404 Terravita Private,Hunt Club - Windsor Park Village, ON K1V 2R9
Hunt Club - Windsor Park Village, ON K1V 2R9







Description
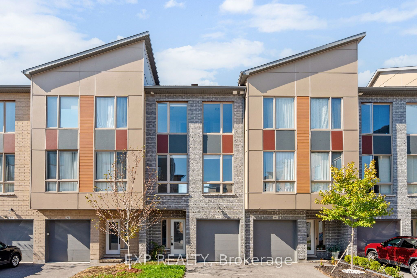
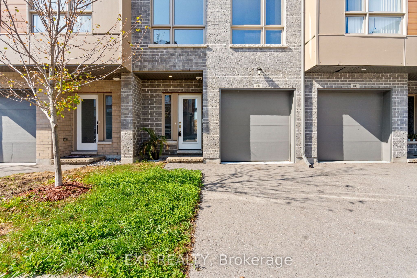
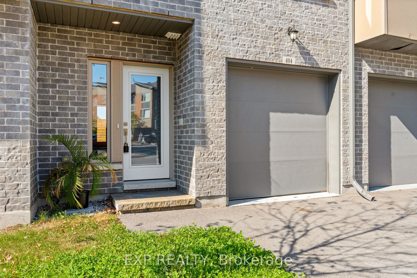
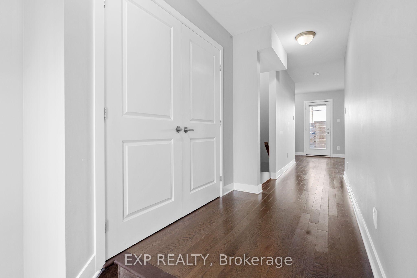
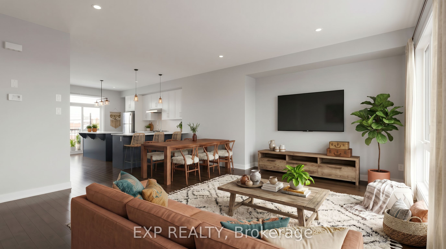
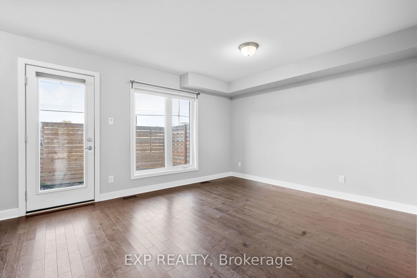
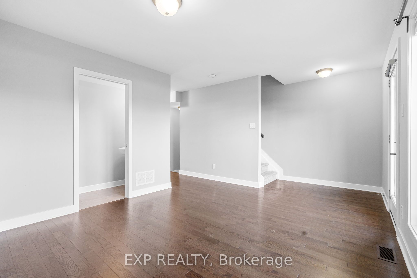
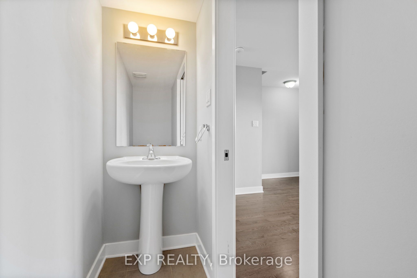
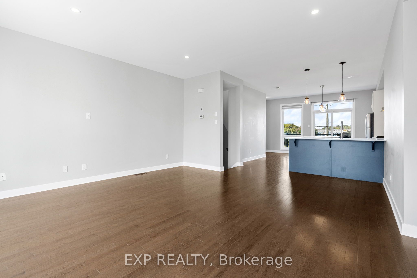
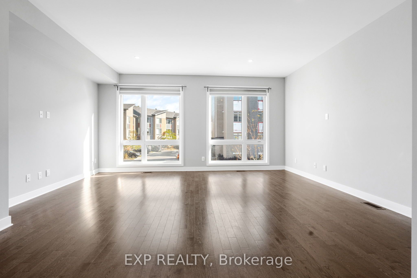
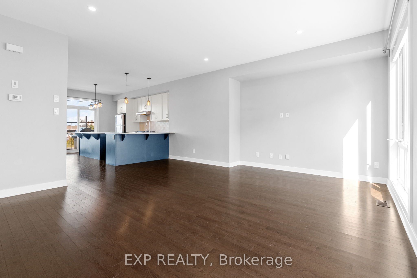
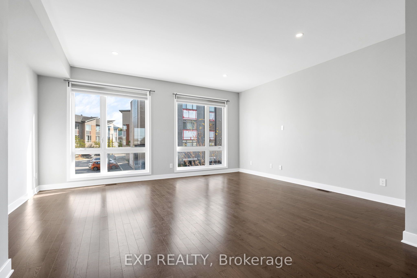
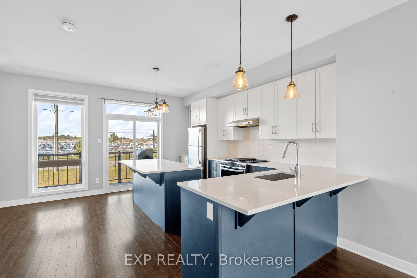
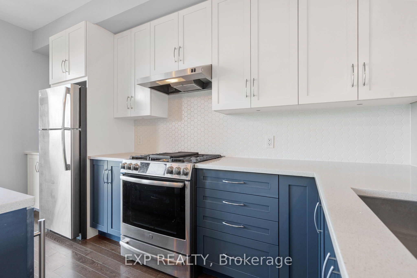
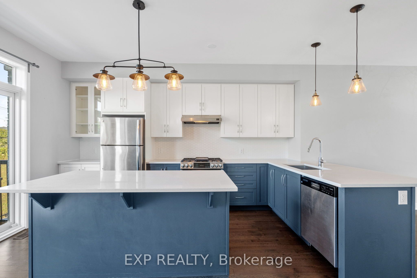
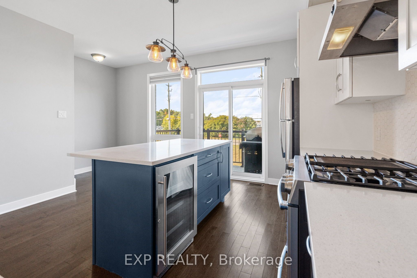
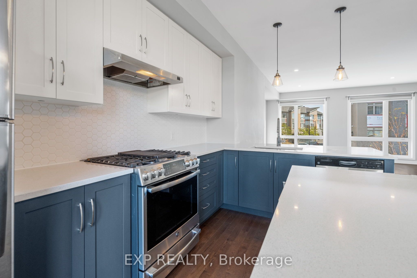
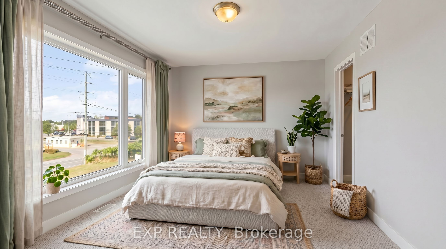
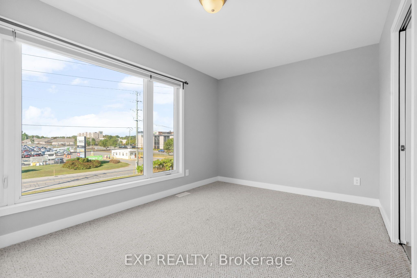
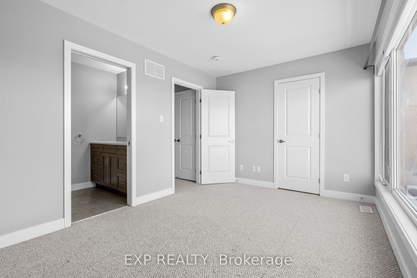
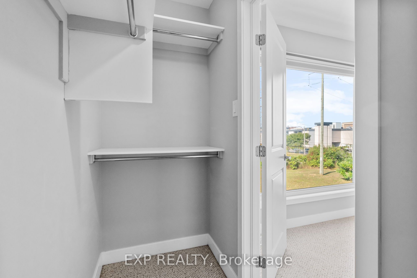
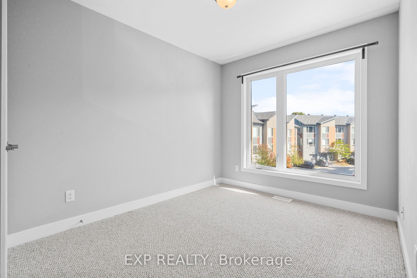
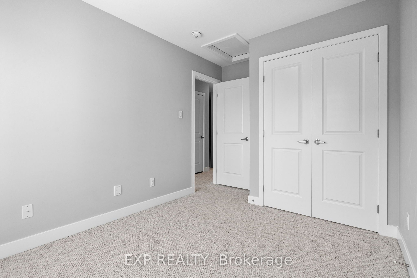
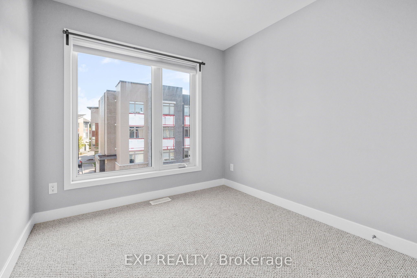
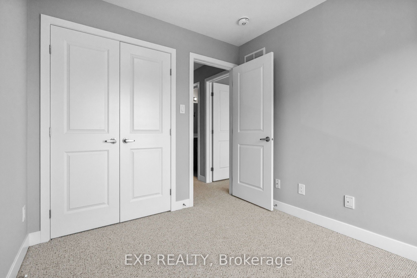
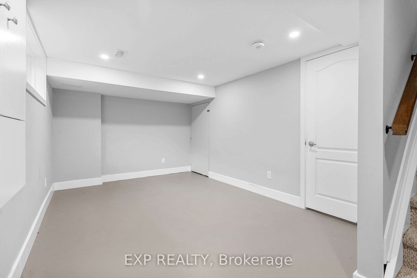
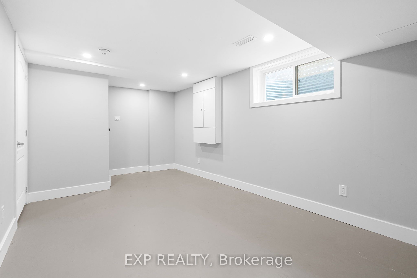
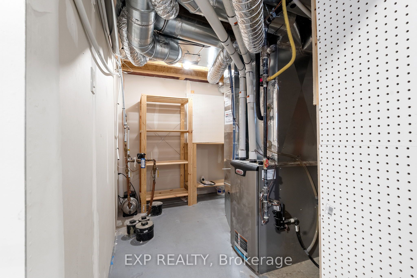
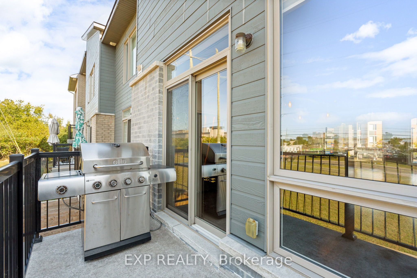
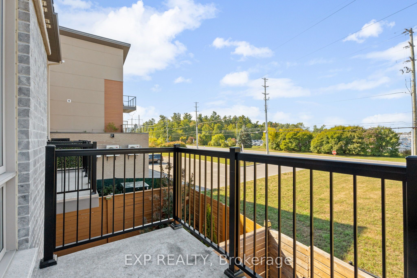
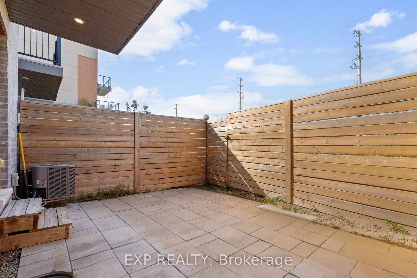
Welcome to 404 Terravita Private - a beautifully upgraded townhome in the sought-after Windsor Park Village/Hunt Club community, where modern living meets unbeatable convenience. Offering over 1,660 sq. ft. of thoughtfully designed space, this spacious "Chandler" model features 3 bedrooms + a versatile lower-level den, 2.5 upgraded bathrooms and stylish finishes throughout.The bright open-concept main floor is designed for both everyday living and entertaining, featuring oversized floor-to-ceiling windows, a modern kitchen with quartz countertops, full-height cabinetry, stainless steel appliances, and a gas stove. Upstairs, the spacious primary retreat offers a walk-in closet and a contemporary ensuite with a glass shower, while convenient bedroom-level laundry adds everyday ease.The finished lower level provides flexible bonus space perfect for a home office, gym, playroom, or additional lounge area. Enjoy outdoor living with both a private backyard and a second-storey balcony complete with a gas BBQ hookup.Additional highlights include a one-car garage, driveway parking, neutral modern finishes, and true move-in-ready appeal.Ideally located on a quiet private street just minutes from shopping, restaurants, parks, transit, and everyday amenities, this home offers exceptional connectivity - only 15 minutes to downtown via the Airport Parkway and just moments from Ottawa International Airport. Perfect for professionals, young families, or anyone seeking low-maintenance living in one of Ottawa's most convenient neighbourhoods.
Details
| MLS # | X13162740 |
|---|---|
| Listing Type | For Sale |
| Style | House |
| Sub-Type | Resale |
| Status | Price Change |
| Year | 0 |
| Days On Site | 93 |
| Listing Provided By | EXP REALTY | X13162740 488700 |
Features
| Bed(s) | 3 |
|---|---|
| Bath(s) | 3 |
| Garage | 1 |
| Basement | Y |
| Story(s) | 3 |
| Acreage | 0.03 |
Interior
| Interior Features | Auto Garage Door Remote, Rough-In Bath, Air Exchanger, Bar Fridge |
|---|---|
| Cooling | Central Air |
| Heat Source | Gas |
| Fireplace Yes / No | No |
Exterior
| Exterior Features | Patio, Paved Yard |
|---|---|
| Roof | Asphalt Shingle |
| Foundation Details | Concrete |
| Construction Materials | Brick, Hardboard |
| Security Features | Smoke Detector, Carbon Monoxide Detectors |
Parking
| Garage Yes / No | Yes |
|---|---|
| Parking Features | Private |
Utilities
| Sewer | Sewer |
|---|
Taxes
| Tax Annual Amount | 5016.43 |
|---|---|
| Tax Legal Description | PART OF BLOCKS 16 & 17 PLAN 4M129, PARTS 4 AND 5, PLAN 4R30986; SUBJECT TO A DRAINAGE AWARD REGISTERED AS GL40944; TOGETHER WITH AN EASEMENT OVER PART LOT 6 |
| Tax Year | 2025 |
Area Information
| Province | ON |
|---|---|
| Region | Ottawa |
| City | Hunt Club - Windsor Park Village |
| Postal Code | K1V 2R9 |
| Area | 4807 Windsor Park Village |
| Listing VS Median (in K1V 2R9) | |
Price: $599,999 low | high Med: $0 On site: 93 low | high Med: | |
Request a showing
Request a showing
Contact
Learn More About This Property

| Province | ON |
|---|---|
| Region | Ottawa |
| City | Hunt Club - Windsor Park Village |
| Postal Code | K1V 2R9 |
| Area | 4807 Windsor Park Village |
| Listing VS Median (in K1V 2R9) | |
Price: $599,999 low | high Med: $0 On site: 93 low | high Med: | |