
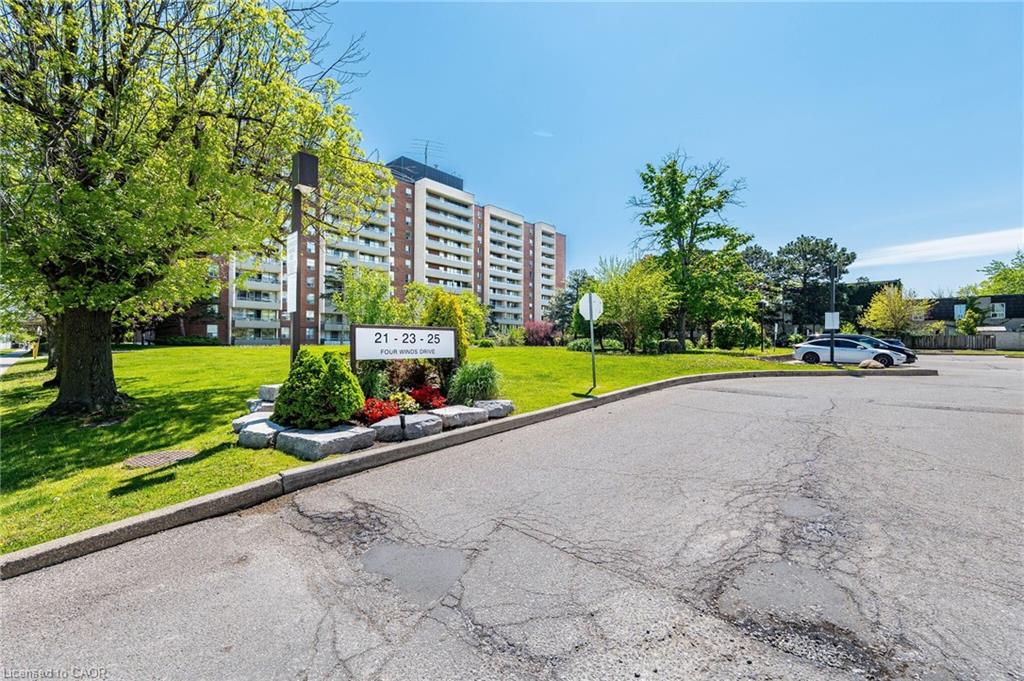
405-25 Four Winds Drive,Toronto, ON M3J 1K8
Toronto, ON M3J 1K8

Description
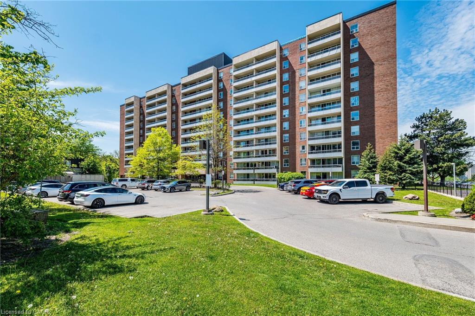
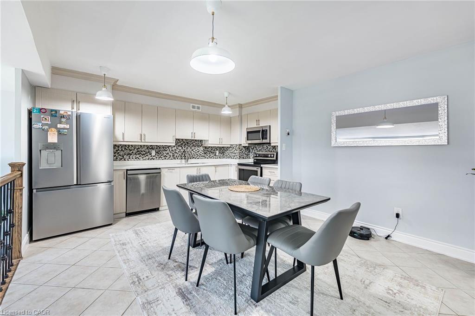
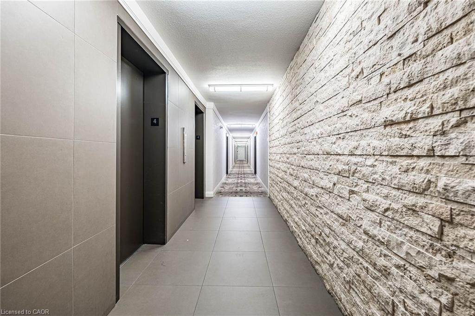
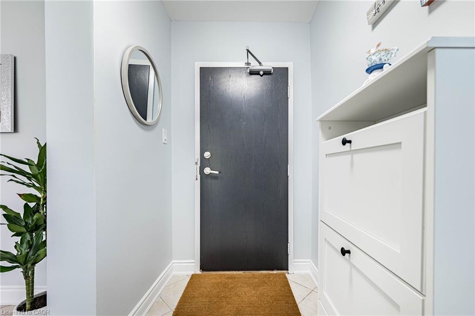
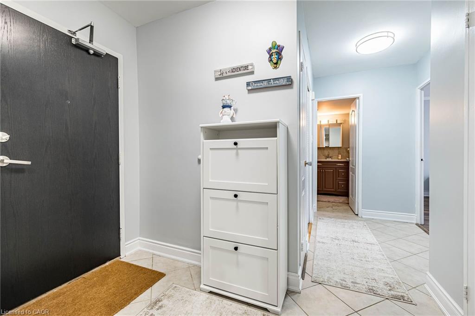
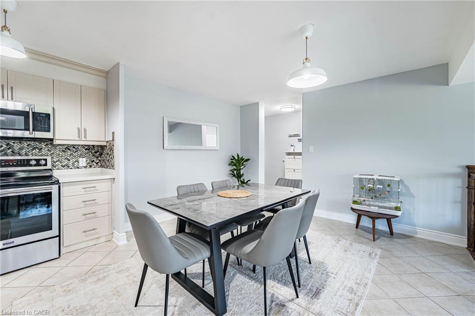
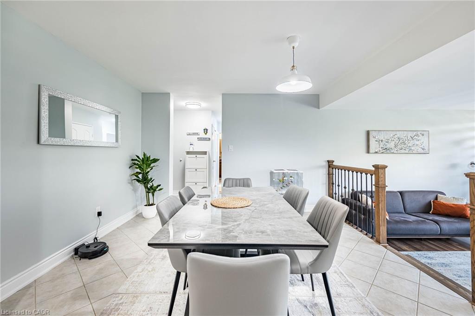
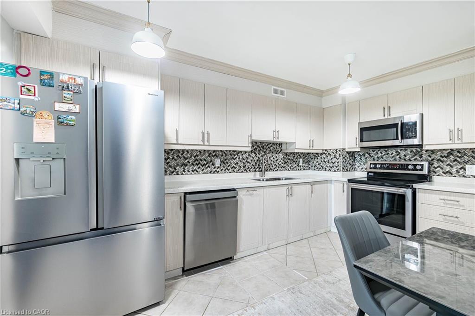
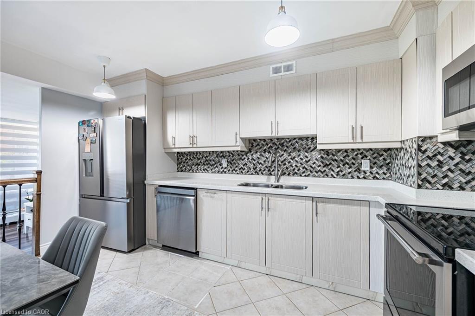
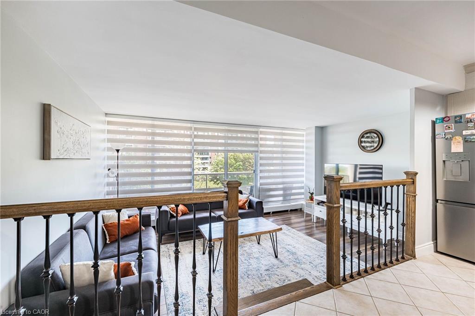
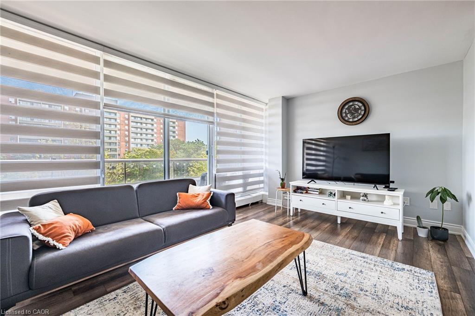
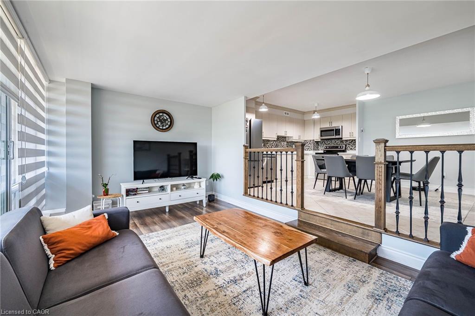
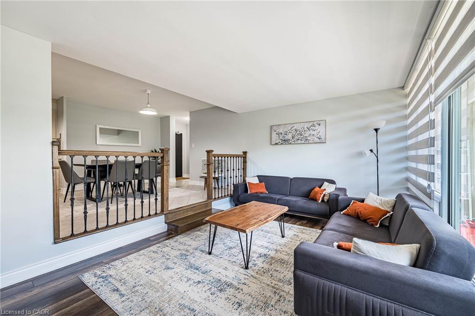
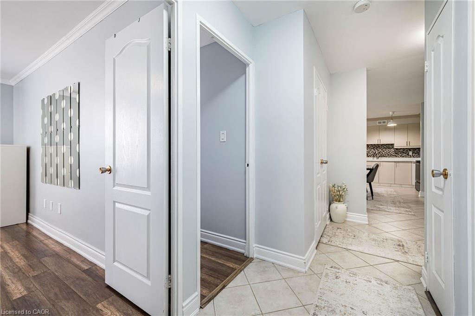
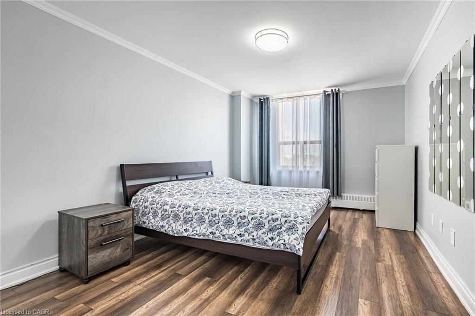
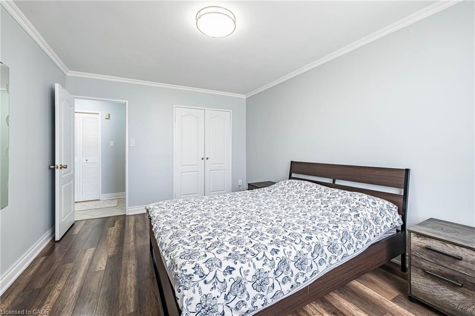
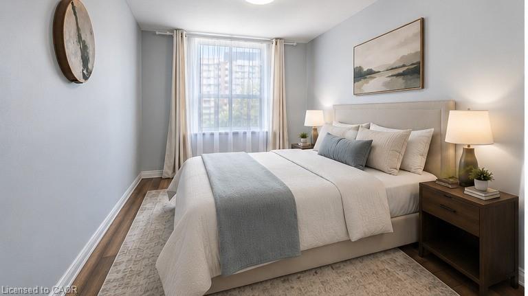
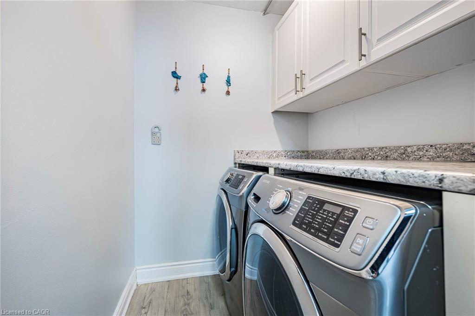
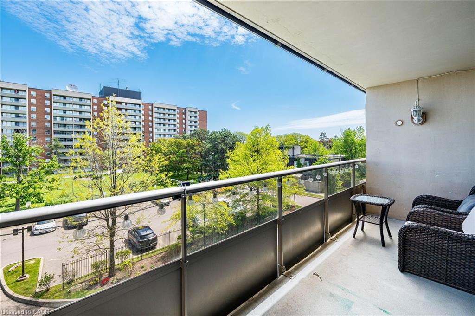
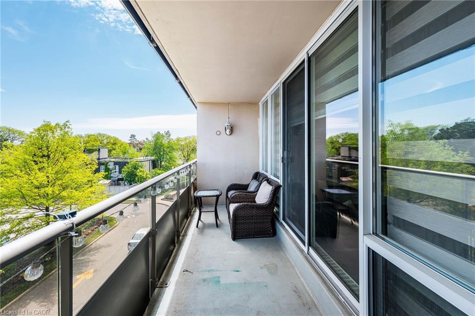
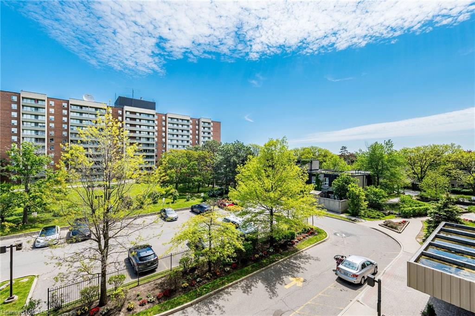
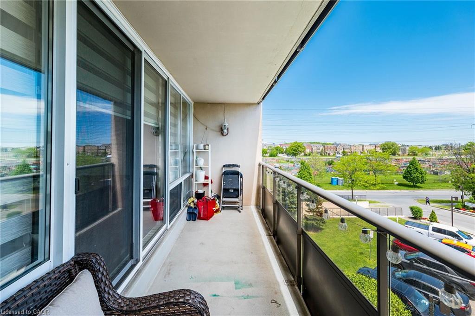
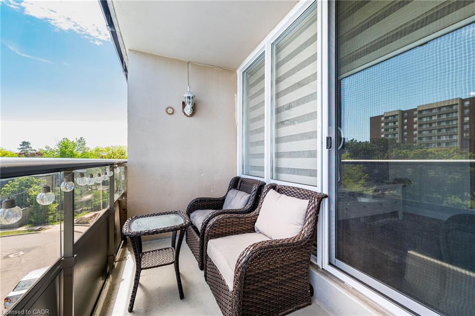
Take A Step Into This Bright Spacious Renovated Living Space! Meet Modern Living At Its Best - W/ Updates Throughout! Coveted Layout With Functional Large Living Room That Walks Off To A Grand Balcony Perfect To Relax & Unwind! Right Off The Open Concept Dining Room Enjoy A Bright Modern Kitchen With Lots Of Cupboard Space, Quartz Countertops & Stainless Steel Appliances. The Hallway Leads To Two Generous Sized Bedrooms + Lots Of Closet Space + Separate Laundry Room With More Storage Space! Located Steps From Subway (FINCH) & FINCH WEST LRT - Providing Convenience & Easy Access To All Parts Of The City Including Downtown Toronto & Just A Short Drive From York Region (Vaughan) & Vaughan Metropolitan. Minutes Walk To York University. Short Drive To 401/407/400. Amenities Include A Membership To Recreation Centre (pool/gym/sauna/24hr security). Parking & Locker Included. Perfect For All Types Of Buyers Whether Downsizing or Upsizing or Just Looking To Invest! Great For Rental Income! This Is An Opportunity Not To Be Missed! Family Friendly Neighbourhood! Well Managed Building!. Move In Ready! Lots Of Space For The Price - Best Deal In Town! Don't Miss Out! For the space amazing maintenance fees! check out virtual tour! its a must see
Details
| MLS # | 40850730 |
|---|---|
| Listing Type | For Sale |
| Style | Condominium |
| HOA Dues | $831 |
| Sub-Type | Resale |
| Status | Active |
| Days On Site | 31 |
| Listing Provided By | ROYAL LEPAGE SIGNATURE REALTY | Jenny Tasci |
Features
| Bed(s) | 2 |
|---|---|
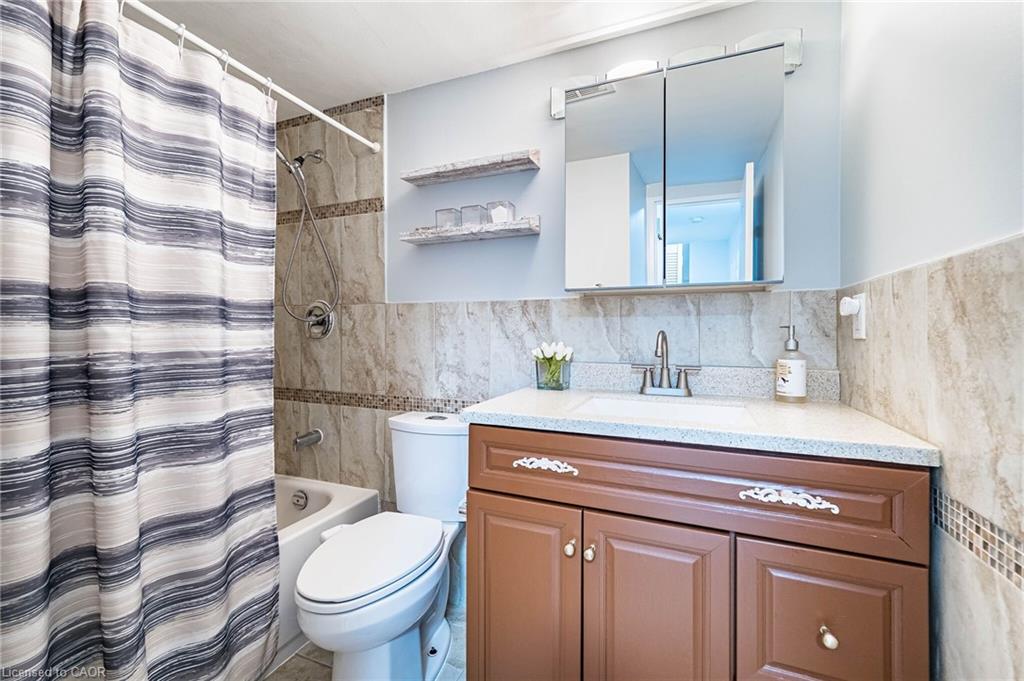
| Bath(s) | 1 Total |
| SQ Feet | 1,029 |
| Garage | 1 |
| Story(s) | 1 |
| Zoning | RM6 |
Interior
| Appliances | Built-in Microwave, Dishwasher, Dryer, Refrigerator, Stove, Washer |
|---|---|
| Rooms Total | 7 |
| Interior Features | Built-In Appliances |
| Cooling | Window Unit(s) |
| Cooling Yes / No | No |
| Heating | Natural Gas, Radiant |
| Heating Yes / No | Yes |
| Window Features | Window Coverings |
| Laundry Features | In Area, In-Suite, Inside |
Exterior
| Lot Features | Urban, Ample Parking, Highway Access, Hospital, Major Highway, Park, Playground Nearby, Public Parking, Public Transit, Rec./Community Centre, Shopping Nearby, Subways |
|---|---|
| Construction Materials | Other |
| Roof | Asphalt Shing |
| Foundation Details | Brick/Mortar |
| Patio And Porch Features | Open |
Parking
| Garage Spaces | 1 |
|---|---|
| Parking Features | Garage Door Opener, Built-In |
| Attached Garage Yes / No | No |
Utilities
| Sewer | Sewer (Municipal) |
|---|
Taxes
| Tax Annual Amount | 1342.27 |
|---|
Area Information
| Province | ON |
|---|---|
| Region | Toronto |
| City | Toronto |
| Postal Code | M3J 1K8 |
| Area | TW05 Toronto West |
| Subarea | TWYU York University Heights |
| Community Name | TWYU York University Heights |
| Listing VS Median (in TWYU York University Heights) | |
Price: $478,888 low | high Med: $478,888 sqft: 1,029 low | high Med: 1,029 $ / sqft: $465 low | high Med: $465 On site: 31 low | high Med: 31 | |
Request a showing
Request a showing
Contact
Learn More About This Property

| Province | ON |
|---|---|
| Region | Toronto |
| City | Toronto |
| Postal Code | M3J 1K8 |
| Area | TW05 Toronto West |
| Subarea | TWYU York University Heights |
| Community Name | TWYU York University Heights |
| Listing VS Median (in TWYU York University Heights) | |
Price: $478,888 low | high Med: $478,888 sqft: 1,029 low | high Med: 1,029 $ / sqft: $465 low | high Med: $465 On site: 31 low | high Med: 31 | |