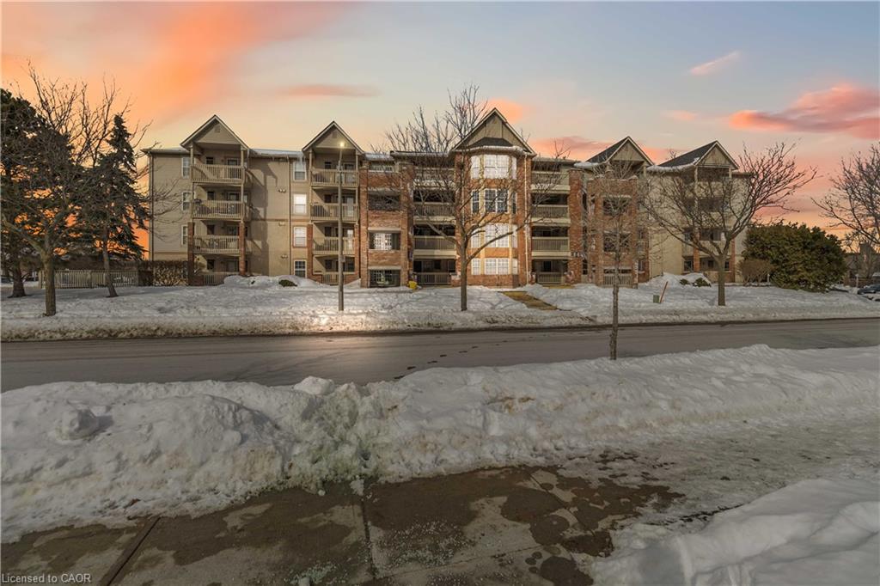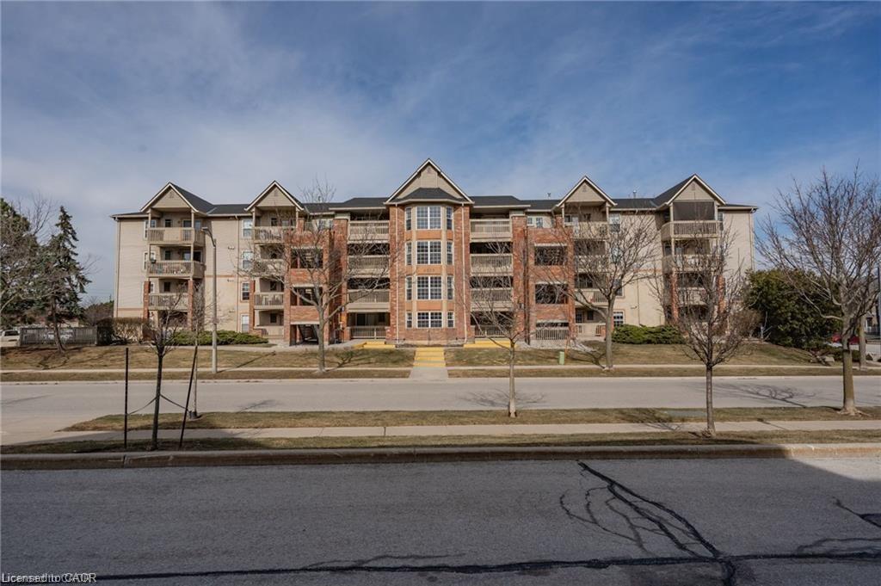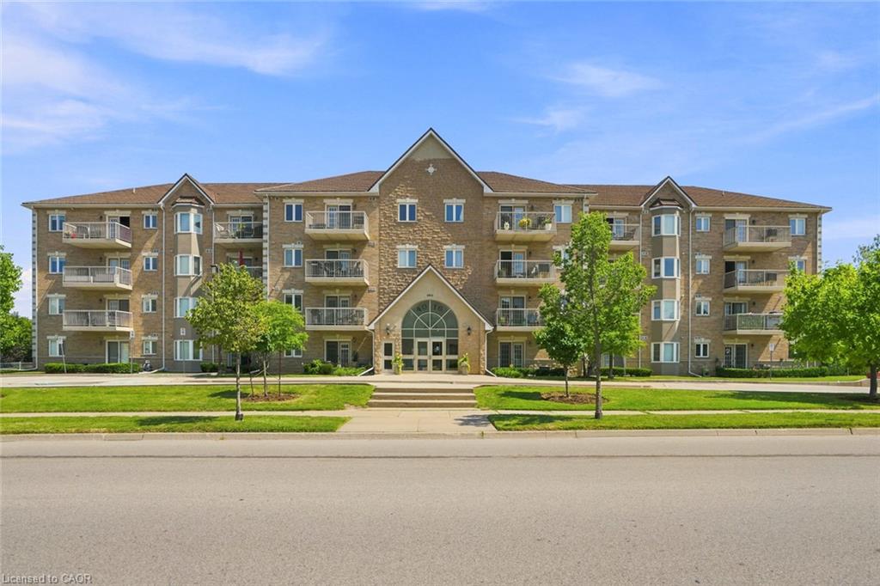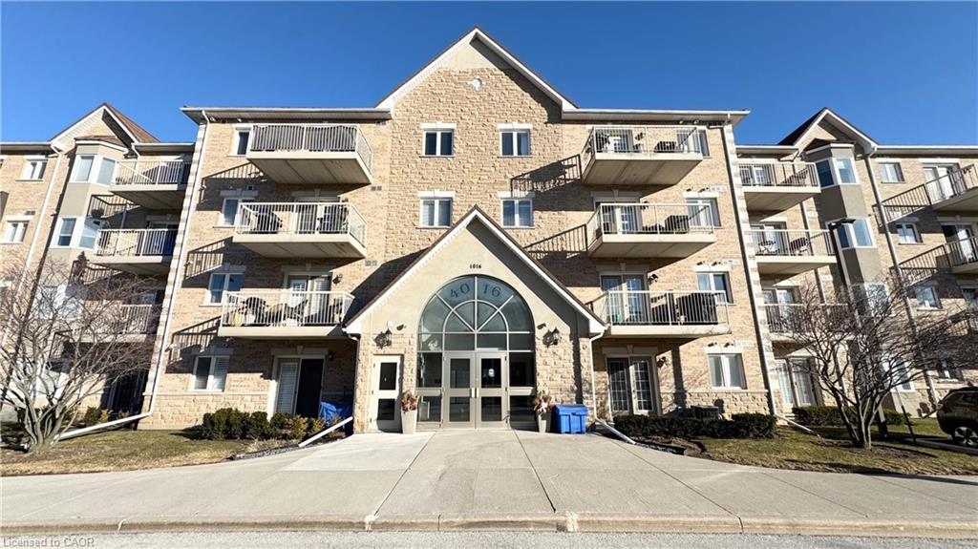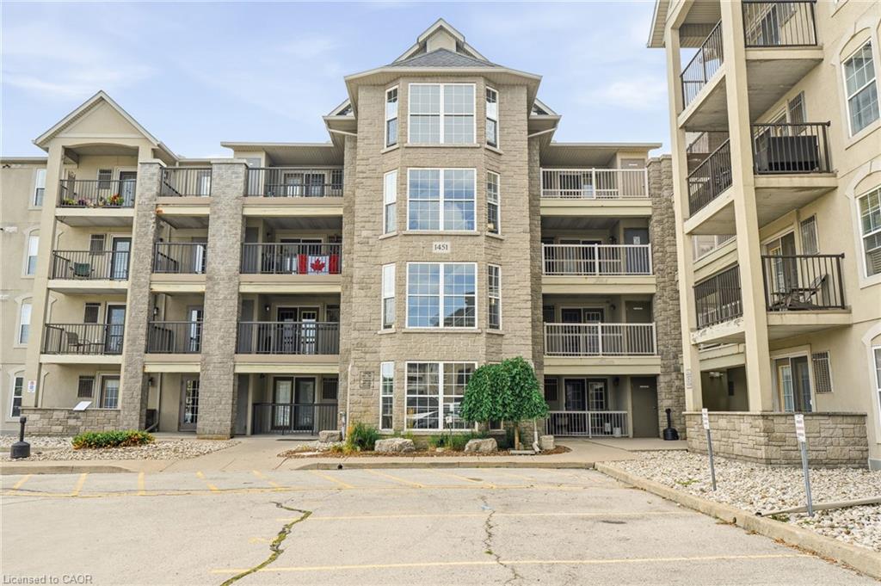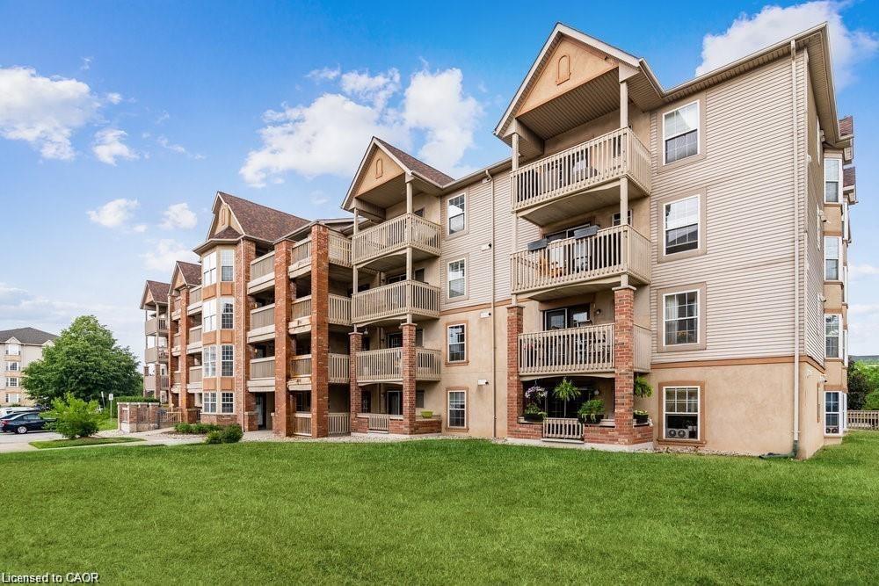
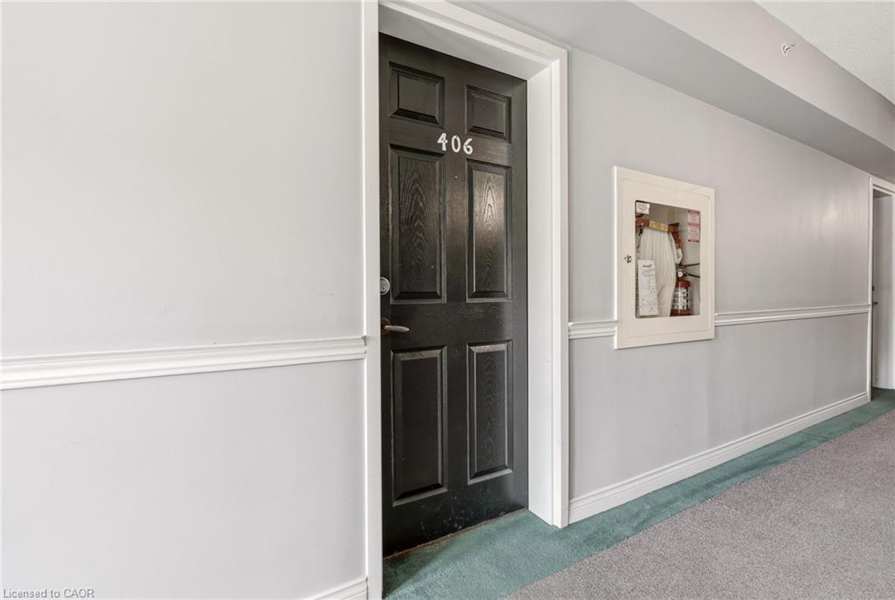
406-4005 Kilmer Drive,Burlington, ON L7M 4M2
Burlington, ON L7M 4M2

Description
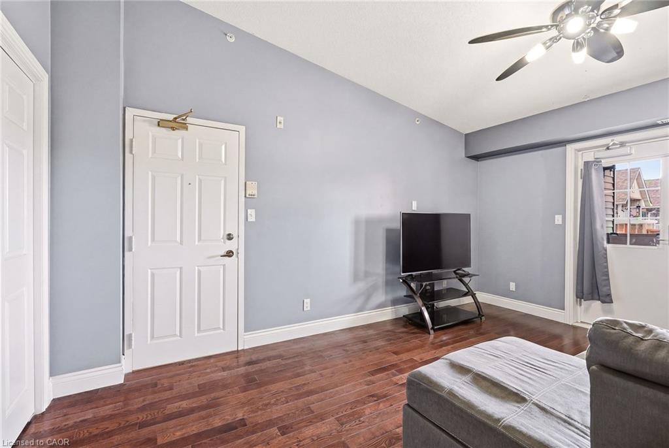
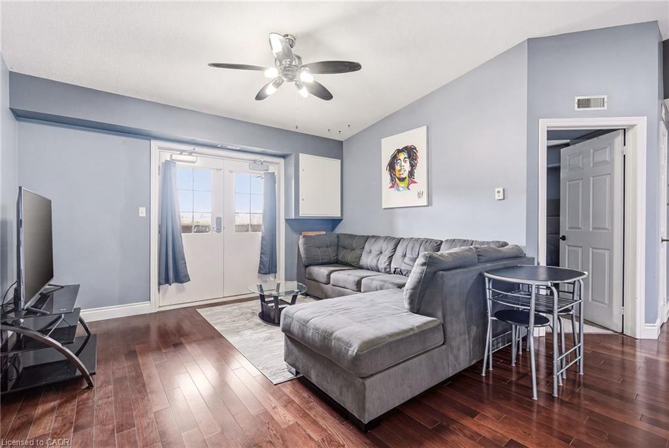
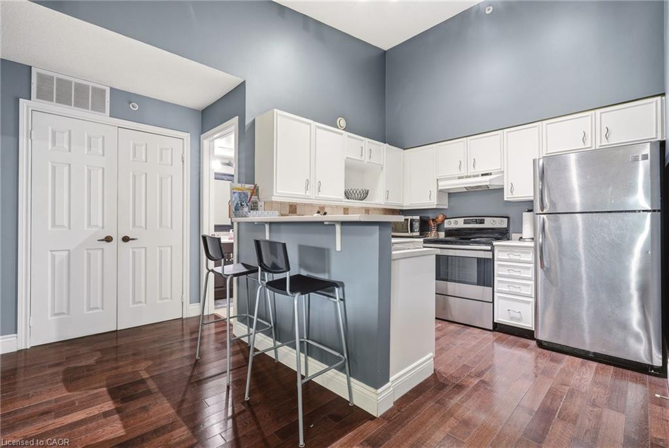
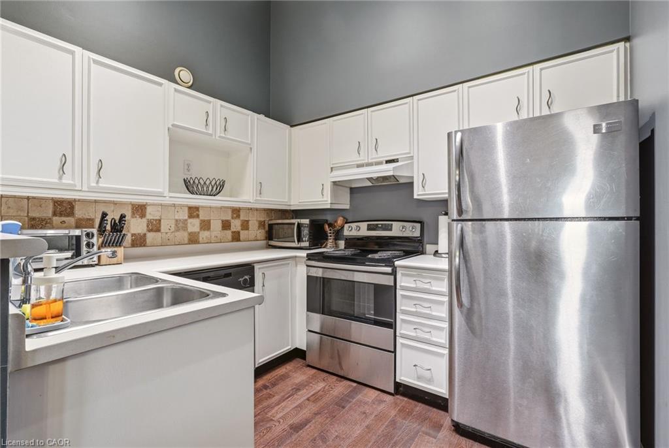
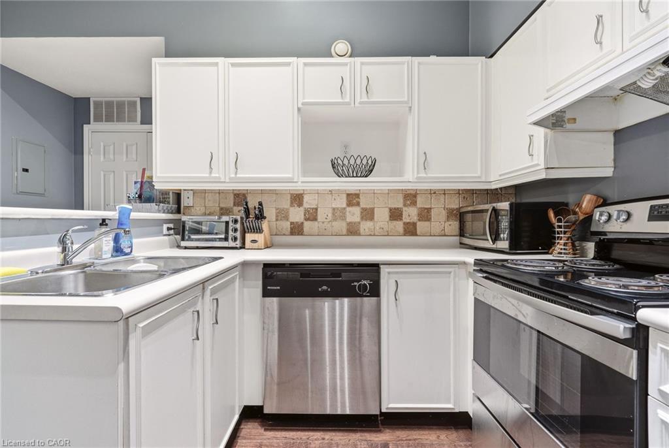
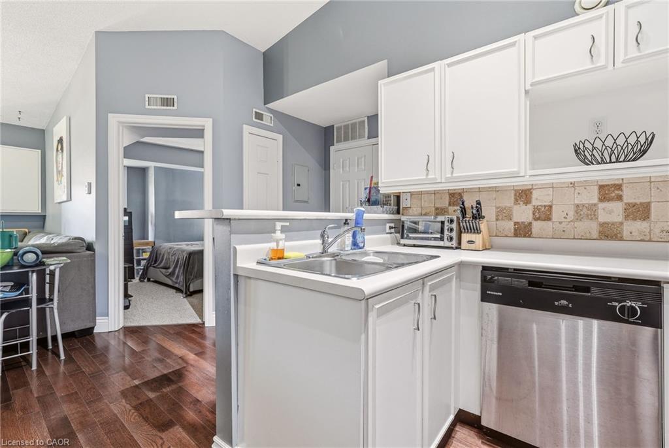
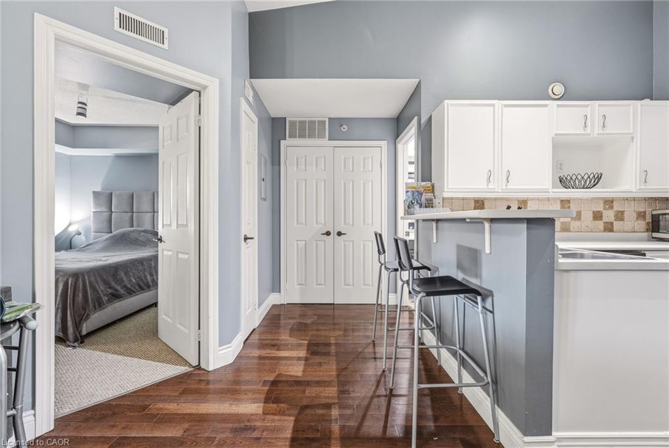
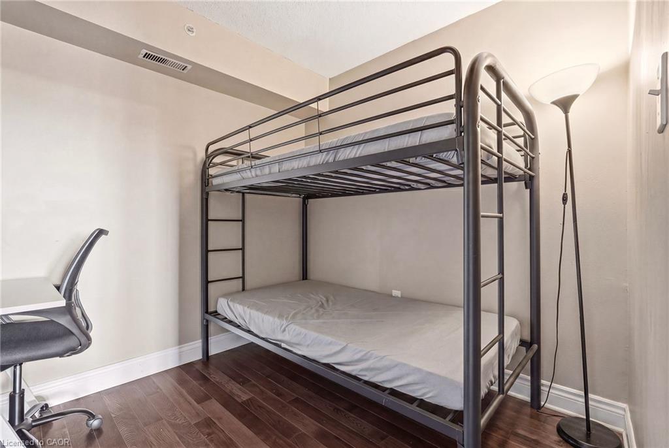
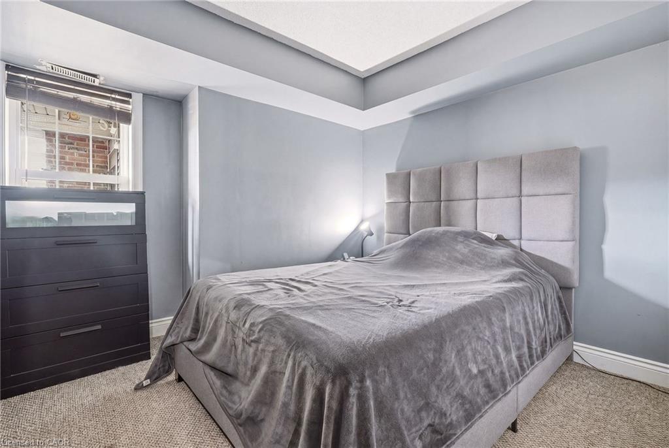
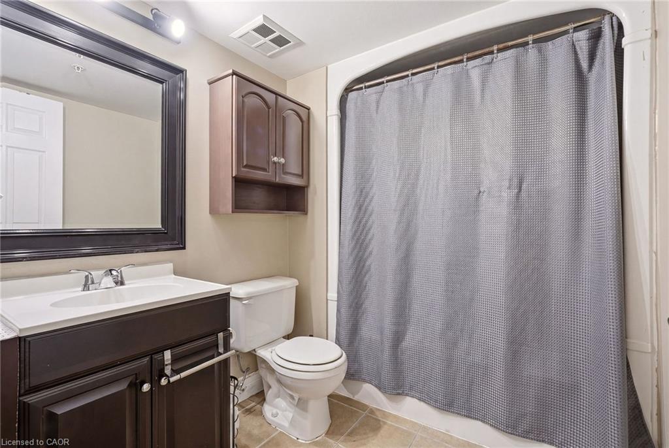
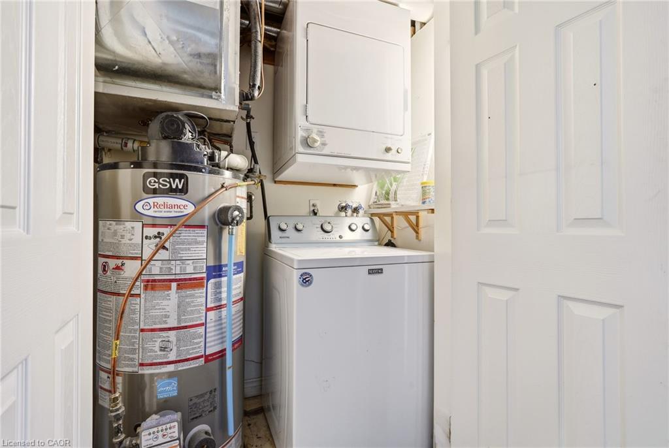
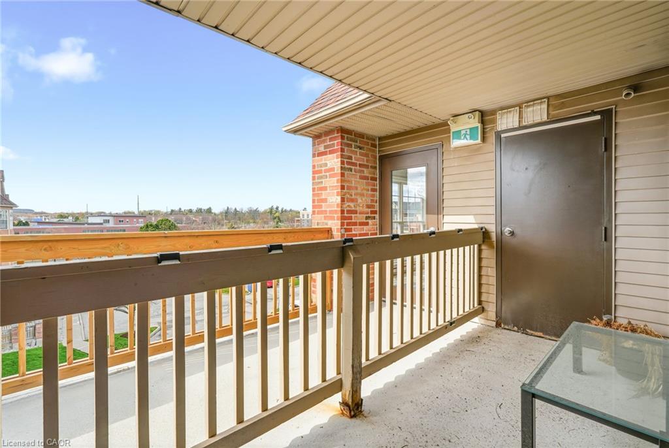
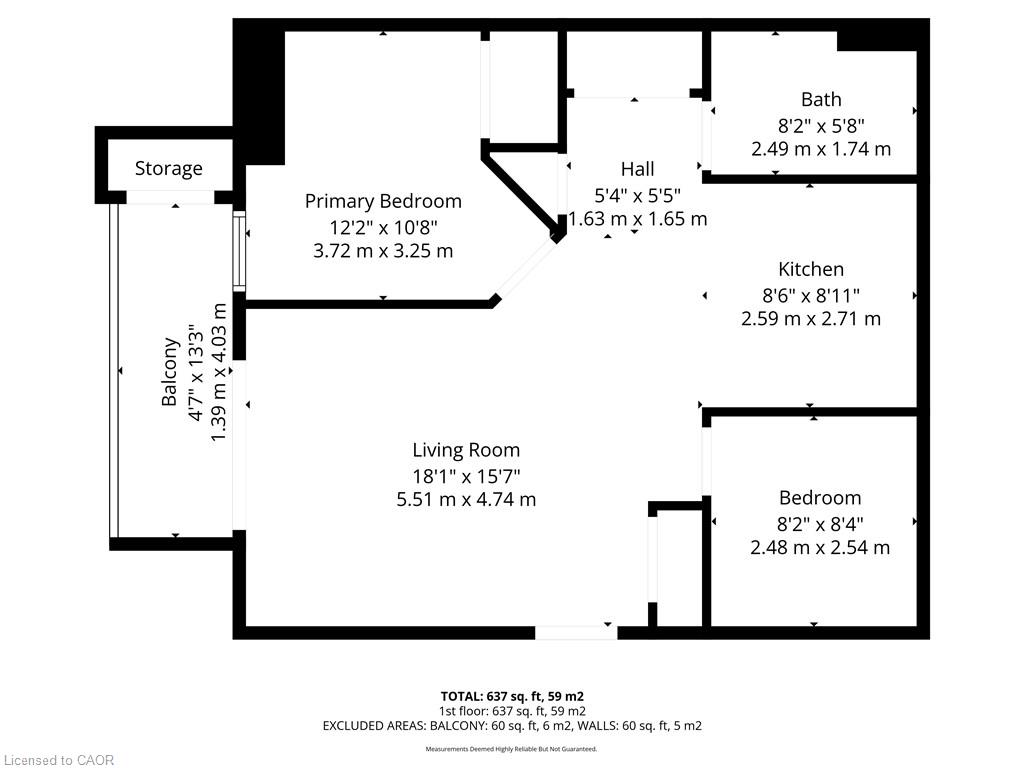
Welcome to this stunning 1+1 bedroom plus den top floor suite located in Kilmer Estates. Upon entering, you'll be captivated by the soaring vaulted ceilings and the open-concept floor plan that enhances the sense of space. The living room features elegant laminate flooring, complemented by a ceiling fan and garden doors leading to a spacious covered balcony. The kitchen boasts fresh white cabinetry, a suite of four appliances, a double sink, and a stylish stone backsplash, along with a convenient breakfast bar perfect for entertaining and eating. The generously sized master bedroom includes a window with blinds and a double closet for ample storage. The den serves as a versatile space, suitable for use as either a bedroom or a home office. The four-piece bathroom is well-appointed with ceramic tile flooring, a tub/shower combination, a single vanity with a sink, and upgraded lighting and mirror fixtures. Step outside to the large balcony, which also features a storage locker. Additional highlights of this well-maintained unit include in-suite laundry and one parking space. Close to shopping, restaurants, schools and transit...Convenient easy living at its finest!
Details
| MLS # | 40840419 |
|---|---|
| Listing Type | For Sale |
| Style | Condominium |
| HOA Dues | $743 |
| Sub-Type | Resale |
| Status | Active |
| Year | 1998 |
| Days On Site | 68 |
| Listing Provided By | Coldwell Banker-Burnhill Realty | Michael Griffith |
Features
| Bed(s) | 2 |
|---|---|
| Bath(s) | 1 Total |
| SQ Feet | 637 |
| Story(s) | 1 |
| Zoning | RH4 |
| Property View | Yes |
Interior
| Appliances | Dishwasher, Dryer, Range Hood, Refrigerator, Stove, Washer |
|---|---|
| Rooms Total | 6 |
| Interior Features | Elevator, Separate Heating Controls |
| Cooling | Central Air |
| Cooling Yes / No | No |
| Heating | Forced Air, Natural Gas |
| Heating Yes / No | Yes |
| Fireplaces Total | 0 |
| Window Features | Window Coverings |
| Laundry Features | In-Suite, Laundry Closet |
Exterior
| Exterior Features | Balcony, Landscaped, Lighting, Year Round Living |
|---|---|
| Lot Features | Urban, Ample Parking, Arts Centre, Dog Park, Near Golf Course, Landscaped, Library, Park, Place of Worship, Playground Nearby, Public Transit, Rec./Community Centre, Schools, Shopping Nearby |
| Construction Materials | Brick |
| Roof | Asphalt Shing |
| Foundation Details | Poured Concrete |
| Patio And Porch Features | Open |
Parking
| Garage Spaces | 0 |
|---|---|
| Parking Features | Asphalt |
| Open Parking Yes / No | Yes |
| Attached Garage Yes / No | No |
Utilities
| Sewer | Sewer (Municipal) |
|---|
Taxes
| Tax Annual Amount | 2099 |
|---|
Area Information
| Province | ON |
|---|---|
| Region | Halton |
| City | Burlington |
| Postal Code | L7M 4M2 |
| Area | 35 Burlington |
| Subarea | 354 Tansley |
| Community Name | 354 Tansley |
| Listing VS Median (in 354 Tansley) | |
Price: $322,999 low | high Med: $431,950 sqft: 637 low | high Med: 691 $ / sqft: $507 low | high Med: $630 On site: 68 low | high Med: 108.5 | |
Request a showing
Request a showing
Contact
Learn More About This Property

| Province | ON |
|---|---|
| Region | Halton |
| City | Burlington |
| Postal Code | L7M 4M2 |
| Area | 35 Burlington |
| Subarea | 354 Tansley |
| Community Name | 354 Tansley |
| Listing VS Median (in 354 Tansley) | |
Price: $322,999 low | high Med: $431,950 sqft: 637 low | high Med: 691 $ / sqft: $507 low | high Med: $630 On site: 68 low | high Med: 108.5 | |