New Listing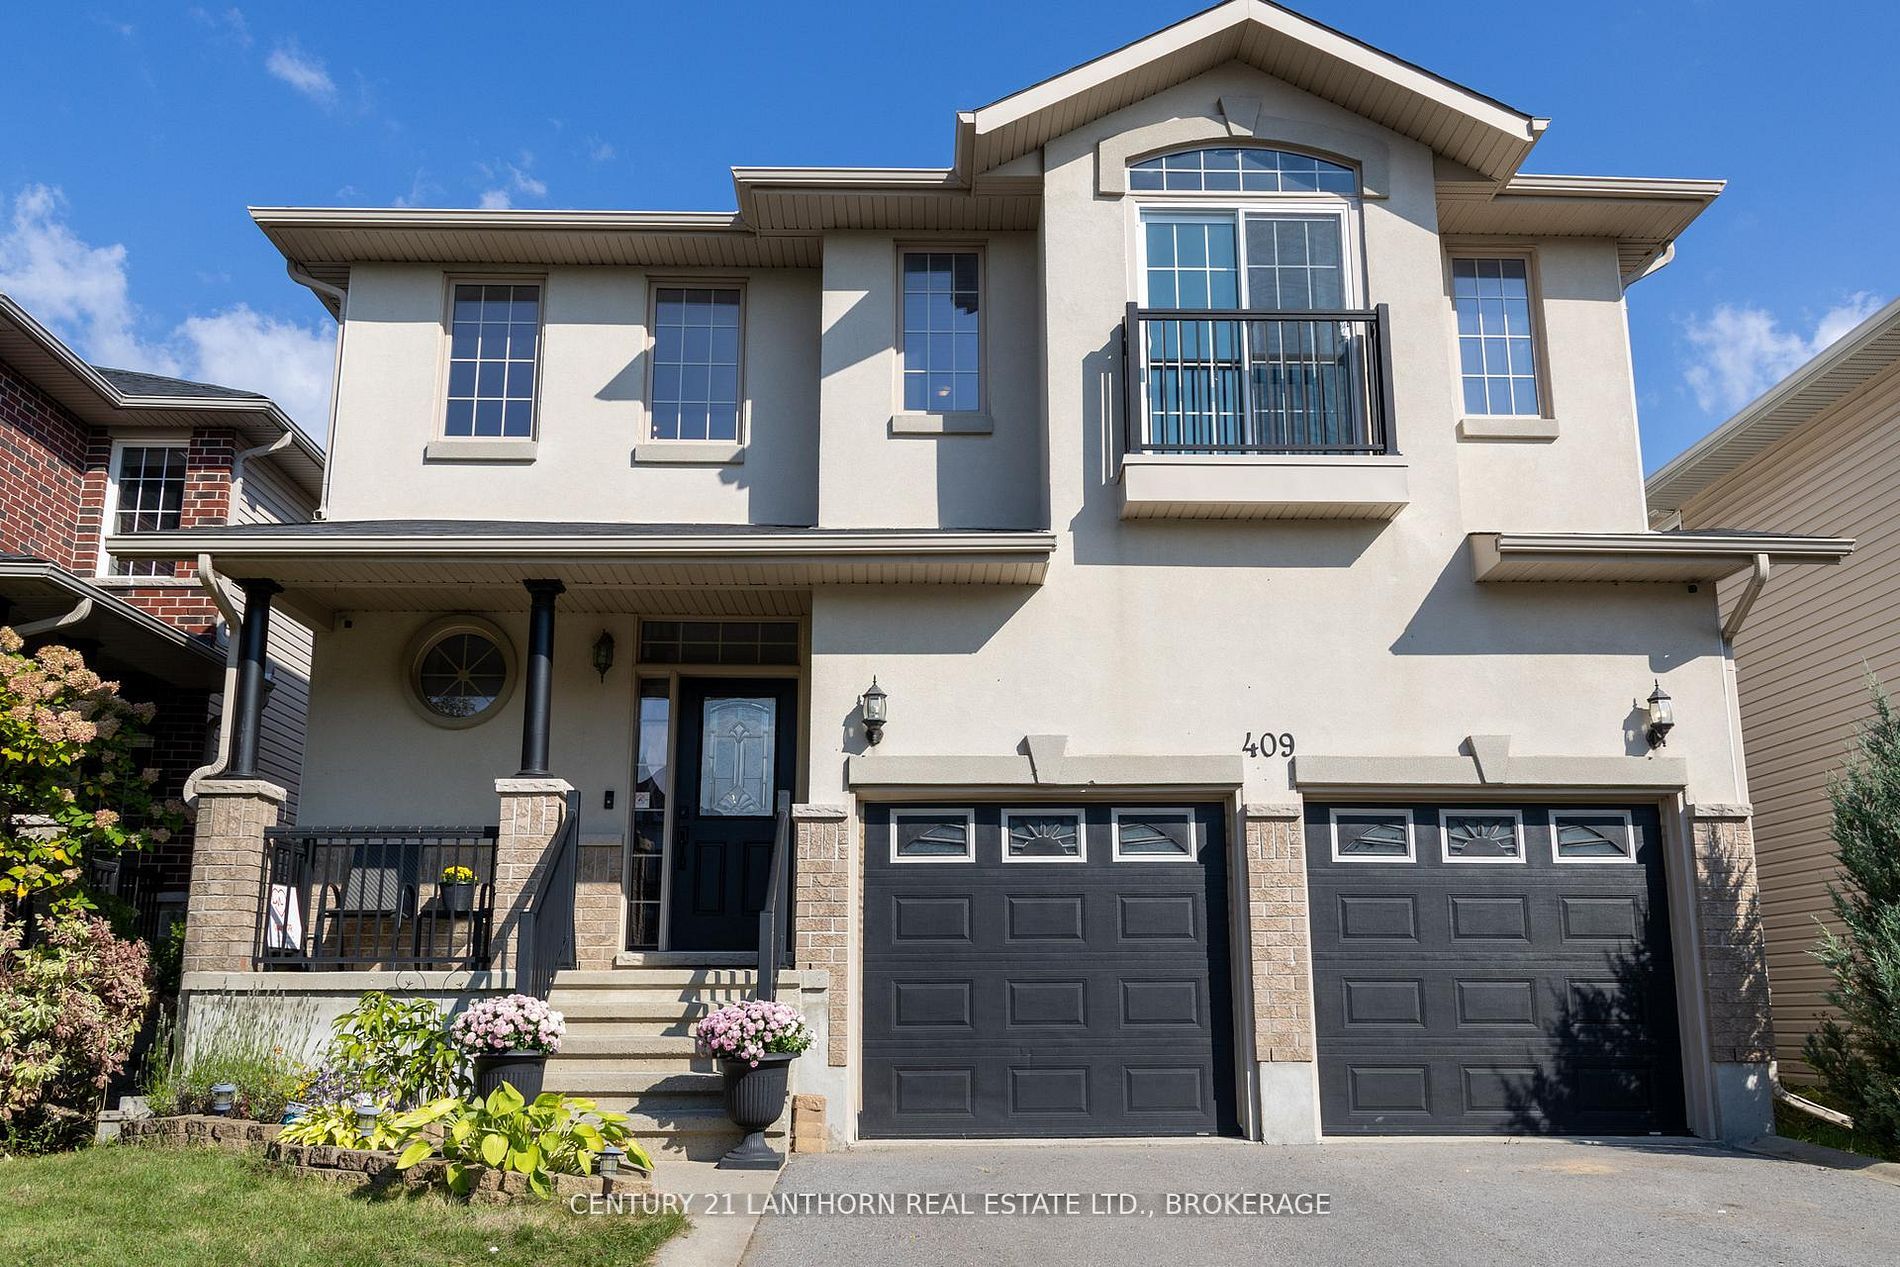
409 Cavendish Crescent,Kingston, ON K7P 0E7
Kingston, ON K7P 0E7

Description
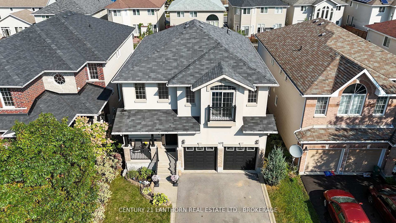
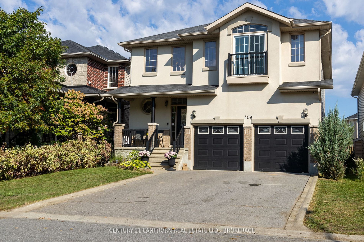
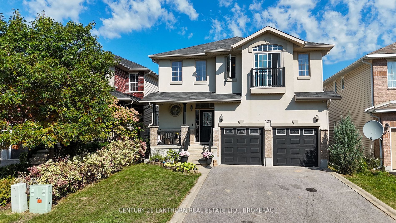
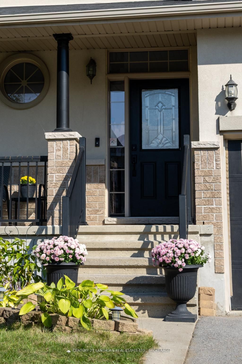
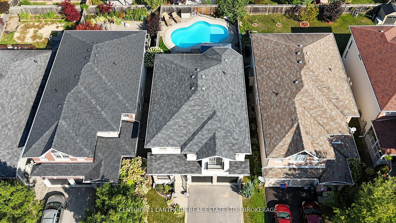
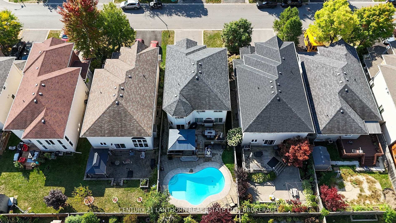
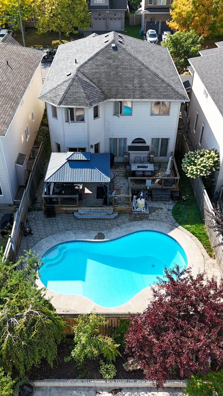
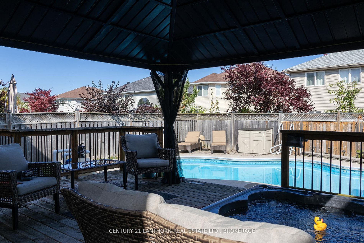
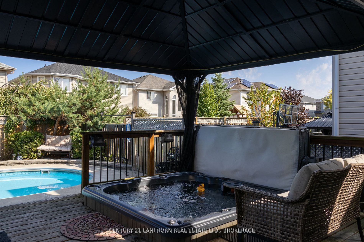
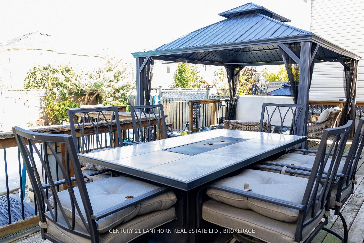
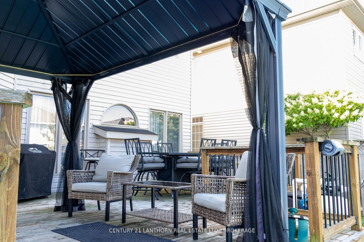
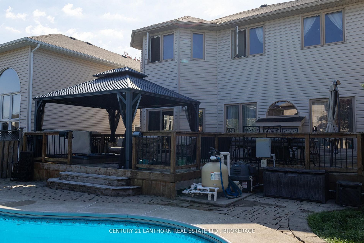
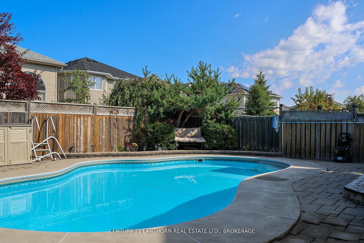
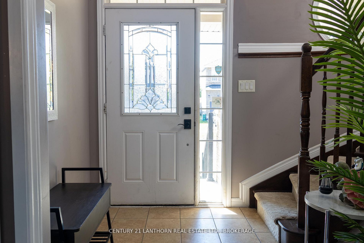
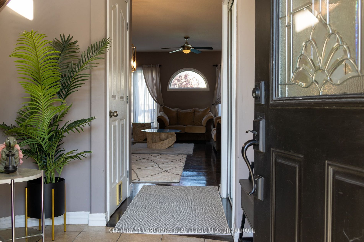
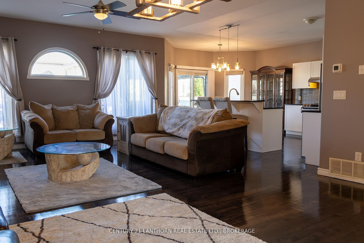
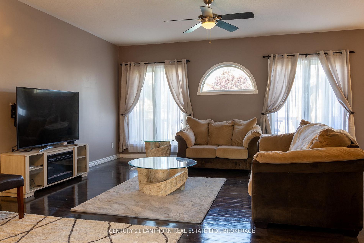
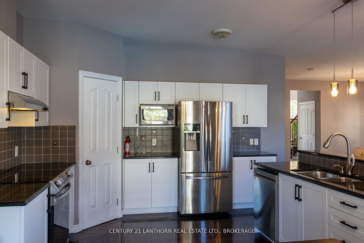
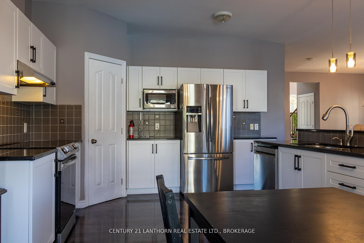
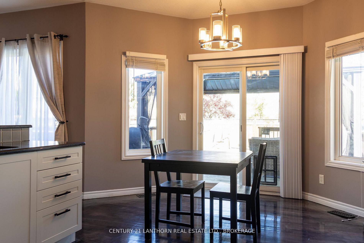
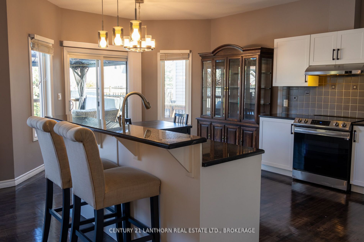
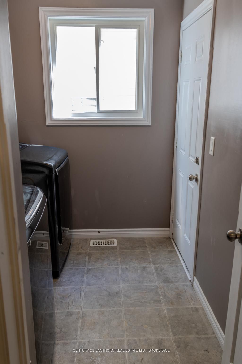
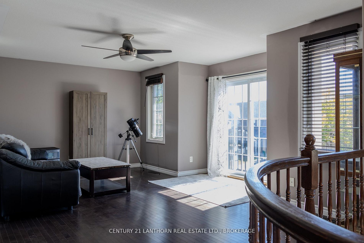
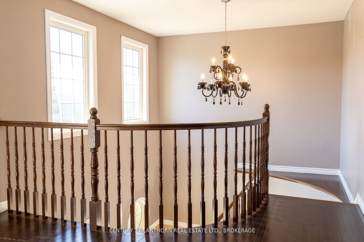
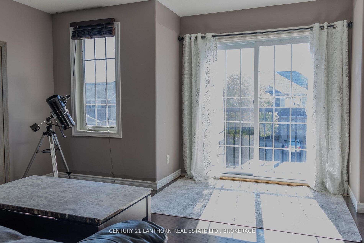
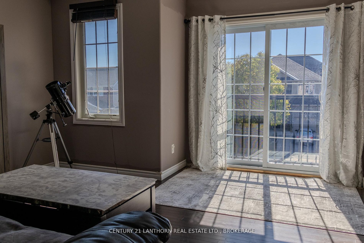
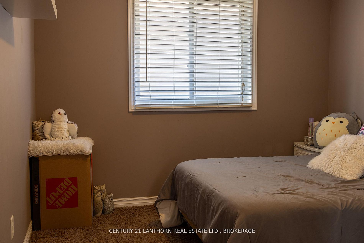
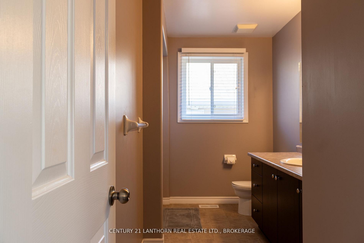
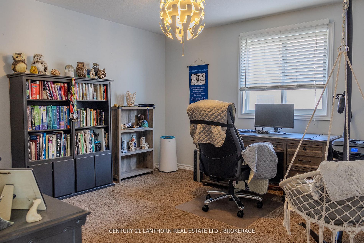
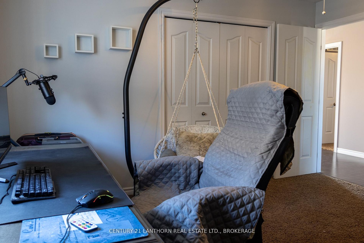
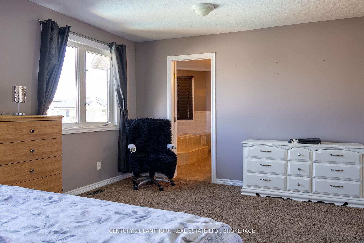
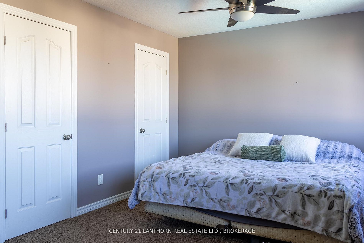
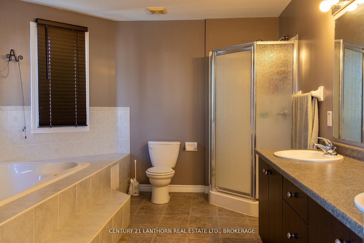
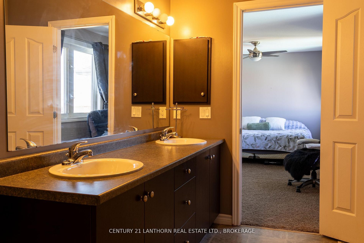
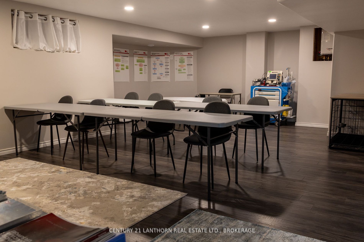
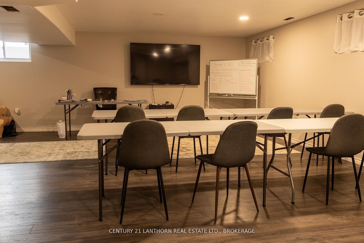
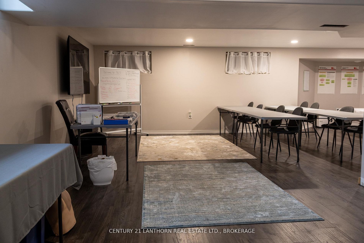
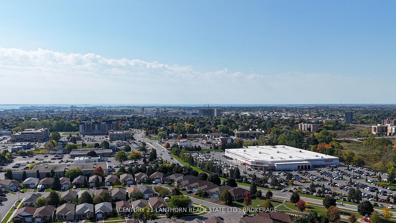
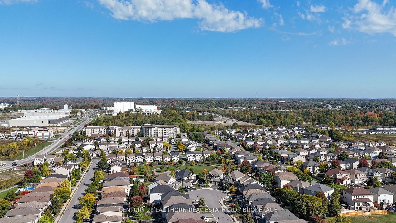
We are proud to present 409 Cavendish Crescent. This 2350SQFT Beautifully maintained and updated two storey gem is nestled in one of Kingston's highly sought after Northwest City Neighborhoods (King's Landing). The front curb appeal stuns, and continues throughout to the luxury backyard where you'll relax with family & friends in your gorgeous heated inground pool and covered hot tub. The grand two storey entrance welcomes you into the foyer with a curved staircase. Enjoy the open concept chef's kitchen with granite countertops & stainless steel appliances. The main floor features formal dining, a powder room, a main floor laundry & living spaces. The upstairs welcomes with a gorgeous sun soaked office/playroom, master bedroom with ensuite & two generous bedrooms with one full bath. The Partially finished basement has a fourth bathroom rough-in and is ready for your customization. This quiet family friendly neighbourhood has parks & amentities galore and is ready for you to call home
Details
| MLS # | X13690646 |
|---|---|
| Listing Type | For Sale |
| Style | House |
| Sub-Type | Resale |
| Status | Sold Conditional |
| Year | 0 |
| Days On Site | 1 |
| Listing Provided By | CENTURY 21 LANTHORN REAL ESTATE LTD., BROKERAGE | X13690646 437205 |
Features
| Bed(s) | 3 |
|---|---|
| Bath(s) | 3 |
| Garage | 2 |
| Basement | Y |
| Pool | Yes |
| Story(s) | 2 |
| Acreage | 0.11 |
| Property View | Clear, Pool |
Interior
| Interior Features | Auto Garage Door Remote, ERV/HRV, Rough-In Bath, On Demand Water Heater, Ventilation System, Water Meter |
|---|---|
| Cooling | Central Air |
| Heat Source | Gas |
| Fireplace Yes / No | No |
Exterior
| Exterior Features | Deck, Hot Tub, Patio, Porch |
|---|---|
| Roof | Asphalt Shingle |
| Foundation Details | Poured Concrete |
| Topography | Dry, Flat |
| View | Clear, Pool |
| Construction Materials | Stucco (Plaster), Vinyl Siding |
Parking
| Garage Yes / No | Yes |
|---|---|
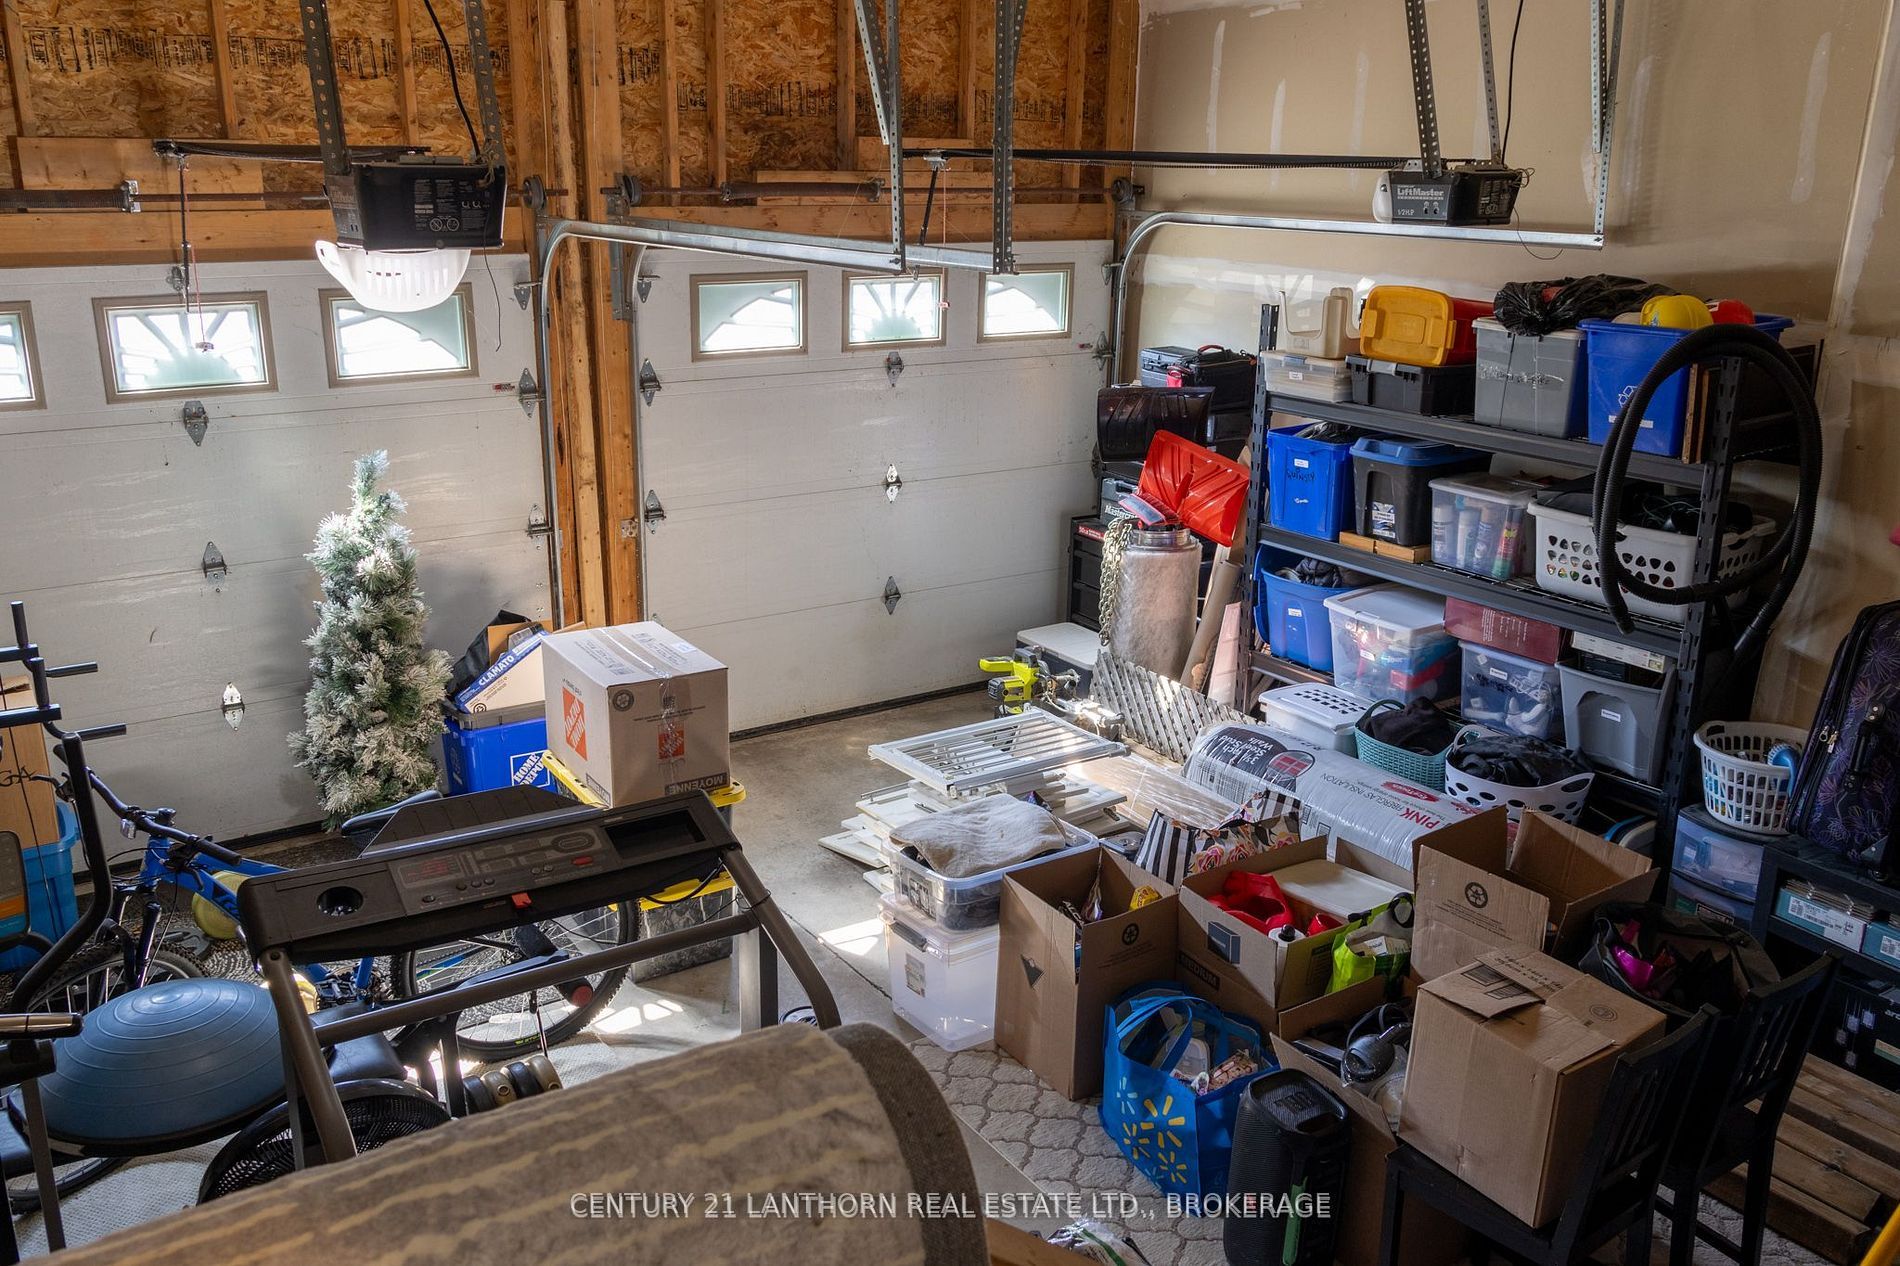
| Parking Features | Private Double |
Utilities
| Sewer | Sewer |
|---|
Taxes
| Tax Annual Amount | 7047.73 |
|---|---|
| Tax Legal Description | LOT 43, PLAN 13M70; T/W EASEMENT OVER PT LT 10, PLAN 13M70, PT 2, 13R19202 FOR 20 YEARS FROM 2008/07/17 AS IN FC60585 ; KINGSTON |
| Tax Year | 2025 |
Area Information
| Province | ON |
|---|---|
| Region | Frontenac |
| City | Kingston |
| Postal Code | K7P 0E7 |
| Area | 42 City Northwest |
| Listing VS Median (in K7P 0E7) | |
Price: $820,000 low | high Med: $0 On site: 1 low | high Med: | |
Request a showing
Request a showing
Contact
Learn More About This Property

| Province | ON |
|---|---|
| Region | Frontenac |
| City | Kingston |
| Postal Code | K7P 0E7 |
| Area | 42 City Northwest |
| Listing VS Median (in K7P 0E7) | |
Price: $820,000 low | high Med: $0 On site: 1 low | high Med: | |