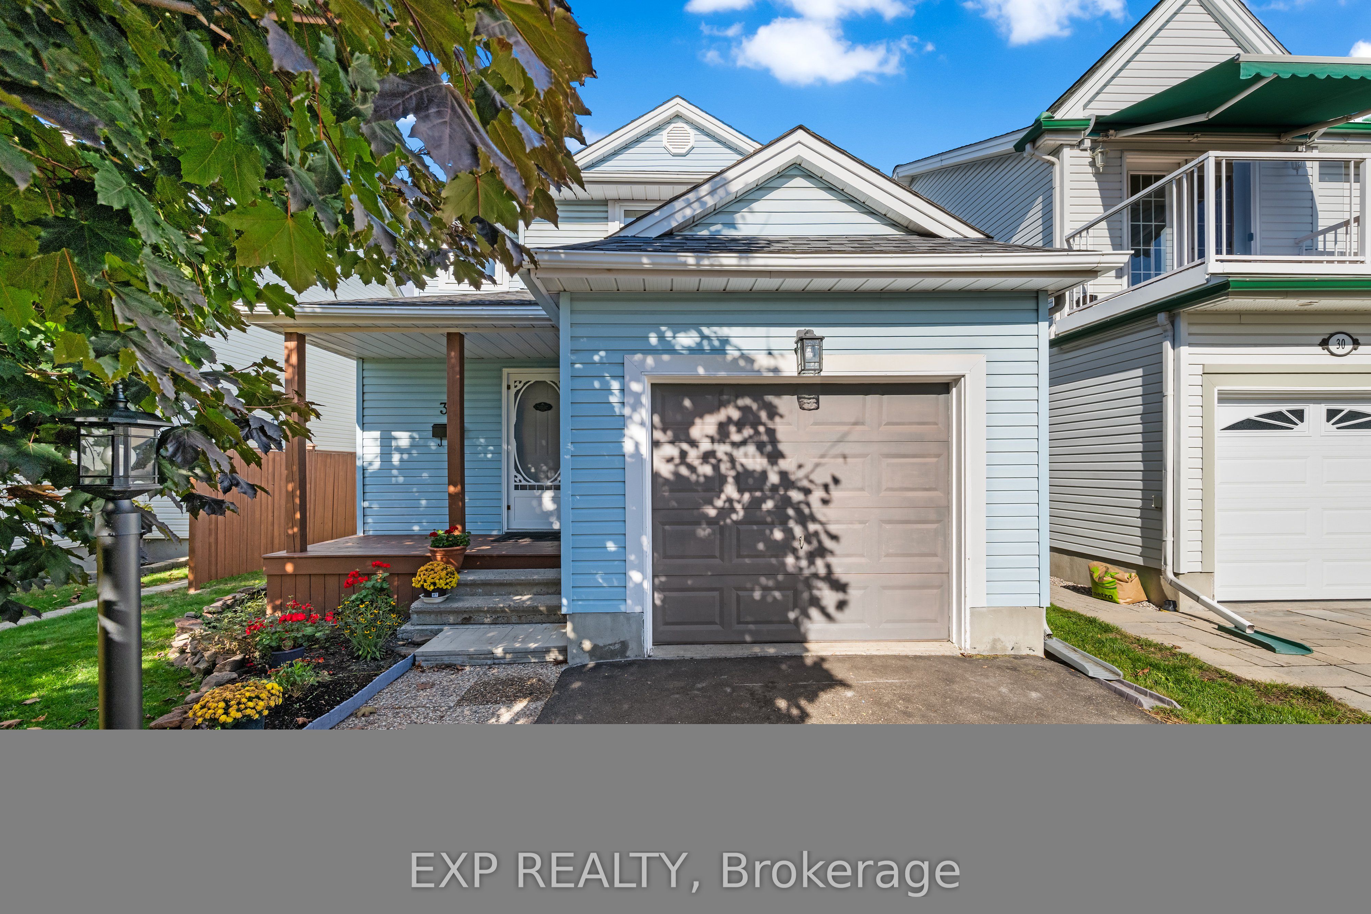
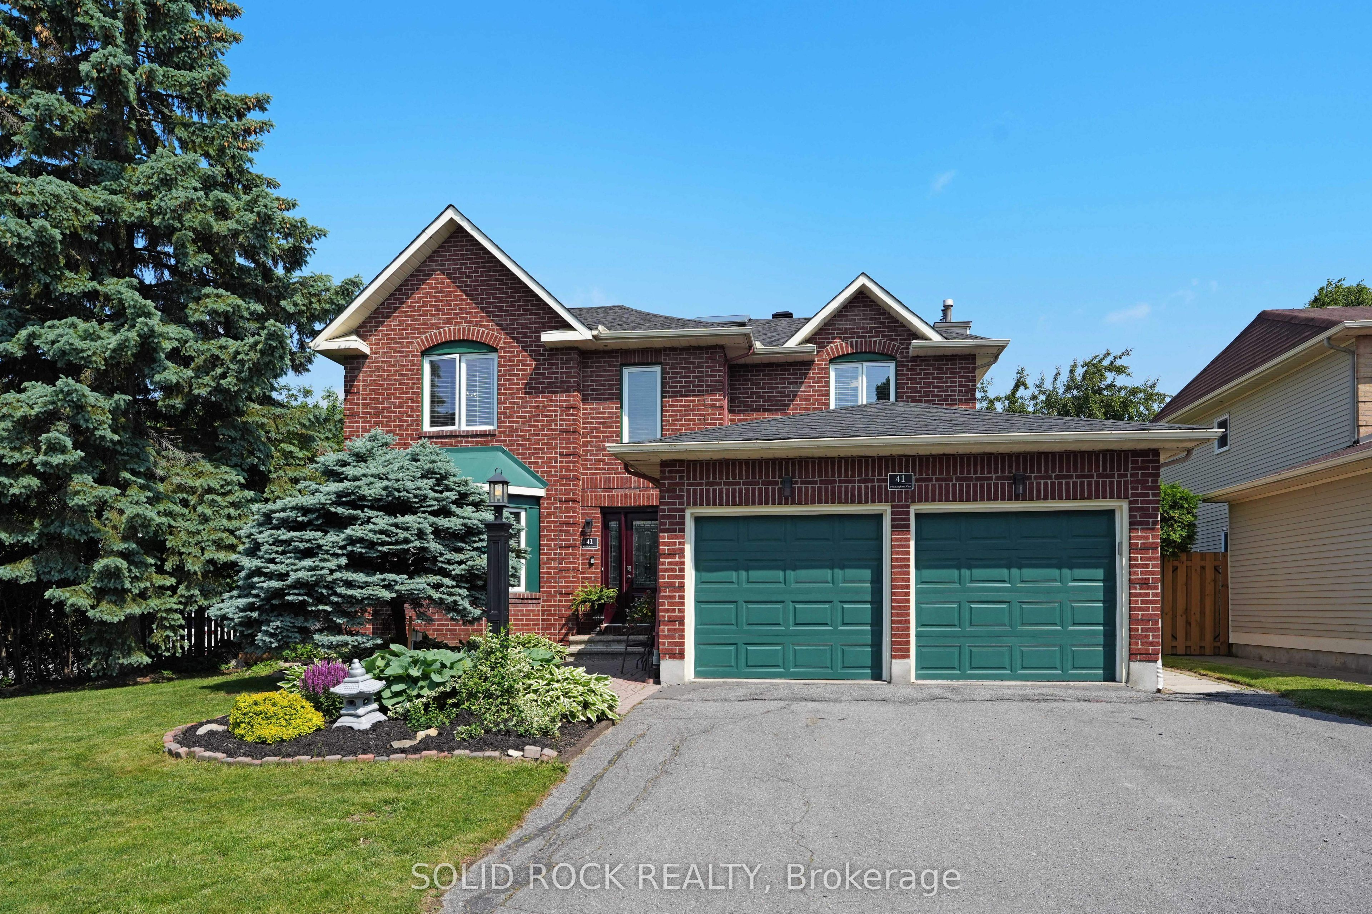
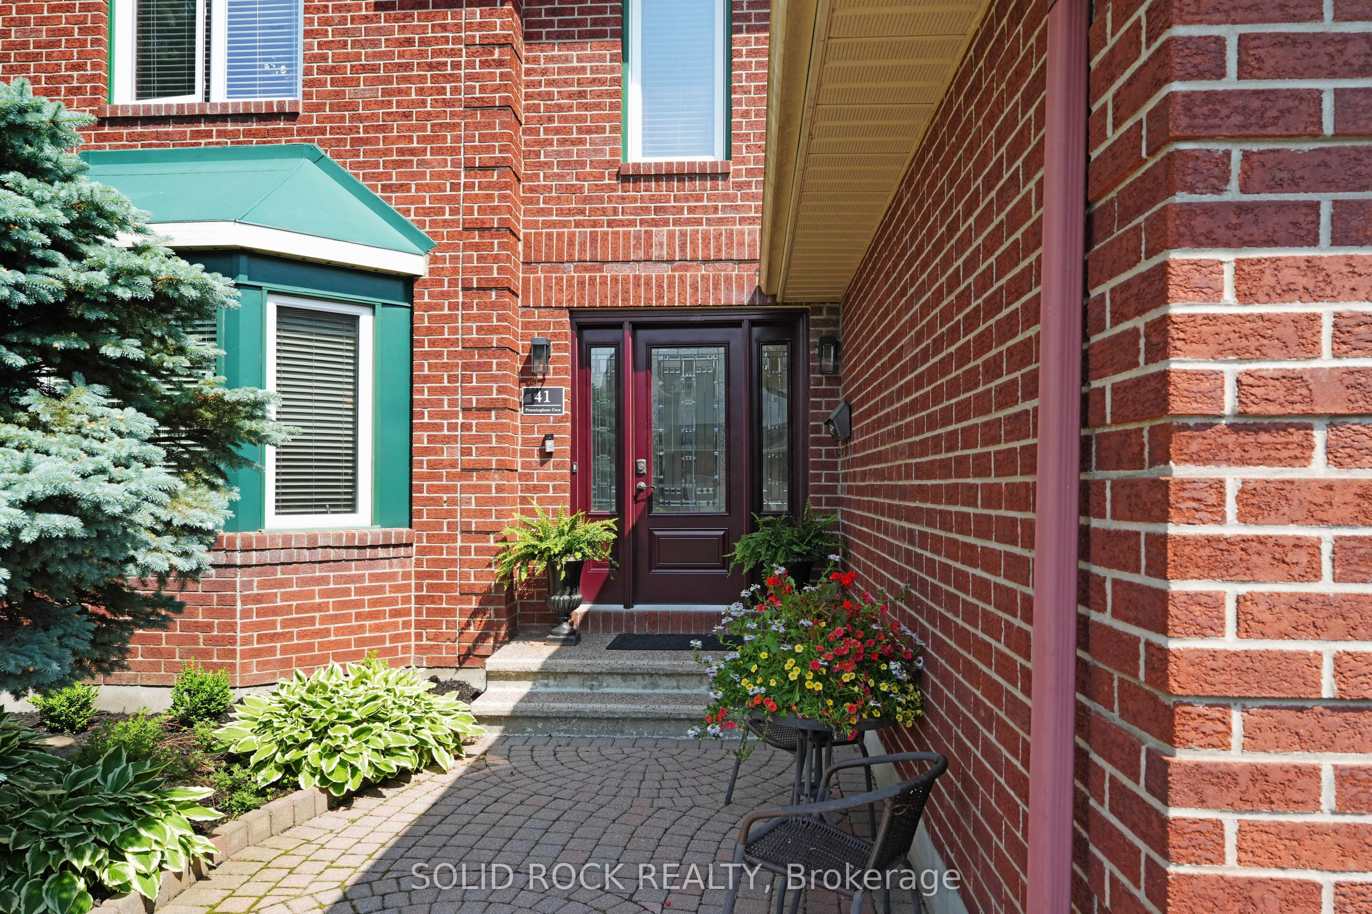
41 Framingham Crescent,Barrhaven, ON K2J 3J4
Barrhaven, ON K2J 3J4

Description
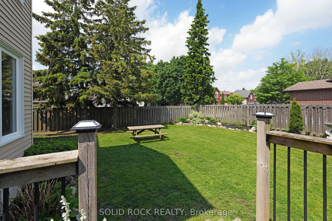
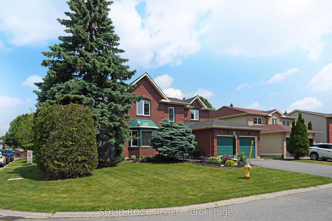
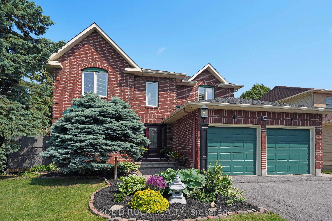
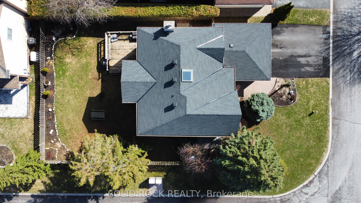
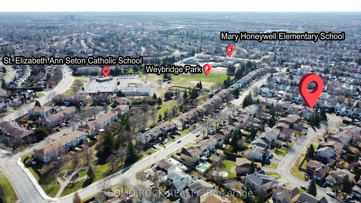
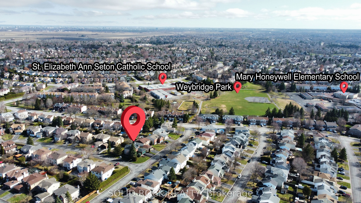
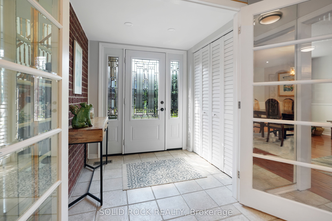
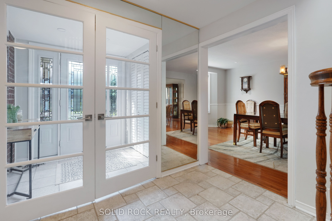
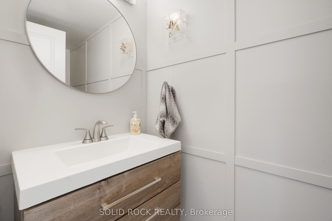
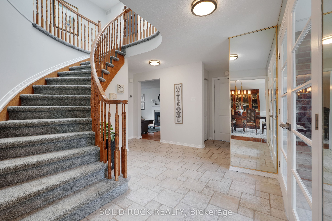
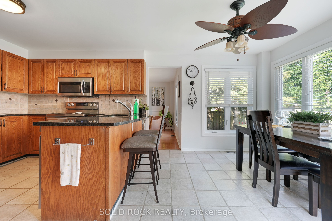
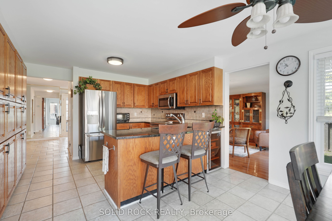
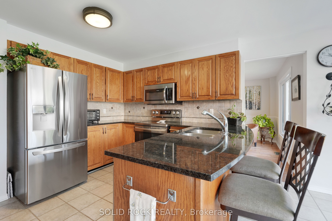
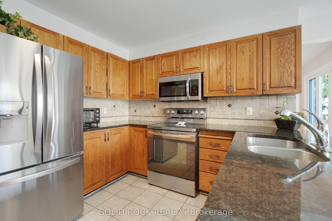
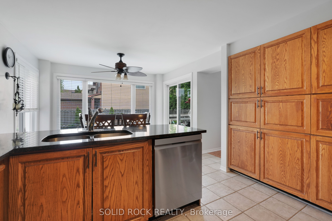
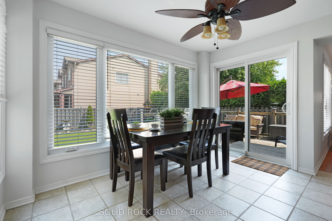
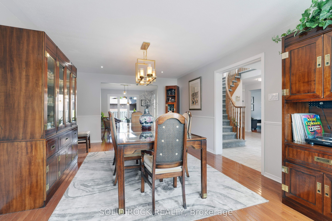
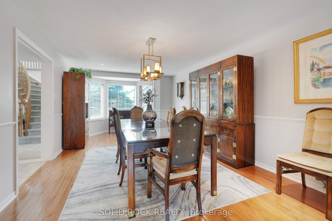
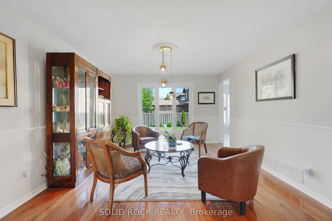
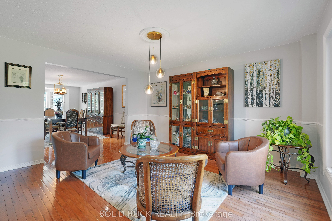
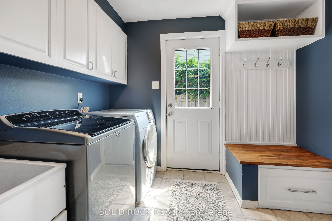
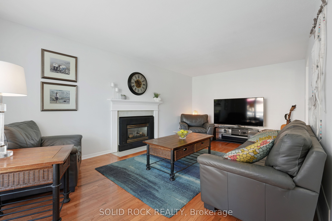
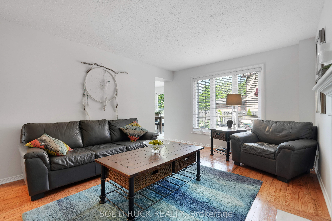
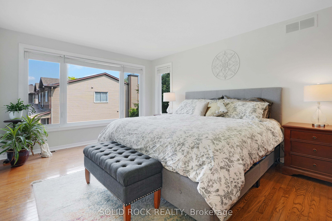
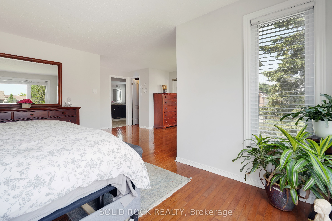
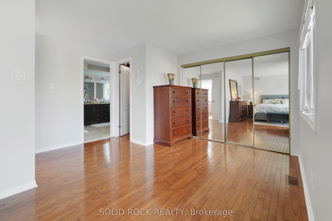
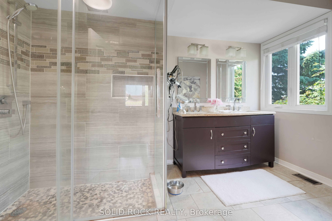
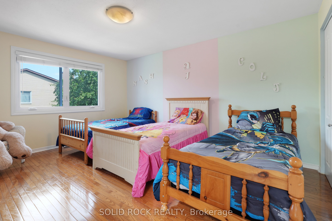
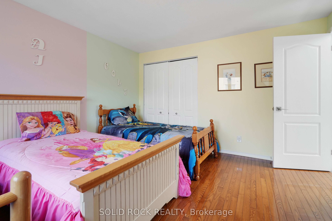
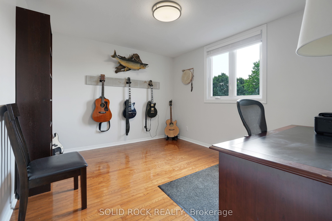
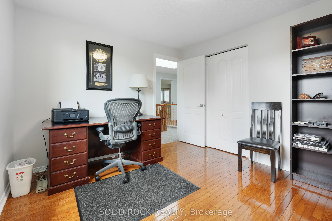
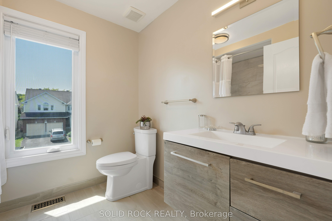
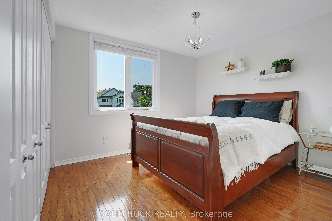
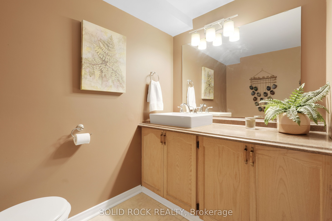
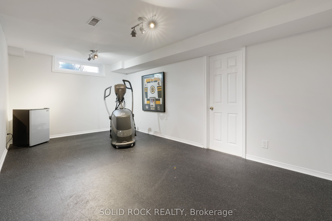
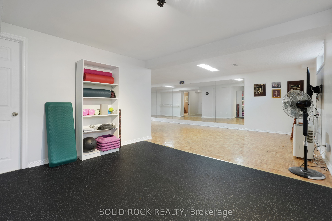
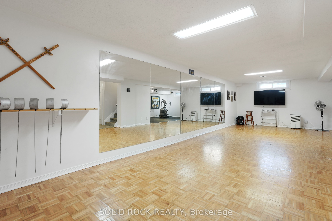
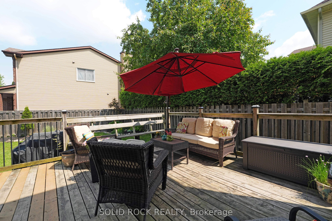
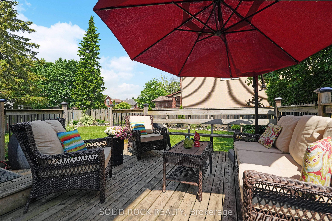
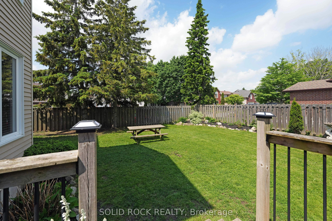
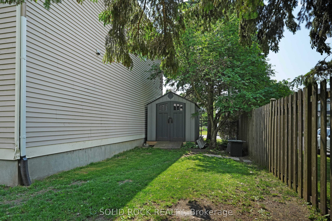
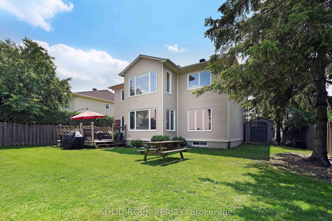
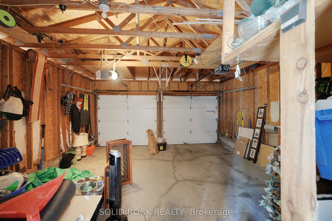
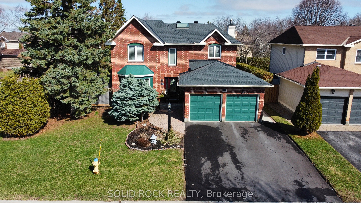
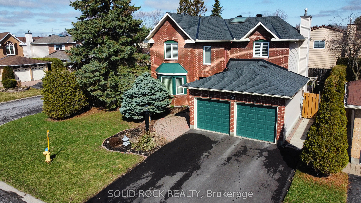
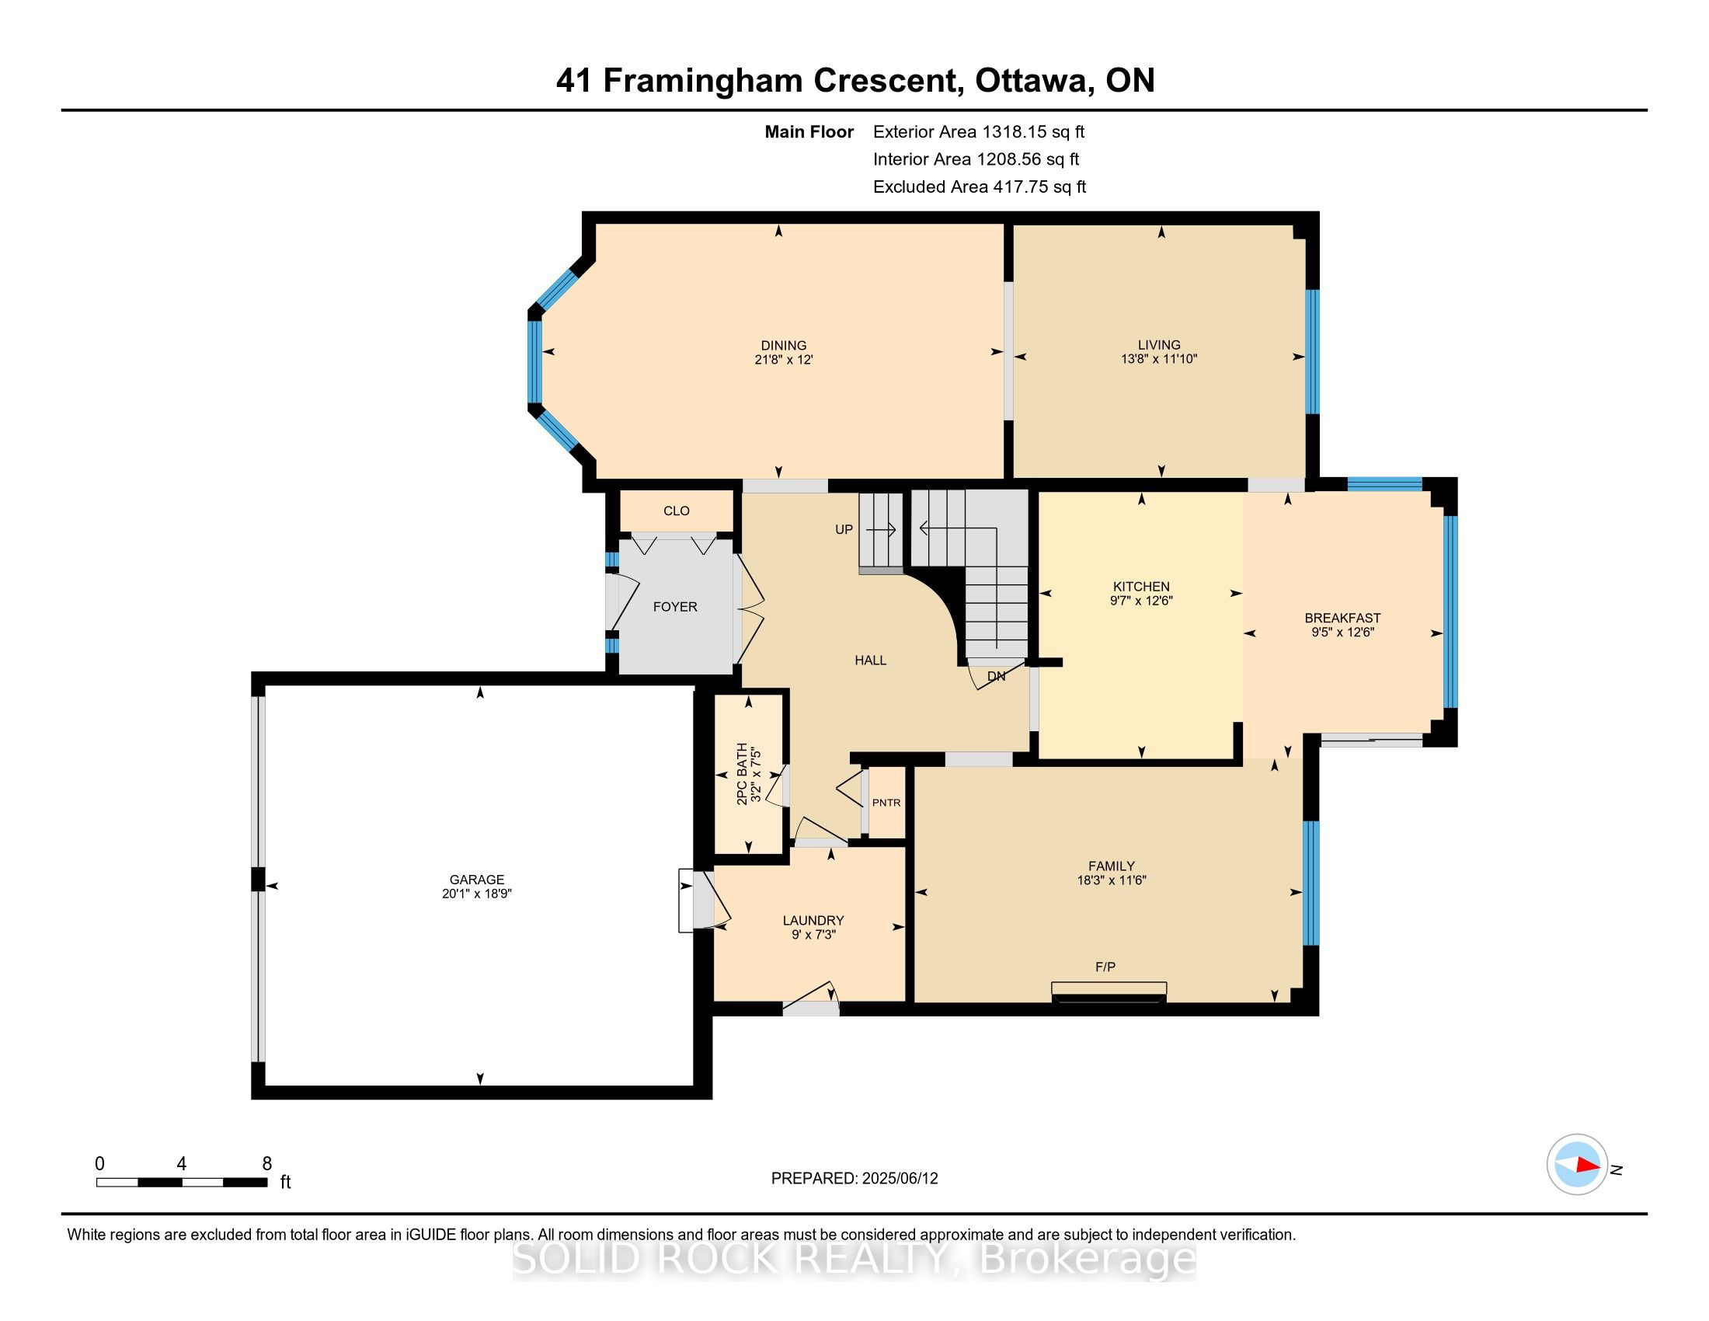
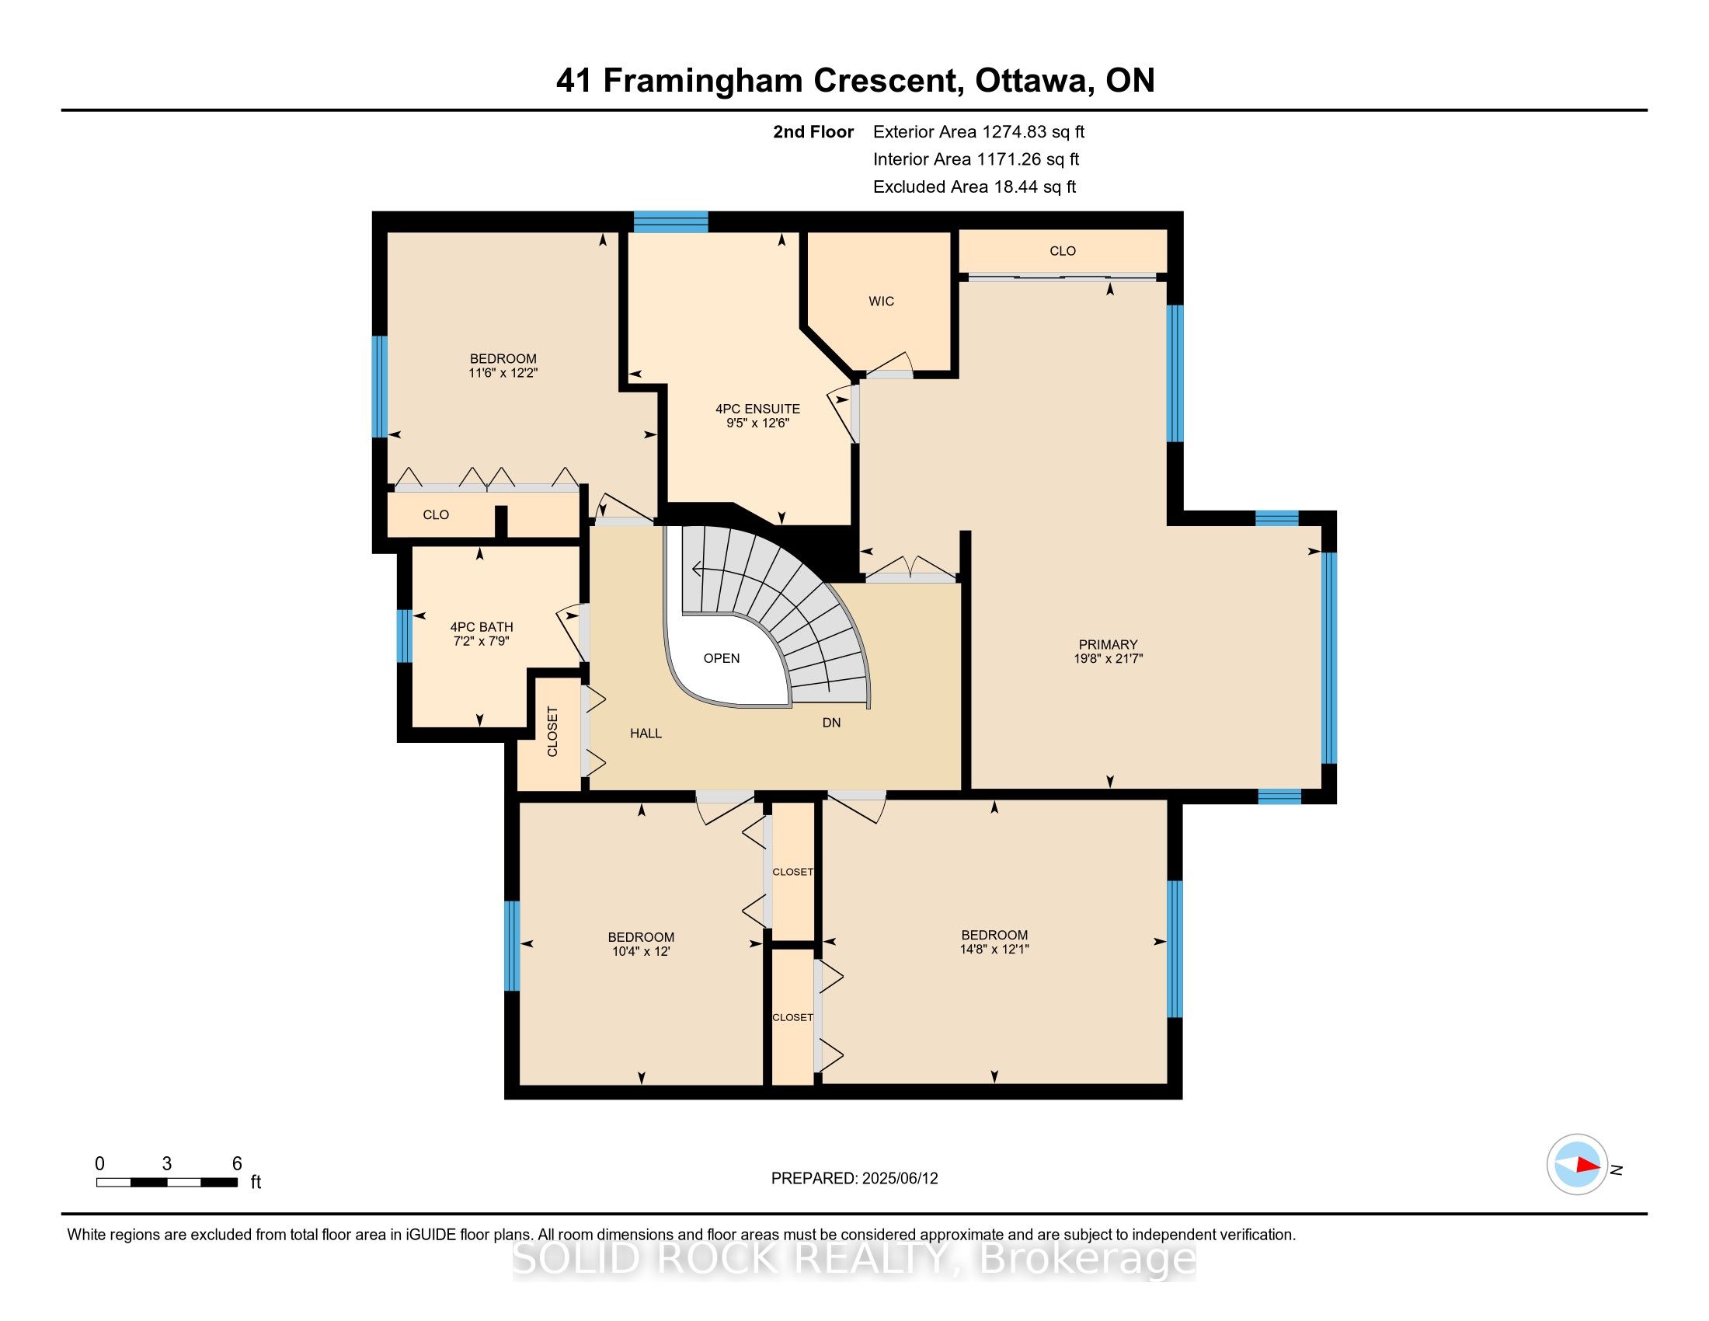
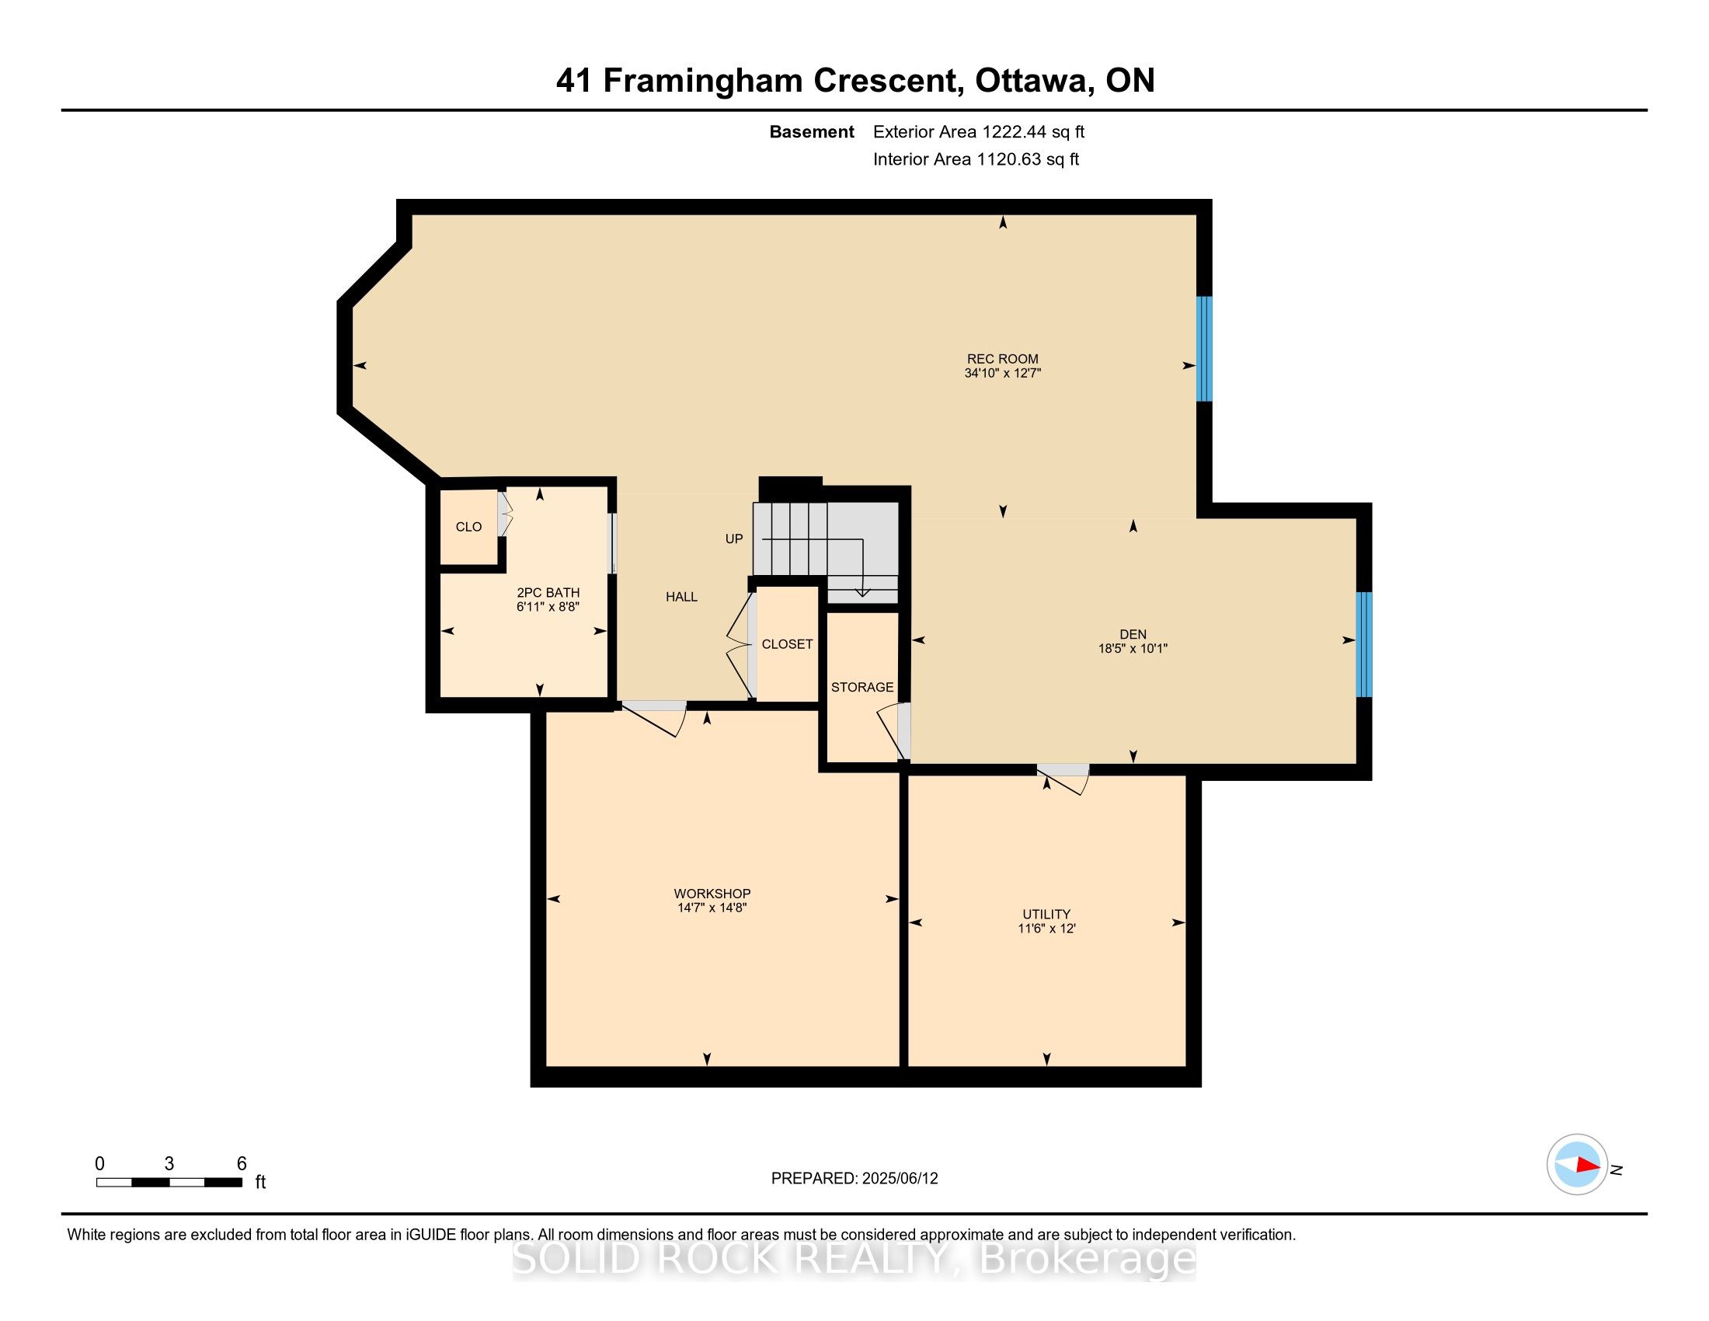
Book a showing of this impeccably maintained and thoughtfully updated executive home offering over 2,500 sq. ft. of beautifully appointed living space in one of Barrhaven's most sought-after family communities. Perfect for a growing family, this home is ideally located just steps from top-rated schools, including Saint Elizabeth Ann Seton Catholic School and Mary Honeywell Elementary, as well as Barrhaven Child Care Centre and Weybridge Park.Situated on a generous corner lot (approx. 62 ft x 111 ft), the fully fenced backyard provides ample space for children, entertaining, and outdoor living. Inside, the home features 4 spacious bedrooms and 4 bathrooms, offering a functional layout that balances everyday living and entertaining. The main floor is filled with natural light and includes a formal living and dining area, along with a large eat-in kitchen offering extensive storage and workspace. The adjoining family room creates a comfortable setting for relaxing evenings. Upstairs, the primary suite offers a private retreat with a walk-in closet, sitting area, and ensuite bath. Additional bedrooms are generously sized, ideal for family or guests. Recent updates include the upstairs bathroom (2024), roof (2022), furnace (2025), and laneway (2025), adding long-term value and peace of mind. Located in a well-established neighbourhood with access to parks, transit, and everyday amenities, this is a strong opportunity for buyers seeking space, location, and long-term livability.
Details
| MLS # | X13122310 |
|---|---|
| Listing Type | For Sale |
| Style | House |
| Sub-Type | Resale |
| Status | New |
| Year | 0 |
| Days On Site | 100 |
| Listing Provided By | SOLID ROCK REALTY | X13122310 508700 |
Features
| Bed(s) | 4 |
|---|---|
| Bath(s) | 4 |
| Garage | 2 |
| Basement | Y |
| Story(s) | 2 |
| Acreage | 0.16 |
Interior
| Interior Features | Auto Garage Door Remote, Bar Fridge, Central Vacuum, Floor Drain, Water Heater Owned, Workbench |
|---|---|
| Cooling | Central Air |
| Heat Source | Gas |
| Fireplace Features | Natural Gas |
| Fireplace Yes / No | Yes |
Exterior
| Roof | Asphalt Shingle |
|---|---|
| Foundation Details | Poured Concrete |
| Construction Materials | Aluminum Siding, Brick |
Parking
| Garage Yes / No | Yes |
|---|
Utilities
| Sewer | Sewer |
|---|
Taxes
| Tax Annual Amount | 5767 |
|---|---|
| Tax Legal Description | PARCEL 113-1, SECTION 4M540 LOT 113, PLAN 4M540 SUBJECT TO 456390, 456733, 456734 NEPEAN |
| Tax Year | 2026 |
Area Information
| Province | ON |
|---|---|
| Region | Ottawa |
| City | Barrhaven |
| Postal Code | K2J 3J4 |
| Area | 7703 Barrhaven Cedargrove | Fraserdale |
| Listing VS Median (in K2J 3J4) | |
Price: $986,500 low | high Med: $0 On site: 100 low | high Med: | |
Request a showing
Request a showing
Contact
Learn More About This Property

| Province | ON |
|---|---|
| Region | Ottawa |
| City | Barrhaven |
| Postal Code | K2J 3J4 |
| Area | 7703 Barrhaven Cedargrove | Fraserdale |
| Listing VS Median (in K2J 3J4) | |
Price: $986,500 low | high Med: $0 On site: 100 low | high Med: | |