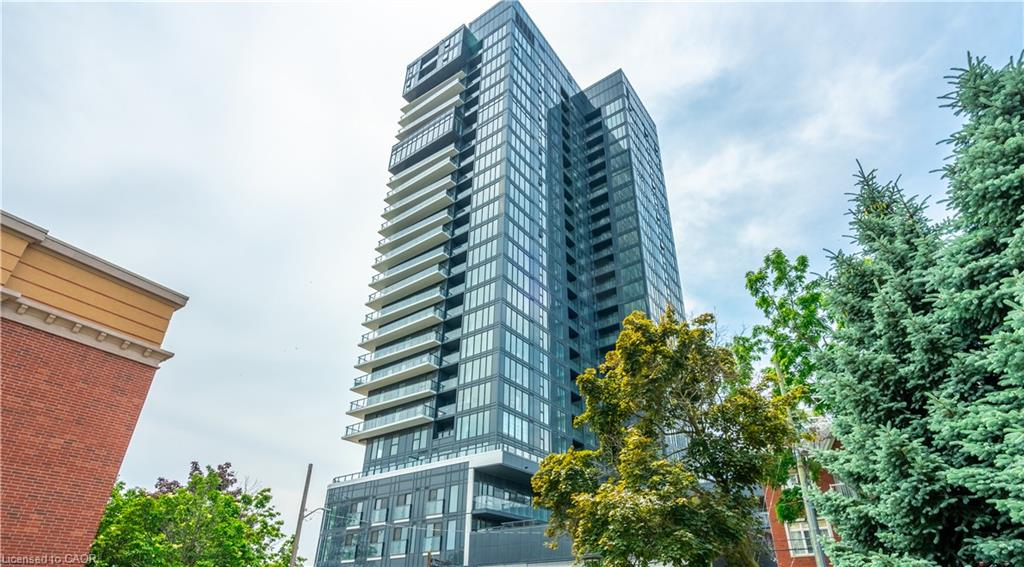
410-430 Pearl Street,Burlington, ON L7R 4J8
Burlington, ON L7R 4J8


Description
A spacious, south-facing suite in one of downtown Burlington’s quietly well-regarded boutique buildings. This 2-bedroom, 2-bath condominium offers approximately 1,178 sq. ft. of well-planned living space, along with two side-by-side underground parking spaces and a large private locker a rare combination in the downtown core. Bright principal rooms, generous bedrooms, Village rooftop views, and partial lake views add to the appeal, while the formal dining area and eat-in kitchen offer flexibility for everyday living and entertaining. The primary bedroom includes a walk-in closet and ensuite bath. The finishes are original, giving the next owner the opportunity to update on their own timeline and create a downtown home that reflects their own style. The Residences of Village Square is known for its intimate scale, character, and community feel, with a rooftop BBQ and true walkable living just steps to Spencer Smith Park, the waterfront trail, The Pier, restaurants, coffee shops, galleries, and shops. A rare chance to own real space in the heart of the city and make it entirely your own. Some rooms virtually staged. No dogs permitted.
Details
| MLS # | 40829281 |
|---|---|
| Listing Type | For Sale |
| Style | Condominium |
| Building Name | The Residences Of Village Square |
| HOA Dues | $946 |
| Sub-Type | Resale |
| Status | Active |
| Days On Site | 101 |
| Listing Provided By | RE/MAX Escarpment Realty Inc. | Jen P. Warren |
Features
| Bed(s) | 2 |
|---|---|
| Bath(s) | 2 Total |
| SQ Feet | 1,178 |
| Garage | 2 |
| Zoning | DC-15 |
| Water Front | Yes |
Interior
| Appliances | Dishwasher, Dryer, Refrigerator, Stove, Washer |
|---|---|
| Rooms Total | 7 |
| Interior Features | Auto Garage Door Remote(s) |
| Cooling | Central Air |
| Cooling Yes / No | No |
| Heating | Forced Air |
| Heating Yes / No | Yes |
| Window Features | Window Coverings |
| Laundry Features | In-Suite |
Exterior
| Lot Features | Urban, Arts Centre, Beach, City Lot, Highway Access, Hospital, Library, Major Highway, Park, Place of Worship, Playground Nearby, Public Parking, Public Transit, Rec./Community Centre, Schools, Shopping Nearby |
|---|---|
| Construction Materials | Brick |
| Roof | Flat |
| Waterfront Features | Lake/Pond |
Parking
| Garage Spaces | 2 |
|---|---|
| Parking Features | Asphalt, Other |
| Attached Garage Yes / No | No |
Utilities
| Sewer | Sewer (Municipal) |
|---|
Taxes
| Tax Annual Amount | 4122 |
|---|
Area Information
| Province | ON |
|---|---|
| Region | Halton |
| City | Burlington |
| Postal Code | L7R 4J8 |
| Area | 31 Burlington |
| Subarea | 312 Central |
| Community Name | 312 Central |
| School District | Central Public Secondary School |
| Elementary School | Lakeshore & Central Public Eleme |
| High School | Central Public Secondary School |
| Listing VS Median (in 312 Central) | |
Price: $849,900 low | high Med: $759,394 sqft: 1,178 low | high Med: 772 $ / sqft: $721 low | high Med: $989 On site: 101 low | high Med: 35.5 | |
Request a showing
Request a showing
Contact
Learn More About This Property

| Province | ON |
|---|---|
| Region | Halton |
| City | Burlington |
| Postal Code | L7R 4J8 |
| Area | 31 Burlington |
| Subarea | 312 Central |
| Community Name | 312 Central |
| School District | Central Public Secondary School |
| Elementary School | Lakeshore & Central Public Eleme |
| High School | Central Public Secondary School |
| Listing VS Median (in 312 Central) | |
Price: $849,900 low | high Med: $759,394 sqft: 1,178 low | high Med: 772 $ / sqft: $721 low | high Med: $989 On site: 101 low | high Med: 35.5 | |