

41165 Kirkton Road,South Huron, ON N0M 1S5
South Huron, ON N0M 1S5












Description
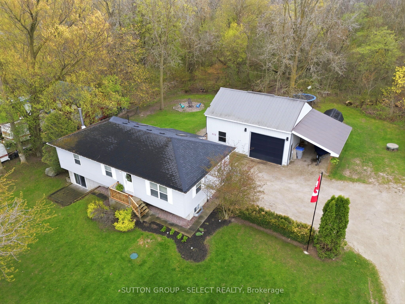
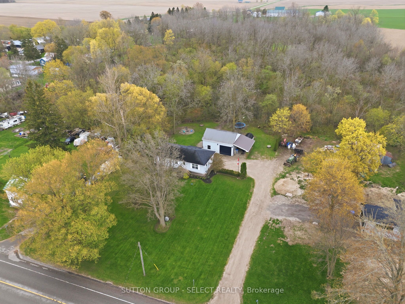
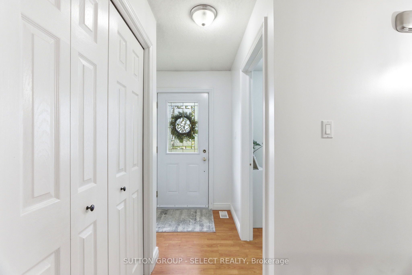
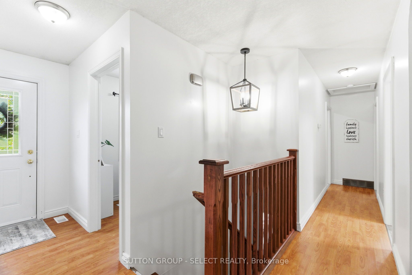
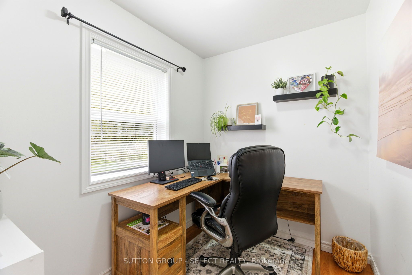
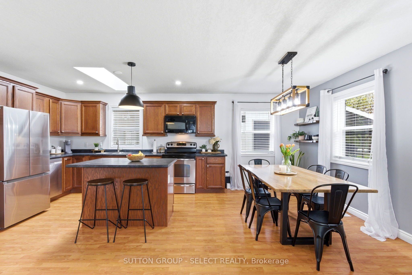
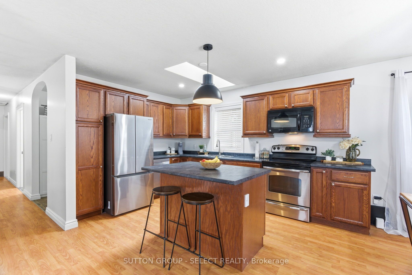
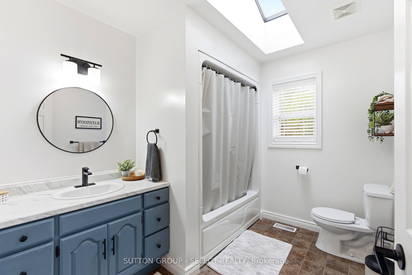
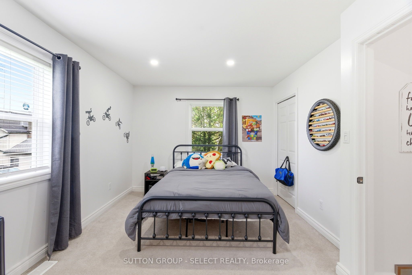
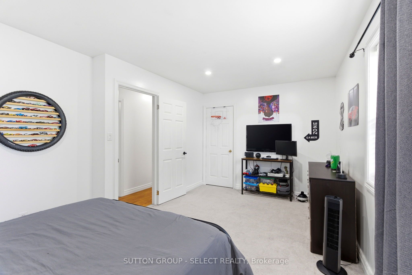
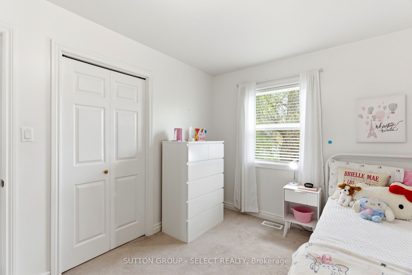
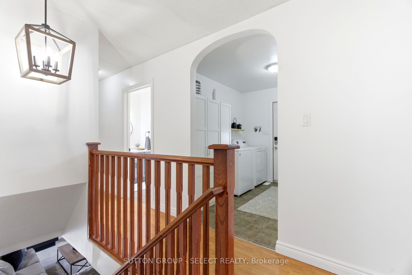
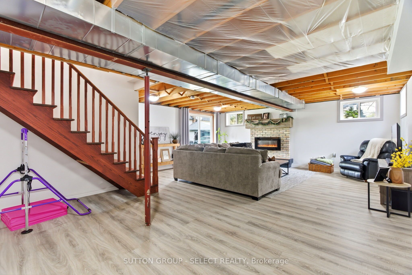
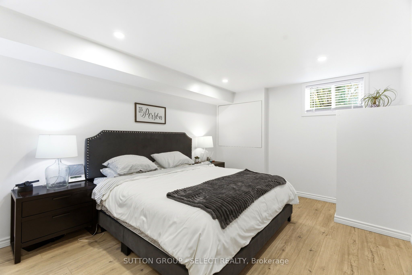
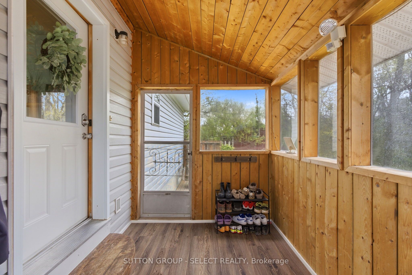
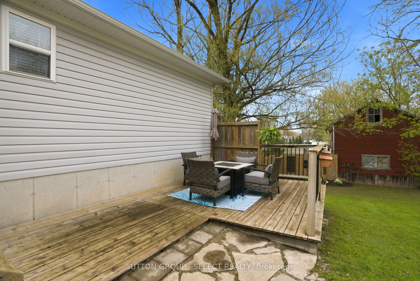
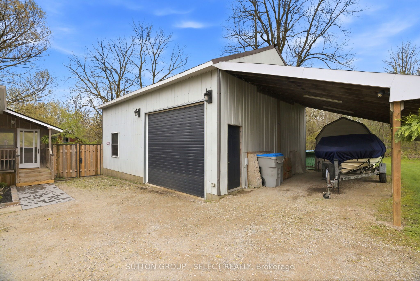
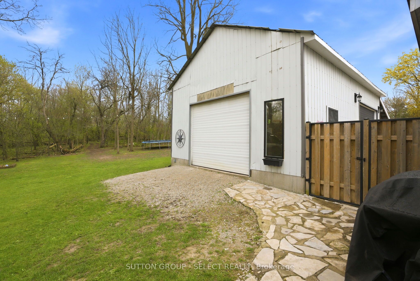
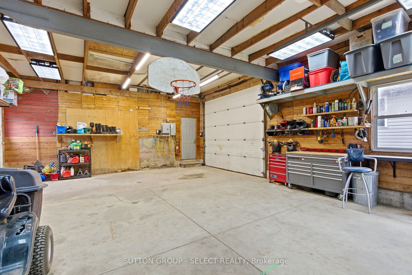
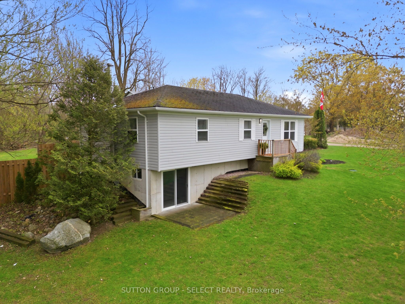
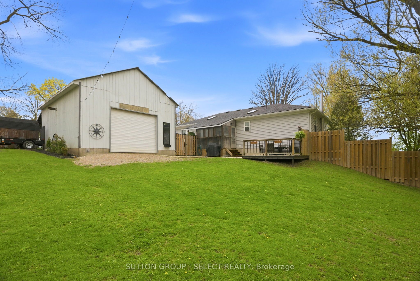
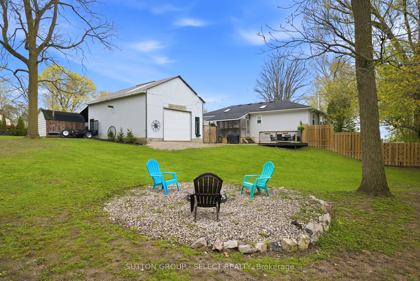
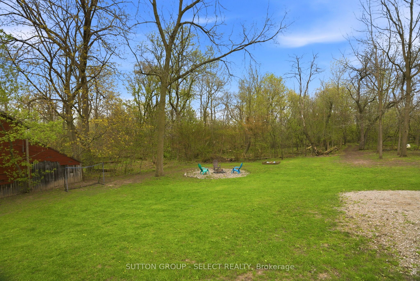
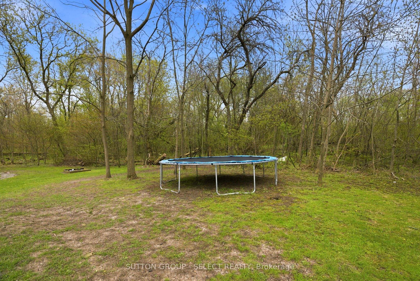
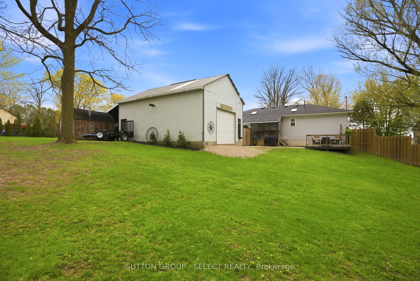
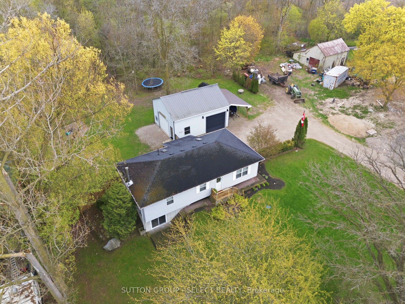
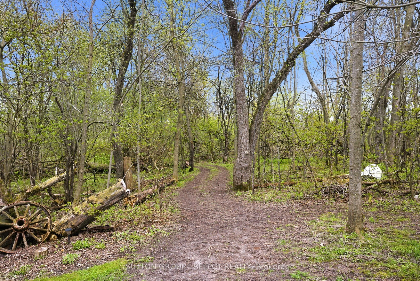
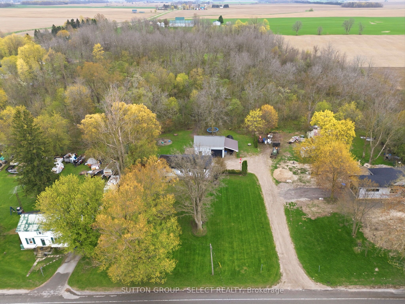
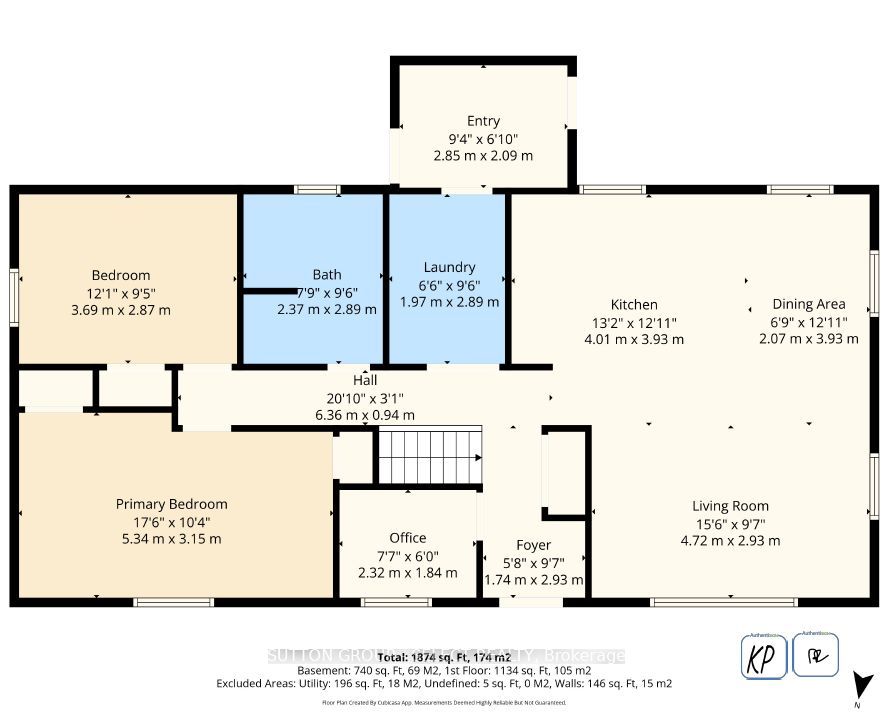
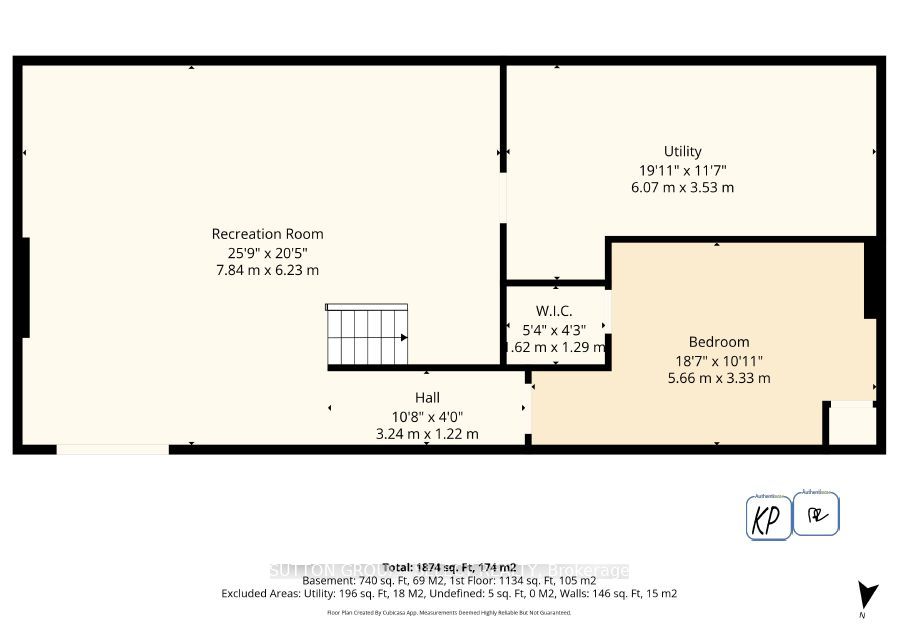
This isn't your average country bungalow-it's a property built to appeal to the whole family. Set on a half-acre just outside of town, with an easy 35 minute commute to both London and Stratford, the property strikes a balance between convenience and connection to its natural surroundings. Inside, the layout is practical and adaptable, offering two bedrooms and an office on the main level and a versatile lower-level bonus room that can flex as a playroom, guest/family space or storage. The main living area feels open and bright, anchored by a six foot picture window, three additional windows, and a skylight, drawing natural light throughout the space. The kitchen offers an island, generous cabinetry and counter space, while a combined laundry and storage room provides easy access. Downstairs, a comfortable family room with in-floor heating and an electric fireplace framed by a brick backdrop and wood mantle, adds warmth and character; the perfect setting for cozy winter movie nights. Patio doors provide a walkout to a small patio and sprawling yard. The exterior is what makes this property unique: a substantial 697 square foot detached shop featuring two overhead doors (12 and 10 feet high), upper-level storage and a carport offers flexibility for trades, hobbies, or additional vehicle space. The surrounding rear yard is expansive, with a deck, firepit, play area and a treed backdrop that gives the property a sense of privacy without sacrificing accessibility. This appealing rural property is supported by existing infrastructure, including a regularly maintained septic system and a well with an UV filtration system for clean drinking water. It's a perfect location for buyers seeking space in a country setting with amenities nearby.
Details
| MLS # | X13095564 |
|---|---|
| Listing Type | For Sale |
| Style | House |
| Sub-Type | Resale |
| Status | Sold Conditional |
| Year | 0 |
| Days On Site | 109 |
| Listing Provided By | SUTTON GROUP - SELECT REALTY | X13095564 798000 |
Features
| Bed(s) | 2 |
|---|---|
| Bath(s) | 1 |
| Garage | 2 |
| Basement | Y |
| Acreage | 0.50 |
Interior
| Interior Features | In-Law Capability, Primary Bedroom - Main Floor, Sewage Pump, Storage, Sump Pump, Water Heater Owned, Water Purifier |
|---|---|
| Cooling | None |
| Heat Source | Electric |
| Fireplace Features | Electric |
| Fireplace Yes / No | Yes |
Exterior
| Exterior Features | Deck, Landscaped, Patio, Porch |
|---|---|
| Roof | Asphalt Shingle |
| Foundation Details | Poured Concrete |
| Construction Materials | Vinyl Siding |
| Security Features | Carbon Monoxide Detectors, Smoke Detector |
Parking
| Garage Yes / No | Yes |
|---|---|
| Parking Features | Lane, Mutual |
Utilities
| Sewer | Septic |
|---|
Taxes
| Tax Annual Amount | 2614 |
|---|---|
| Tax Legal Description | PT LT 10 CON 6 USBORNE AS IN R288541; MUNICIPALITY OF SOUTH HURON |
| Tax Year | 2025 |
Area Information
| Province | ON |
|---|---|
| Region | Huron |
| City | South Huron |
| Postal Code | N0M 1S5 |
| Area | Exeter |
| Listing VS Median (in N0M 1S5) | |
Price: $599,900 low | high Med: $0 On site: 109 low | high Med: | |
Request a showing
Request a showing
Contact
Learn More About This Property

| Province | ON |
|---|---|
| Region | Huron |
| City | South Huron |
| Postal Code | N0M 1S5 |
| Area | Exeter |
| Listing VS Median (in N0M 1S5) | |
Price: $599,900 low | high Med: $0 On site: 109 low | high Med: | |