New Listing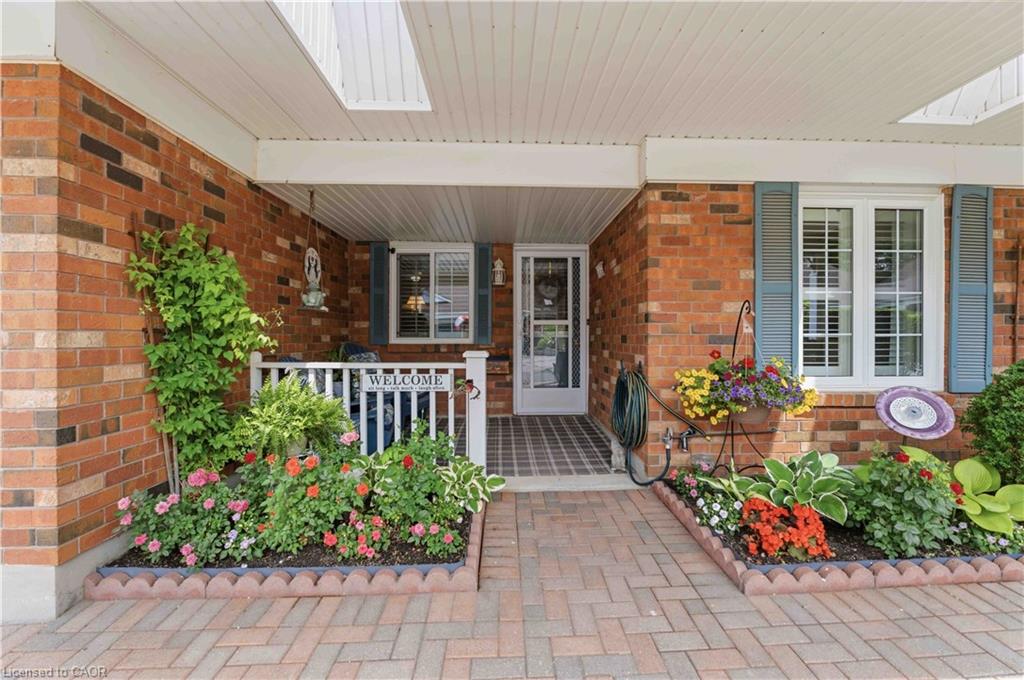
4122 Hazelnut Court,Vineland, ON L0R 2C0
Vineland, ON L0R 2C0

Description
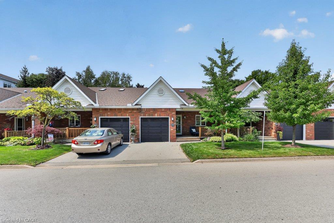
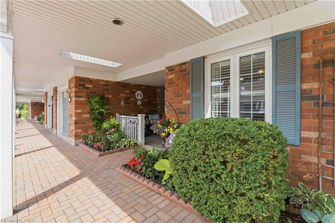
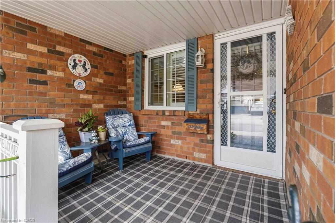
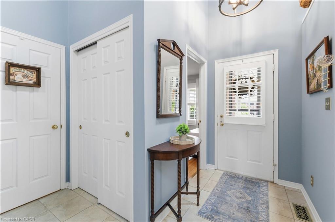
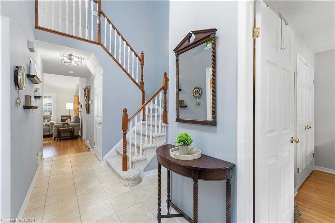
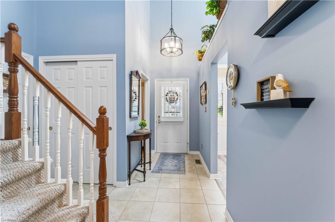
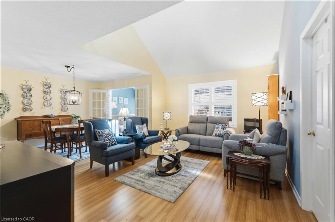
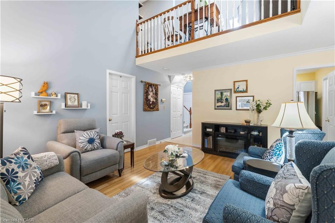
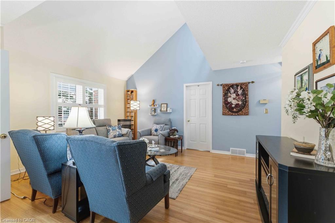
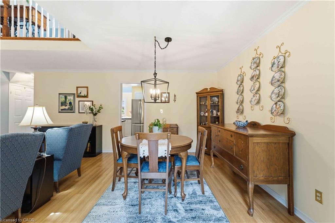
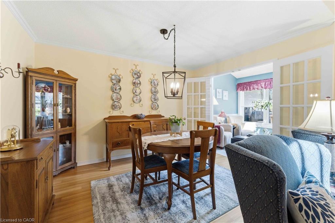
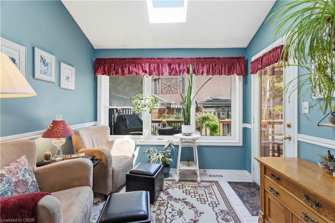
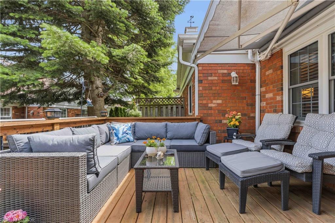
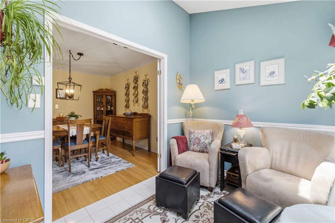
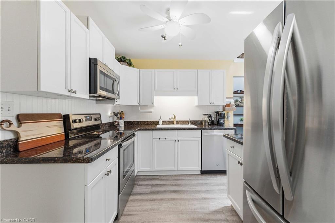
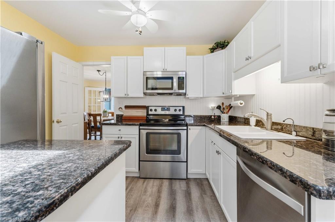
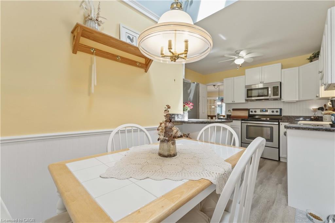
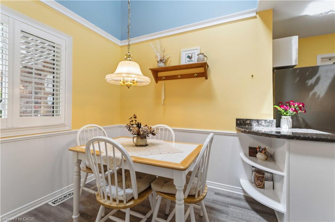
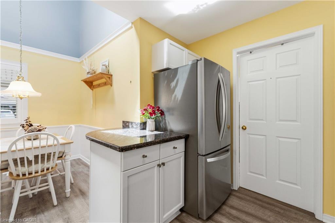
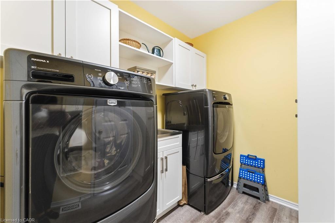
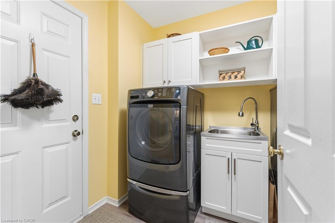
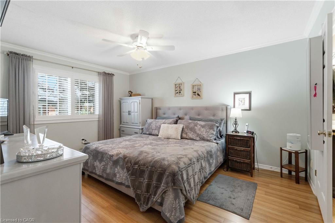
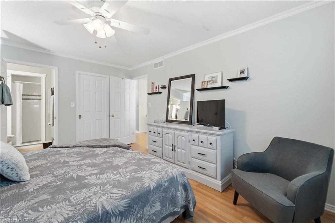
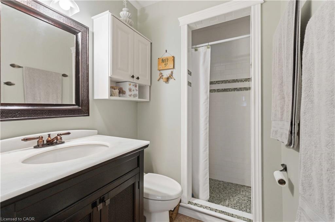
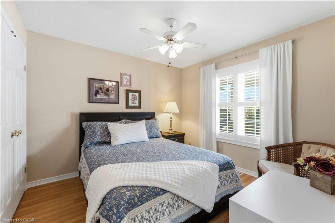
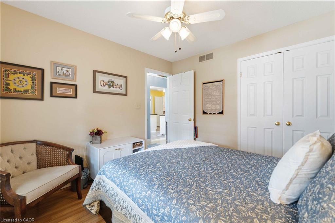
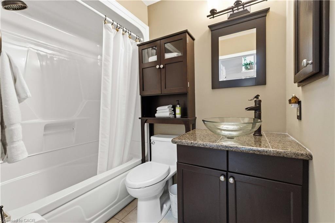
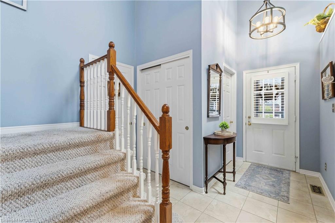
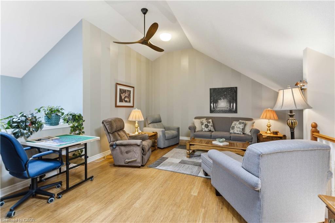
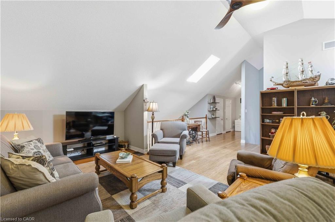
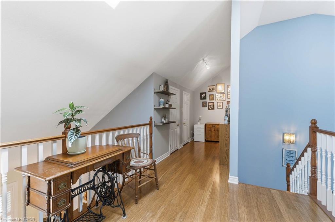
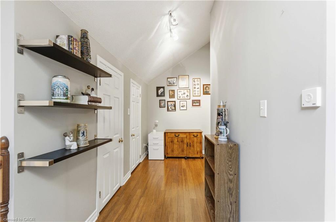
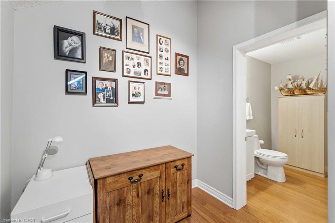
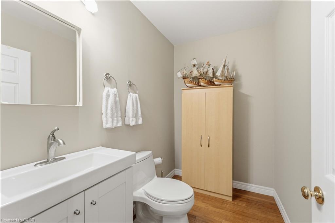
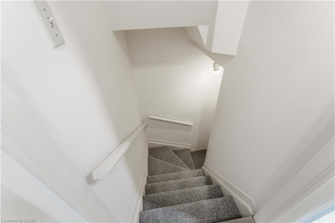
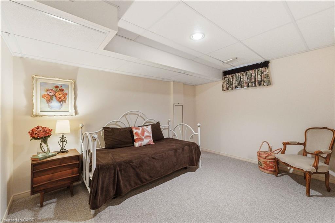
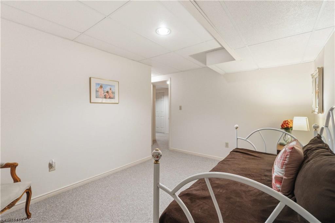
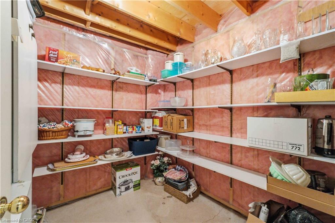
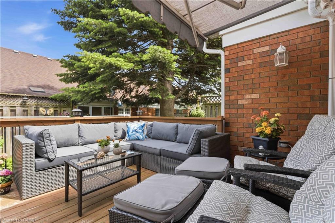
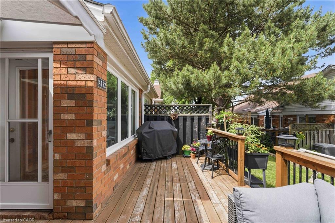
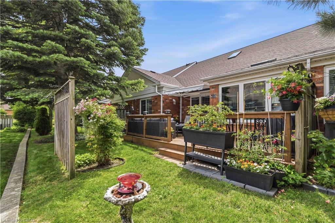
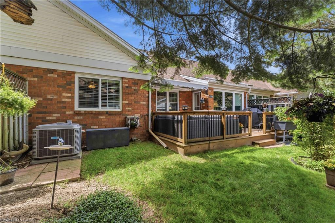
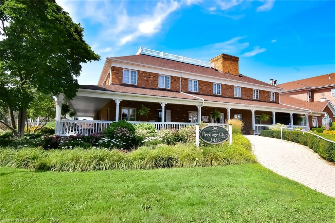
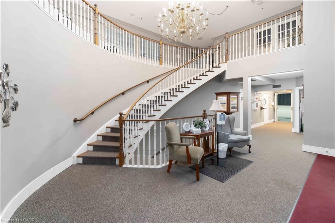
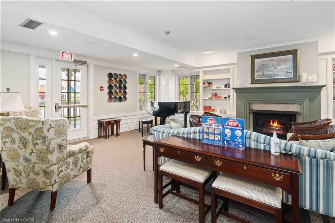
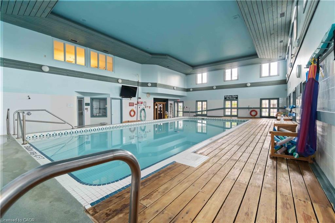
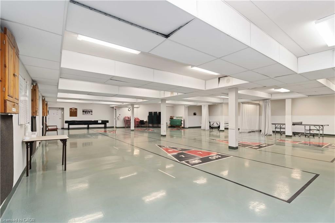
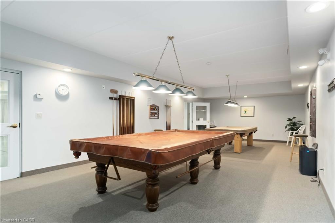
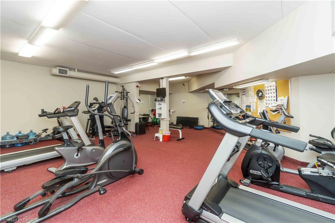
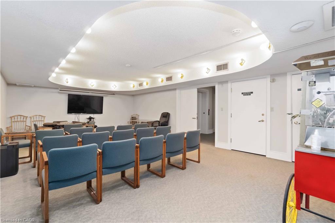
Located in the sought-after Heritage Village community, this condo bungaloft offers an attached garage, two additional parking spaces with a versatile layout designed for comfortable everyday living. The main level features an updated kitchen with granite countertops, stainless steel appliances, cabinetry with pull-out organizers plus an eat-in breakfast nook. A convenient main floor laundry room includes newer washer and dryer, a laundry sink, extra cabinetry plus direct access to the garage. Defined living and dining spaces provide room for entertaining and everyday living while skylights with automatic blinds add natural light. California shutters on many windows, along with updated light fixtures throughout, contribute to the home's refreshed appeal. The 4-season sunroom extends the living space and garden door opens to an expanded deck with retractable awning surrounded by trees and perennial gardens, creating a private outdoor setting. Inside, the spacious primary bedroom features a walk-in closet and an updated ensuite with shower. A second main floor bedroom is conveniently located beside a four-piece bathroom. Upstairs, the generous loft offers exceptional flexibility and can be enjoyed as a family room, hobby area, home office or guest accommodation. There's additional closet space here and a two-piece bathroom, recently updated. The lower level includes a guest bedroom, large storage and utility rooms. Just around the corner, the exclusive Heritage Village Clubhouse ($70. p/mth) provides a retreat for residents with a heated saltwater pool, saunas, gym, games auditorium, library and a full calendar of monthly social activities. As one of Niagara's premier active adult communities, Heritage Village is an ideal neighbourhood for those looking to enjoy an engaging lifestyle while being just minutes from renowned wineries, fruit stands, golf courses, award-winning restaurants and the many attractions that make Niagara such a desirable place to call home.
Details
| MLS # | 40838424 |
|---|---|
| Listing Type | For Sale |
| Style | Town House |
| HOA Dues | $656 |
| Sub-Type | New Construction |
| Status | Pending |
| Year | 1994 |
| Days On Site | 7 |
| Listing Provided By | Royal LePage NRC Realty Inc. | Kimberley Smith |
Features
| Bed(s) | 3 |
|---|---|
| Bath(s) | 3 Total |
| SQ Feet | 1,770 |
| Garage | 1 |
| Basement | Y |
| Pool | Yes |
| Story(s) | 2 |
| Zoning | RM1-2 |
| Property View | Yes |
Interior
| Appliances | Built-in Microwave, Dishwasher, Dryer, Freezer, Refrigerator, Stove, Washer |
|---|---|
| Rooms Total | 15 |
| Interior Features | High Speed Internet, Auto Garage Door Remote(s), Built-In Appliances, Ceiling Fan(s), Separate Heating Controls, Separate Hydro Meters, Work Bench |
| Cooling | Central Air |
| Cooling Yes / No | No |
| Heating | Forced Air, Natural Gas |
| Heating Yes / No | Yes |
| Window Features | Window Coverings, Skylight(s) |
| Laundry Features | Laundry Room, Lower Level, Sink |
Exterior
| Exterior Features | Landscaped, Lighting, Year Round Living |
|---|---|
| Lot Features | Urban, Cul-De-Sac, Near Golf Course, Greenbelt, Hospital, Landscaped, Library, Major Highway, Place of Worship, Rec./Community Centre, Shopping Nearby, Trails |
| Construction Materials | Brick Veneer, Vinyl Siding |
| Roof | Asphalt Shing |
| Foundation Details | Poured Concrete |
| Patio And Porch Features | Deck, Porch |
| Security Features | Carbon Monoxide Detector, Smoke Detector, Carbon Monoxide Detector(s), Smoke Detector(s) |
Parking
| Garage Spaces | 1 |
|---|---|
| Parking Features | Attached Garage, Garage Door Opener, Asphalt, Built-In, Exclusive, Inside Entry, Assigned |
| Open Parking Yes / No | Yes |
| Attached Garage Yes / No | Yes |
Utilities
| Utilities | Cable Connected, Cell Service, Electricity Connected, Garbage/Sanitary Collection, Natural Gas Connected, Recycling Pickup, Phone Connected |
|---|---|
| Sewer | Sewer (Municipal) |
Taxes
| Tax Annual Amount | 4595 |
|---|
Area Information
| Province | ON |
|---|---|
| Region | Niagara |
| City | Vineland |
| Postal Code | L0R 2C0 |
| Area | Lincoln |
| Subarea | 980 Lincoln Jordan | Vineland |
| Community Name | 980 Lincoln Jordan/Vineland |
| Listing VS Median (in 980 Lincoln Jordan/Vineland) | |
Price: $599,900 low | high Med: $1,099,990 sqft: 1,770 low | high Med: 1,924 $ / sqft: $339 low | high Med: $575 On site: 7 low | high Med: 62.5 | |
Market Activity L0R 2C0
Request a showing
Request a showing
Contact
Learn More About This Property

| Province | ON |
|---|---|
| Region | Niagara |
| City | Vineland |
| Postal Code | L0R 2C0 |
| Area | Lincoln |
| Subarea | 980 Lincoln Jordan | Vineland |
| Community Name | 980 Lincoln Jordan/Vineland |
| Listing VS Median (in 980 Lincoln Jordan/Vineland) | |
Price: $599,900 low | high Med: $1,099,990 sqft: 1,770 low | high Med: 1,924 $ / sqft: $339 low | high Med: $575 On site: 7 low | high Med: 62.5 | |