
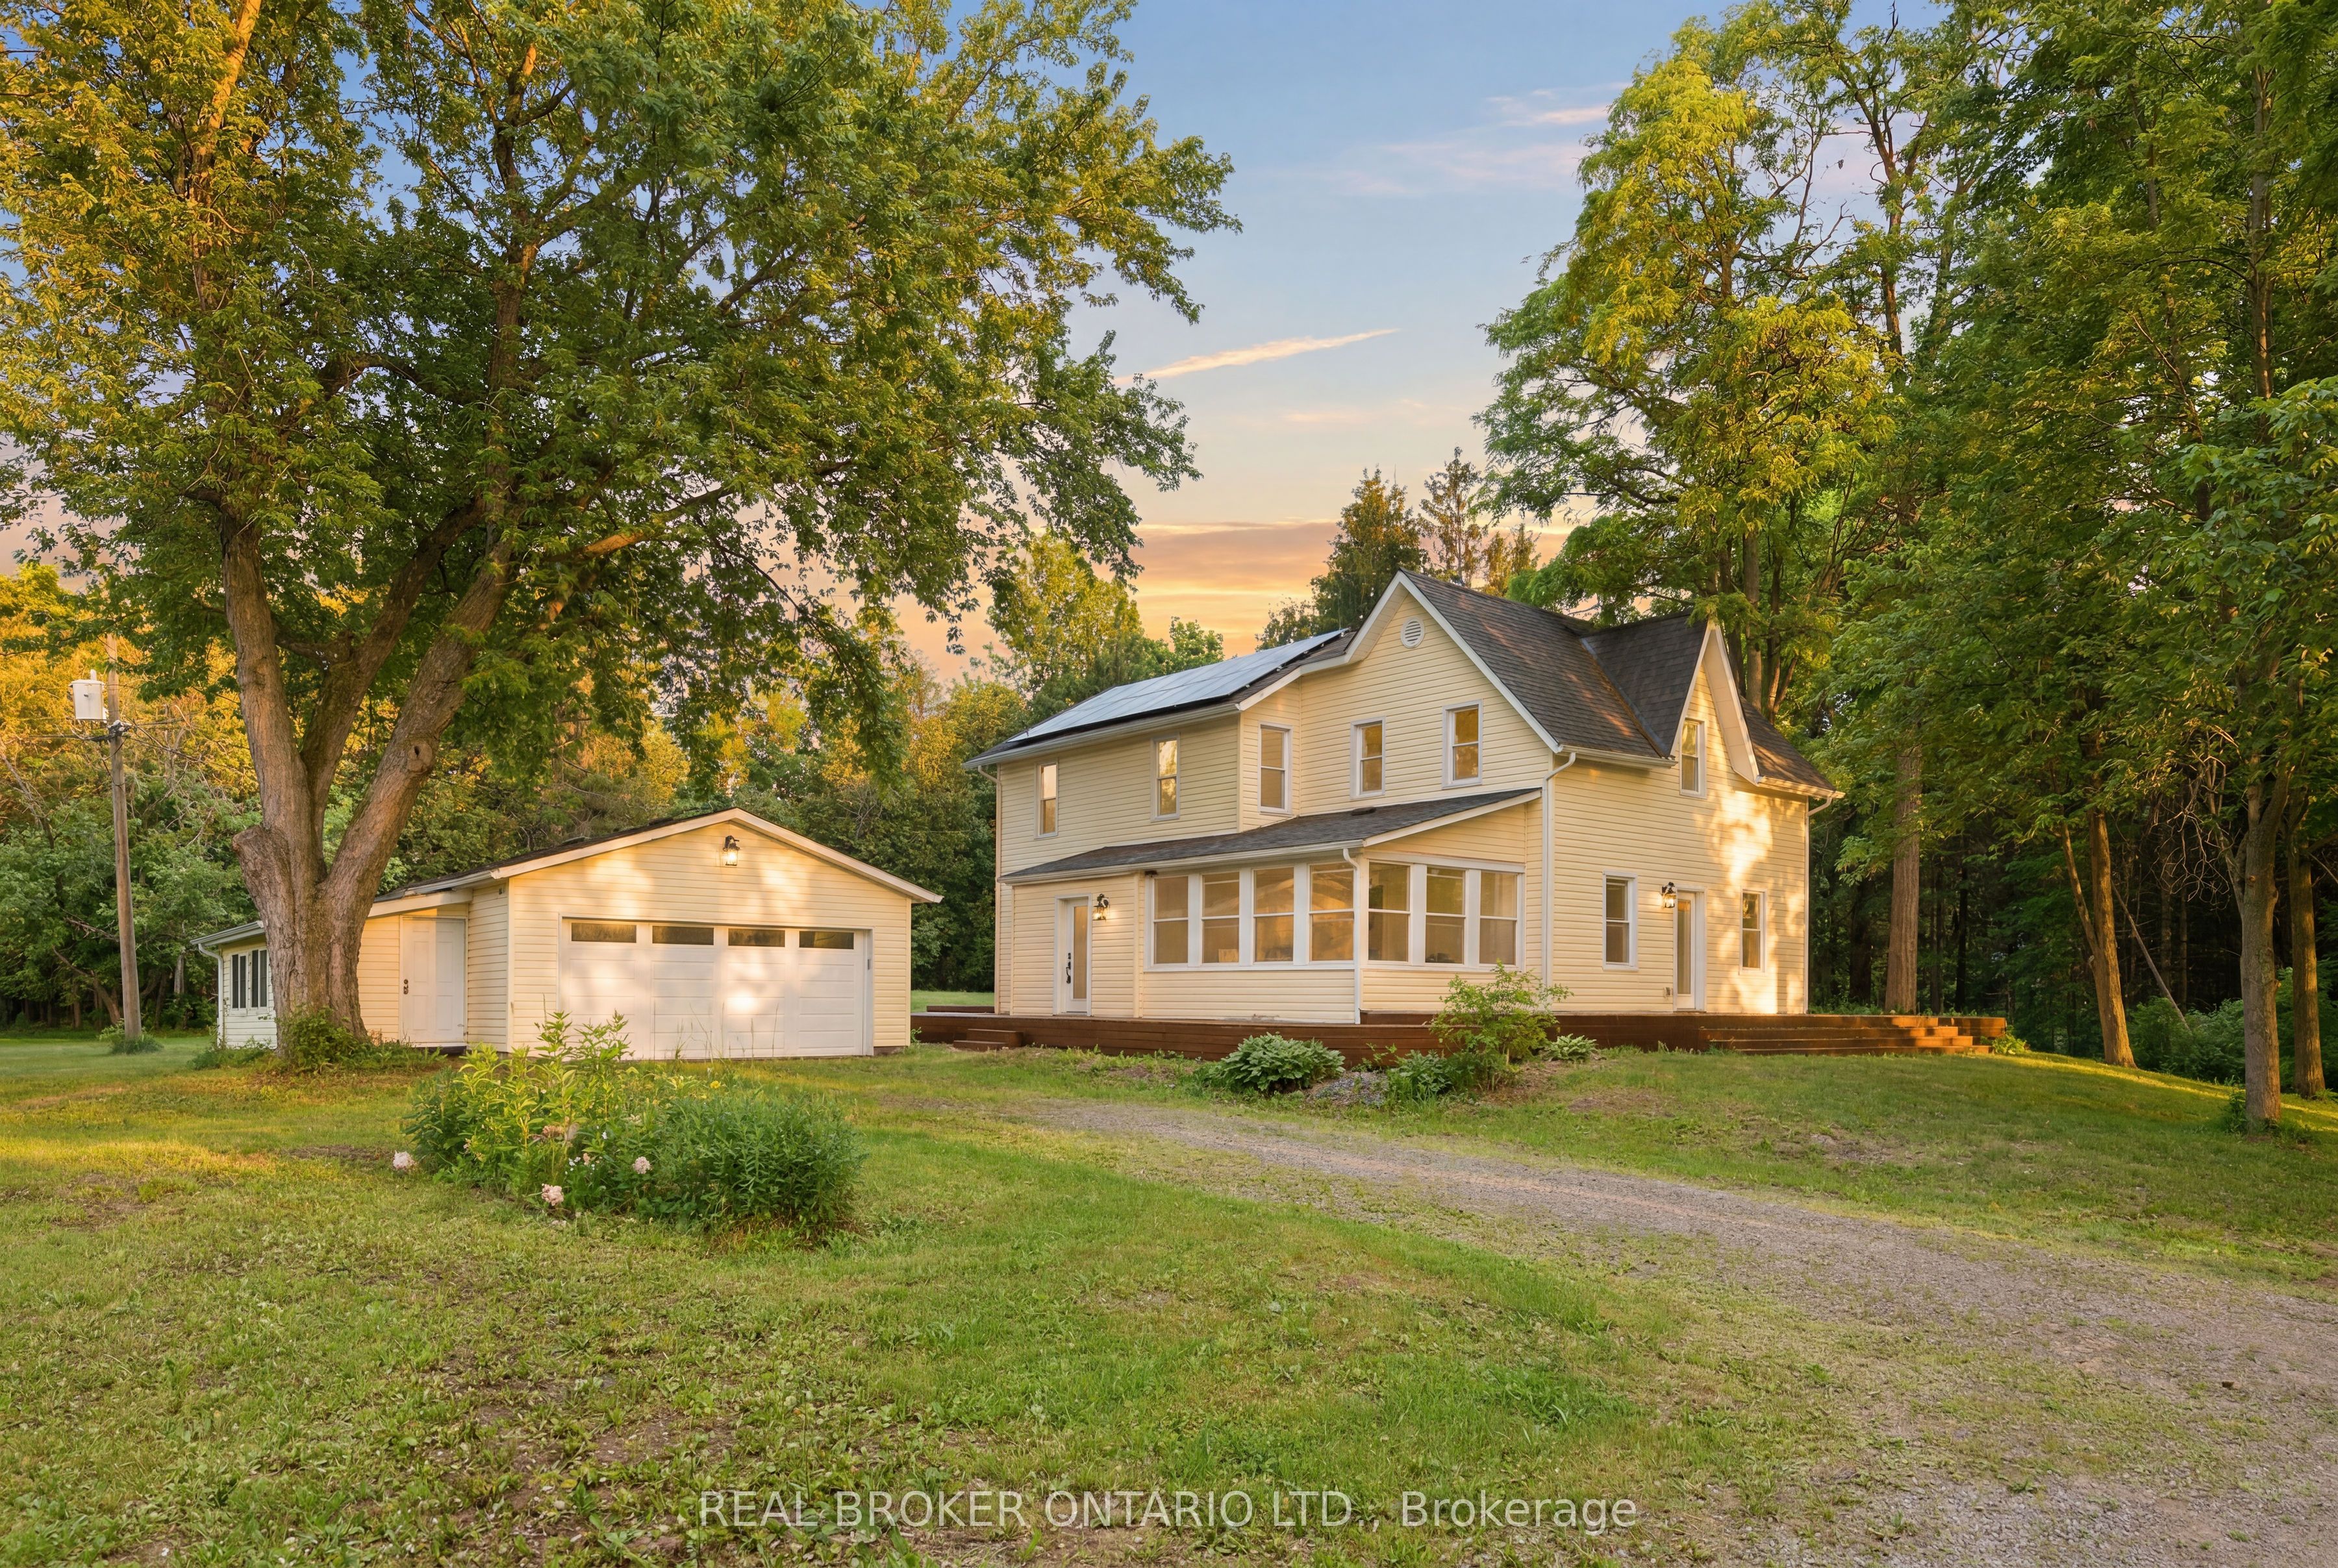
4184 Gordon Murdock Road,Greely - Metcalfe - Osgoode - Ve, ON K0A 2W0
Greely - Metcalfe - Osgoode - Ve, ON K0A 2W0
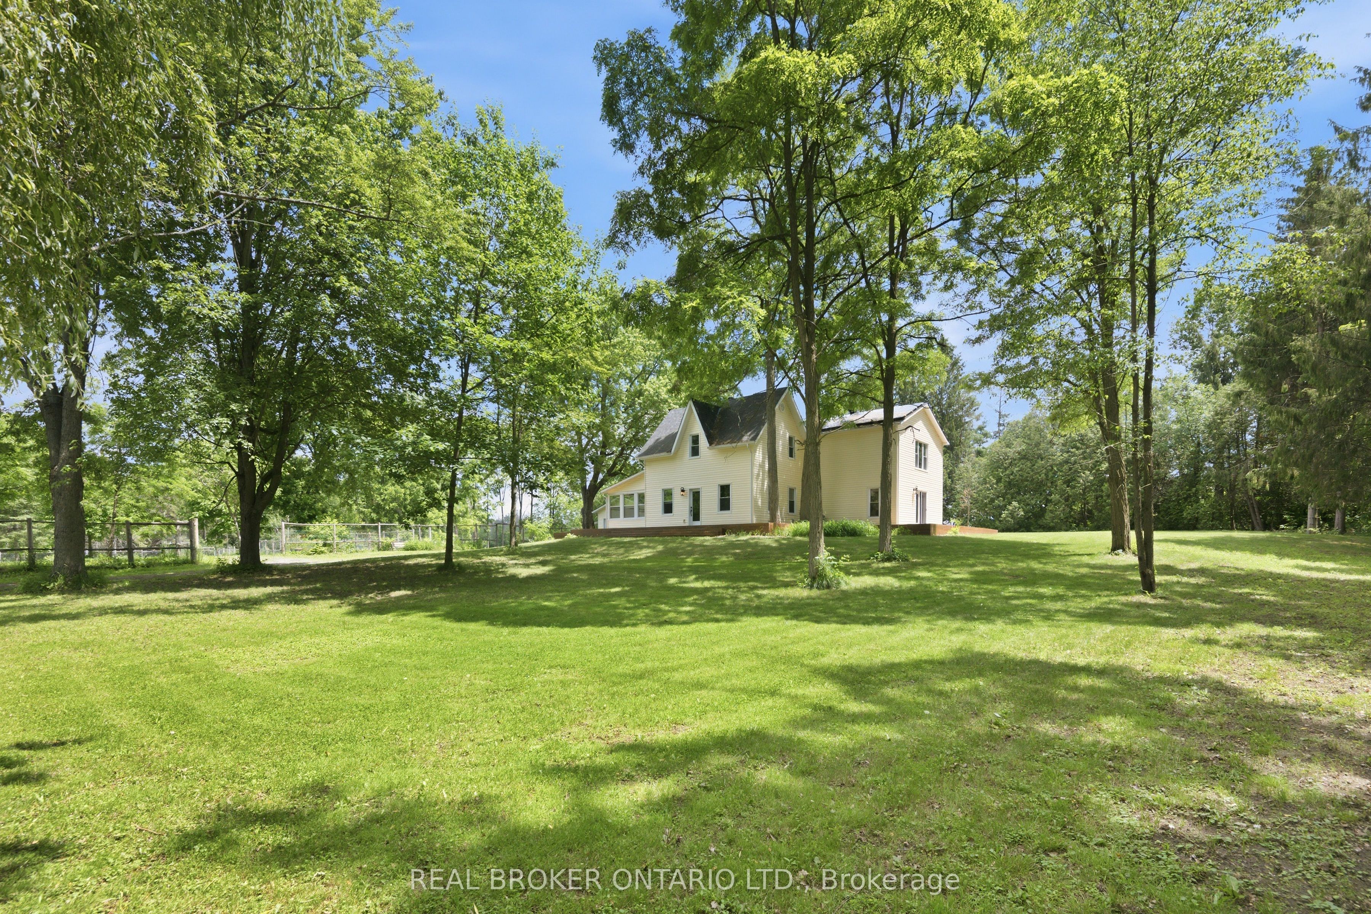
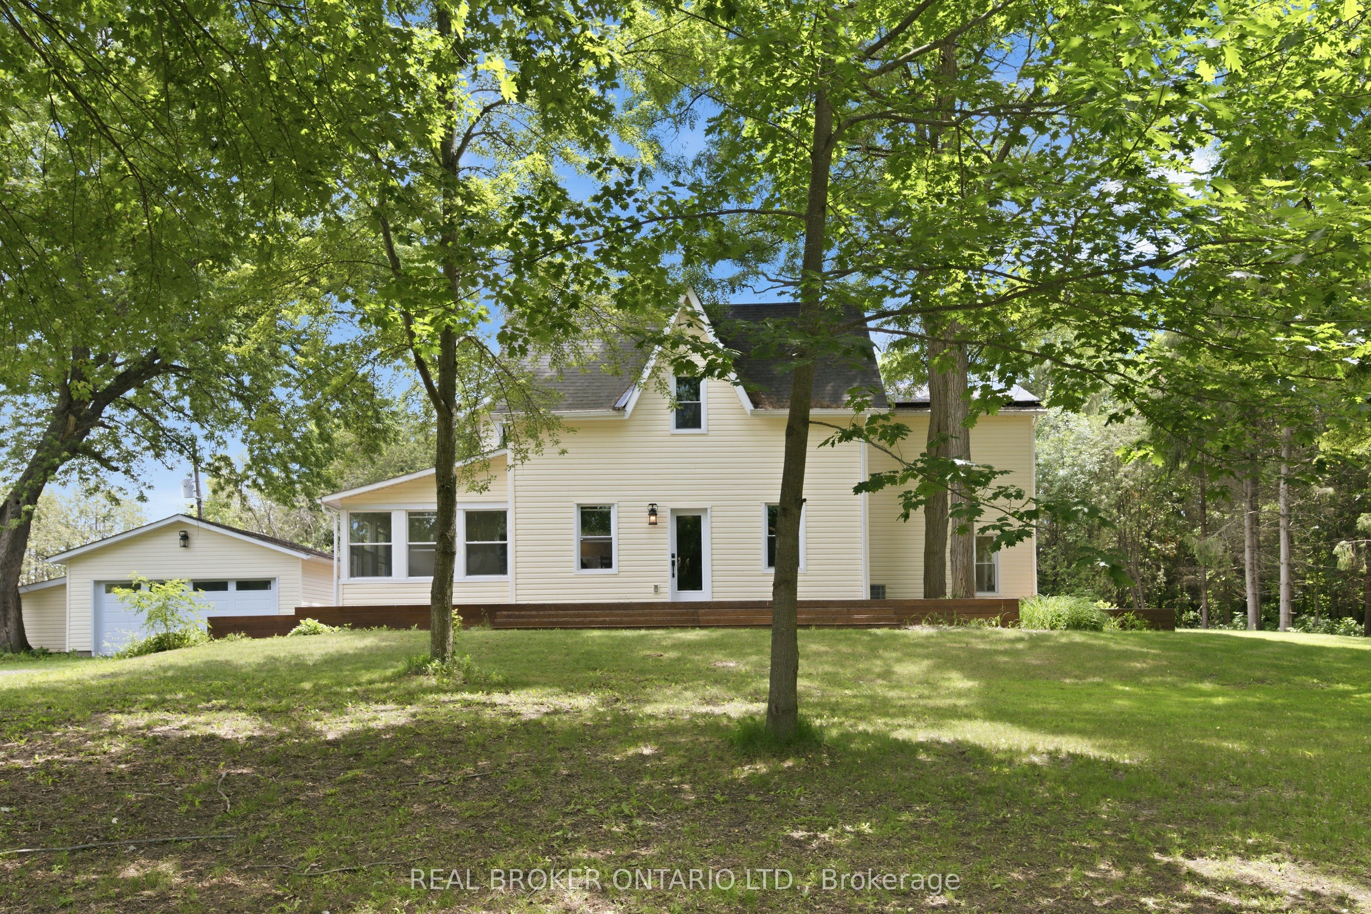
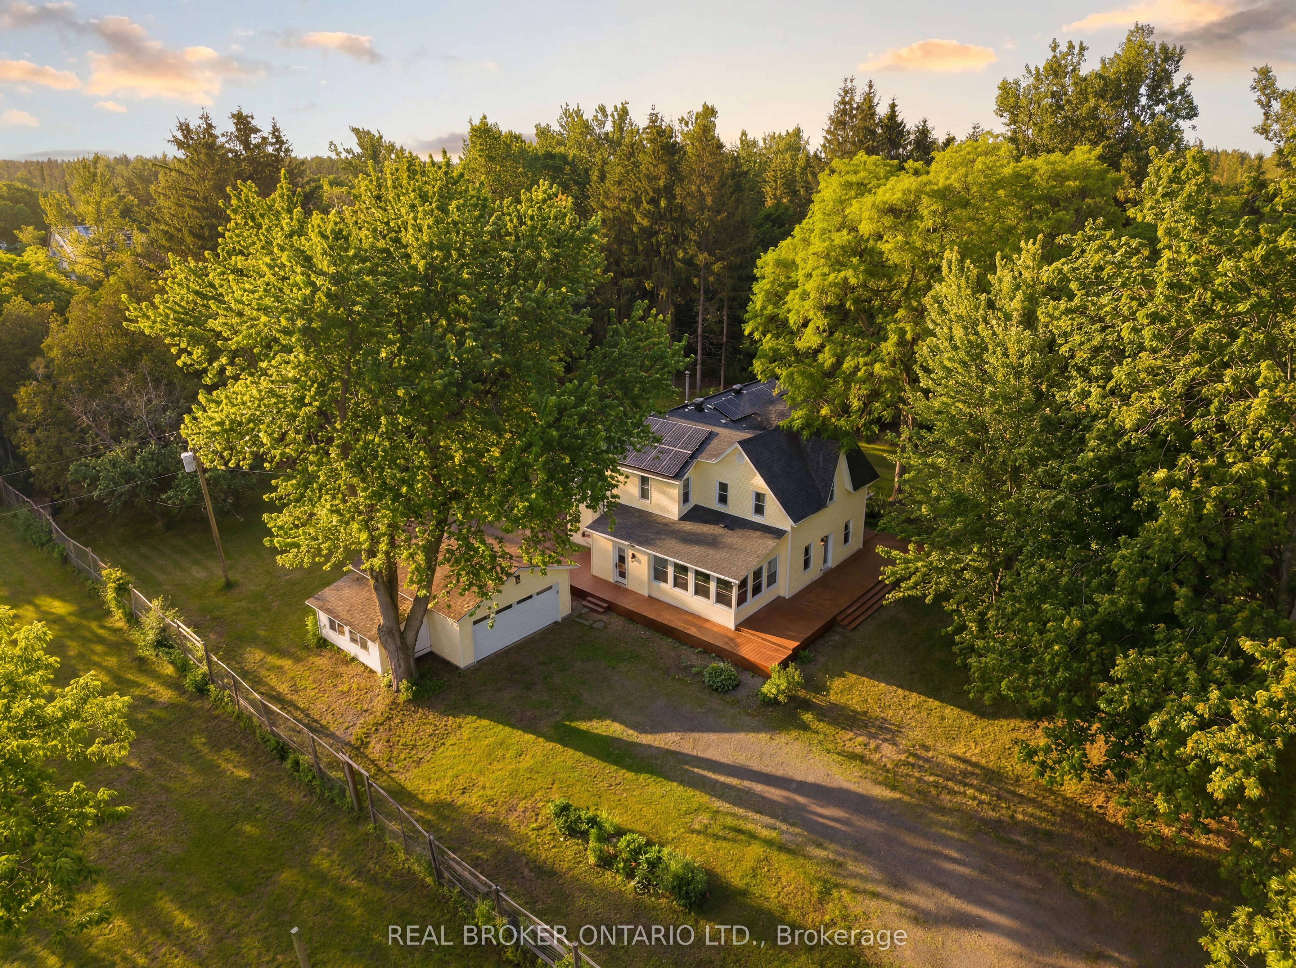




Description
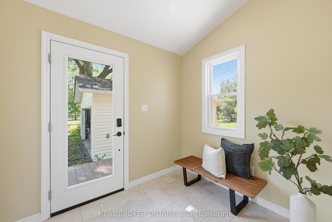
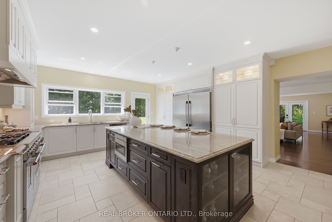
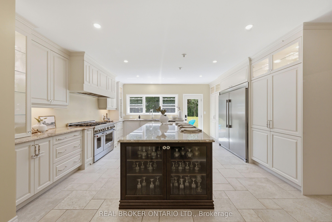
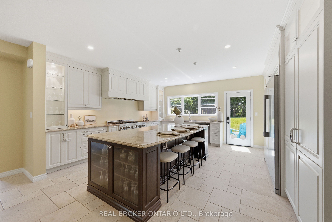
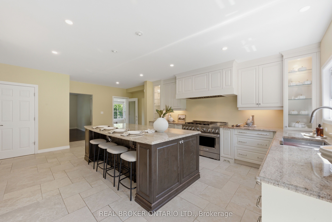
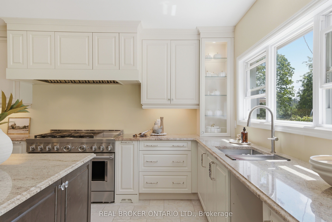
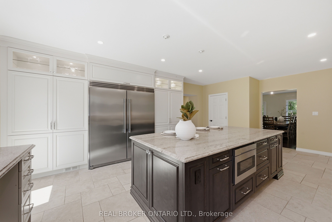
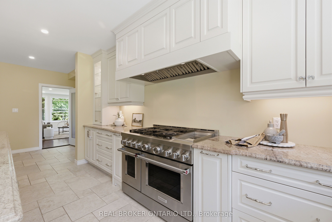
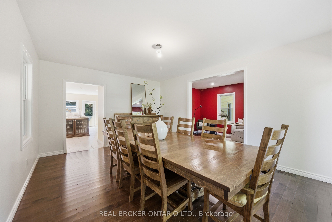
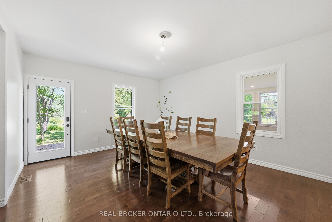
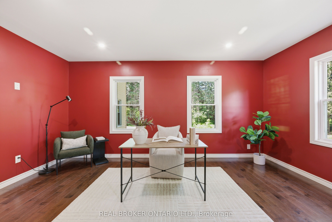
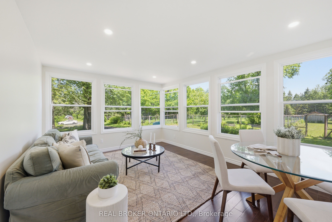
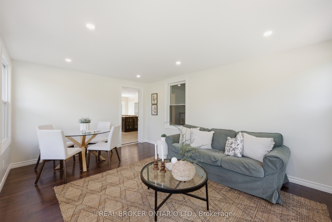
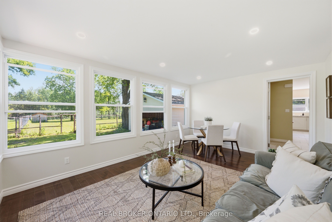
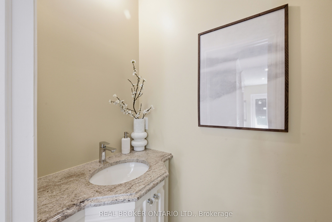
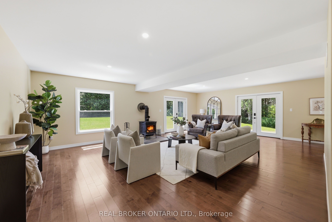
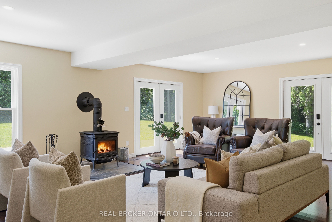
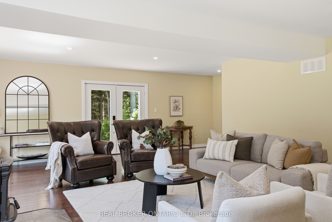
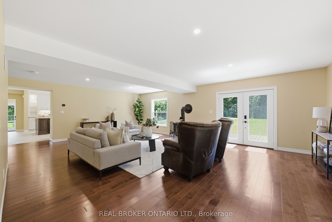
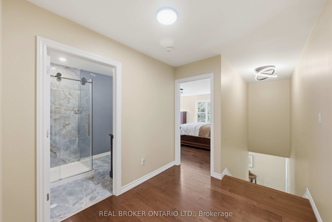
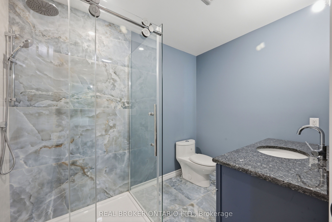
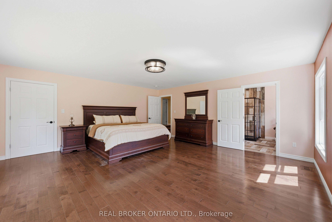
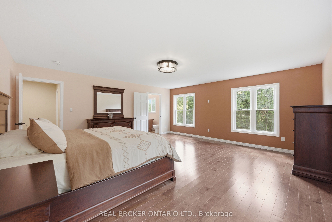
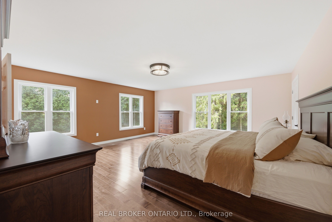
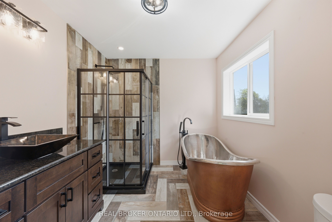
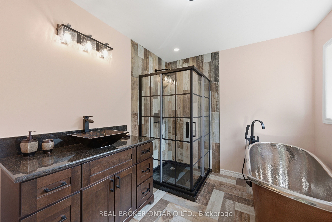
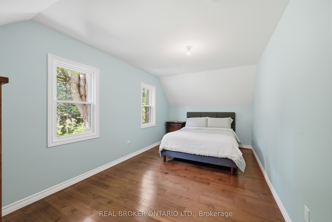
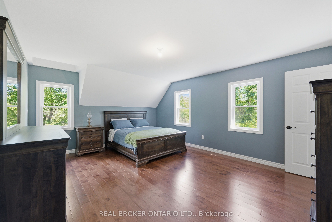
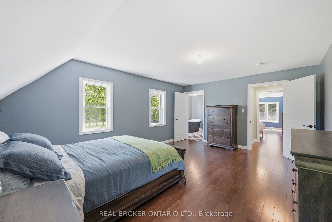
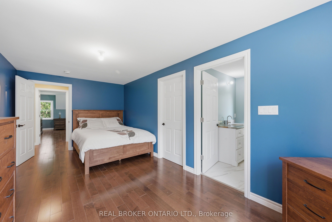
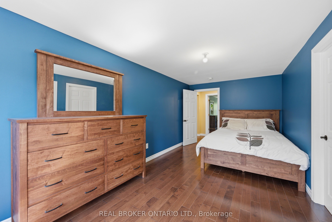
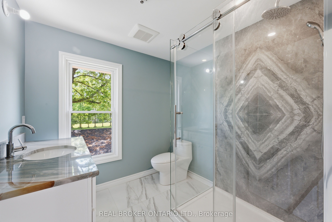
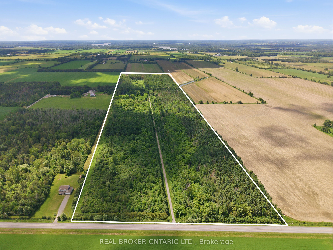
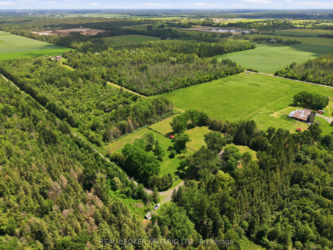
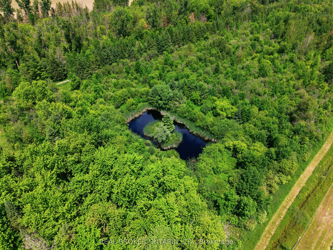
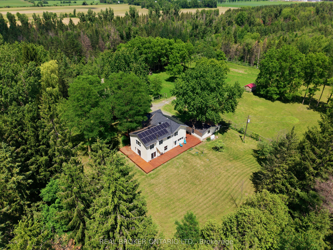
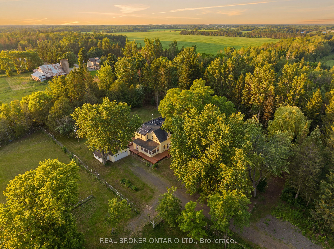
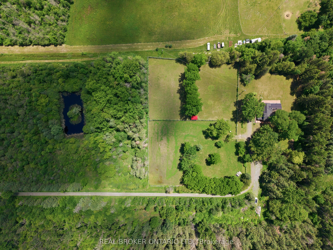
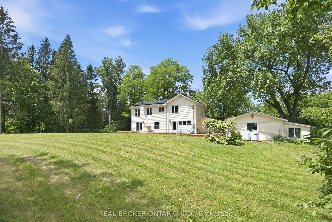
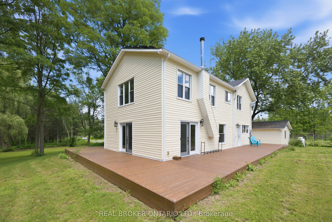
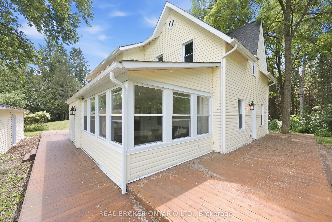
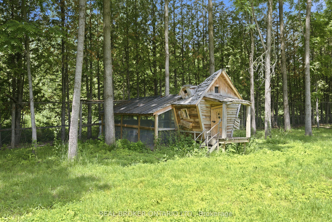
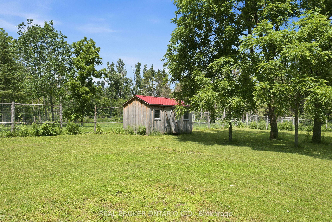
One of a kind Luxury self sustaining Homestead! This incredible 61 acre property has everything you could ever want: A private 500m treed driveway, 4 acres of cleared land & pastures/enclosures with 8ft tall fencing, a large pond (1/3 of an acre: 25 feet deep), chicken coops, workshops, a 2 car detached garage & more. The home is powered by 44 solar panels, a 14.7KW enclosed liithium battery, as well as traditional hydro hookup, a forced air furnace and a wood stove that is hooked in to be able to heat the entire home. At first glance, this home may look like any other century farmhouse, but it doesn't take a minute to realize this home is something special. It starts with the stunning deck that wraps around the entire home; the detail in the lighting, the new siding, new windows & roof. Step inside & you'll see that this home has been completely rebuilt with only the best materials and the highest quality of workmanship. Over $900,000 put into this exceptional home, with a stunning state of the art Laurysen kitchen.. where every detail will take your breath away; from the huge island with massive slabs of granite, to the ss commercial appliances, the solid wood cabinetry and the amount of light that pours into this space. A 4 season sun room off the kitchen offers a perfect viewpoint of the property and a dining room and flexible space (office/den) are an added bonus. The huge living room is filled with natural light & is anchored by the woodstove.No detail has been overlooked with gorgeous hardwood throughout including the extra wide staircase. The 4 bedrooms are just as stunning as the main rooms. 3 of them are complete with their own ensuite, with Italian tile and featuring custom copper and nickel soaking tubs. The home has a brand new oversized septic and 2 wells. Come and see what this lifestyle opportunity could do for you. A rare offering with endless potential, breathtaking views, and room to grow, this one of a kind estate is ready for its next chapter.
Details
| MLS # | X13493774 |
|---|---|
| Listing Type | For Sale |
| Style | House |
| Sub-Type | Resale |
| Status | New |
| Year | 0 |
| Days On Site | 55 |
| Listing Provided By | REAL BROKER ONTARIO LTD. | X13493774 502200 |
Features
| Bed(s) | 4 |
|---|---|
| Bath(s) | 5 |
| Garage | 2 |
| Basement | Y |
| Story(s) | 2 |
| Acreage | 5.95 |
| Property View | Forest, Garden, Meadow, Pasture, Pon |
Interior
| Interior Features | Carpet Free, Guest Accommodations, In-Law Capability, Solar Owned, Sump Pump, Upgraded Insulation, Water Heater Owned |
|---|---|
| Cooling | Central Air |
| Heat Source | Propane |
| Fireplace Yes / No | Yes |
Exterior
| Exterior Features | Deck, Landscaped, Year Round Living |
|---|---|
| Roof | Asphalt Shingle |
| Foundation Details | Stone, Concrete |
| View | Forest, Garden, Meadow, Pasture, Pond |
| Construction Materials | Vinyl Siding |
Parking
| Garage Yes / No | Yes |
|---|---|
| Parking Features | Private |
Utilities
| Sewer | Septic |
|---|
Taxes
| Tax Annual Amount | 3940.5 |
|---|---|
| Tax Legal Description | PT LT 39 CON 1 OSGOODE AS IN CT161112 ; OSGOODE |
| Tax Year | 2026 |
Area Information
| Province | ON |
|---|---|
| Region | Ottawa |
| City | Greely - Metcalfe - Osgoode - Ve |
| Postal Code | K0A 2W0 |
| Area | 1606 Osgoode Twp South of Reg Rd 6 |
| Listing VS Median (in K0A 2W0) | |
Price: $1,499,900 low | high Med: $1,701,250 On site: 55 low | high Med: 45.5 | |
Request a showing
Request a showing
Contact
Learn More About This Property

| Province | ON |
|---|---|
| Region | Ottawa |
| City | Greely - Metcalfe - Osgoode - Ve |
| Postal Code | K0A 2W0 |
| Area | 1606 Osgoode Twp South of Reg Rd 6 |
| Listing VS Median (in K0A 2W0) | |
Price: $1,499,900 low | high Med: $1,701,250 On site: 55 low | high Med: 45.5 | |