42 Connor Drive,Whitchurch-Stouffville, ON L4A 7X3
Whitchurch-Stouffville, ON L4A 7X3


Description
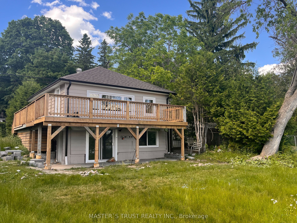
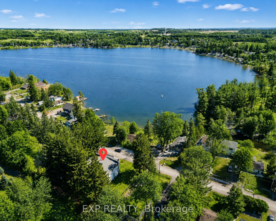
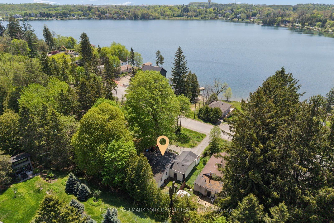
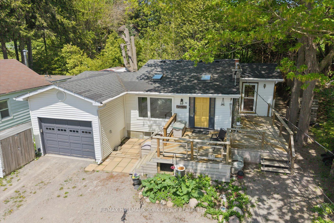
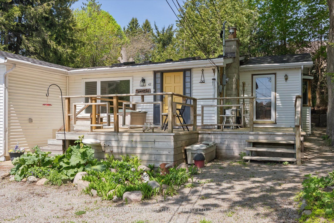
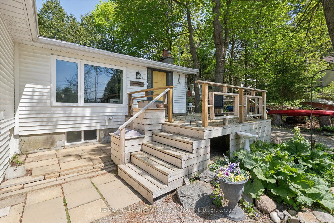
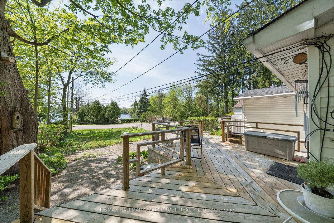

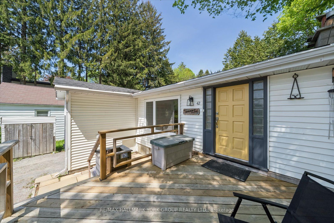
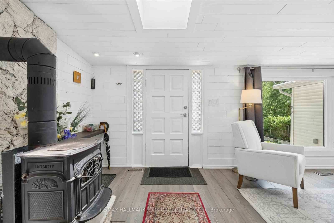
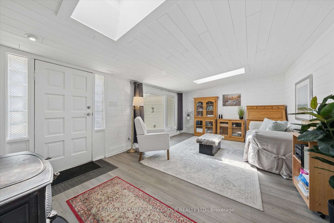
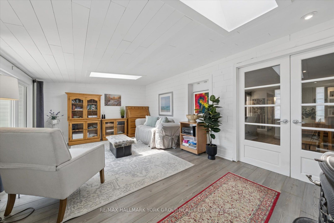
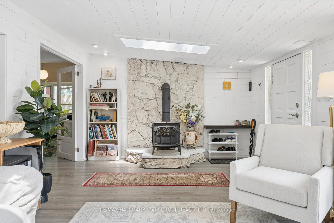
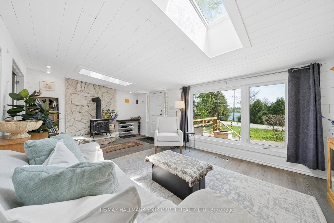
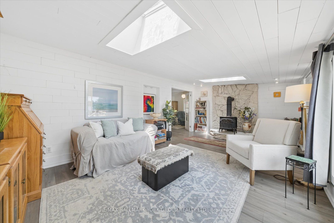
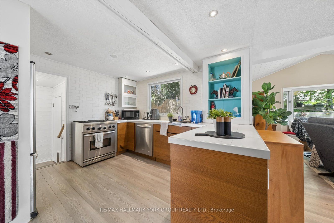
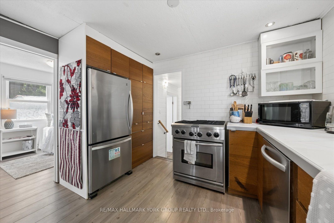
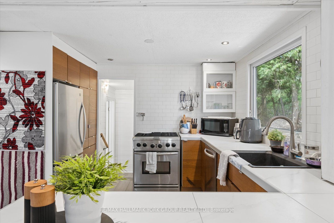
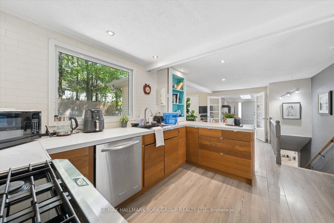
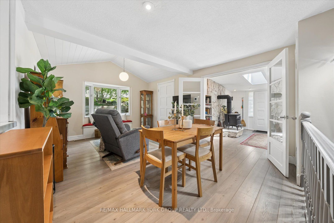
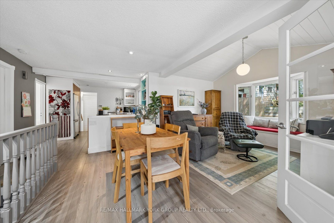
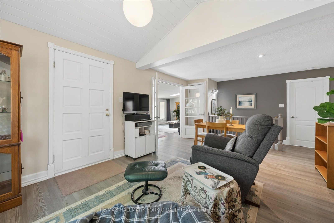
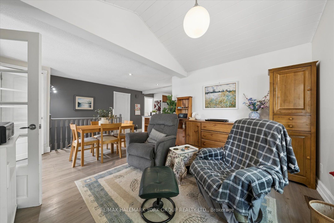
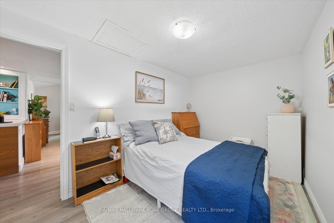
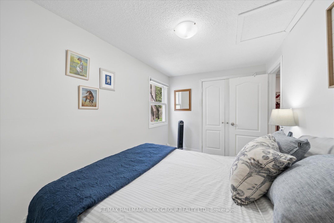
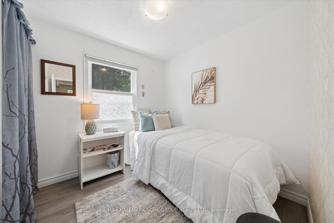
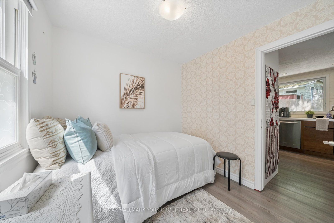
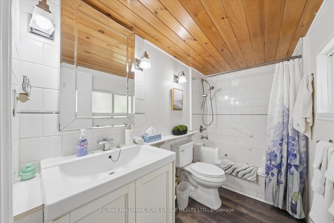
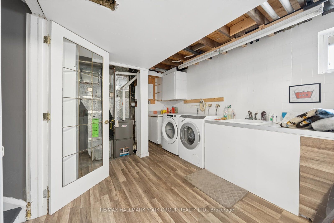
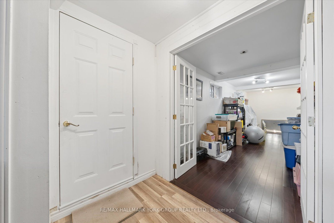
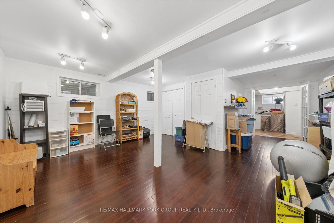
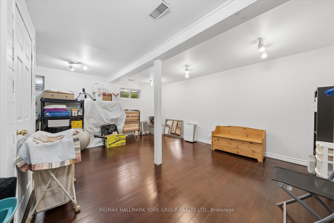
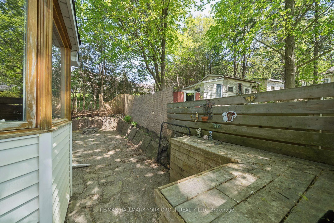
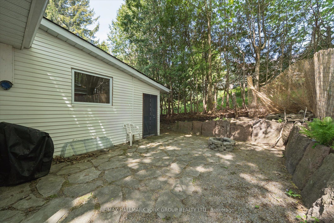
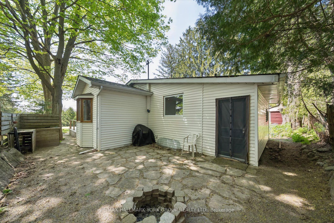
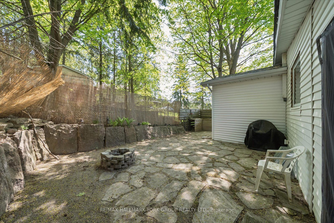
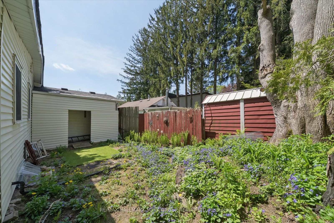
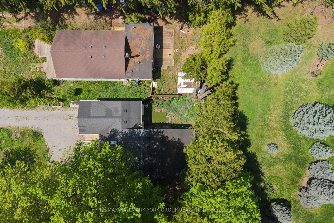
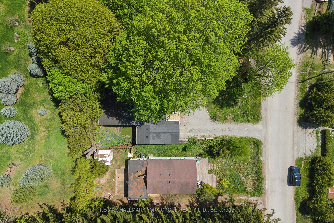
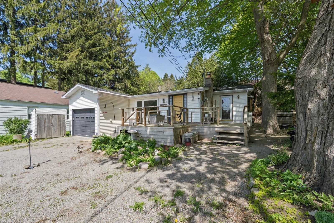
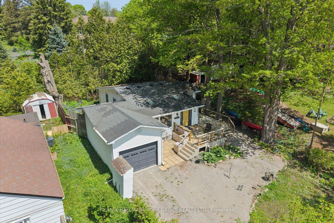
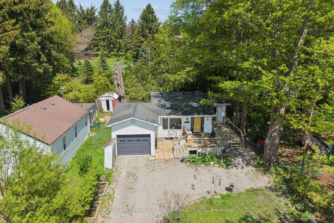
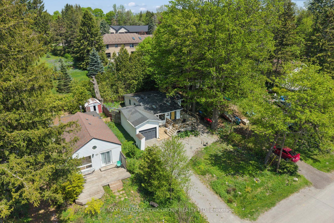
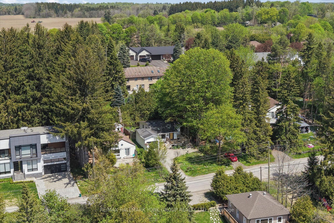
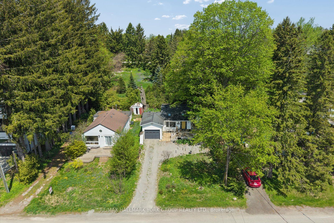
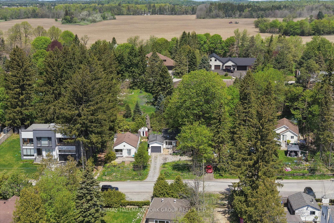
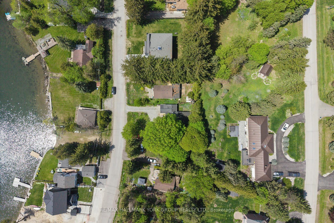
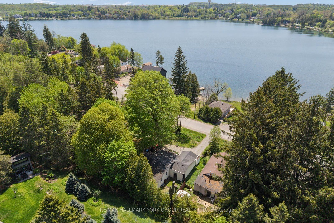
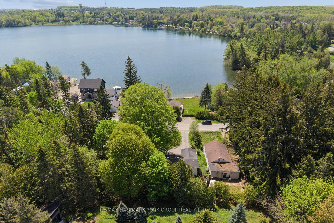
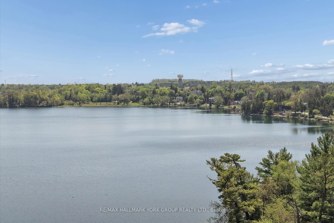
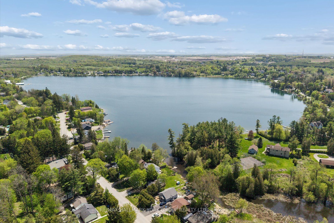
Where Lake Views, Light & Lifestyle Come Together. Tucked Away On A Quiet Dead-End Street In Musselman's Lake, This South-Facing Bungalow Captures What Buyers Are Really Looking For-Peace, Privacy, And That Effortless Indoor-Outdoor Flow.From The Moment You Step Inside, The Home Opens To Bright, Airy Living Spaces Framed By Skylights And Stunning Water Views. Walk Out To A Renovated Deck And Take It All In-Morning Coffee, Sunset Evenings, And Everything In Between.The Main Level Offers A Functional 2+1 Bedroom Layout, While The Finished Basement With Separate Entrance Adds Flexible Space For Family, Guests, Or Extended Living. The Kitchen Is Clean And Modern With Stainless Steel Appliances And Easy Access To The Patio-Perfect For Entertaining Without Missing A Moment.The Bathroom Delivers A Standout Feature-A Spa-Inspired Walk-In Jet Tub, Blending Comfort, Accessibility, And A True At-Home Retreat Experience.Outside, The Lifestyle Continues With Private Lake Access Just Steps From Your Door, Offering Boating, Relaxation, And A Sense Of Escape That's Hard To Find-All Without The Restrictions Of Direct Waterfront Ownership. Set Within A Quiet, Close-Knit Community With No Public Lake Access, Yet Just Minutes To Shopping, Amenities, And Commuter Routes.Updated Where It Counts-Roof (2021), Furnace (2022), Electrical (2020), And A Renovated Deck, This Is A Turnkey Opportunity To Step Into Lakeside Living. Easy. Relaxed. And Ready To Enjoy.
Details
| MLS # | N13154088 |
|---|---|
| Listing Type | For Sale |
| Style | House |
| Sub-Type | Resale |
| Status | New |
| Year | 0 |
| Days On Site | 93 |
| Listing Provided By | RE/MAX HALLMARK YORK GROUP REALTY LTD. | N13154088 058300 |
Features
| Bed(s) | 3 |
|---|---|
| Bath(s) | 1 |
| Garage | 1 |
| Basement | Y |
| Acreage | 0.11 |
| Water Front | WaterfrontCommunity |
| Property View | Lake, Water |
Interior
| Interior Features | Sump Pump, Primary Bedroom - Main Floor |
|---|---|
| Heating Yes / No | Yes |
| Cooling | None |
| Heat Source | Gas |
| Fireplace Features | Wood |
| Fireplace Yes / No | No |
| Rooms Total | 7 |
Exterior
| Exterior Features | Porch, Year Round Living, Fishing, Recreational Area |
|---|---|
| Roof | Shingles |
| Foundation Details | Concrete |
| Water View | Direct |
| Waterfront Features | Waterfront-Road Between |
| View | Lake, Water |
| Construction Materials | Vinyl Siding |
Parking
| Attached Garage Yes / No | Yes |
|---|---|
| Garage Yes / No | Yes |
| Parking Features | Private |
Utilities
| Sewer | Septic |
|---|
Taxes
| Tax Annual Amount | 3617 |
|---|---|
| Tax Legal Description | Lt 21 Pl 242 Whitchurch |
| Tax Year | 2025 |
Other
| Docking Type | Private |
|---|
Area Information
| Province | ON |
|---|---|
| Region | York |
| City | Whitchurch-Stouffville |
| Postal Code | L4A 7X3 |
| Area | Rural Whitchurch Stouffville |
| Listing VS Median (in L4A 7X3) | |
Price: $899,888 low | high Med: $3,148,944 On site: 93 low | high Med: 309.5 | |
Request a showing
Request a showing
Contact
Learn More About This Property

| Province | ON |
|---|---|
| Region | York |
| City | Whitchurch-Stouffville |
| Postal Code | L4A 7X3 |
| Area | Rural Whitchurch Stouffville |
| Listing VS Median (in L4A 7X3) | |
Price: $899,888 low | high Med: $3,148,944 On site: 93 low | high Med: 309.5 | |