42 Fatima Court,Wasaga Beach, ON L9Z 1K9
Wasaga Beach, ON L9Z 1K9





Description
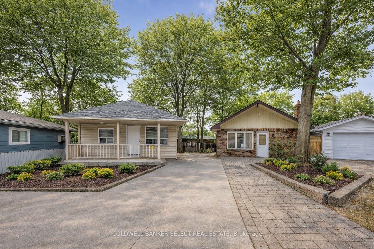
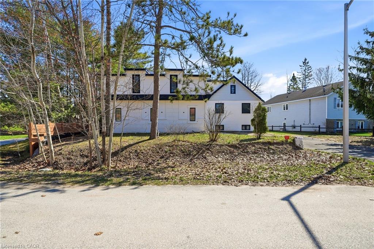
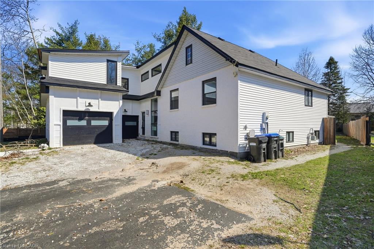
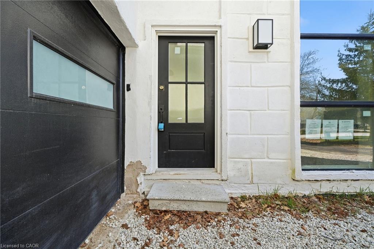
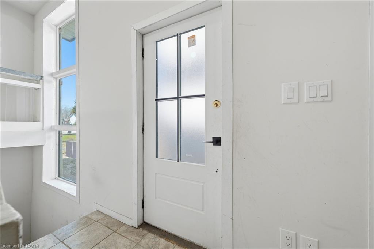
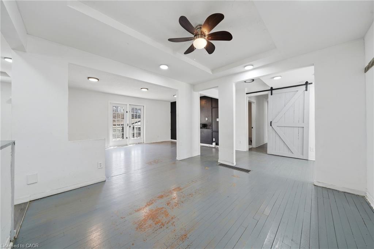
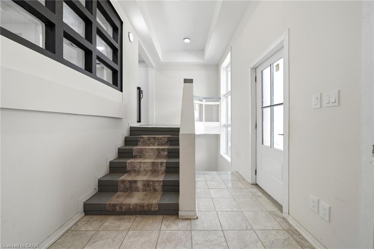
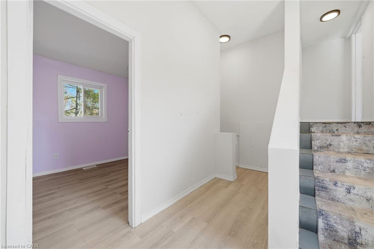
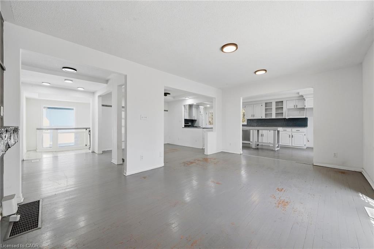
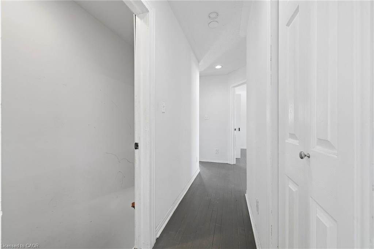
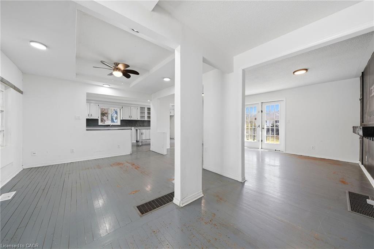
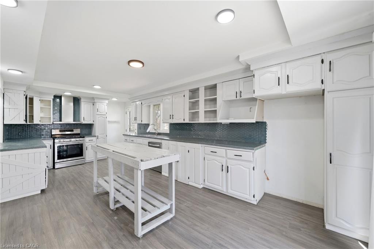
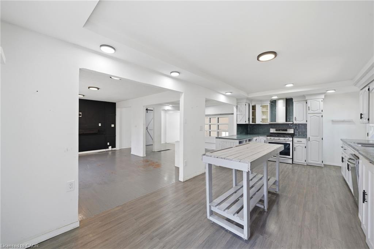
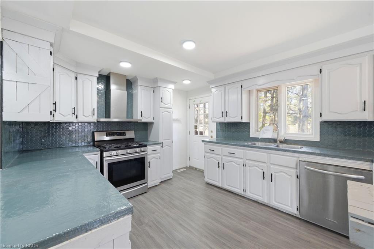
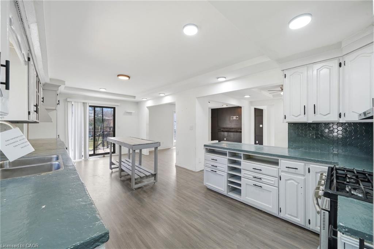
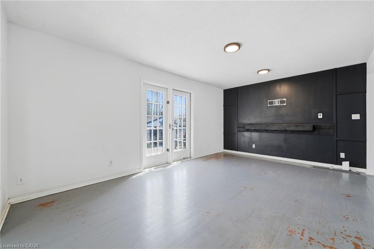
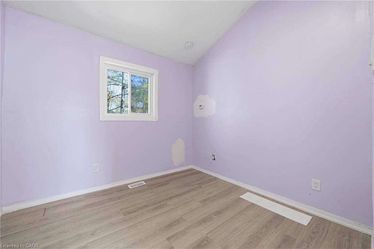
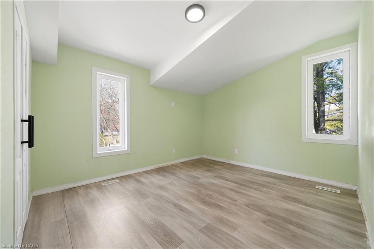
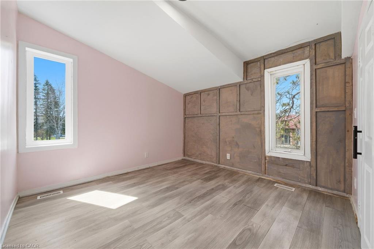
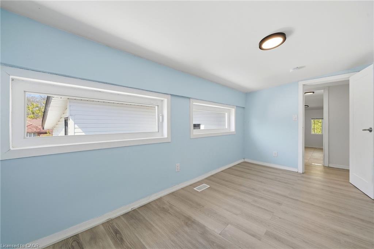
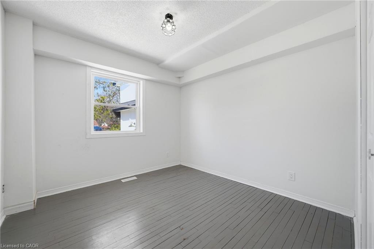
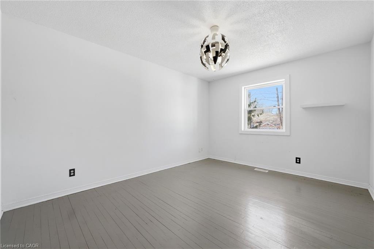
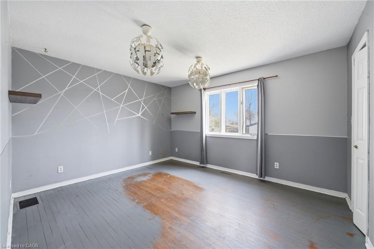
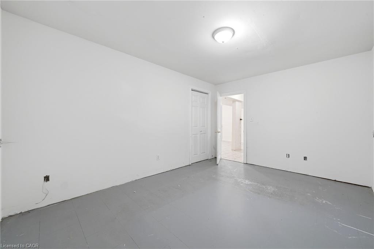
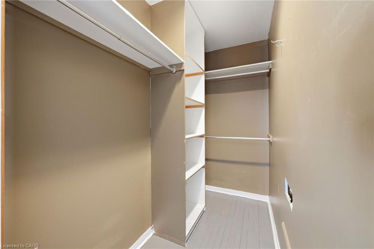
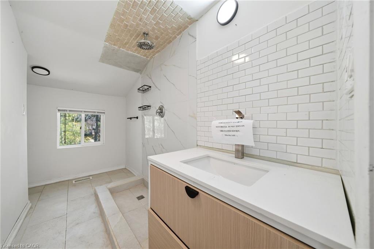
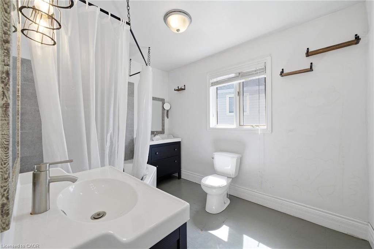
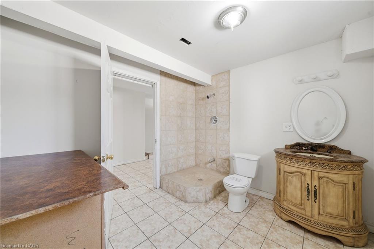
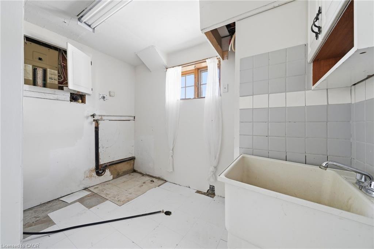
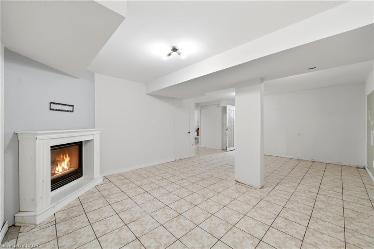
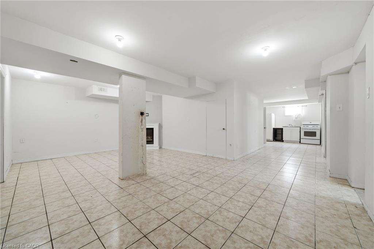
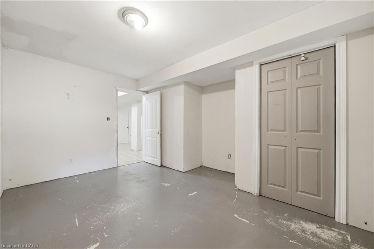
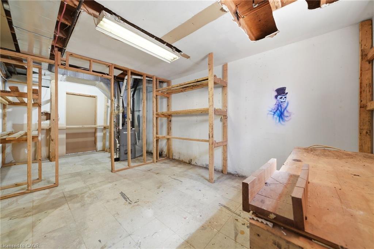
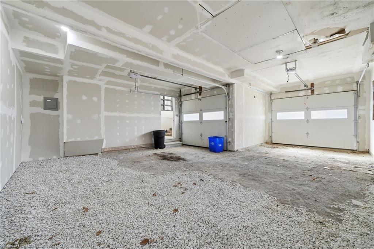
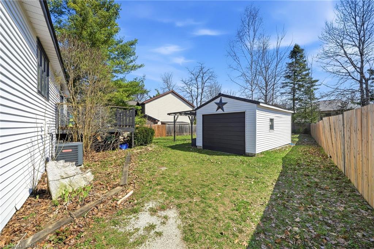
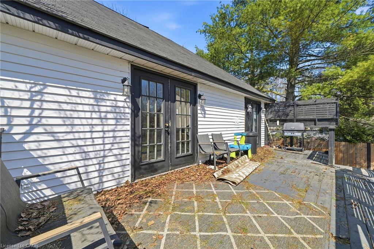
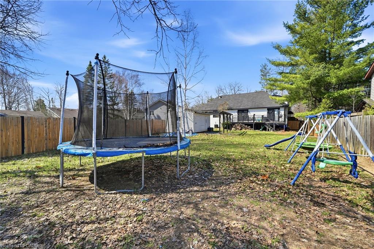
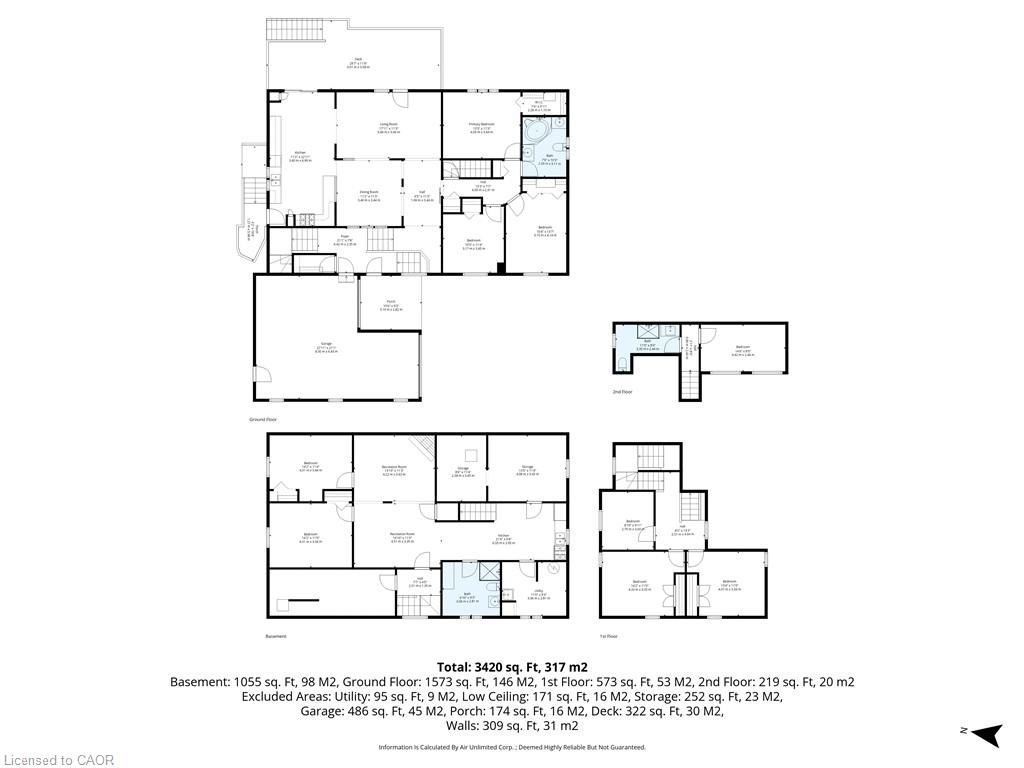
The Ultimate Multi-Generational Retreat, Welcome to 42 Fatima Court, a spacious and versatile 6+2 bedroom, 3 full bathroom family home offering the perfect blend of character, comfort, and functionality. Set on an impressive 170-foot deep lot, this unique property is tucked away on a quiet court and features a triple-car garage. With over 3,000 square feet of finished living space, the home extends through a distinctive two-storey wing, making it ideal for large or multi-generational families. A full bathroom on every level and an abundance of rooms provide endless flexibility for bedrooms, home offices, playrooms, or even a private library. The main floor showcases an open-concept layout highlighted by a bright, inviting farmhouse-style kitchen with ample cabinetry, a movable island, and a walkout to a large deck. The fully fenced backyard is an entertainer's dream, offering plenty of space for outdoor enjoyment. The raised basement, accessible by two separate staircases, includes two additional bedrooms, a 3-piece bathroom, a laundry room, and a cozy recreation room, adding even more functional living space. Ideally located close to shopping, the beach, walking trails, and a recreation centre, and just a short drive to Blue Mountain, this home offers an exceptional setting for both family living and leisure.
Details
| MLS # | 40824466 |
|---|---|
| Listing Type | For Sale |
| Style | House |
| Sub-Type | Resale |
| Status | Active |
| Days On Site | 119 |
| Listing Provided By | CMI REAL ESTATE INC | Bryan Jaskolka |
Features
| Bed(s) | 8 |
|---|---|
| Bath(s) | 3 Total |
| SQ Feet | 2,366 |
| Garage | 3 |
| Basement | Y |
| Zoning | R1 |
| Acreage | 0.34 |
Interior
| Rooms Total | 17 |
|---|---|
| Interior Features | In-Law Floorplan |
| Cooling | Central Air |
| Cooling Yes / No | No |
| Heating | Forced Air, Natural Gas |
| Heating Yes / No | Yes |
Exterior
| Lot Features | Urban, Beach, Highway Access, Library, Park, Rec./Community Centre, Schools, Shopping Nearby |
|---|---|
| Construction Materials | Brick Veneer, Vinyl Siding |
| Roof | Asphalt Shing |
| Foundation Details | Concrete Block |
Parking
| Garage Spaces | 3 |
|---|---|
| Parking Features | Attached Garage |
| Open Parking Yes / No | Yes |
| Attached Garage Yes / No | Yes |
Utilities
| Sewer | Septic Tank |
|---|
Taxes
| Tax Annual Amount | 6567 |
|---|
Area Information
| Province | ON |
|---|---|
| Region | Simcoe County |
| City | Wasaga Beach |
| Postal Code | L9Z 1K9 |
| Area | Wasaga Beach |
| Subarea | WB01 Wasaga Beach |
| Community Name | WB01 Wasaga Beach |
| Listing VS Median (in WB01 Wasaga Beach) | |
Price: $749,000 low | high Med: $749,000 sqft: 2,366 low | high Med: 1,461 $ / sqft: $317 low | high Med: $513 On site: 119 low | high Med: 248 | |
Request a showing
Request a showing
Contact
Learn More About This Property

| Province | ON |
|---|---|
| Region | Simcoe County |
| City | Wasaga Beach |
| Postal Code | L9Z 1K9 |
| Area | Wasaga Beach |
| Subarea | WB01 Wasaga Beach |
| Community Name | WB01 Wasaga Beach |
| Listing VS Median (in WB01 Wasaga Beach) | |
Price: $749,000 low | high Med: $749,000 sqft: 2,366 low | high Med: 1,461 $ / sqft: $317 low | high Med: $513 On site: 119 low | high Med: 248 | |