42 Sanderson Street,Brantford, ON N3S 2V2
Brantford, ON N3S 2V2

Description
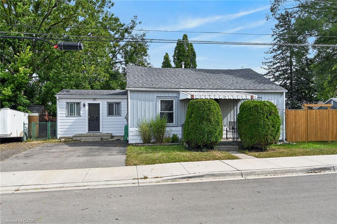
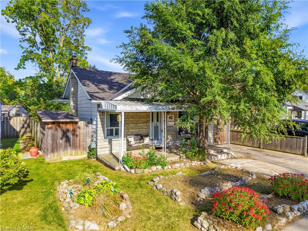
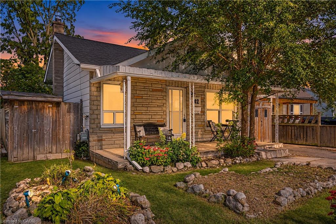
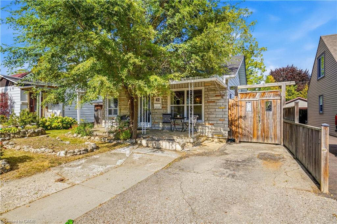
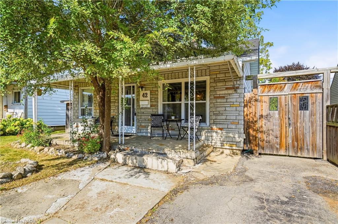
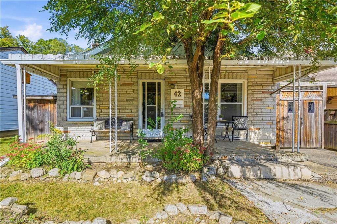
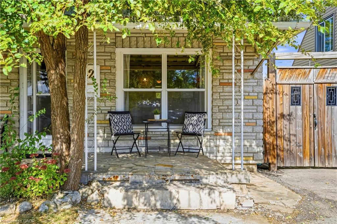
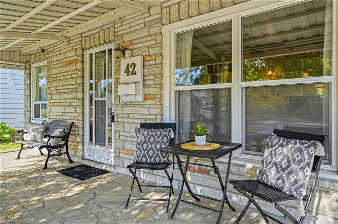
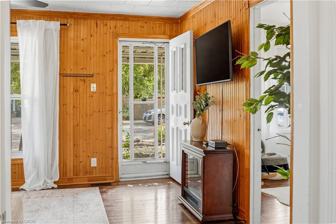
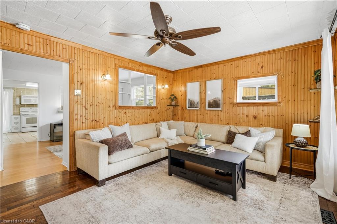
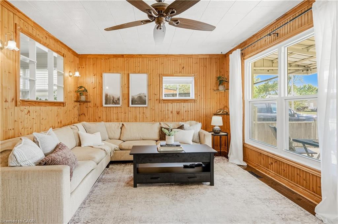
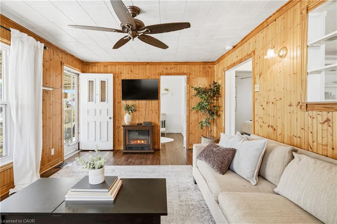
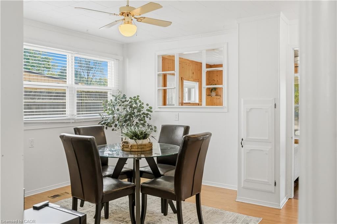
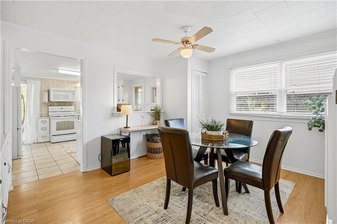
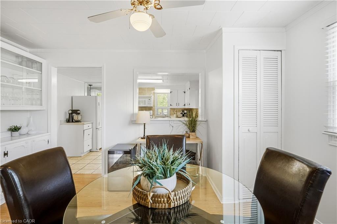
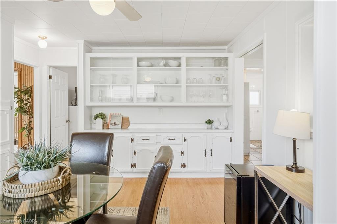
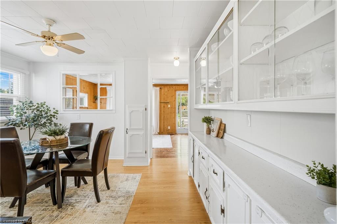
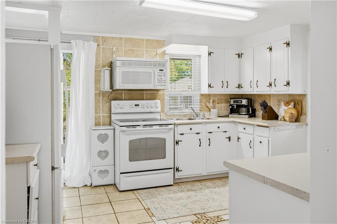
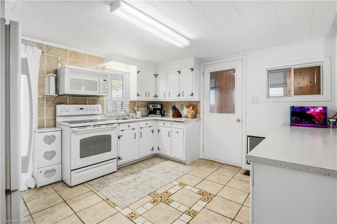
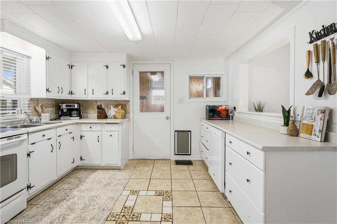
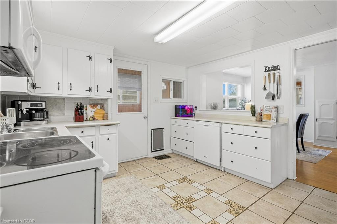
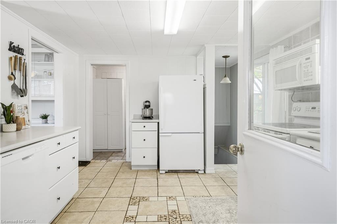
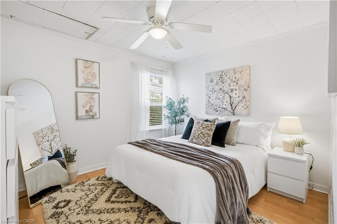
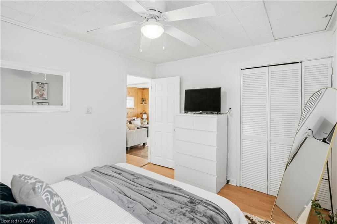
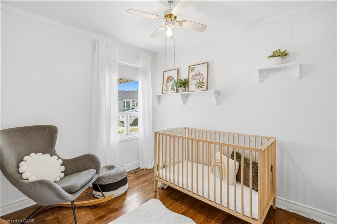
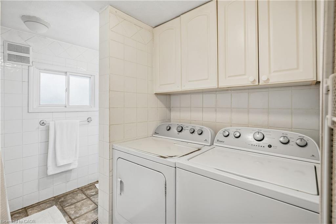
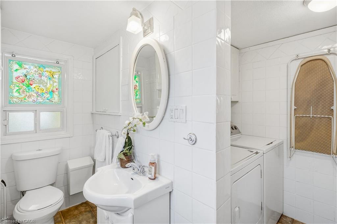
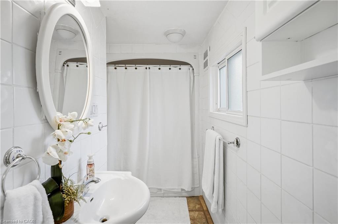
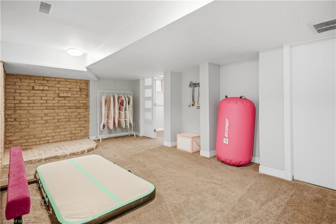
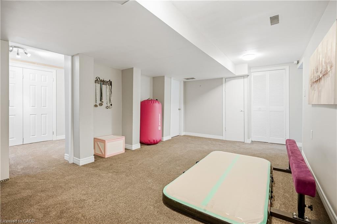
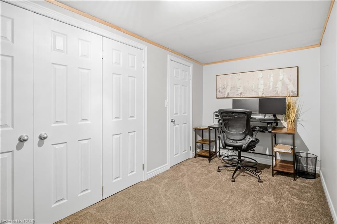
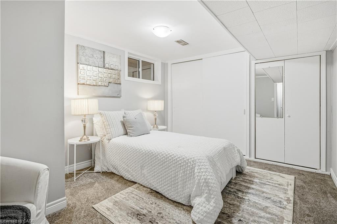
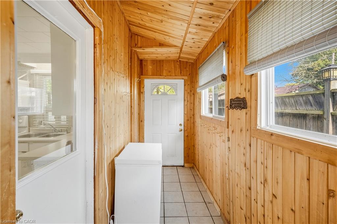
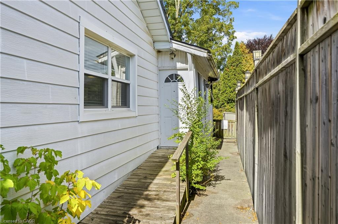
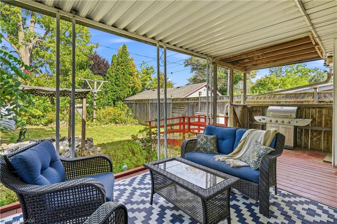
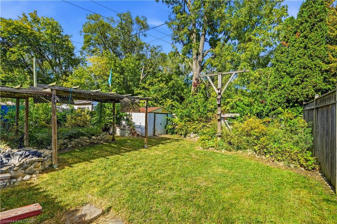
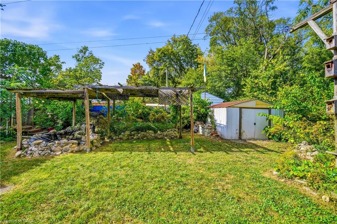
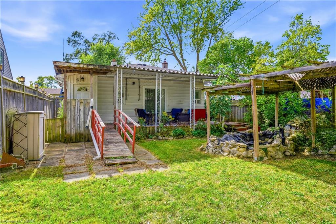
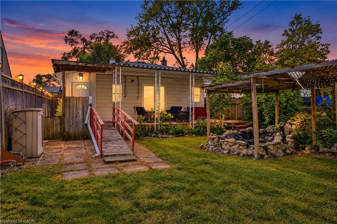
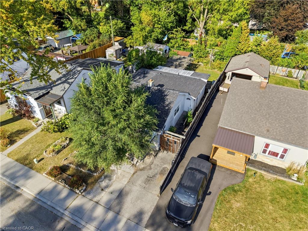
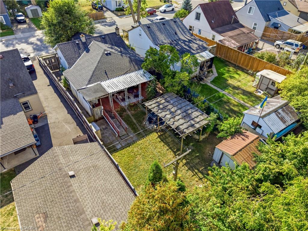
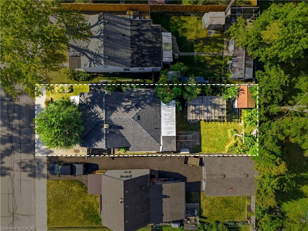
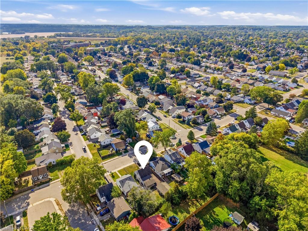
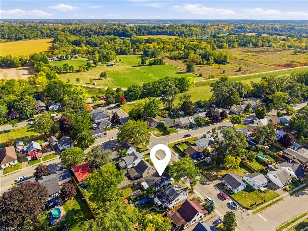
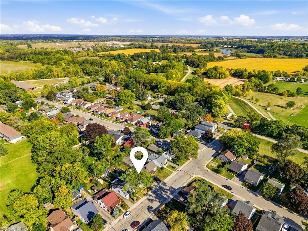
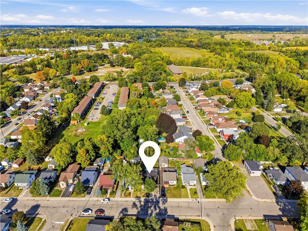
Welcome to 42 Sanderson Street, a charming bungalow with a cozy, cottage-like feel, offeringapproximately 1,660 sq. ft. of finished living space across the main and lower levels. Warmwood details, a neutral interior and plenty of natural light give this home a welcoming sense ofcharacter from the moment you step inside. The main floor features a comfortable living room,separate dining area, functional kitchen, two bedrooms, a full bathroom and the convenienceof main-floor laundry. Just off the kitchen, a mudroom provides additional storage space anddirect access to the backyard. Downstairs, the finished lower level adds plenty of flexibility witha spacious rec room, den and separate office, ideal for working from home, hobbies, guests orsimply having room to spread out. There is also no shortage of storage space throughout thehome. Outside, the covered front porch adds to the home's cottage charm, while the backyardoffers plenty of space and potential to make it your own. Conveniently located close to parks,trails, schools, transit and everyday amenities, this character-filled bungalow is a greatopportunity for first-time buyers, downsizers or anyone looking for a home with plenty ofcharm and room to make it their own.
Details
| MLS # | 40878410 |
|---|---|
| Listing Type | For Sale |
| Style | House |
| Sub-Type | Resale |
| Status | Active |
| Year | 1946 |
| Days On Site | 8 |
| Listing Provided By | Coldwell Banker Community Professionals | Ashlee Mclean |
Features
| Bed(s) | 2 |
|---|---|
| Bath(s) | 1 Total |
| SQ Feet | 938 |
| Basement | Y |
| Story(s) | 2 |
| Zoning | F-R1C |
| Acreage | 0.10 |
Interior
| Appliances | Dishwasher, Dryer, Microwave, Refrigerator, Stove, Washer |
|---|---|
| Rooms Total | 12 |
| Interior Features | Central Vacuum, None |
| Cooling | Central Air |
| Cooling Yes / No | No |
| Heating | Forced Air, Natural Gas |
| Heating Yes / No | Yes |
| Window Features | Window Coverings |
| Laundry Features | Main Level |
Exterior
| Lot Features | Urban, Rectangular, Park, Playground Nearby, Public Transit, Rec./Community Centre, Schools, Shopping Nearby, Trails |
|---|---|
| Construction Materials | Aluminum Siding, Brick |
| Roof | Asphalt Shing |
| Foundation Details | Poured Concrete |
| Patio And Porch Features | Deck, Porch |
| Security Features | Carbon Monoxide Detector, Smoke Detector, Carbon Monoxide Detector(s), Smoke Detector(s) |
Parking
| Open Parking Yes / No | Yes |
|---|
Utilities
| Sewer | Sewer (Municipal) |
|---|
Taxes
| Tax Annual Amount | 2855.24 |
|---|
Area Information
| Province | ON |
|---|---|
| Region | Brantford |
| City | Brantford |
| Postal Code | N3S 2V2 |
| Area | 2084 Eagle Place |
| Subarea | 2086 Eagle Place East |
| Community Name | 2086 Eagle Place East |
| Listing VS Median (in 2086 Eagle Place East) | |
Price: $459,900 low | high Med: $399,000 sqft: 938 low | high Med: 921 $ / sqft: $490 low | high Med: $496 On site: 8 low | high Med: 15.5 | |
Request a showing
Request a showing
Contact
Learn More About This Property

| Province | ON |
|---|---|
| Region | Brantford |
| City | Brantford |
| Postal Code | N3S 2V2 |
| Area | 2084 Eagle Place |
| Subarea | 2086 Eagle Place East |
| Community Name | 2086 Eagle Place East |
| Listing VS Median (in 2086 Eagle Place East) | |
Price: $459,900 low | high Med: $399,000 sqft: 938 low | high Med: 921 $ / sqft: $490 low | high Med: $496 On site: 8 low | high Med: 15.5 | |