
 New Listing
4303 119 Highway,Perth East, ON N5A 6S2
Perth East, ON N5A 6S2

Description
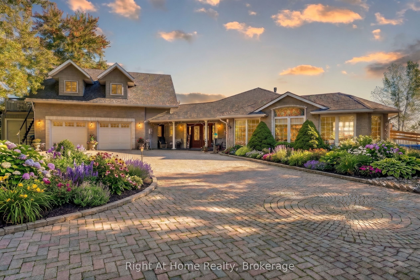
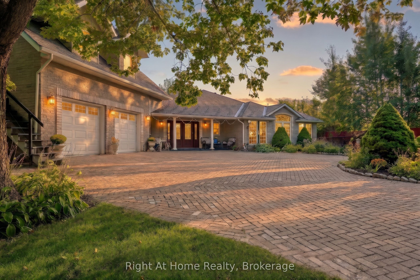
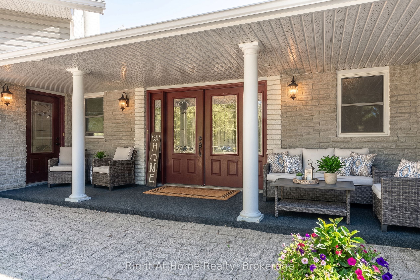
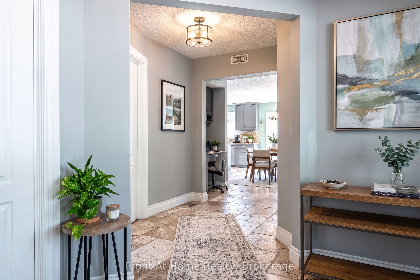
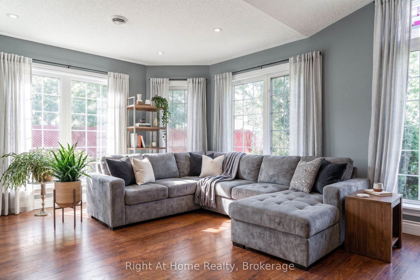
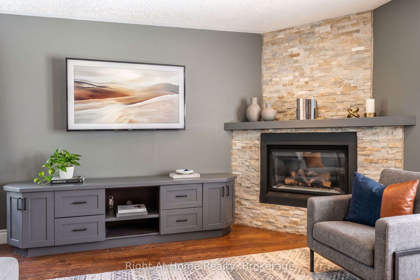
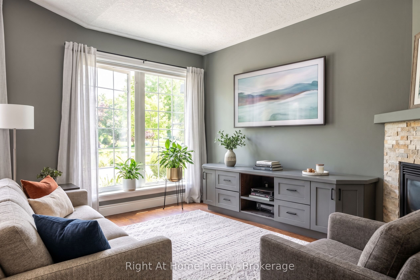
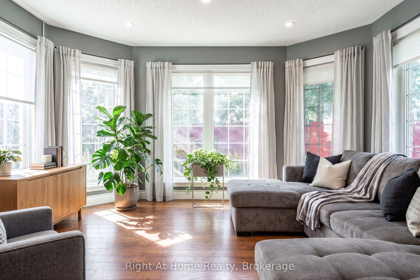
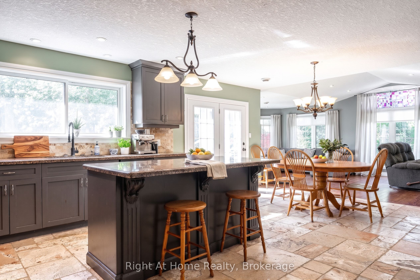
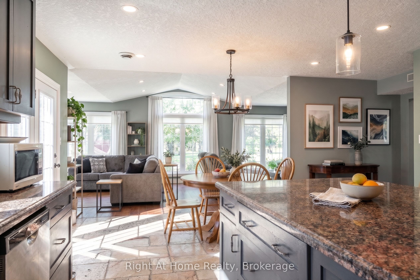
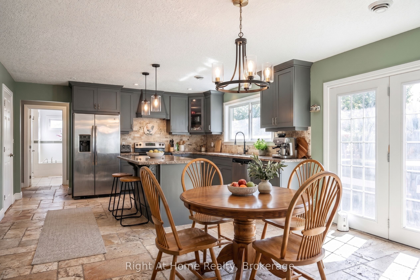
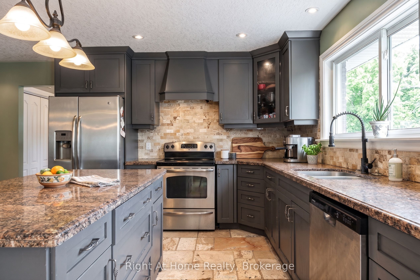
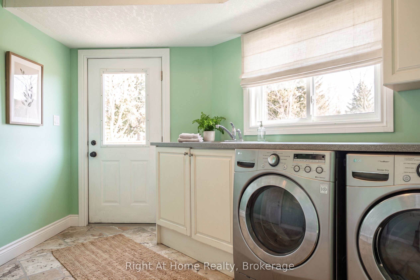
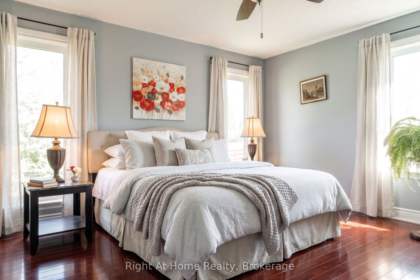
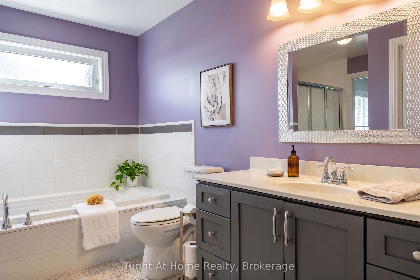
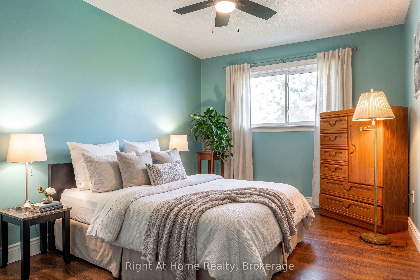
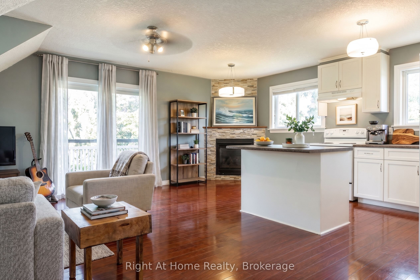
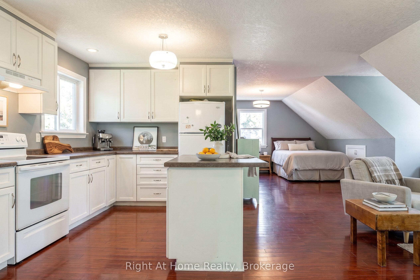
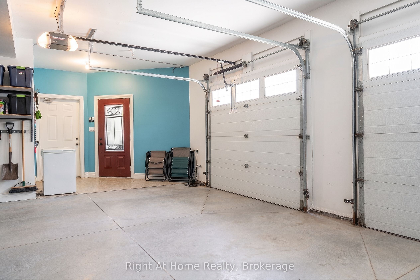
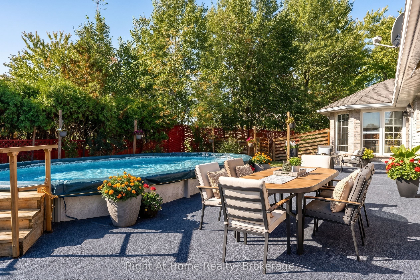
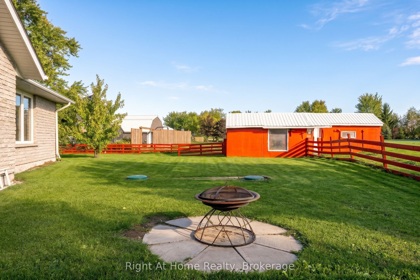
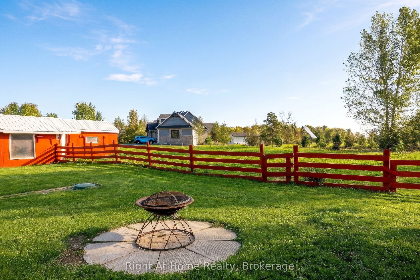
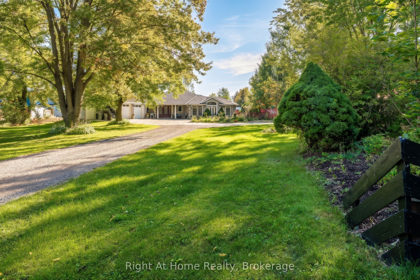
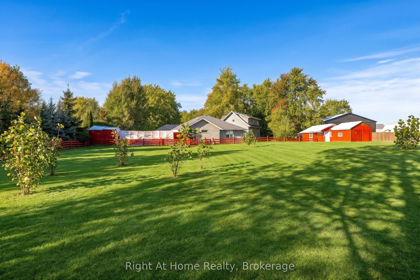
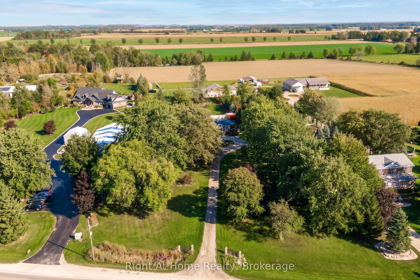
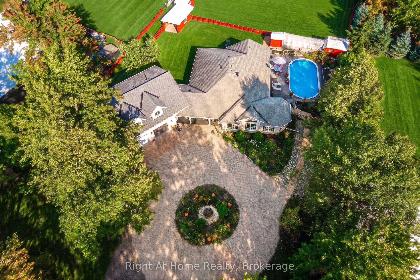
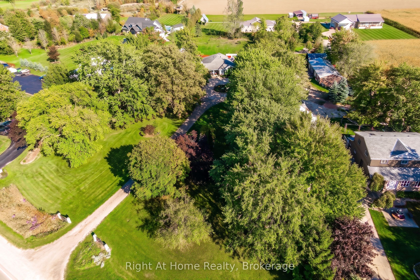
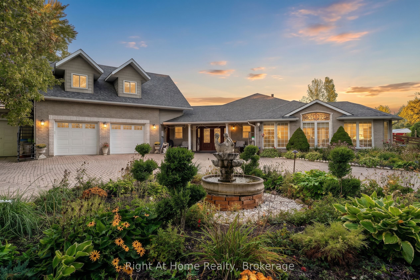
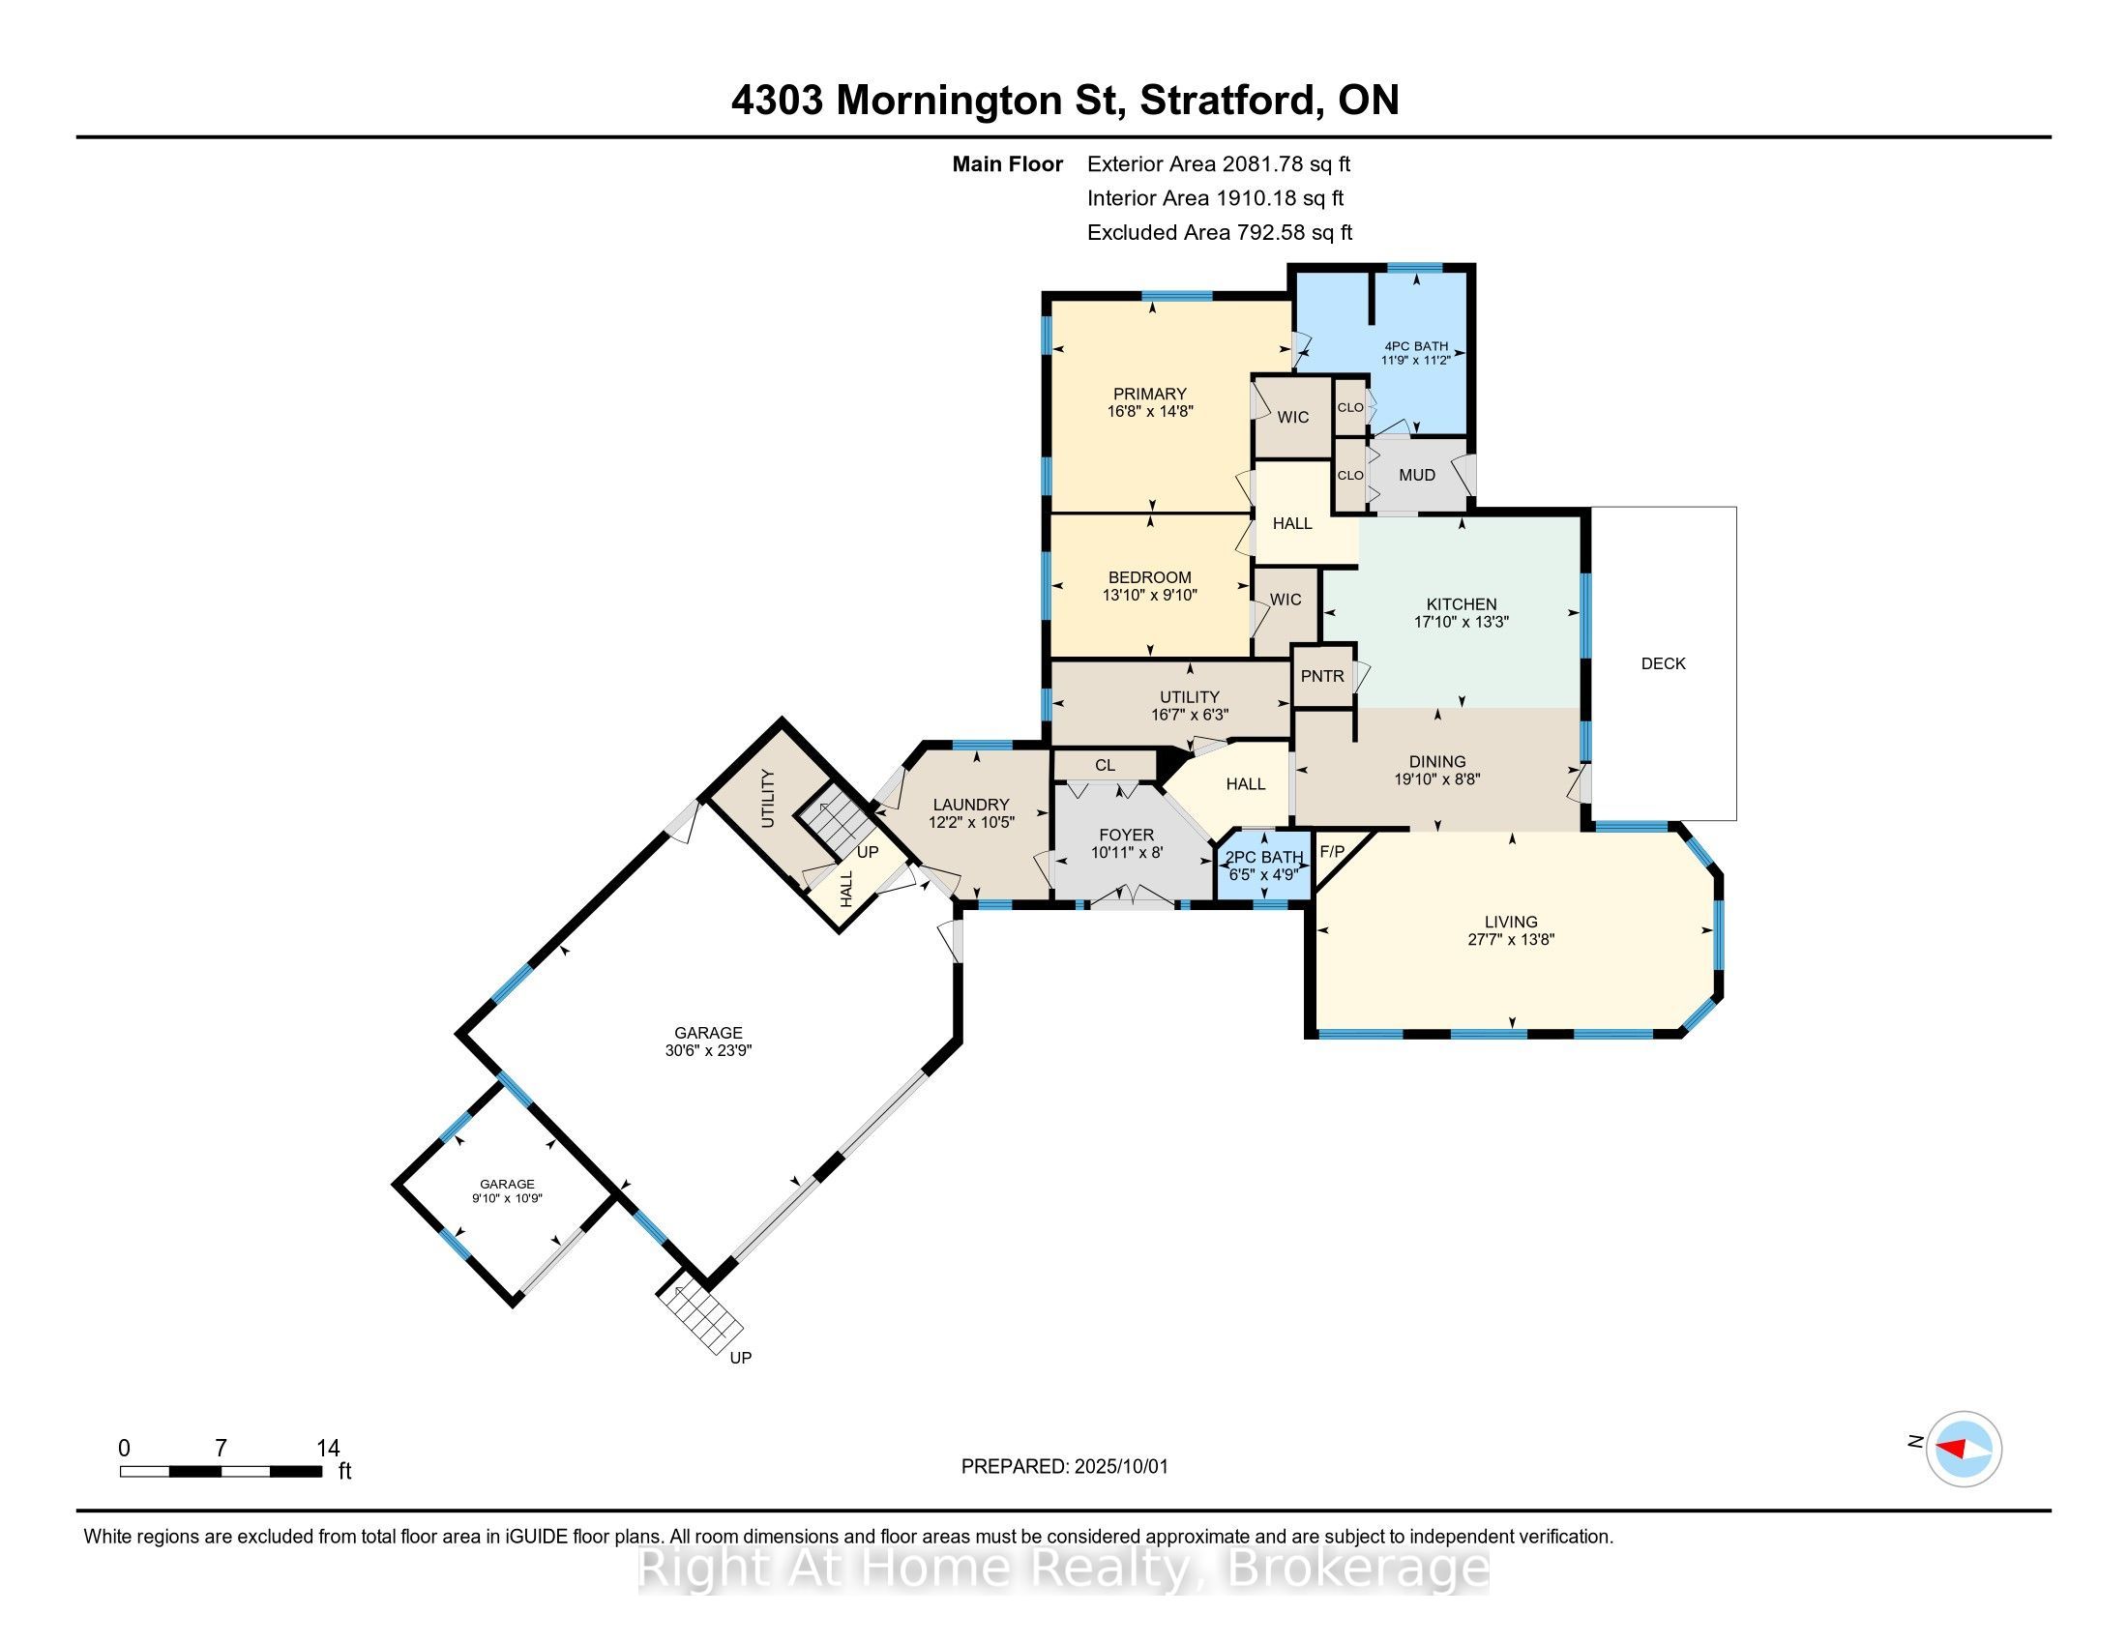
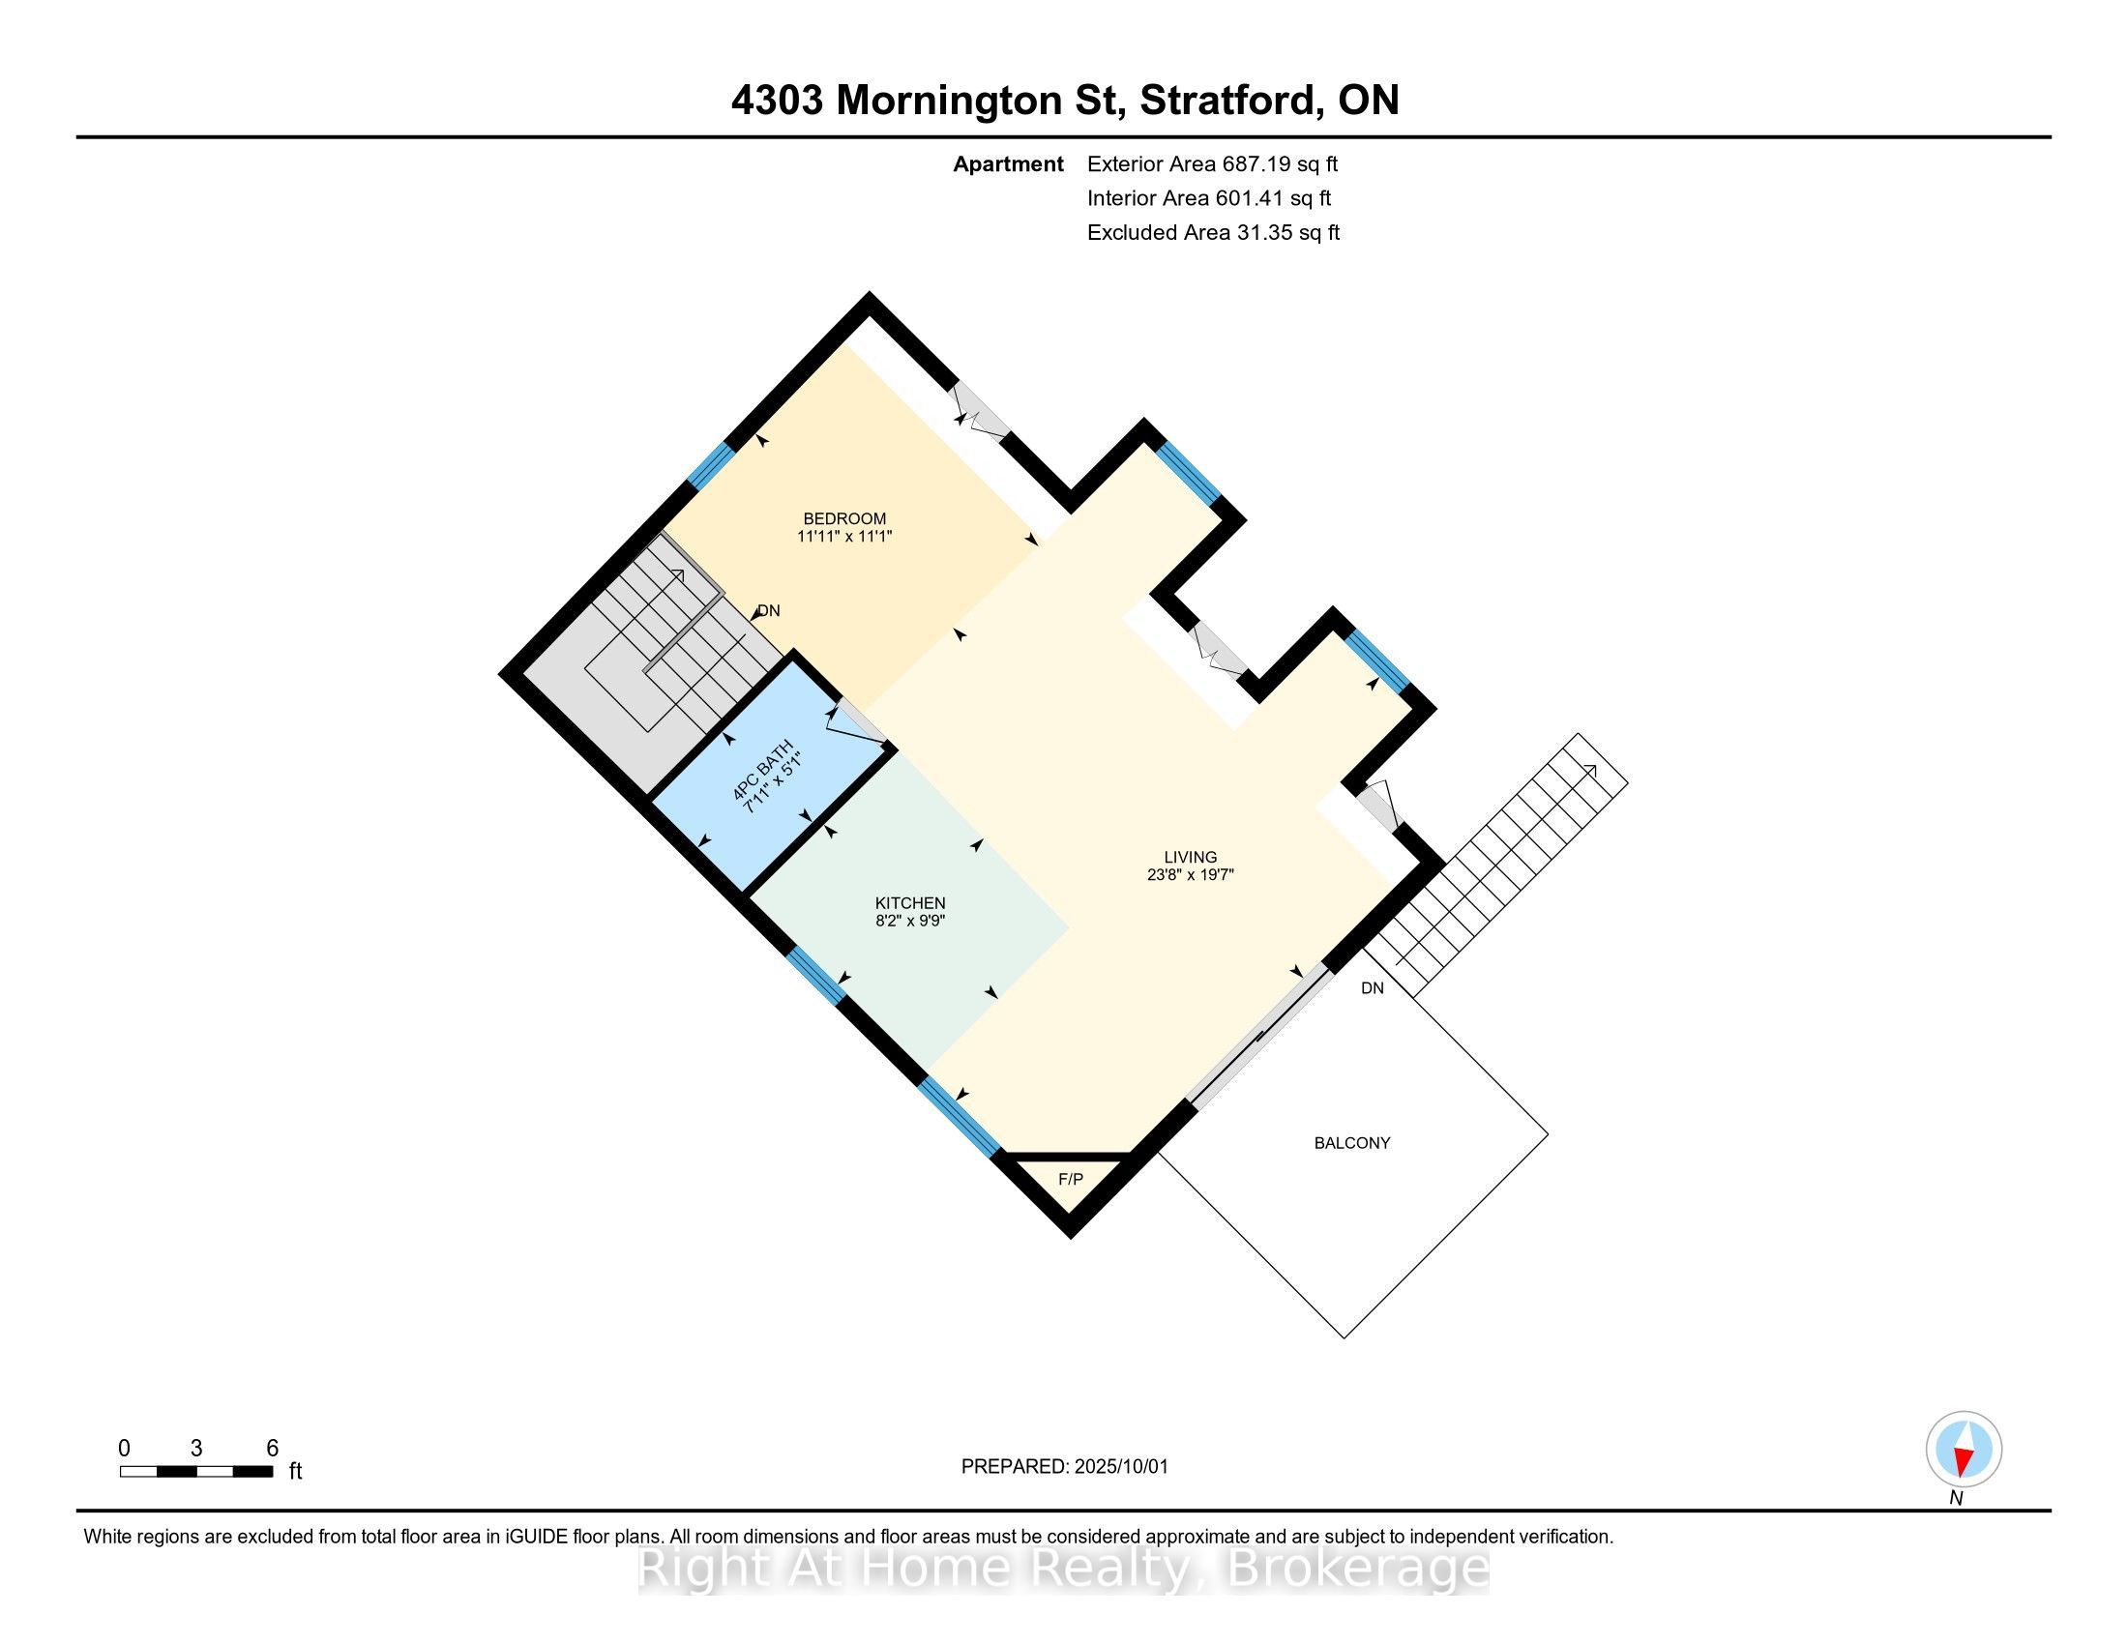
Experience country living at its finest in this rare 1.5-acre agricultural-zoned estate, ideally situated on a paved road just north of Stratford. Built in 2011, the sprawling 2,000-square-foot on-grade bungalow offers a bright, open-concept floor plan defined by soaring cathedral ceilings, expansive windows, and a large central kitchen with a generous island. Premium finishes include heated floors throughout-extending right into the massive triple-bay garage-and beautiful wood and tile flooring throughout the entire carpet-free interior. The main level hosts a private primary suite with a walk-in closet and four-piece ensuite, alongside a second bedroom, powder room, and convenient main-floor laundry. Above the garage, a self-contained accessory apartment with private secondary access features its own bedroom, living room, full kitchen, four-piece washroom, and a private terrace, perfect for guests or extended family. Designed for ultimate outdoor entertaining and hobby farming, the property boasts a sweeping circular interlock driveway, a stable, a greenhouse, a large fenced paddock, an above-ground pool with an updated pump and filter, a relaxing hot tub, and a covered patio surrounded by wood decks and boardwalks. Advanced systems include energy-efficient geothermal heating, a full forced-air HVAC system for supplemental climate control, and cozy gas fireplaces in both the main living room and the accessory apartment. This exceptional, multi-functional rural retreat delivers unmatched comfort, versatility, and convenience-call today to schedule your private showing. (Some photos are digitally staged)
Details
| MLS # | X14143552 |
|---|---|
| Listing Type | For Sale |
| Style | House |
| Sub-Type | Resale |
| Status | New |
| Year | 0 |
| Days On Site | 1 |
| Listing Provided By | Right At Home Realty | X14143552 568300 |
Features
| Bed(s) | 3 |
|---|---|
| Bath(s) | 3 |
| Garage | 2 |
| Pool | Yes |
| Acreage | 1.69 |
Interior
| Interior Features | Air Exchanger, Auto Garage Door Remote, Primary Bedroom - Main Floor, Water Treatment, Water Heater Owned, Storage, Accessory Apartment, In-Law Capability, Guest Accommodations, In-Law Suite, Water Softener |
|---|---|
| Cooling | Central Air |
| Heat Source | Ground Source |
| Fireplace Features | Natural Gas |
| Fireplace Yes / No | Yes |
Exterior
| Exterior Features | Deck, Hot Tub, Lighting, Patio |
|---|---|
| Roof | Asphalt Shingle |
| Foundation Details | Concrete |
| Construction Materials | Brick, Vinyl Siding |
Parking
| Garage Yes / No | Yes |
|---|---|
| Parking Features | Circular Drive, Private |
Utilities
| Sewer | Septic |
|---|
Taxes
| Tax Annual Amount | 4997.39 |
|---|---|
| Tax Assessed Value | 452000 |
| Tax Legal Description | PT LT 45 CON 3 N EASTHOPE PT 2, 5, 6 & 7, 44R2734 ; PERTH EAST |
| Tax Year | 2026 |
Area Information
| Province | ON |
|---|---|
| Region | Perth |
| City | Perth East |
| Postal Code | N5A 6S2 |
| Area | Ellice |
| Listing VS Median (in N5A 6S2) | |
Price: $1,150,000 low | high Med: $0 On site: 1 low | high Med: | |
Request a showing
Request a showing
Contact
Learn More About This Property

| Province | ON |
|---|---|
| Region | Perth |
| City | Perth East |
| Postal Code | N5A 6S2 |
| Area | Ellice |
| Listing VS Median (in N5A 6S2) | |
Price: $1,150,000 low | high Med: $0 On site: 1 low | high Med: | |