
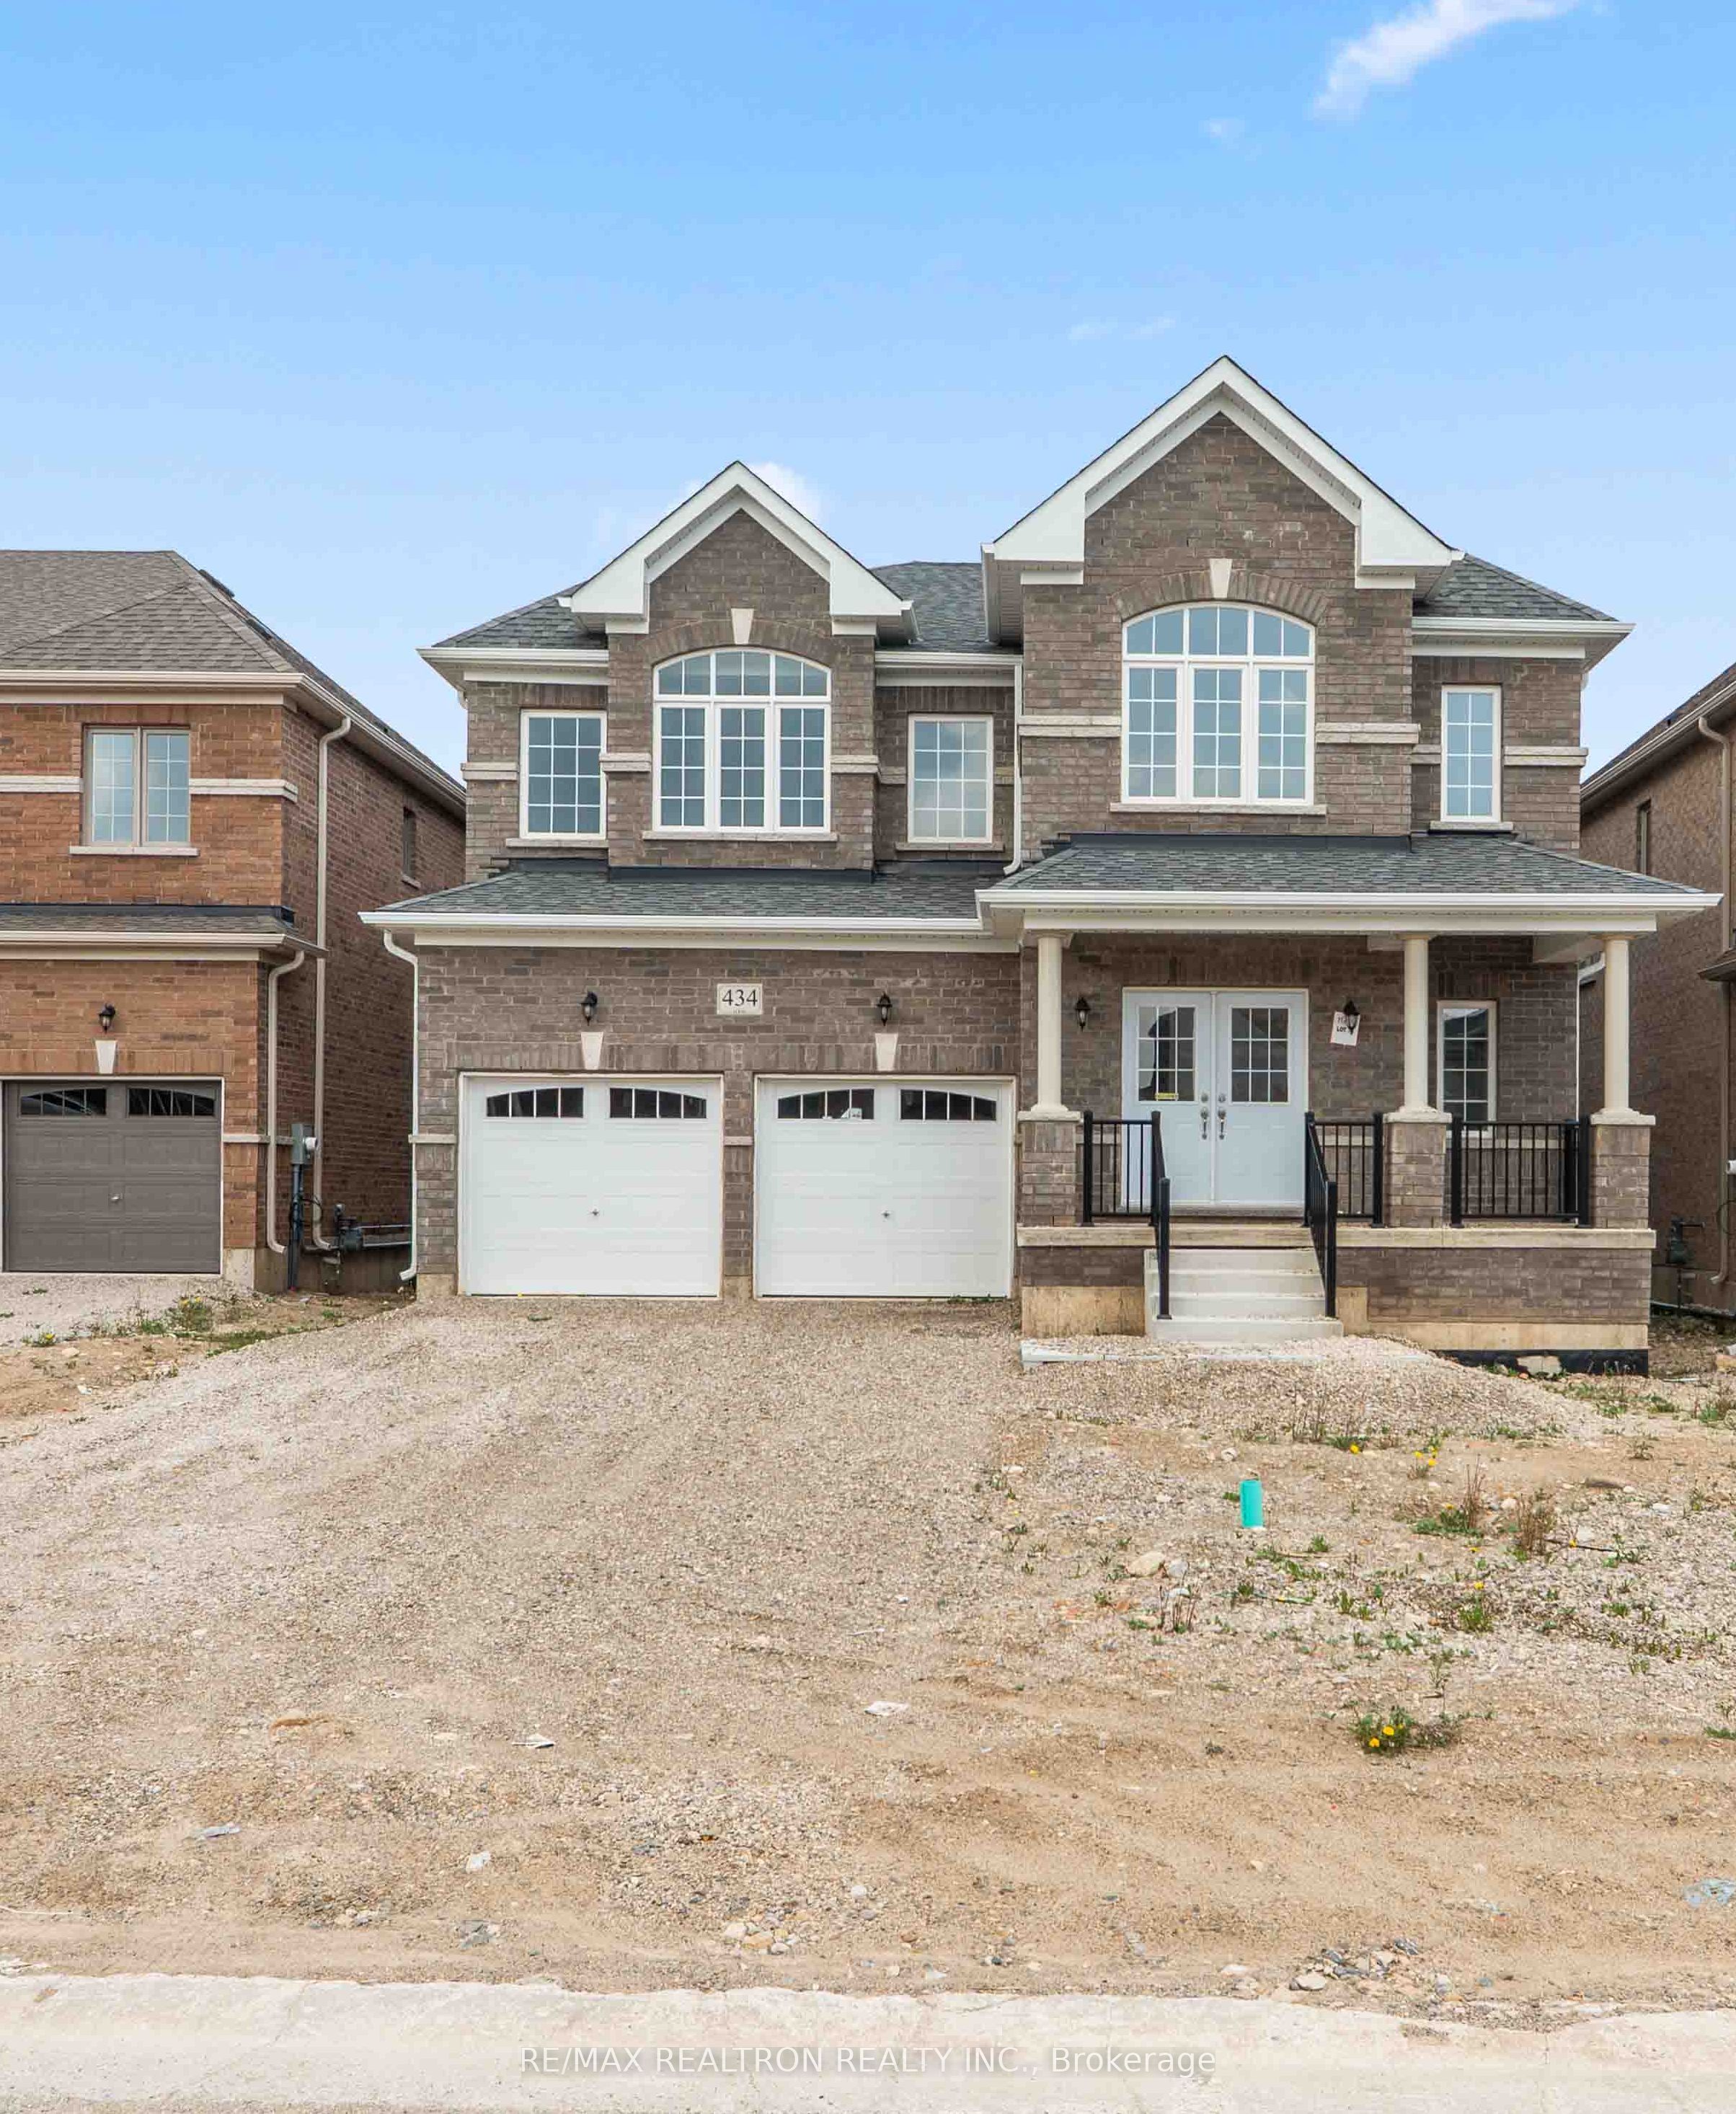
434 Vandusen Avenue,Southgate, ON N0C 1B0
Southgate, ON N0C 1B0





Description
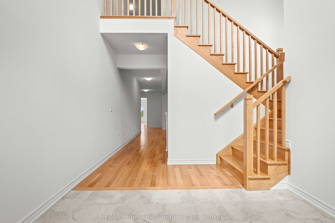
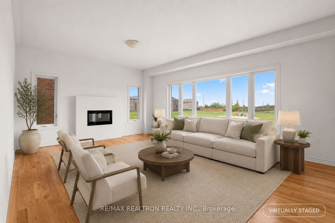
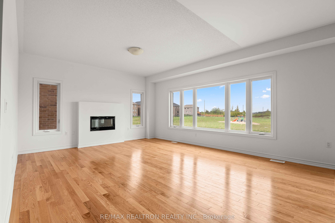
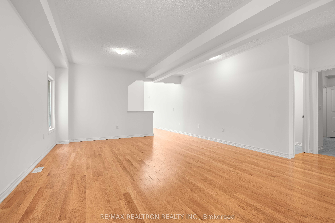
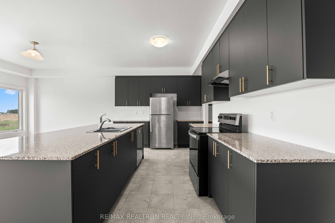
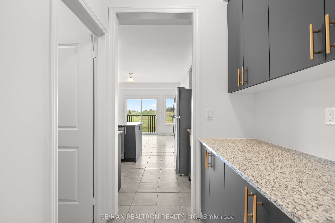
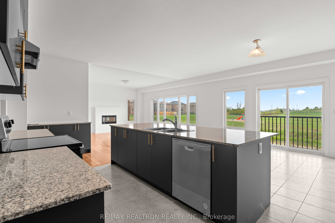
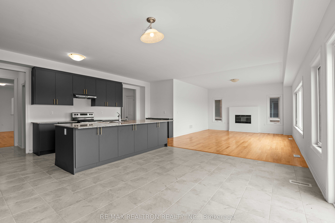
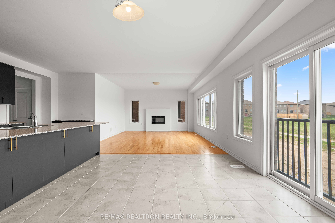
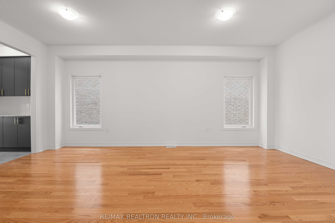
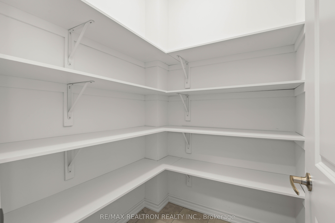
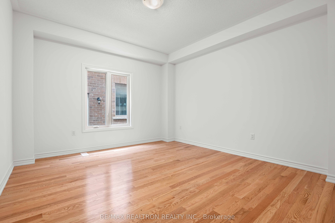
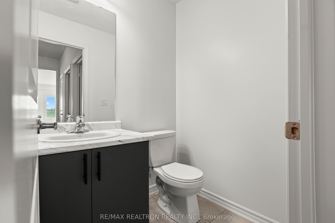
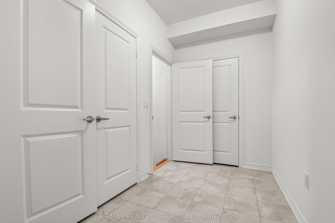
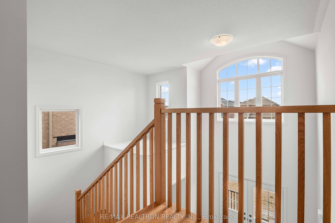
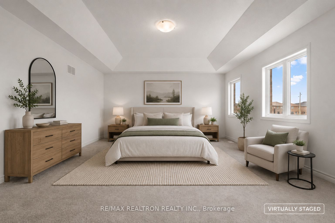
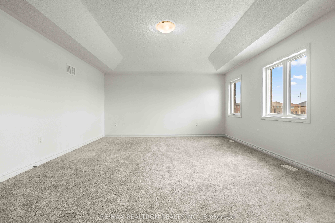
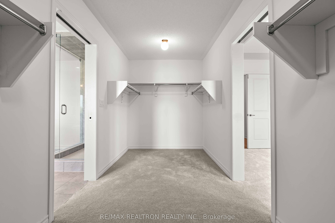
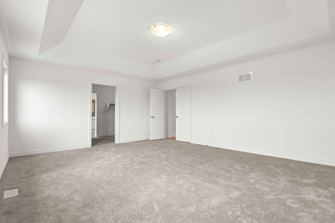
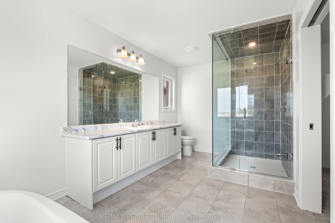
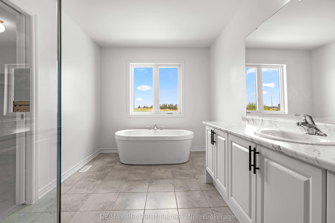
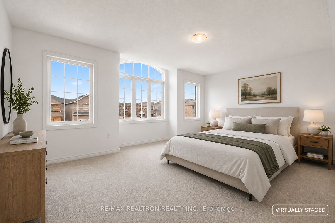
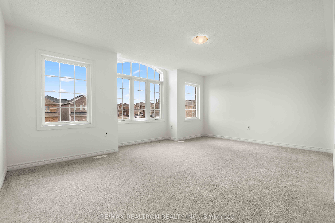
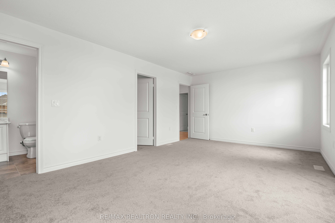
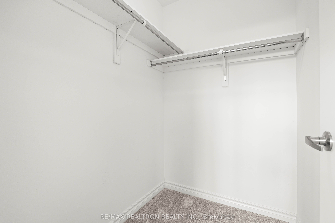
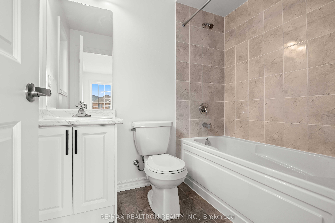
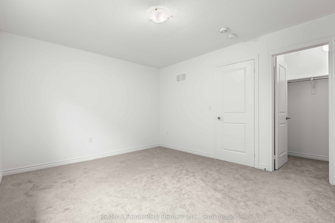
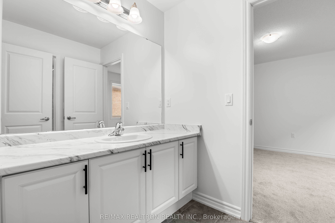
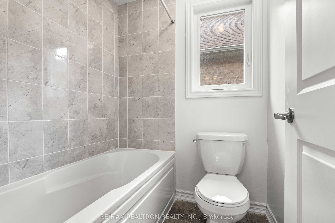
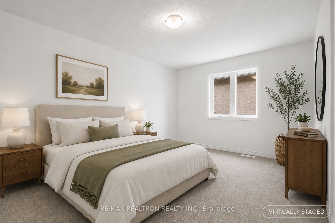
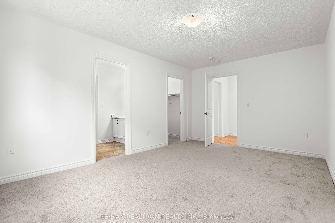
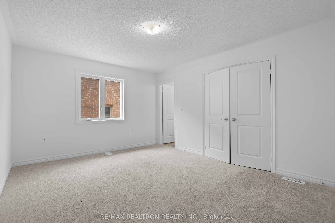
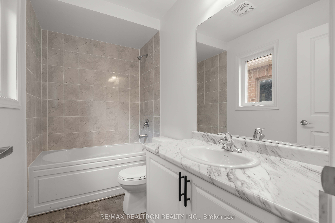
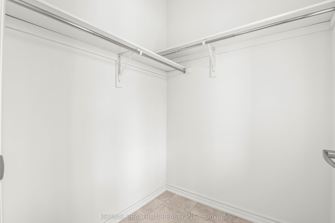
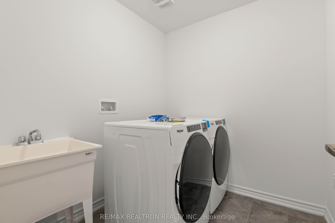
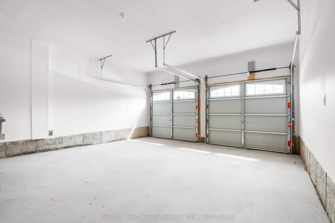
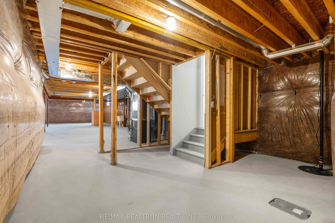
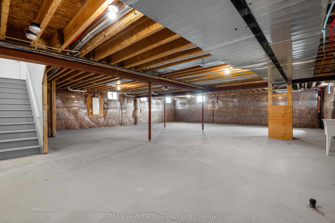
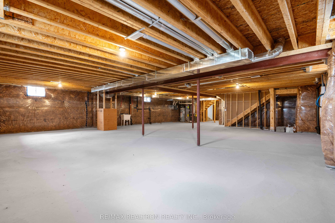
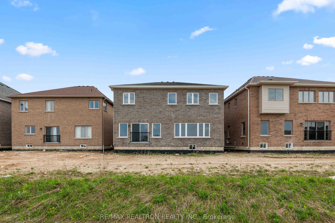
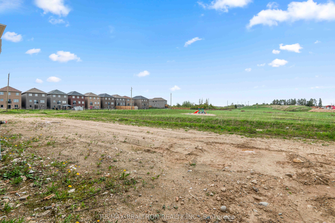
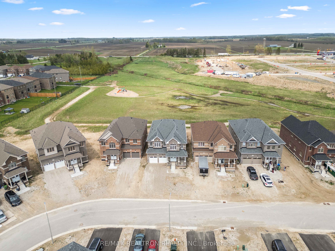
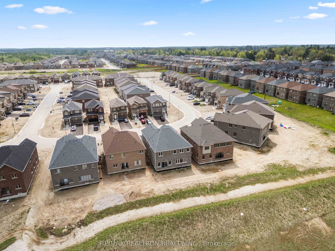
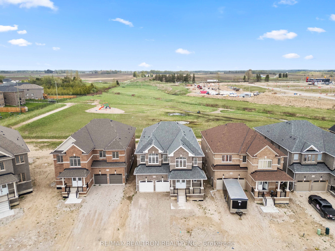
Welcome to this stunning never lived in 2024 built home offering approximately 4,000 sq ft above grade with an exceptional layout designed for modern family living. This spacious 5 bedroom residence features elegant finishes, generous room sizes, and a thoughtfully designed floor plan throughout.Step inside to a grand open to above foyer with tiled flooring and a walk in closet, creating an impressive first impression. The bright living and dining room features hardwood flooring and large windows that fill the space with natural light. A spacious den or study offers incredible flexibility and can easily serve as a home office, playroom, or additional bedroom.The gourmet kitchen is designed for both functionality and style, featuring stainless steel appliances, a large centre island, ample cabinetry, tiled flooring, a walk in pantry, and a dedicated serving counter. The open concept layout flows seamlessly into the bright breakfast area and expansive family room, creating the perfect space for entertaining and everyday family living. The breakfast area offers future potential for a walkout to the rear yard, while the inviting family room showcases hardwood flooring and a cozy fireplace.A standout feature is the separate basement entrance along with an additional access point near the main foyer, offering exceptional flexibility and future potential for multigenerational living, extended family use, or additional living space possibilities.Upstairs, the spacious primary retreat features large windows, a walk through walk in closet, and a private 4 piece ensuite. Two additional bedrooms each include their own 4 piece ensuites, while the remaining bedrooms are generously sized with walk in closets and large windows. Convenient upper level laundry adds everyday functionality.With approximately 4,000 sq ft above grade, premium finishes, multiple ensuites, an exceptional layout, rare opportunity offers luxury living in a brand new home ready for its first owners.
Details
| MLS # | X13155286 |
|---|---|
| Listing Type | For Sale |
| Style | House |
| Sub-Type | Resale |
| Status | New |
| Year | 0 |
| Days On Site | 93 |
| Listing Provided By | RE/MAX REALTRON REALTY INC. | X13155286 498500 |
Features
| Bed(s) | 6 |
|---|---|
| Bath(s) | 5 |
| Garage | 2 |
| Basement | Y |
| Story(s) | 2 |
| Acreage | 0.14 |
| Water Front | None |
Interior
| Interior Features | Other |
|---|---|
| Lease To Own Equipment | Water Heater |
| Cooling | Central Air |
| Heat Source | Electric |
| Fireplace Yes / No | Yes |
Exterior
| Roof | Asphalt Shingle |
|---|---|
| Foundation Details | Poured Concrete |
| Construction Materials | Brick |
Parking
| Garage Yes / No | Yes |
|---|---|
| Parking Features | Available |
Utilities
| Sewer | Sewer |
|---|
Taxes
| Tax Annual Amount | 8643 |
|---|---|
| Tax Assessed Value | 534000 |
| Tax Legal Description | LOT 74, PLAN 16M91 SUBJECT TO AN EASEMENT FOR ENTRY AS IN GY275044 TOWNSHIP OF SOUTHGATE |
| Tax Year | 2025 |
Area Information
| Province | ON |
|---|---|
| Region | Grey County |
| City | Southgate |
| Postal Code | N0C 1B0 |
| Area | Southgate |
| Listing VS Median (in N0C 1B0) | |
Price: $999,999 low | high Med: $999,000 On site: 93 low | high Med: 137 | |
Request a showing
Request a showing
Contact
Learn More About This Property

| Province | ON |
|---|---|
| Region | Grey County |
| City | Southgate |
| Postal Code | N0C 1B0 |
| Area | Southgate |
| Listing VS Median (in N0C 1B0) | |
Price: $999,999 low | high Med: $999,000 On site: 93 low | high Med: 137 | |