

435 Maureen Street,Kingston, ON K7K 7M2
Kingston, ON K7K 7M2









Description
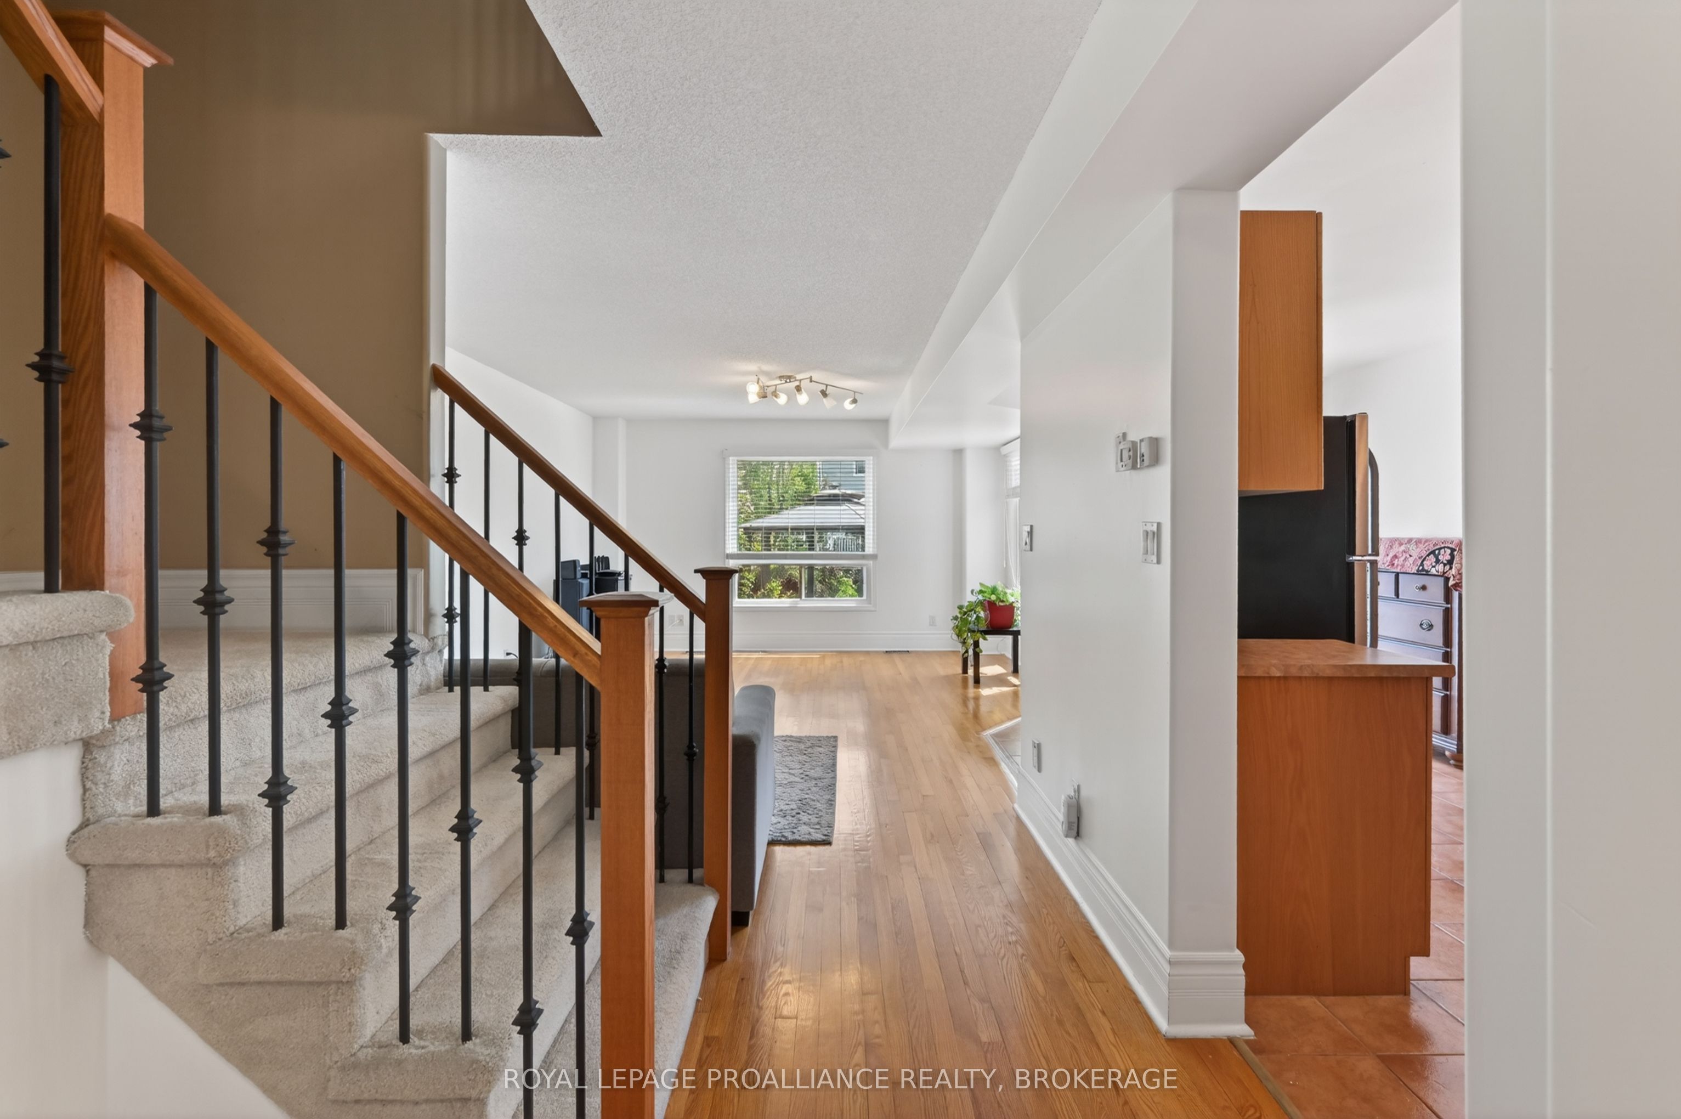
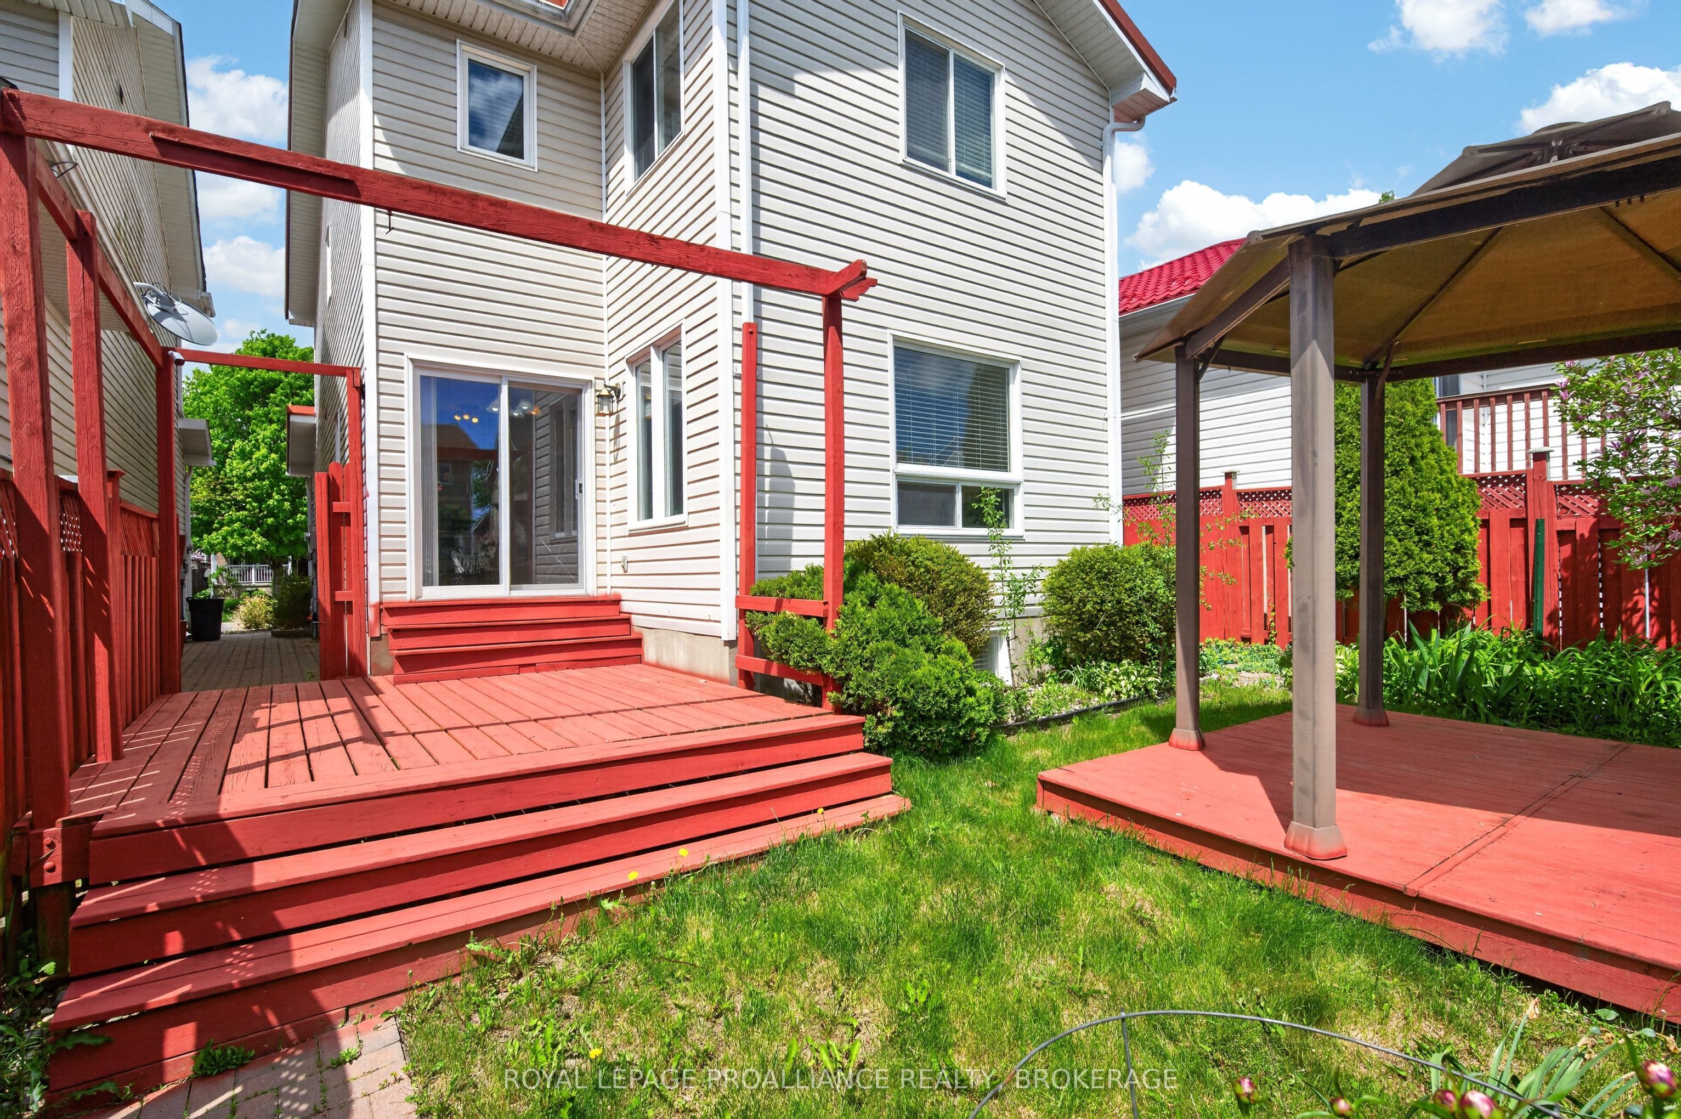
435 Maureen Street offers a bright and functional two storey layout in Kingston's sought after east end. The home opens with a spacious front foyer, thoughtfully designed with a convenient half bath and inside access to the attached garage. The kitchen provides excellent counter and cupboard space, ideal for everyday cooking and entertaining. Large windows in the living and dining areas bring in abundant natural light, and a patio door off the kitchen leads to the backyard. Upstairs, the large primary bedroom features its own ensuite and a generous closet, with additional bedrooms offering flexibility for family, guests, or office use. The fully finished lower level adds valuable living space, complete with a comfortable rec area, an additional bedroom, and another bathroom-perfect for extended family or teens seeking privacy. Outside, the fully fenced backyard is beautifully landscaped and ready for outdoor enjoyment. Situated close to downtown Kingston, this property is part of a great neighbourhood with easy access to amenities, public transit, schools, parks, and the community centre.
Details
| MLS # | X13602488 |
|---|---|
| Listing Type | For Sale |
| Style | House |
| Sub-Type | Resale |
| Status | New |
| Year | 0 |
| Days On Site | 27 |
| Listing Provided By | ROYAL LEPAGE PROALLIANCE REALTY, BROKERAGE | X13602488 179025 |
Features
| Bed(s) | 4 |
|---|---|
| Bath(s) | 4 |
| Garage | 1 |
| Basement | Y |
| Story(s) | 2 |
| Acreage | 0.07 |
| Property View | City, Clear |
Interior
| Interior Features | Carpet Free, Auto Garage Door Remote, Guest Accommodations, Storage |
|---|---|
| Cooling | Central Air |
| Heat Source | Gas |
| Fireplace Yes / No | No |
Exterior
| Exterior Features | Deck, Lighting, Porch, Year Round Living |
|---|---|
| Roof | Metal |
| Foundation Details | Poured Concrete |
| Topography | Dry, Flat, Level |
| View | City, Clear |
| Construction Materials | Brick |
| Security Features | Carbon Monoxide Detectors, Smoke Detector |
Parking
| Garage Yes / No | Yes |
|---|---|
| Parking Features | Available, Inside Entry, Private |
Utilities
| Sewer | Sewer |
|---|
Taxes
| Tax Annual Amount | 4369.46 |
|---|---|
| Tax Legal Description | LOT 58, PLAN 13M54, KINGSTON |
| Tax Year | 2026 |
Area Information
| Province | ON |
|---|---|
| Region | Frontenac |
| City | Kingston |
| Postal Code | K7K 7M2 |
| Area | 13 Kingston East (Incl Barret Crt) |
| Listing VS Median (in K7K 7M2) | |
Price: $625,000 low | high Med: $0 On site: 27 low | high Med: | |
Request a showing
Request a showing
Contact
Learn More About This Property

| Province | ON |
|---|---|
| Region | Frontenac |
| City | Kingston |
| Postal Code | K7K 7M2 |
| Area | 13 Kingston East (Incl Barret Crt) |
| Listing VS Median (in K7K 7M2) | |
Price: $625,000 low | high Med: $0 On site: 27 low | high Med: | |

