
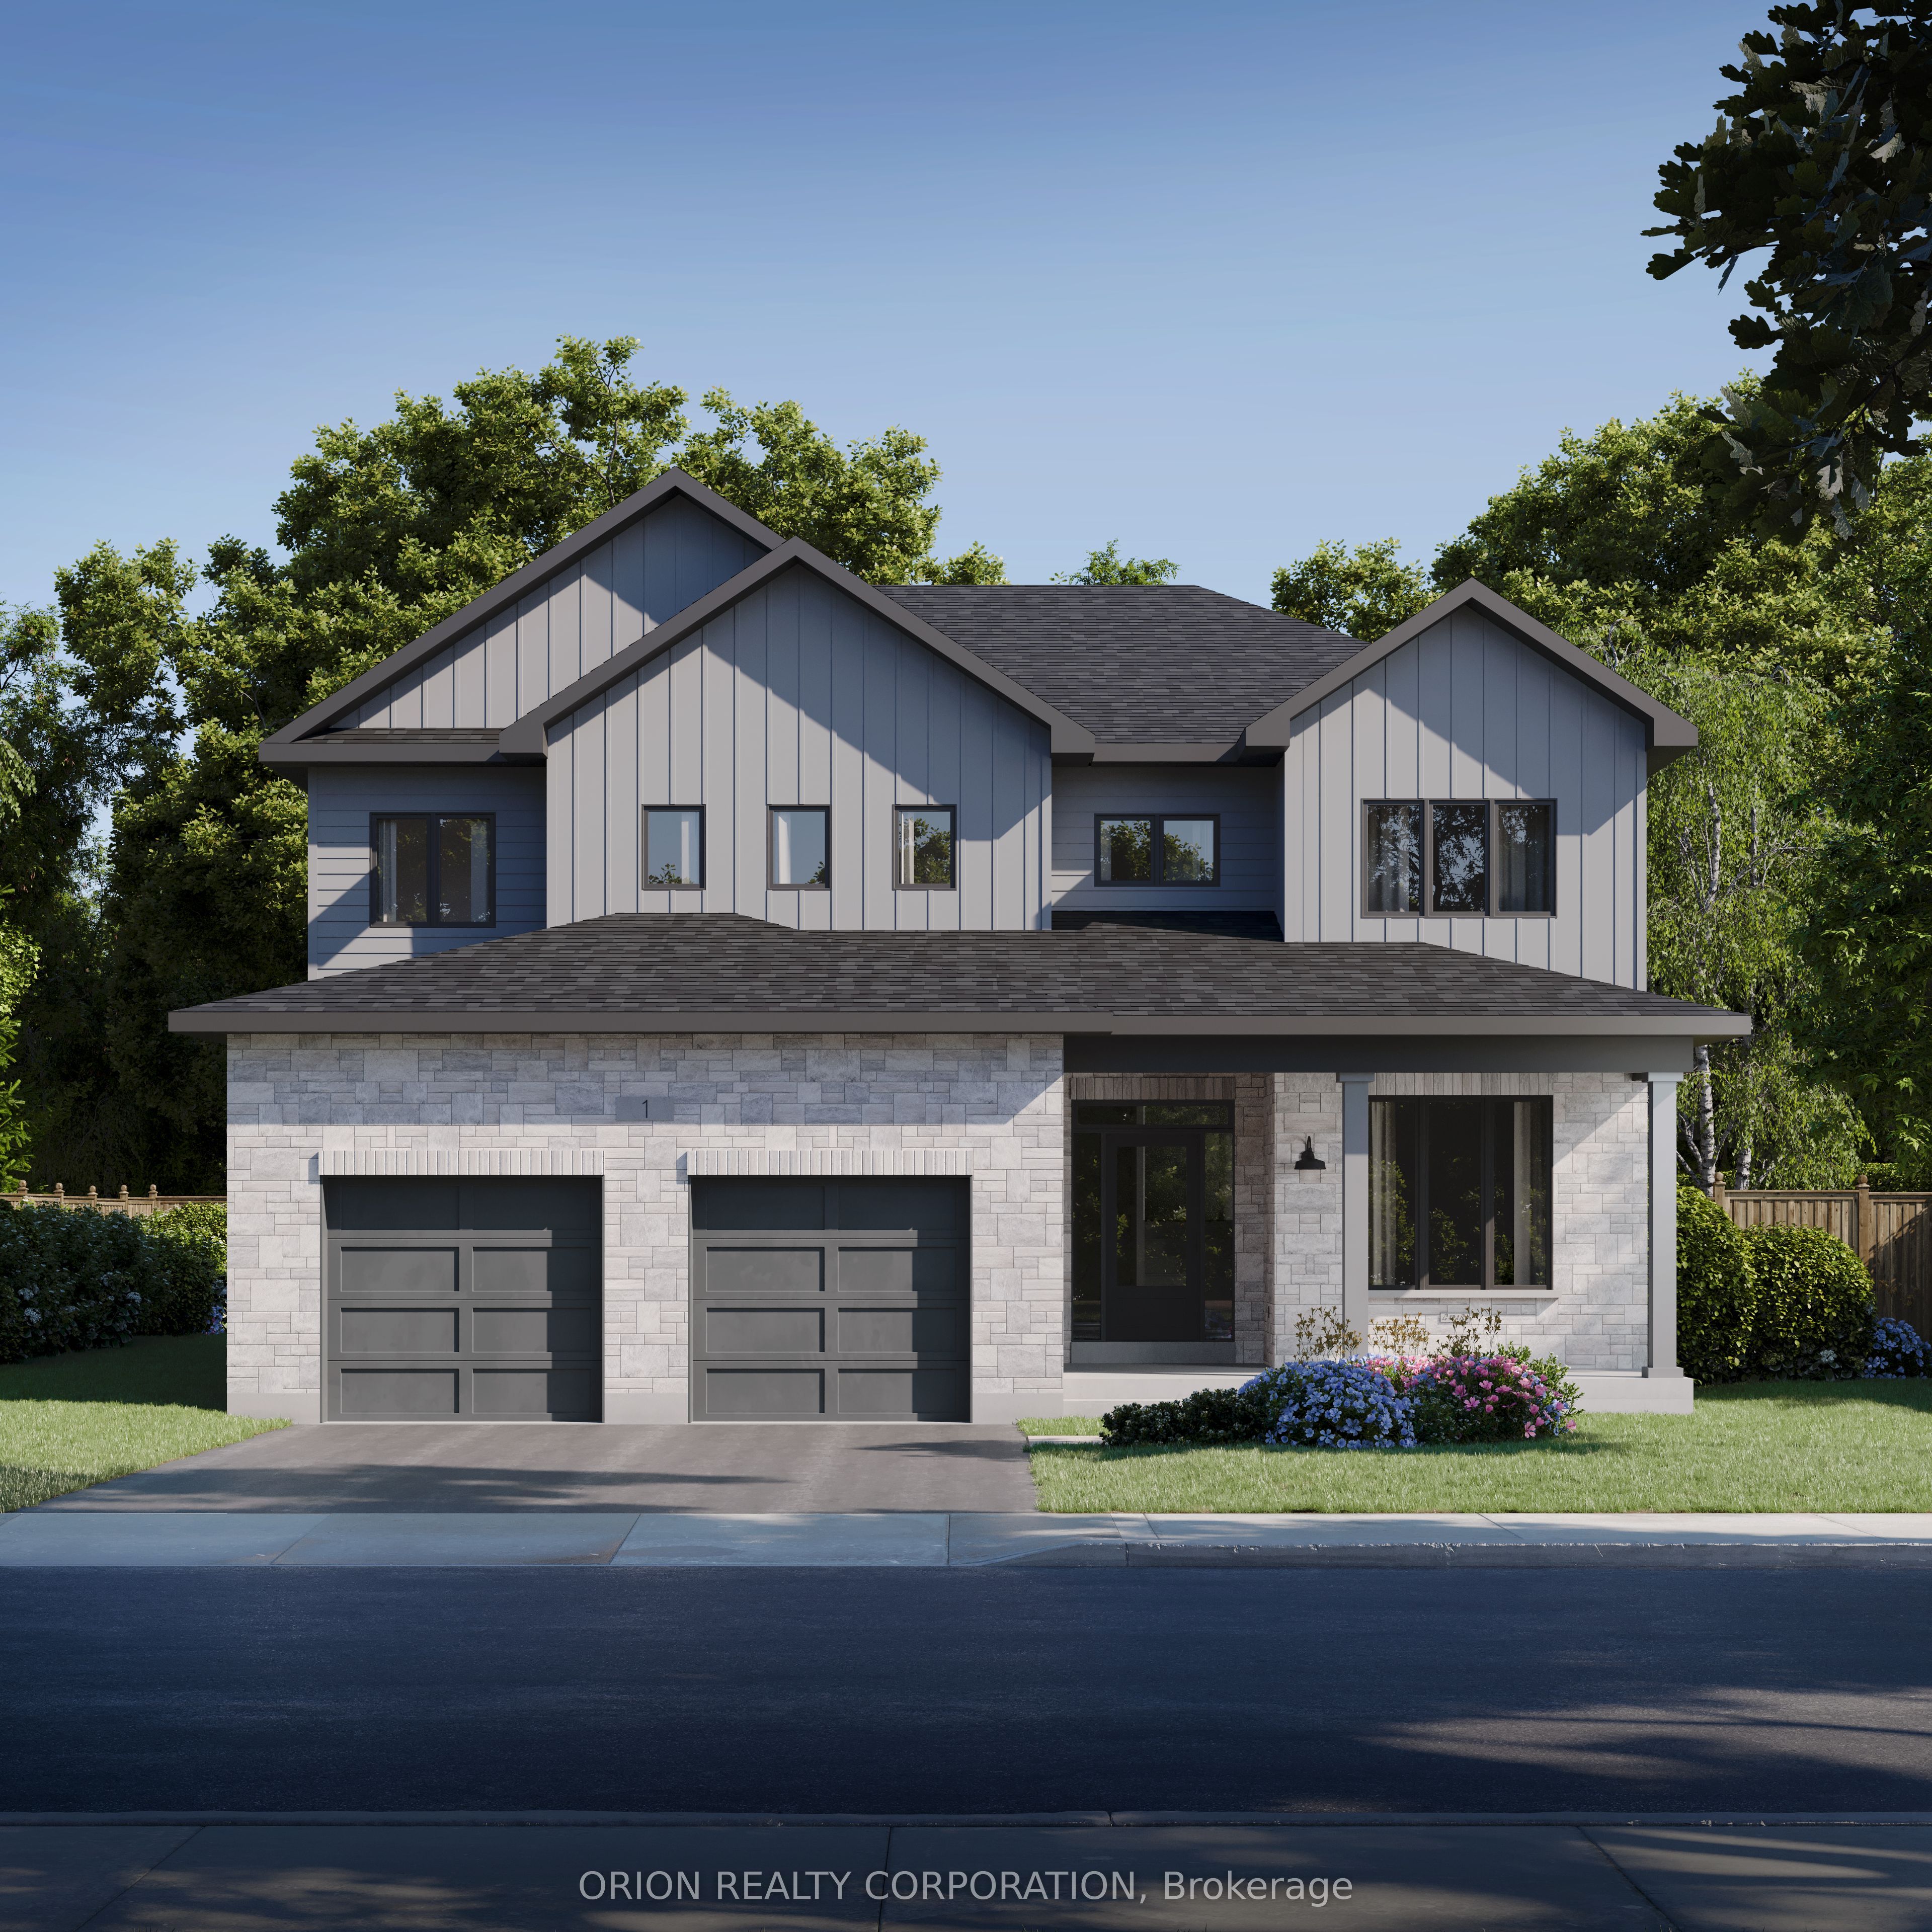
437 Dockside Drive,Kingston, ON K7K 0L5
Kingston, ON K7K 0L5

Description
Introducing this stunning brand new CaraCo home, "The Gladstone" in the sought-after Riverview Shores community. Offering approximately 3,200 sq ft, this beautifully designed 2-storey home features 4 bedrooms, 3 bathrooms, and an exceptional layout tailored for modern family living. Set on a premium lot backing directly onto the Great Cataraqui River, this home offers a rare opportunity to enjoy peaceful waterfront views and added privacy in one of Kingston's newest east-end communities. The main floor features bright, open-concept living spaces including a spacious great room, formal dining area, large kitchen, separate living room, and main floor den-perfect for a home office or flex space. The thoughtfully designed kitchen provides ample workspace and flows seamlessly into the main entertaining areas, ideal for everyday living and hosting Upstairs, you'll find 4 spacious bedrooms including a luxurious primary suite, along with well-appointed secondary bedrooms ideal for growing families. Additional highlights include hardwood and quality finishes throughout, gas fireplace, upper-level laundry, HRV system, high-efficiency forced air gas heating, attached double garage, and full unfinished basement with bathroom rough-in offering future development potential. Located in Riverview Shores, CaraCo's newest east-end community nestled along the shores of the Great Cataraqui River, close to parks, schools, downtown Kingston, CFB Kingston, and all east-end amenities. Limited builder inventory available on premium river lots-A rare opportunity to secure a new construction home with an accelerated timeline & Take advantage of The New HST Rebate already reflected in the Price!
Details
| MLS # | X13151532 |
|---|---|
| Listing Type | For Sale |
| Style | House |
| Sub-Type | Resale |
| Status | New |
| Year | 0 |
| Days On Site | 96 |
| Listing Provided By | ORION REALTY CORPORATION | X13151532 448600 |
Features
| Bed(s) | 4 |
|---|---|
| Bath(s) | 4 |
| Garage | 2 |
| Basement | Y |
| Story(s) | 2 |
| Acreage | 0.12 |
Interior
| Interior Features | ERV/HRV, Rough-In Bath |
|---|---|
| Cooling | None |
| Heat Source | Gas |
| Fireplace Yes / No | Yes |
Exterior
| Roof | Asphalt Shingle |
|---|---|
| Foundation Details | Concrete |
| Construction Materials | Brick |
Parking
| Garage Yes / No | Yes |
|---|
Utilities
| Sewer | Sewer |
|---|
Taxes
| Tax Annual Amount | 0 |
|---|---|
| Tax Legal Description | LOT 228, PLAN 13M148 TOGETHER WITH AN UNDIVIDED COMMON INTEREST IN THE FRONTENAC COMMON ELEMENTS CONDOMINIUM CORPORATION NO. 90 CITY OF KINGSTON |
| Tax Year | 2026 |
Area Information
| Province | ON |
|---|---|
| Region | Frontenac |
| City | Kingston |
| Postal Code | K7K 0L5 |
| Area | 13 Kingston East (Incl Barret Crt) |
| Listing VS Median (in K7K 0L5) | |
Price: $1,224,900 low | high Med: $0 On site: 96 low | high Med: | |
Request a showing
Request a showing
Contact
Learn More About This Property

| Province | ON |
|---|---|
| Region | Frontenac |
| City | Kingston |
| Postal Code | K7K 0L5 |
| Area | 13 Kingston East (Incl Barret Crt) |
| Listing VS Median (in K7K 0L5) | |
Price: $1,224,900 low | high Med: $0 On site: 96 low | high Med: | |