4381 Jackson Street,Beamsville, ON L3J 0N9
Beamsville, ON L3J 0N9

Description
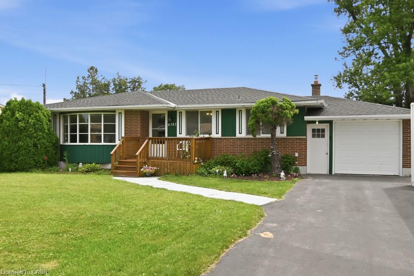
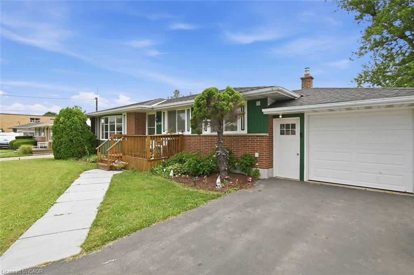
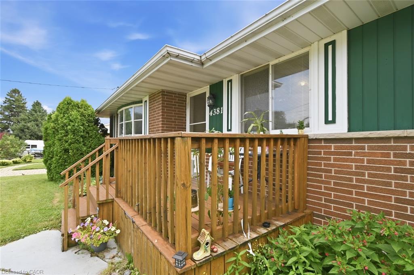
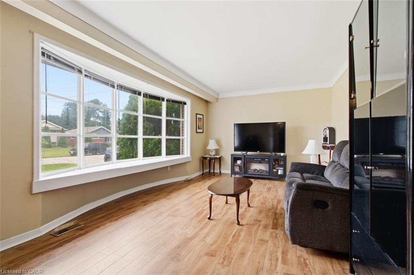
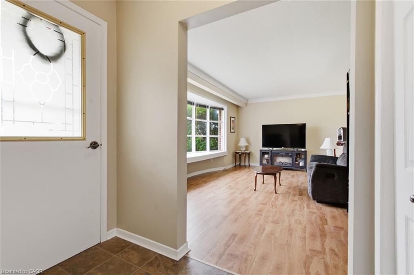
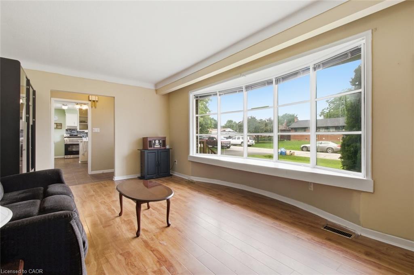
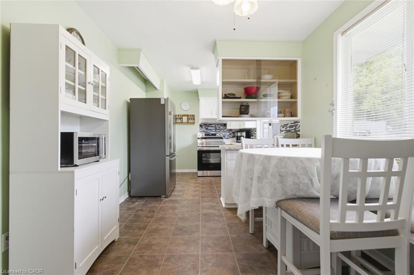
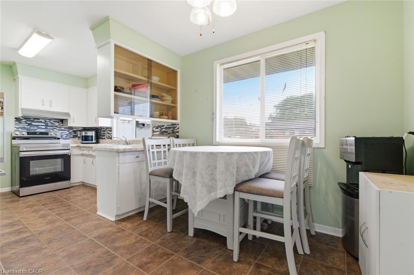
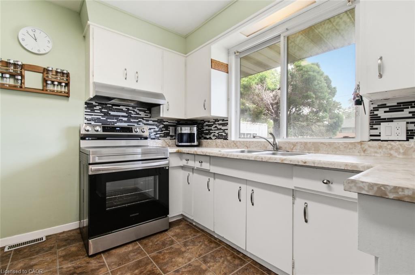
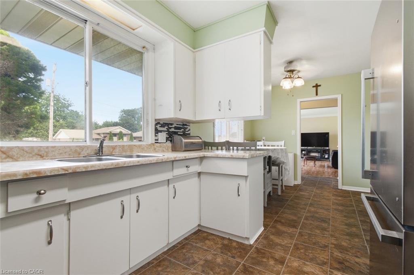
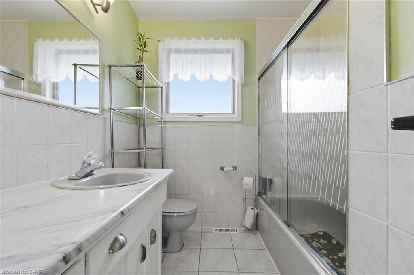
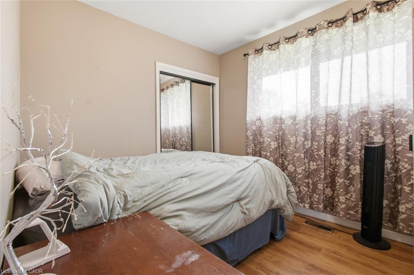
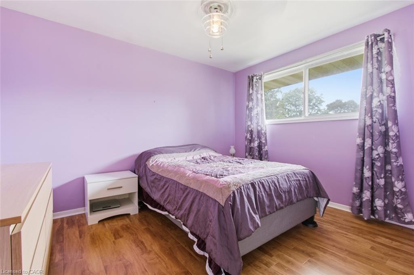
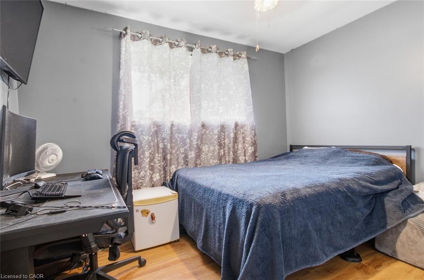
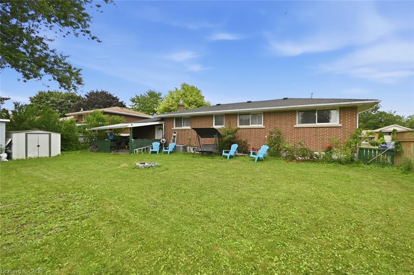
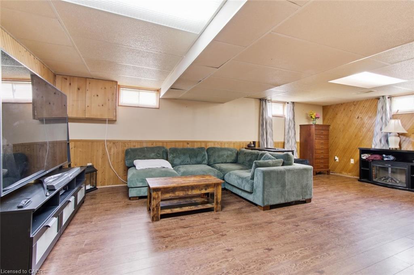
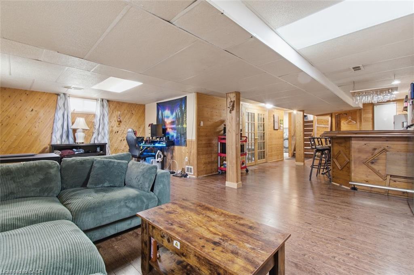
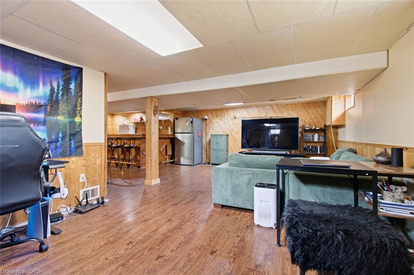
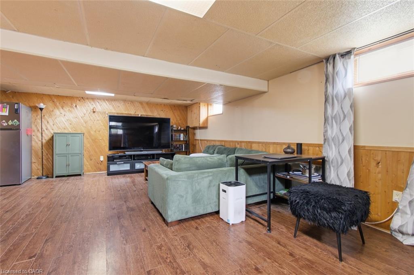
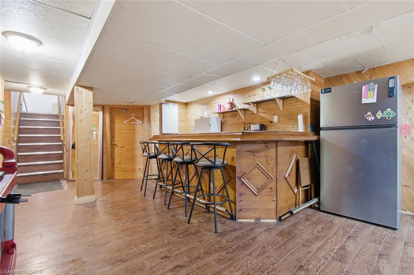
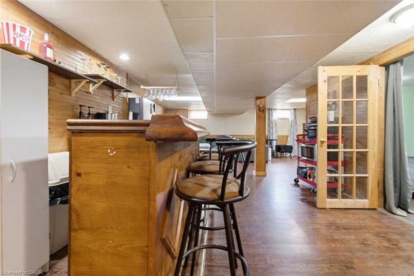
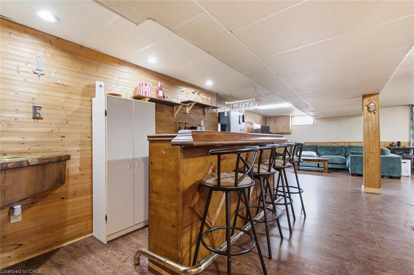
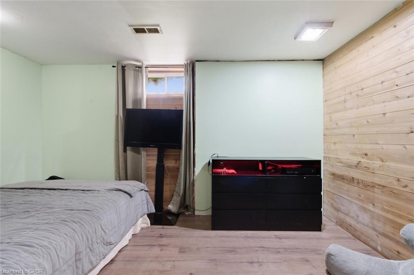
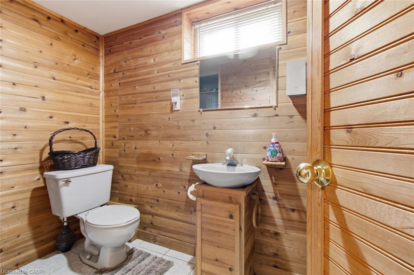
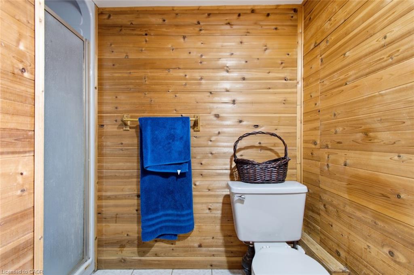
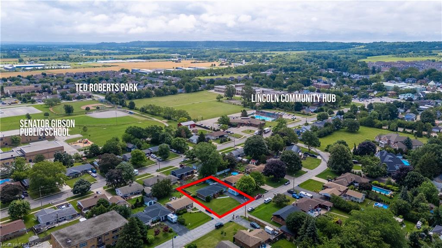
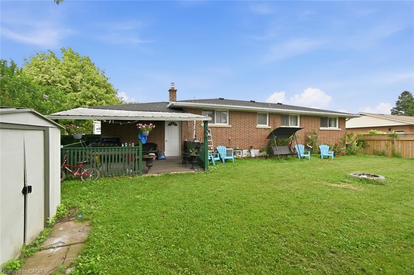
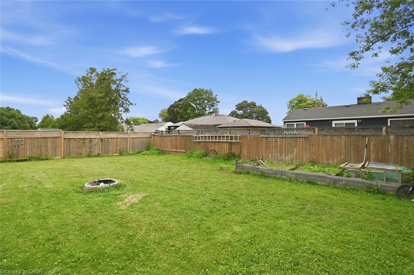
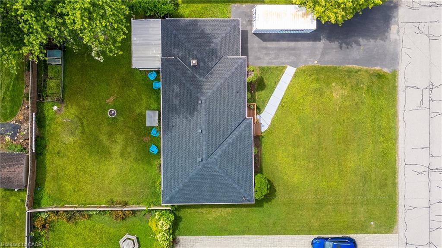
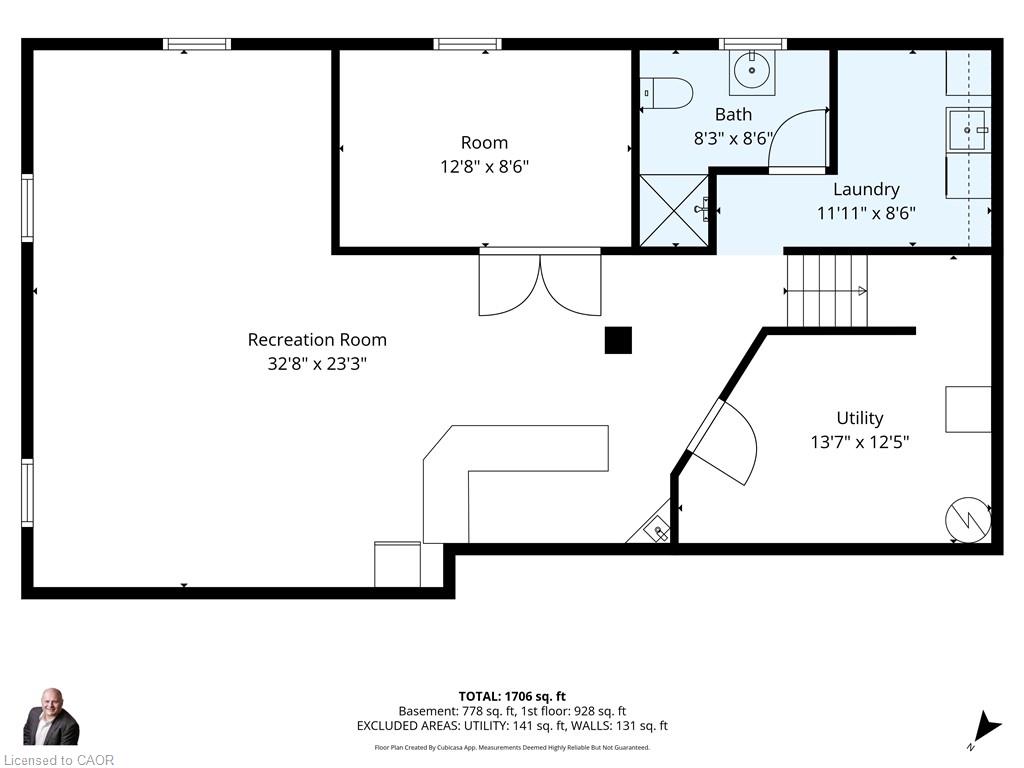
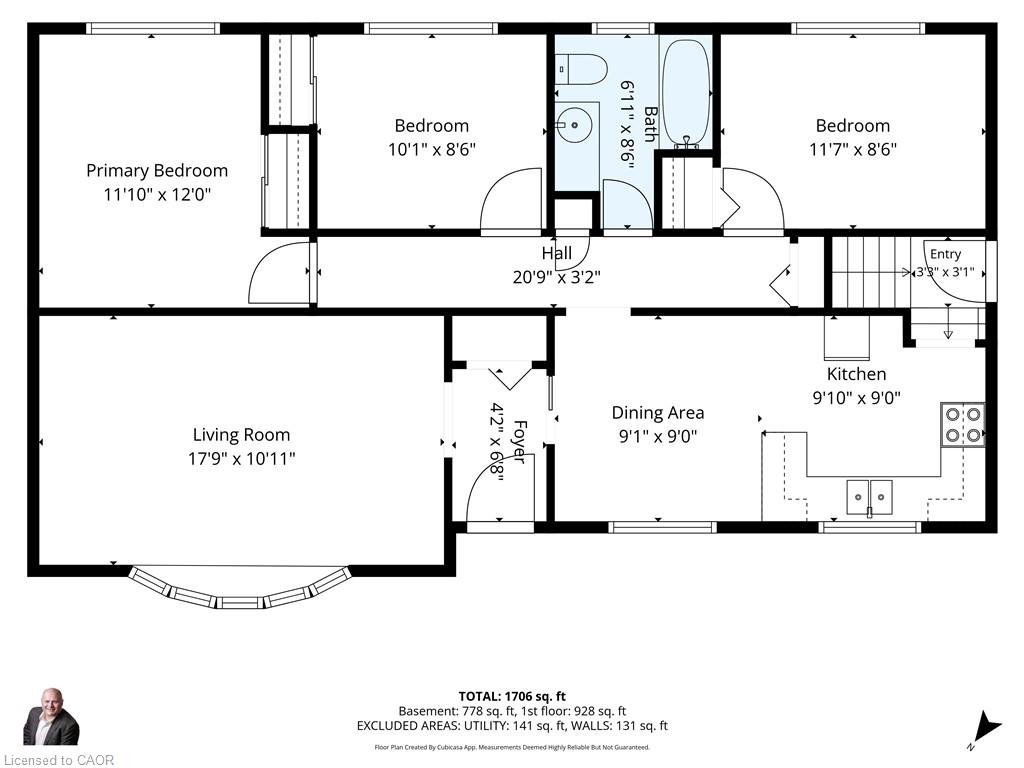
Welcome to 4831 Jackson St. A charming detached bungalow sitting on an impressive 70'x102' lot. This charming detached bungalow has 3 bedrooms and 2 full baths. The upstairs features a sun-drenched living room with a large picture window, a welcoming eat-in kitchen, and deep single-car garage with inside entry with a large driveway accommodating 4 vehicles. The fully finished basement expands your living space with a private office that doubles as a comfortable guest bedroom. Host game days or movie nights in the massive L-shaped recreation room, complete with a built-in bar. Outside, enjoy a massive, pool-sized backyard. Major mechanical updates offer peace of mind, including a newly reshingled roof (2026) furnace and AC (2015). Nestled on a quiet street in an unbeatable, central neighborhood, you are just steps away from top-rated schools, parks, public pool, the friendly downtown core, and the local community center. A wonderful place to call home.
Details
| MLS # | 40845402 |
|---|---|
| Listing Type | For Sale |
| Style | House |
| Sub-Type | Resale |
| Status | Active |
| Year | 1963 |
| Days On Site | 46 |
| Listing Provided By | Royal LePage NRC Realty Inc. | Robert James |
Features
| Bed(s) | 3 |
|---|---|
| Bath(s) | 2 Total |
| SQ Feet | 1,050 |
| Garage | 1 |
| Basement | Y |
| Story(s) | 1 |
| Zoning | R3 |
| Acreage | 0.16 |
Interior
| Appliances | Dishwasher, Dryer, Refrigerator, Stove, Washer |
|---|---|
| Rooms Total | 11 |
| Interior Features | Auto Garage Door Remote(s), Ceiling Fan(s) |
| Cooling | Central Air |
| Cooling Yes / No | No |
| Heating | Forced Air, Natural Gas |
| Heating Yes / No | Yes |
| Laundry Features | In Basement |
Exterior
| Lot Features | Urban, Ample Parking, City Lot, Park, Place of Worship, Playground Nearby, Quiet Area, Rec./Community Centre |
|---|---|
| Construction Materials | Brick |
| Roof | Asphalt Shing |
| Foundation Details | Concrete Perimeter |
Parking
| Garage Spaces | 1 |
|---|---|
| Parking Features | Attached Garage, Asphalt |
| Open Parking Yes / No | Yes |
| Attached Garage Yes / No | Yes |
Utilities
| Sewer | Sewer (Municipal) |
|---|
Taxes
| Tax Annual Amount | 4897 |
|---|
Area Information
| Province | ON |
|---|---|
| Region | Niagara |
| City | Beamsville |
| Postal Code | L3J 0N9 |
| Area | Lincoln |
| Subarea | 982 Beamsville |
| Community Name | 982 Beamsville |
| Listing VS Median (in 982 Beamsville) | |
Price: $634,900 low | high Med: $694,900 sqft: 1,050 low | high Med: 1,506 $ / sqft: $605 low | high Med: $462 On site: 46 low | high Med: 19 | |
Request a showing
Request a showing
Contact
Learn More About This Property

| Province | ON |
|---|---|
| Region | Niagara |
| City | Beamsville |
| Postal Code | L3J 0N9 |
| Area | Lincoln |
| Subarea | 982 Beamsville |
| Community Name | 982 Beamsville |
| Listing VS Median (in 982 Beamsville) | |
Price: $634,900 low | high Med: $694,900 sqft: 1,050 low | high Med: 1,506 $ / sqft: $605 low | high Med: $462 On site: 46 low | high Med: 19 | |