
44 Fire Route 223,Trent Lakes, ON K0L 1J0
Trent Lakes, ON K0L 1J0

Description
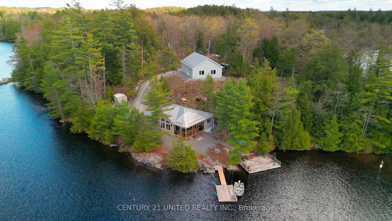
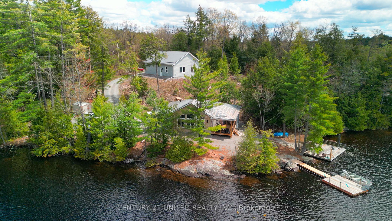
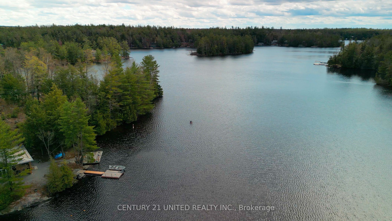
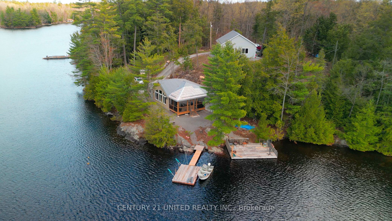
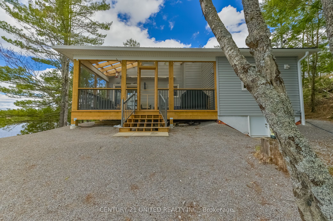
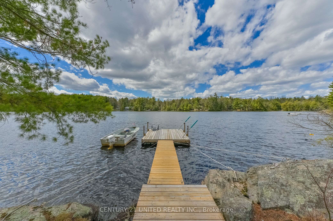
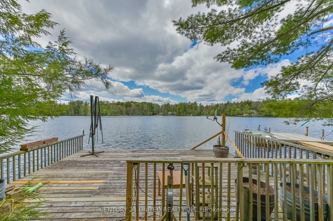
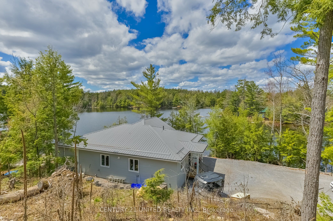
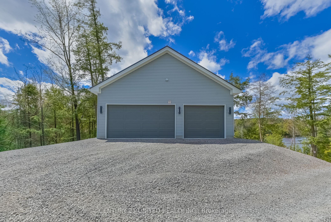
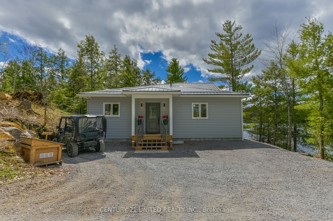
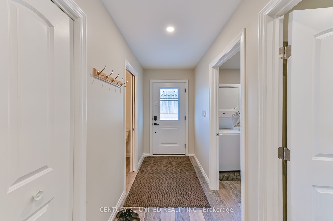
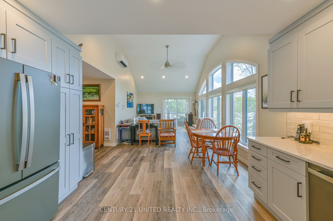
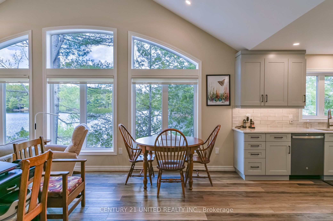
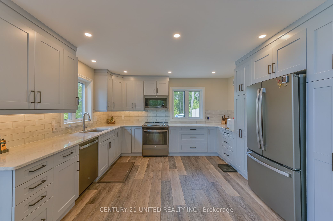
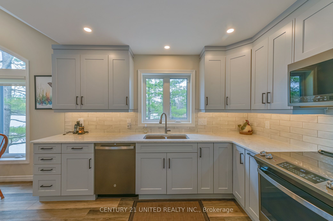
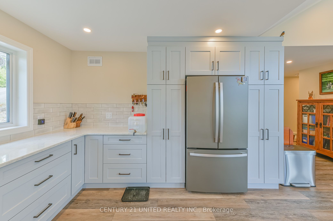
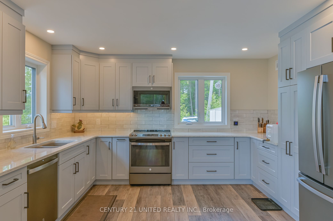
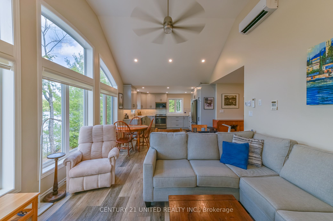
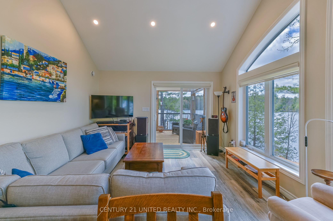
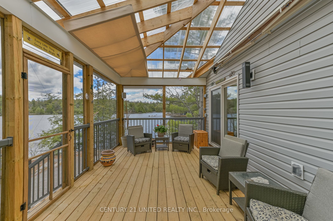
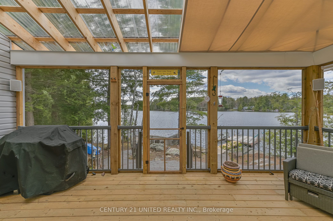
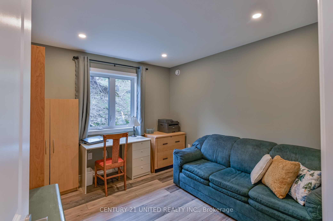
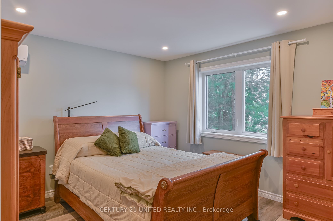
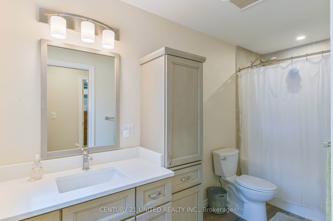
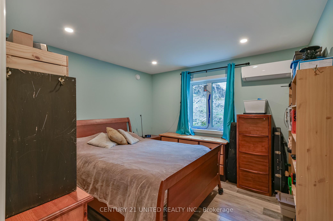
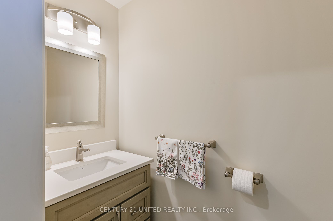
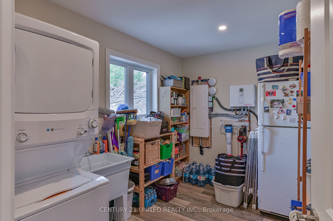
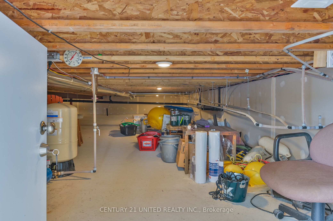
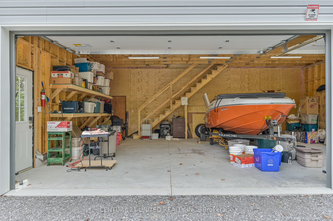
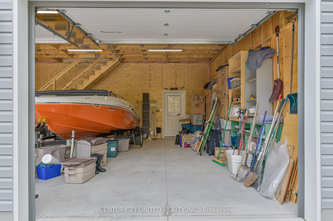
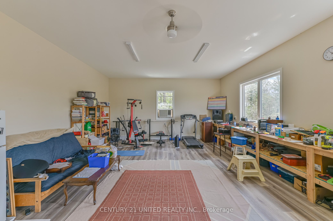
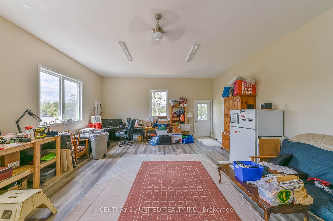
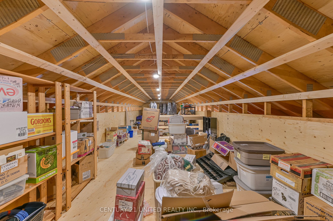
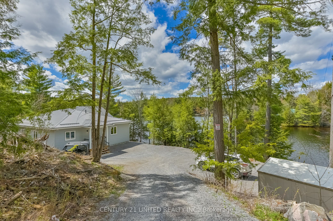
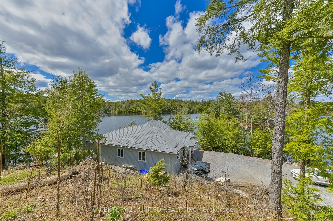
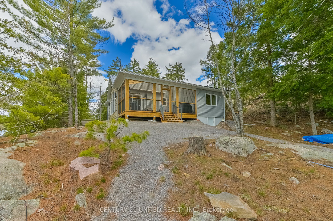
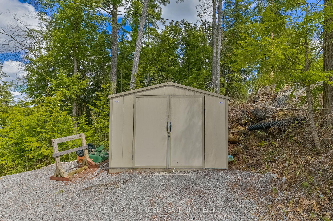
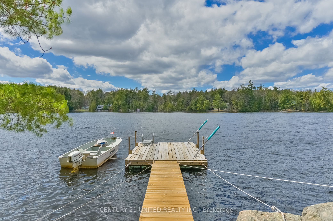
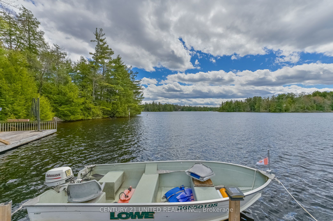
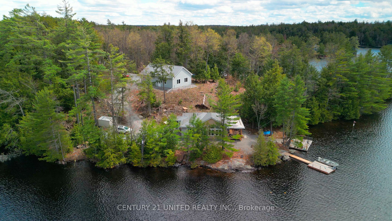
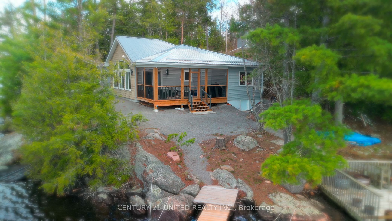
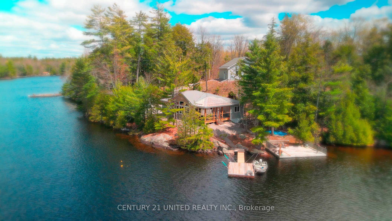
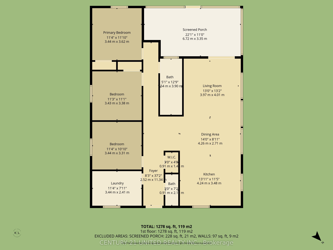
Step into the ultimate lake lifestyle in the highly sought-after Catchacoma/Mississagua 7-Lake System. Set on a beautifully treed lot offering privacy and a true escape into nature, this inviting four-season cottage is designed for relaxation, recreation, and effortless enjoyment. Spend your days exploring miles of interconnected lakes, power boating, kayaking, canoeing, or jet skiing, while winter offers endless snowmobile trails, cross-country skiing, and alpine skiing just an hour away at Sir Sam's Ski & Ride. Enjoy the convenience of road access directly to the property, making it easy to arrive with groceries, gear, family, and friends. The property is 1.07 acres with 340 ft of waterfront. This custom Home Hardware (Beaver Homes & Cottages) design was built in 2023 and offers comfortable one-level living. The bungalow includes 3 bedrooms, 2 bathrooms, and a bright great room with large picturesque windows that combine the kitchen, dining, and living areas. Step through the patio doors into a fully screened outdoor space and enjoy lake views, entertaining, dining, and spectacular sunsets. Easy access leads to the docking system and a large separate lakeside deck. The heated crawl space features a concrete floor and is insulated and drywalled. A new 12KW gas generator with Generac hookup capability provides an alternate power source when needed. A standout feature is the impressive 32' x 40' detached 3-car garage complete with both double and single overhead doors, a huge loft above, and a large finished room facing the lake. This 620 sq. ft. space includes 2 large and 2 smaller windows, one with window A/C, and is currently used as a workshop, gym, and recreational hangout. 2 boats, a Honda side-by-side, and other cottage essentials are available for purchase separately. Must be seen to be appreciated!
Details
| MLS # | X13112480 |
|---|---|
| Listing Type | For Sale |
| Style | House |
| Sub-Type | Resale |
| Status | Price Change |
| Year | 0 |
| Days On Site | 104 |
| Listing Provided By | Century 21 United Realty Inc. | X13112480 309300 |
Features
| Bed(s) | 3 |
|---|---|
| Bath(s) | 2 |
| Garage | 3 |
| Basement | Y |
| Acreage | 1.92 |
| Water Front | Direct |
| Property View | Lake |
Interior
| Interior Features | Carpet Free, On Demand Water Heater, Primary Bedroom - Main Floor, Water Heater Owned, Water Treatment |
|---|---|
| Cooling | Wall Unit(s) |
| Heat Source | Electric |
| Fireplace Yes / No | No |
Exterior
| Exterior Features | Deck, Privacy, Porch Enclosed, Year Round Living |
|---|---|
| Roof | Metal |
| Foundation Details | Insulated Concrete Form |
| Topography | Sloping |
| Water View | Direct |
| Waterfront Features | Dock |
| View | Lake |
| Construction Materials | Vinyl Siding |
Parking
| Garage Yes / No | Yes |
|---|---|
| Parking Features | Private Double, Private |
Utilities
| Sewer | Septic |
|---|
Taxes
| Tax Annual Amount | 7551.04 |
|---|---|
| Tax Legal Description | PART LOT 24, CONCESSION 3 CAVENDISH, PART 1 45R-10729; T/W OVER PART 3 45R-10729 AS IN PE384509 AND PARTS 1, 3 & 4 ON PLAN 45R-576 AS IN R629240; GAL-CAV AND HAR |
| Tax Year | 2025 |
Other
| Docking Type | Private |
|---|
Area Information
| Province | ON |
|---|---|
| Region | Peterborough |
| City | Trent Lakes |
| Postal Code | K0L 1J0 |
| Area | Trent Lakes |
| Listing VS Median (in K0L 1J0) | |
Price: $1,525,000 low | high Med: $743,800 On site: 104 low | high Med: 61 | |
Request a showing
Request a showing
Contact
Learn More About This Property

| Province | ON |
|---|---|
| Region | Peterborough |
| City | Trent Lakes |
| Postal Code | K0L 1J0 |
| Area | Trent Lakes |
| Listing VS Median (in K0L 1J0) | |
Price: $1,525,000 low | high Med: $743,800 On site: 104 low | high Med: 61 | |