New Listing
4453 Latimer Road,Frontenac, ON K0H 1X0
Frontenac, ON K0H 1X0

Description
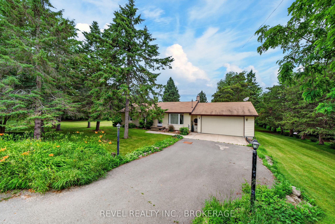
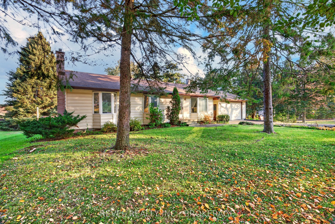
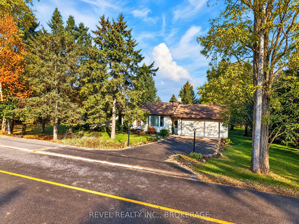
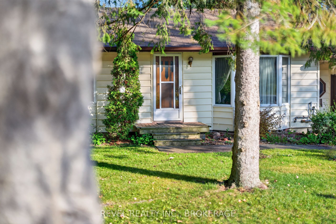
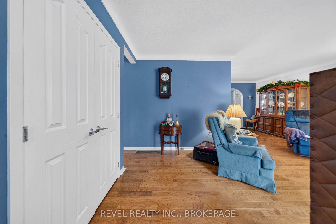
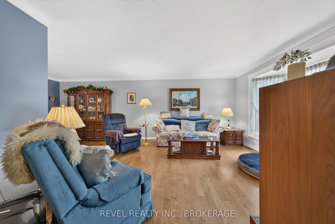
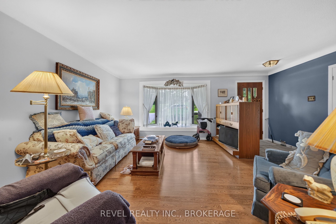
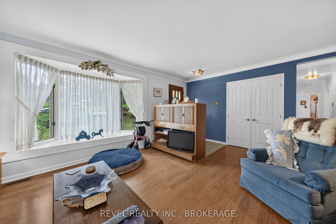
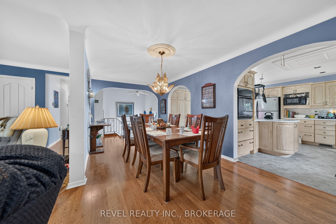
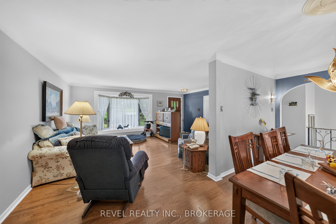
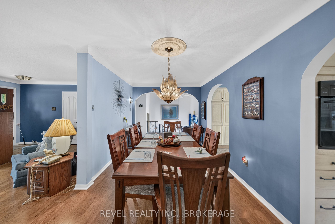
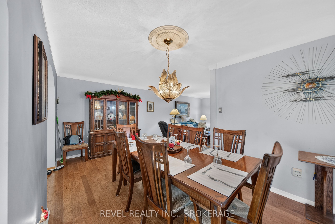
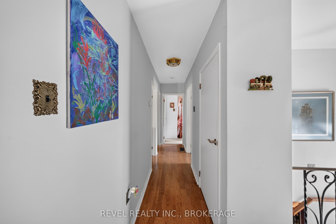
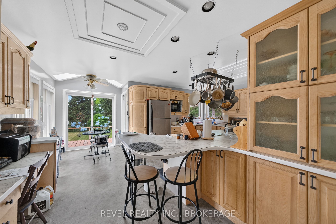
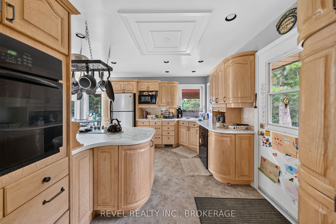
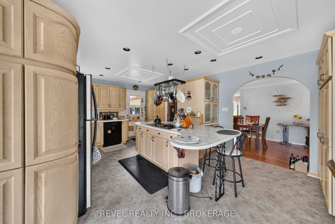
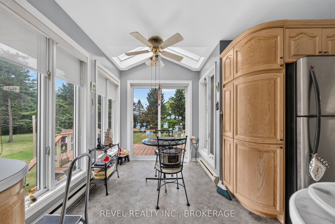
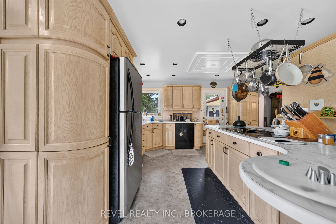
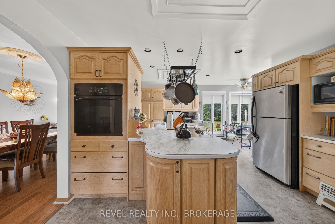
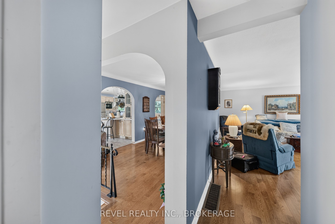
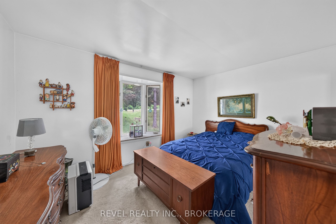
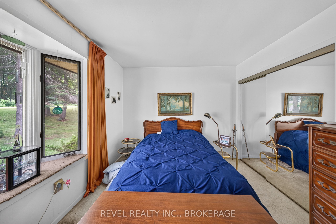
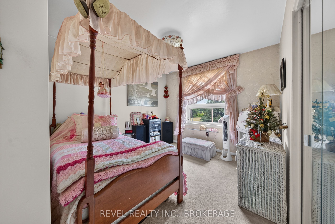
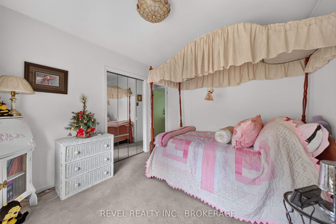
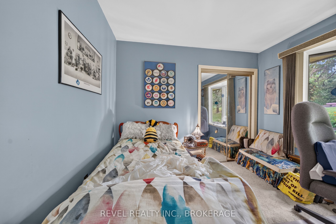
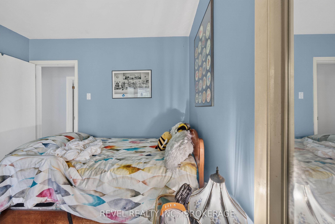
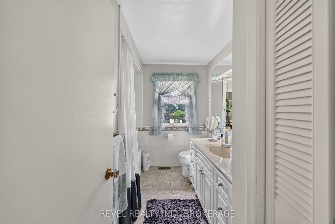
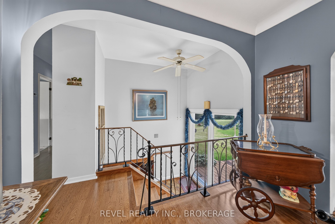
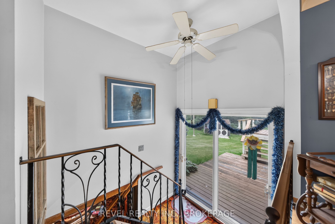
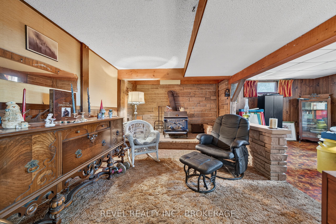
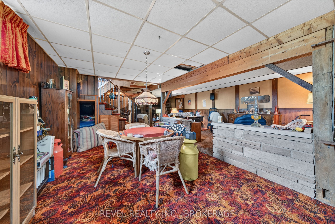
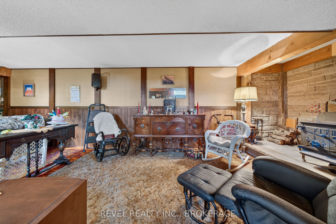
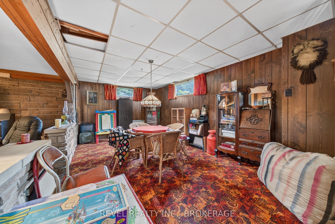
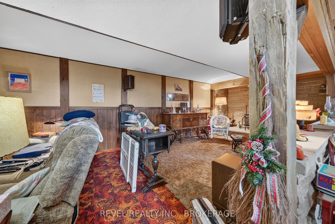
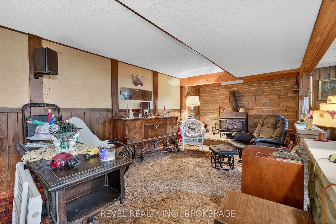
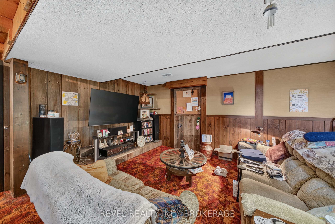
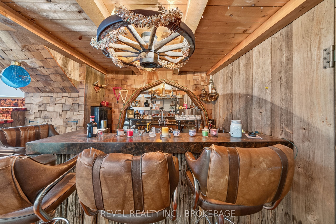
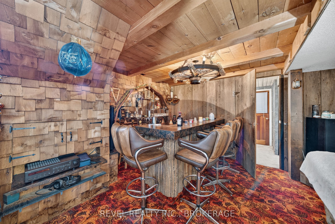
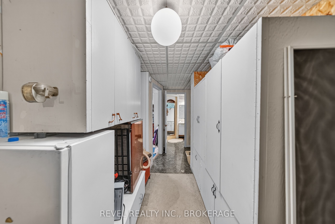
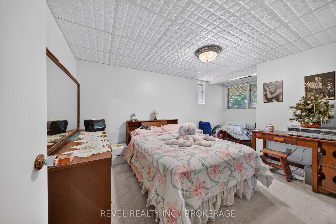
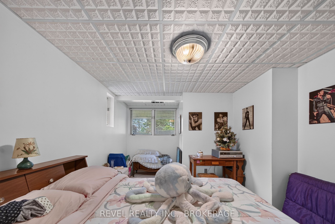
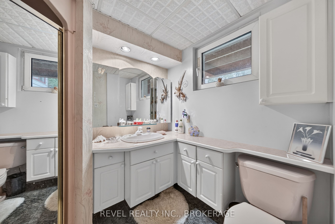
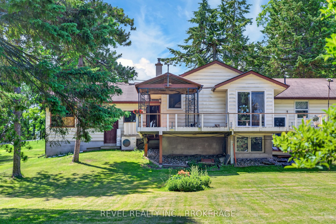
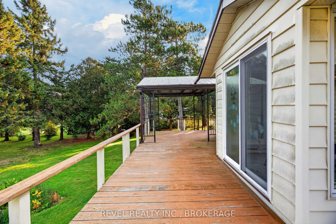
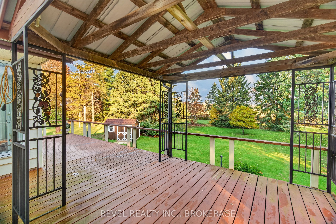
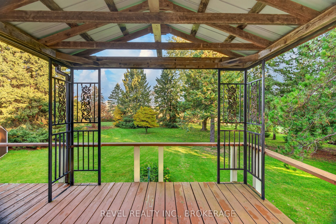
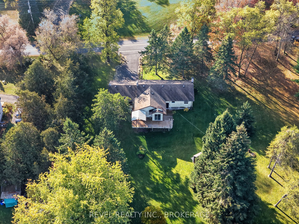
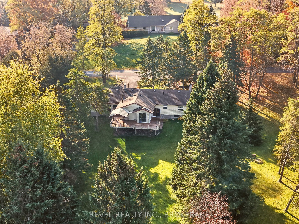
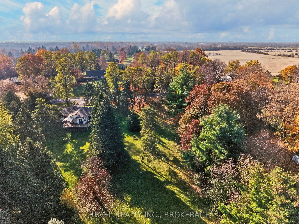
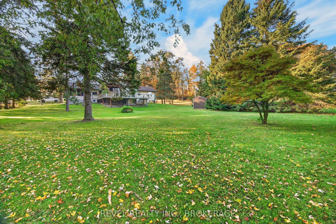
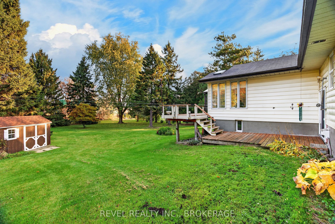
Welcome to 4453 Latimer Road, a rare opportunity to own approximately 2 acres in the heart of South Frontenac! This unique offering includes two separately deeded parcels: a spacious family home situated on just under 1 acre, plus an adjacent nearly 1-acre lot, offering exceptional flexibility, added privacy, and exciting possibilities for the future. Featuring 3 bedrooms on the main floor, plus a 4th bedroom in the fully finished basement, there's plenty of room for growing families, guests, or a home office. At the heart of the home is an expansive, updated eat-in kitchen, complete with abundant cabinetry, generous workspace, and plenty of room to gather. The remainder of the home presents an excellent opportunity to modernize and personalize while appreciating its functional layout and decades of family memories. For added peace of mind and transparency, both a home inspection and septic inspection have been completed, with reports available for prospective buyers to review. Whether you're searching for a family home with room to grow, a peaceful country setting, or a unique investment opportunity with the added benefit of a separately deeded parcel, this property offers outstanding potential. Enjoy the beauty of rural living while remaining conveniently close to nearby amenities, golf, and the welcoming communities of South Frontenac. Discover the possibilities and make this property your own!
Details
| MLS # | X14143884 |
|---|---|
| Listing Type | For Sale |
| Style | House |
| Sub-Type | Resale |
| Status | New |
| Year | 0 |
| Listing Provided By | REVEL REALTY INC., BROKERAGE | X14143884 544100 |
Features
| Bed(s) | 4 |
|---|---|
| Bath(s) | 2 |
| Garage | 2 |
| Basement | Y |
| Acreage | 0.64 |
| Water Front | None |
| Property View | Trees, Woods, Forest, Golf Course |
Interior
| Interior Features | Built-In Oven, ERV/HRV, Auto Garage Door Remote |
|---|---|
| Cooling | Central Air |
| Heat Source | Oil |
| Fireplace Features | Wood, Family Room |
| Fireplace Yes / No | Yes |
Exterior
| Exterior Features | Year Round Living |
|---|---|
| Roof | Asphalt Shingle |
| Foundation Details | Block |
| Topography | Wooded/Treed, Rolling, Level |
| View | Trees/Woods, Forest, Golf Course |
| Construction Materials | Vinyl Siding |
Parking
| Garage Yes / No | Yes |
|---|---|
| Parking Features | Private Double |
Utilities
| Sewer | Septic |
|---|
Taxes
| Tax Annual Amount | 2518 |
|---|---|
| Tax Legal Description | PART LOT 18 CONCESSION 3 STORRINGTON/LOUGHBOROUGH AS IN FR234791 AND PART 3 PLAN 13R14434 TOWNSHIP OF SOUTH FRONTENAC |
| Tax Year | 2025 |
Area Information
| Province | ON |
|---|---|
| Region | Frontenac |
| City | Frontenac |
| Postal Code | K0H 1X0 |
| Area | 47 Frontenac South |
| Listing VS Median (in K0H 1X0) | |
Price: $799,000 low | high Med: $10 | |
Request a showing
Request a showing
Contact
Learn More About This Property

| Province | ON |
|---|---|
| Region | Frontenac |
| City | Frontenac |
| Postal Code | K0H 1X0 |
| Area | 47 Frontenac South |
| Listing VS Median (in K0H 1X0) | |
Price: $799,000 low | high Med: $10 | |