450 Brigadoon Drive,Hamilton, ON L9C 6E4
Hamilton, ON L9C 6E4

Description
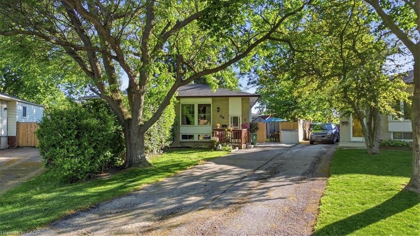
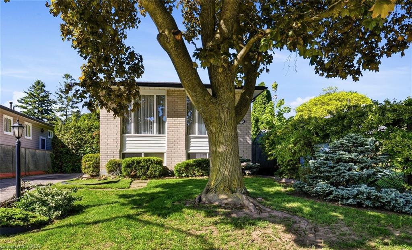
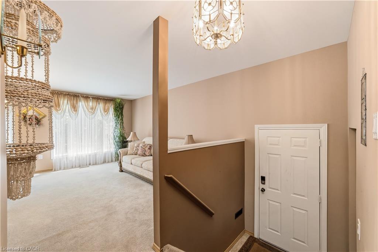
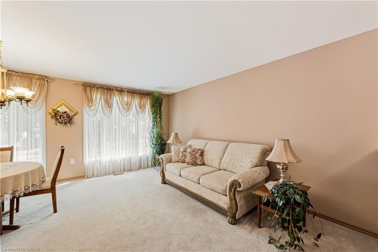
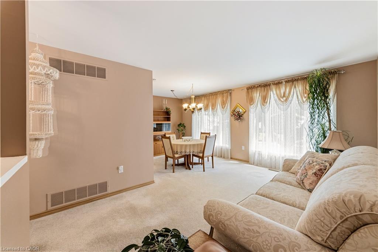
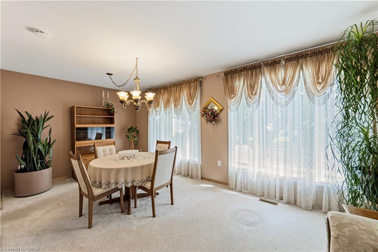
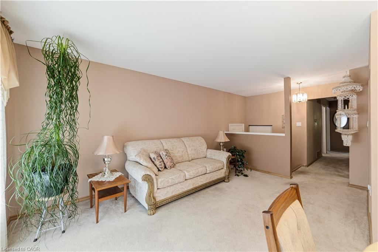
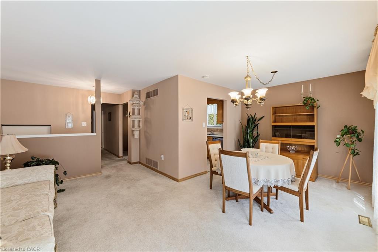
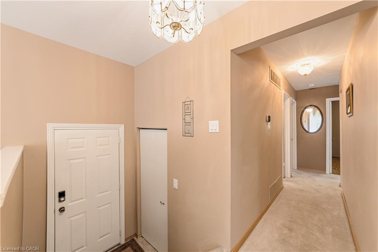
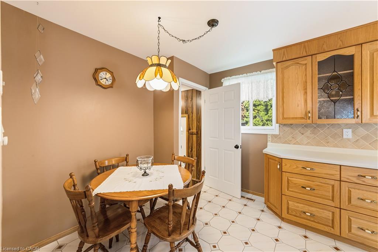
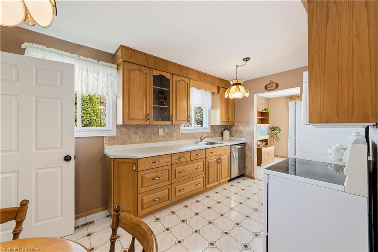
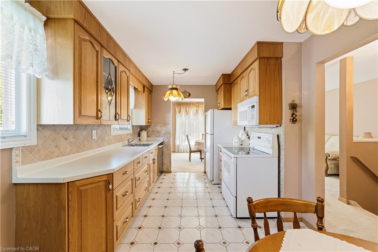
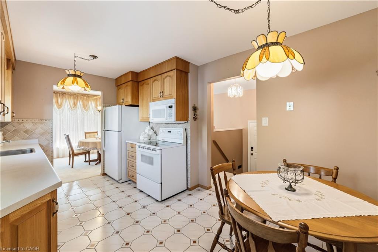
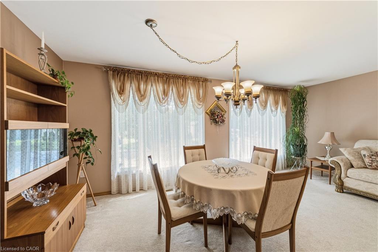
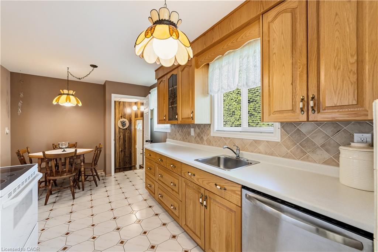
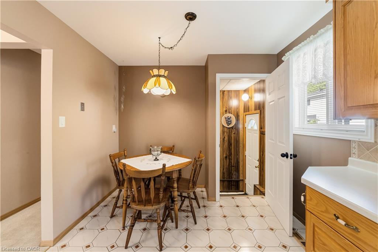
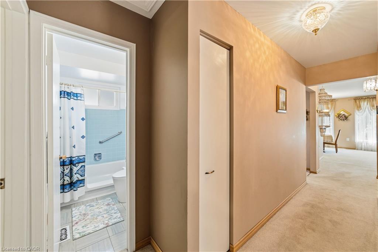
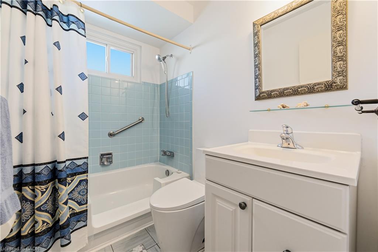
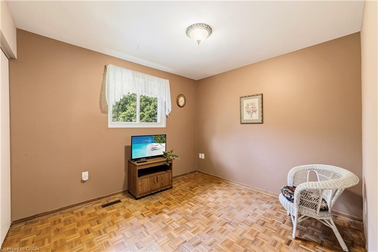
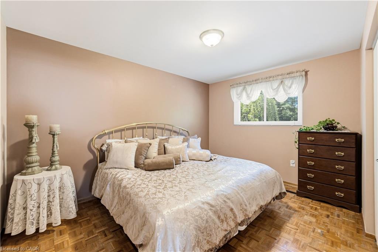
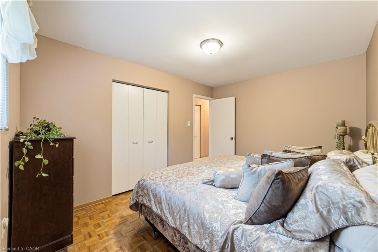
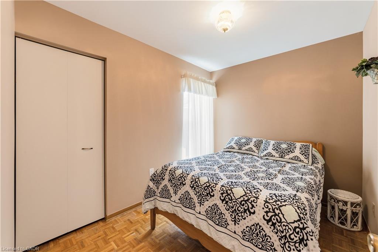
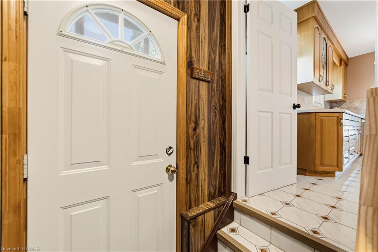
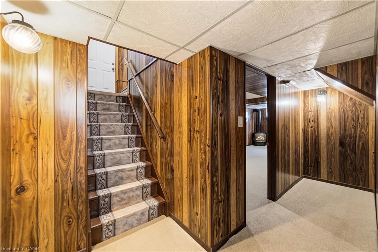
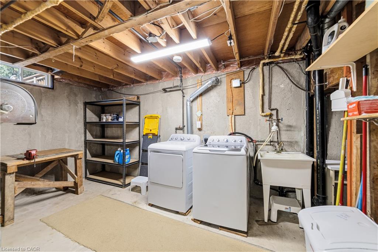
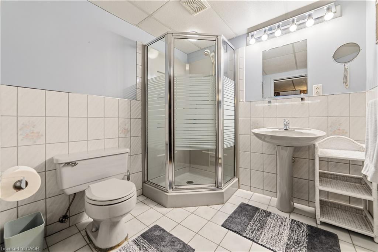
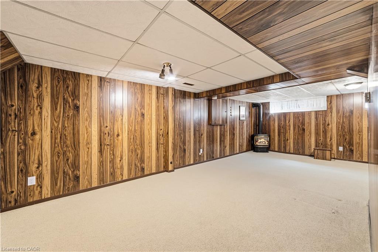
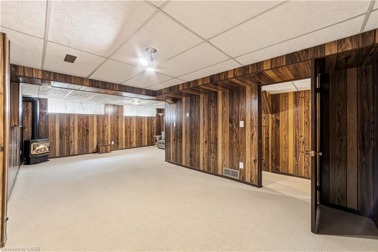
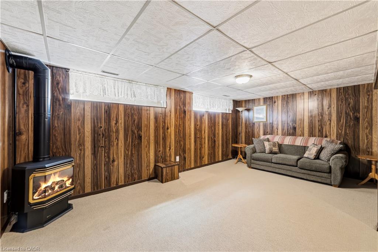
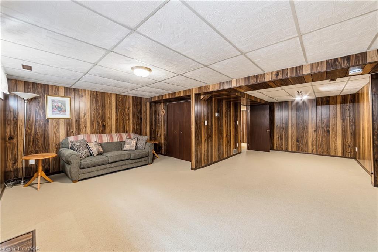
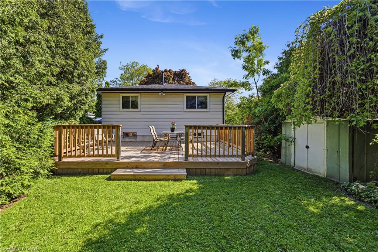
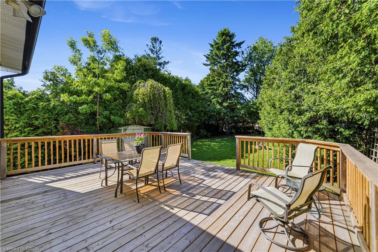
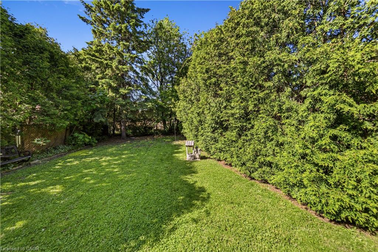
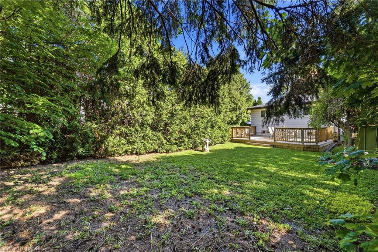
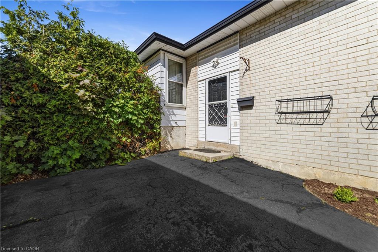
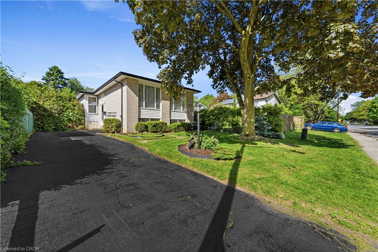
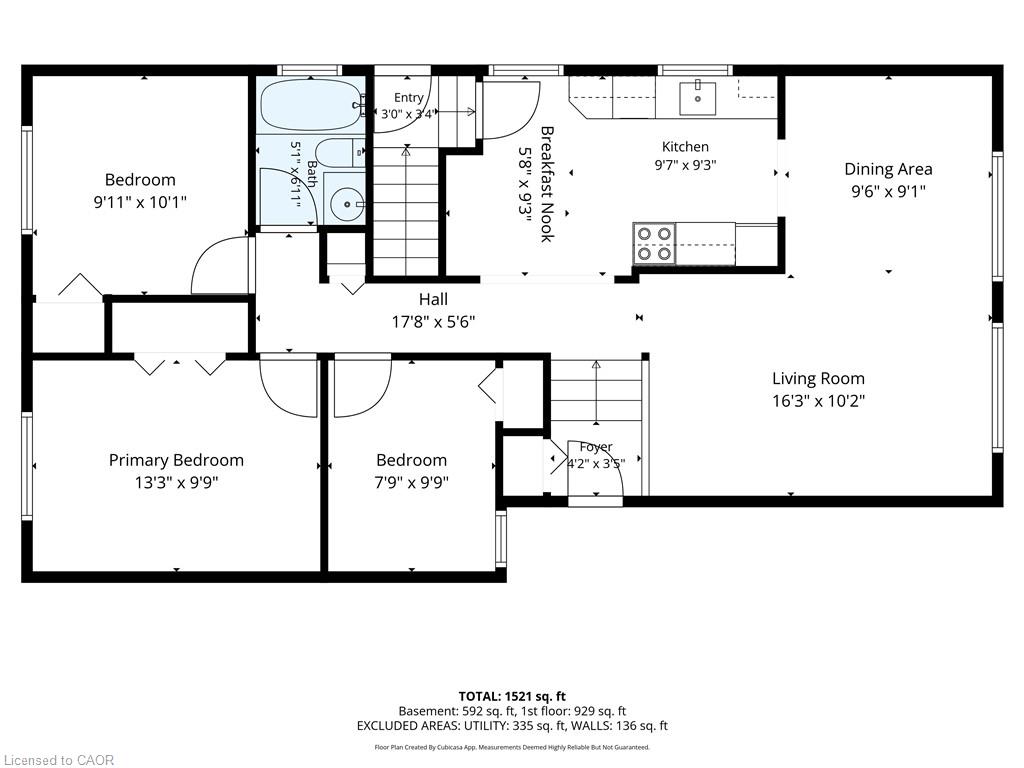
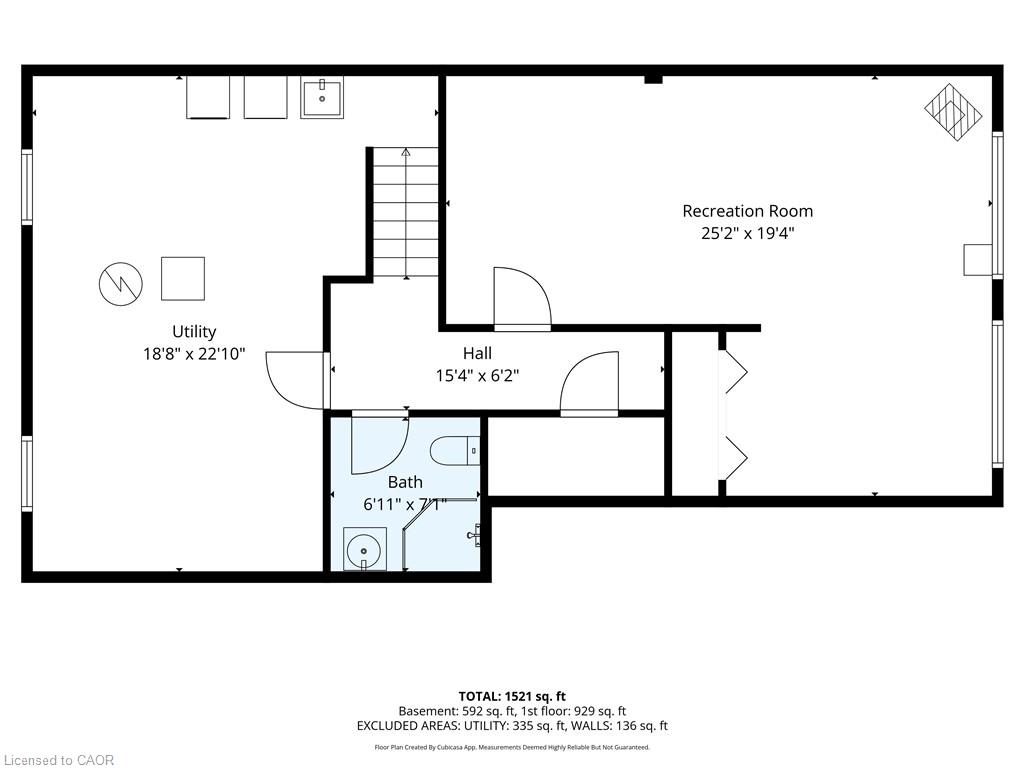
Located in a sought-after, family-friendly West Hamilton Mountain neighbourhood, this lovingly maintained raised bungalow at 450 Brigadoon Drive has been proudly cared for by its original owners since 1975. Filled with warmth, character, and pride of ownership, this home offers the perfect opportunity for first-time buyers, downsizers or investors. The main floor features 3 spacious bedrooms, a bathroom, newer kitchen with seating space for a table and chairs as well as a bright and inviting living room/dining room open concept layout. The lower level offers endless possibilities with a finished recreation room featuring cozy carpeting, a gas fireplace, and a pre-existing closet that could easily allow for a 4th bedroom. A second bathroom completes the finished area. With ample unfinished space remaining that is currently being utilized as a utility room, this lower level provides incredible opportunity to expand living space or create a potential in-law suite or legal duplex conversion. Step outside to enjoy the fully fenced backyard complete with a newer deck and storage shed ideal for entertaining, gardening, children, or pets. Nestled in a mature community known for its parks, schools, shopping, transit access, and convenient highway connections, this location offers the perfect balance of comfort and convenience for growing families and commuters alike. A home filled with decades of love, laughter, and cherished memories, 450 Brigadoon Drive is now ready for its next chapter where new owners can proudly carry the torch and create memories of their own. Estate sale, selling "as is, where is."
Details
| MLS # | 40833872 |
|---|---|
| Listing Type | For Sale |
| Style | House |
| Sub-Type | Resale |
| Status | Active |
| Days On Site | 82 |
| Listing Provided By | Right at Home Realty | Lori Hume |
Features
| Bed(s) | 3 |
|---|---|
| Bath(s) | 2 Total |
| SQ Feet | 929 |
| Basement | Y |
| Story(s) | 1 |
| Zoning | C |
| Acreage | 0.11 |
Interior
| Appliances | Range, Water Heater, Built-in Microwave, Dishwasher, Dryer, Refrigerator, Stove, Washer |
|---|---|
| Rooms Total | 12 |
| Interior Features | High Speed Internet, Floor Drains, In-law Capability, Water Meter |
| Cooling | Central Air |
| Cooling Yes / No | No |
| Heating | Baseboard, Fireplace-Gas, Forced Air |
| Heating Yes / No | Yes |
| Fireplaces Total | 1 |
| Fireplace Features | Gas, Recreation Room |
| Laundry Features | Electric Dryer Hookup, In Basement, Lower Level, Washer Hookup |
Exterior
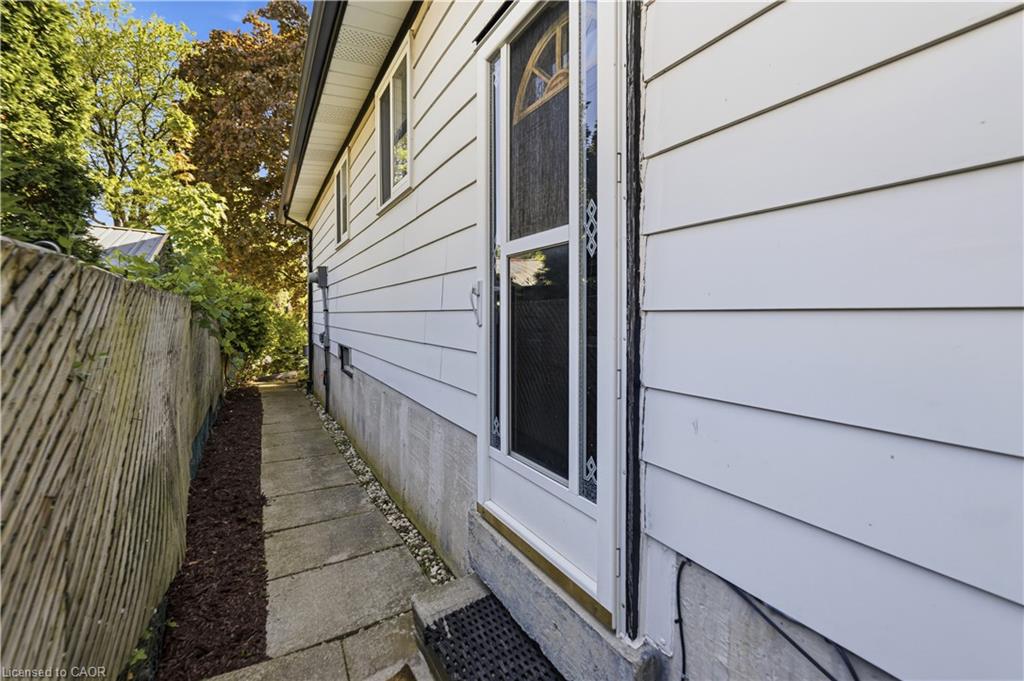
| Exterior Features | Landscaped, Private Entrance |
|---|---|
| Lot Features | Urban, Airport, Arts Centre, Highway Access, Hospital, Landscaped, Library, Major Highway, Park, Place of Worship, Public Parking, Public Transit, Schools, Shopping Nearby |
| Construction Materials | Aluminum Siding, Brick Veneer |
| Roof | Asphalt Shing |
| Fencing | Full |
| Foundation Details | Poured Concrete |
| Patio And Porch Features | Deck |
| Security Features | Carbon Monoxide Detector, Smoke Detector, Carbon Monoxide Detector(s), Smoke Detector(s) |
Parking
| Parking Features | Asphalt |
|---|---|
| Open Parking Yes / No | Yes |
| Attached Garage Yes / No | No |
Utilities
| Utilities | Cable Connected, Cell Service, Electricity Connected, Garbage/Sanitary Collection, Recycling Pickup, Street Lights, Phone Connected |
|---|---|
| Sewer | Sewer (Municipal) |
Taxes
| Tax Annual Amount | 4581.22 |
|---|
Area Information
| Province | ON |
|---|---|
| Region | Hamilton |
| City | Hamilton |
| Postal Code | L9C 6E4 |
| Area | 16 Hamilton Mountain |
| Subarea | 165 Gourley | Kernighan |
| Community Name | 165 Gourley/Kernighan |
| Listing VS Median (in 165 Gourley/Kernighan) | |
Price: $685,900 low | high Med: $685,900 sqft: 929 low | high Med: 929 $ / sqft: $738 low | high Med: $738 On site: 82 low | high Med: 82 | |
Request a showing
Request a showing
Contact
Learn More About This Property

| Province | ON |
|---|---|
| Region | Hamilton |
| City | Hamilton |
| Postal Code | L9C 6E4 |
| Area | 16 Hamilton Mountain |
| Subarea | 165 Gourley | Kernighan |
| Community Name | 165 Gourley/Kernighan |
| Listing VS Median (in 165 Gourley/Kernighan) | |
Price: $685,900 low | high Med: $685,900 sqft: 929 low | high Med: 929 $ / sqft: $738 low | high Med: $738 On site: 82 low | high Med: 82 | |