

4555 Perth Line 20 Road,Perth South, ON N0K 1V0
Perth South, ON N0K 1V0




Description
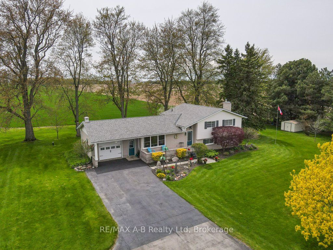
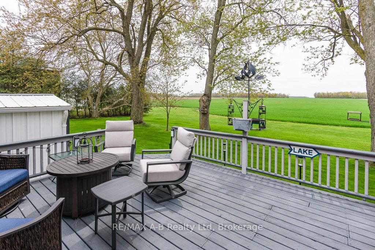
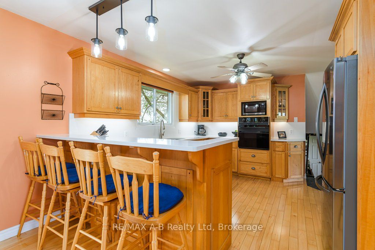
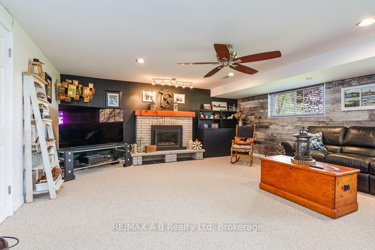
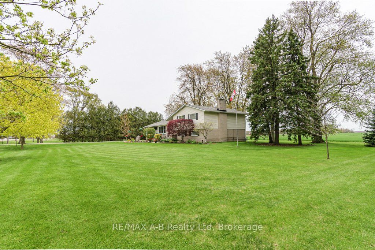
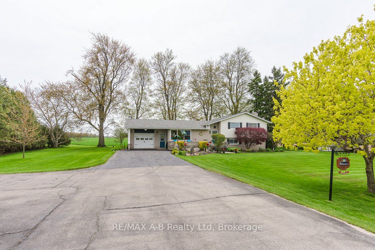
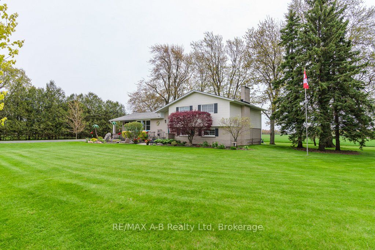
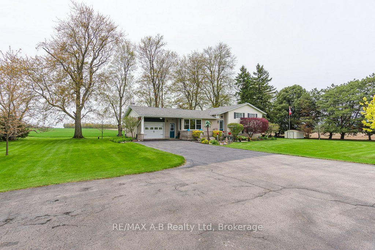
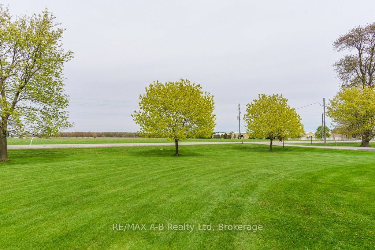
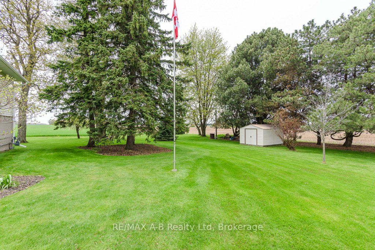
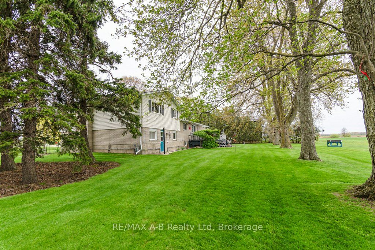
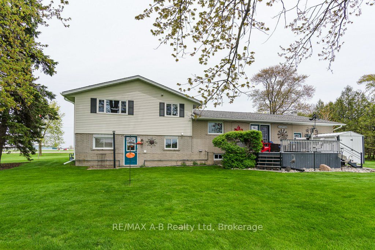
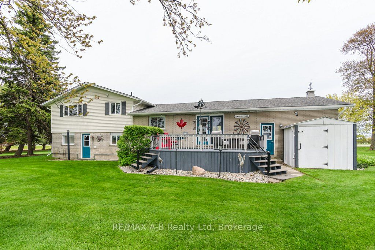
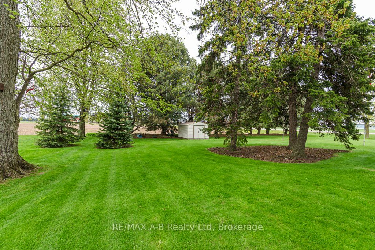
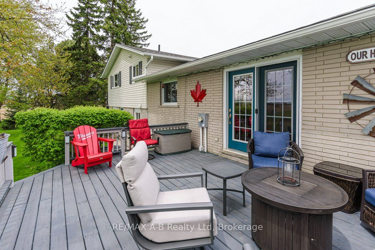
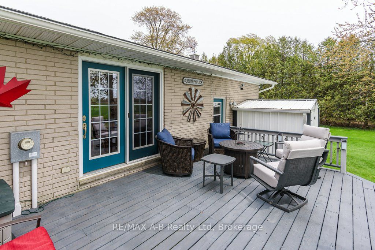
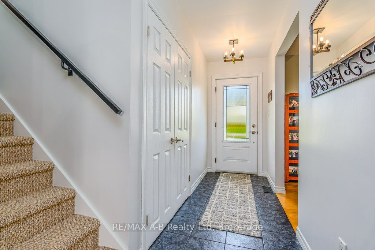
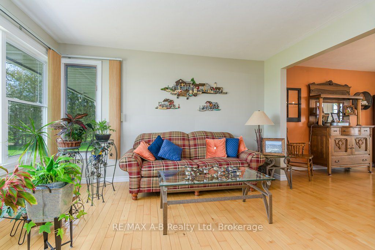
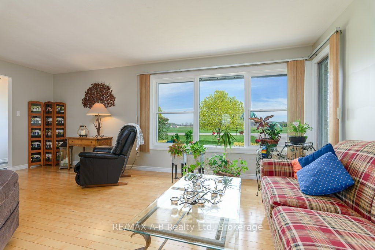
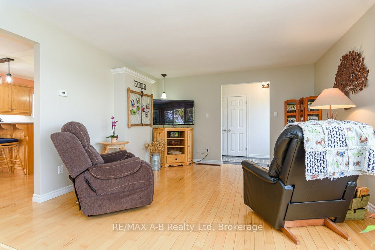
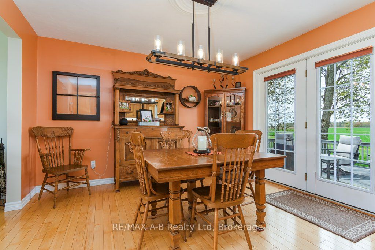
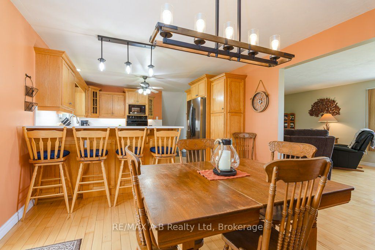
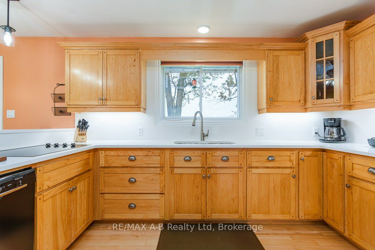
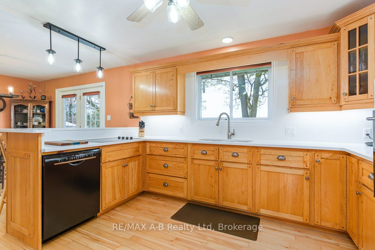
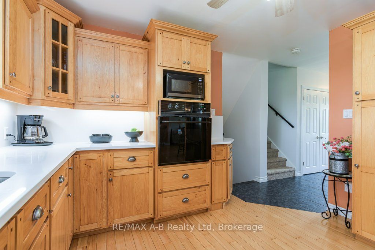
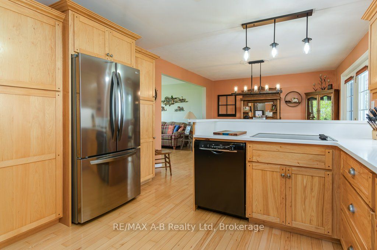
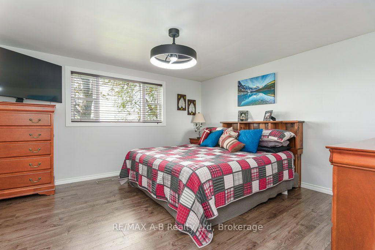
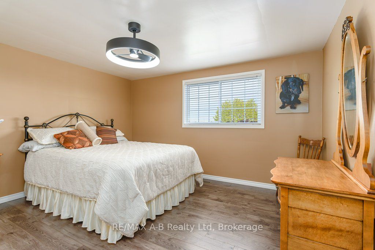
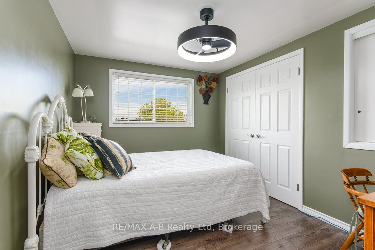
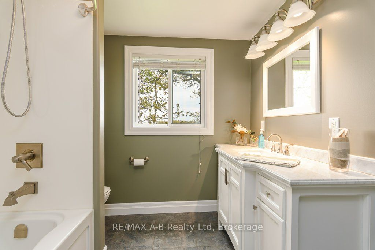
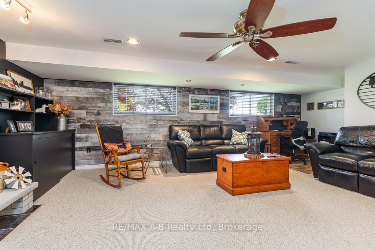
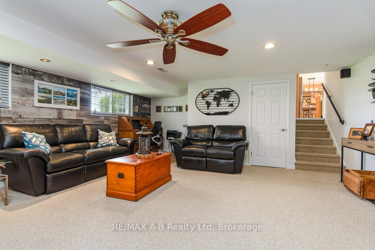
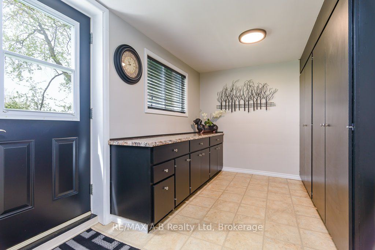
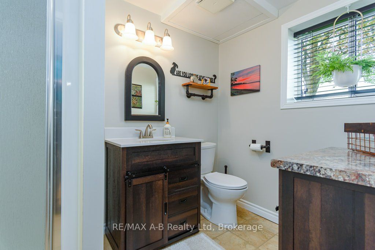
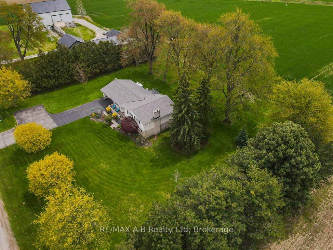
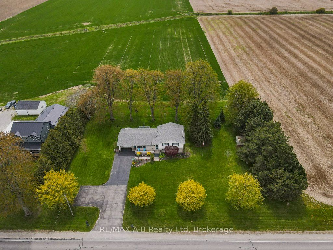
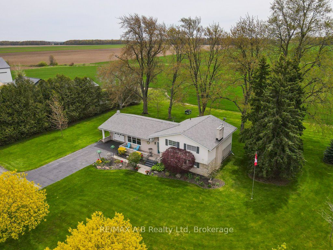
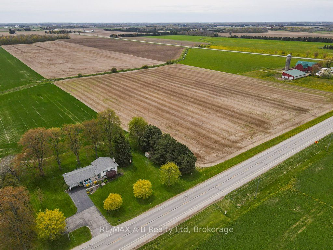
The country property you've been waiting for! Don't miss this stunning side-split set on a picturesque 0.75-acre mature lot surrounded by peaceful countryside views and open fields. Offering over 2,400 sq. ft. of finished living space, this beautifully maintained home combines rural charm with modern updates. Step inside to a bright and functional layout featuring a spacious living room filled with natural light, a dining area overlooking the countryside, and a welcoming country-style kitchen complete with modern quartz countertops(2025). The second floor offers 3 bright and spacious bedrooms along with a beautifully updated 4-piece bathroom. The lower level features a grand family room with a cozy gas fireplace - the perfect space for relaxing or entertaining. You'll also find a separate oversized laundry room with ample counters and storage, designed to make everyday living easy, as well as an additional 3-piece bathroom. The basement provides even more versatile space, ideal for storage, a kids' playroom, hobby area, or home gym. Major updates include: roof (2020), furnace (2022), new eavestroughs with leaf filters (2024), and central air conditioning (2025).Enjoy the peace and privacy of rural living while still being close to amenities. This is country living at its finest!
Details
| MLS # | X13128388 |
|---|---|
| Listing Type | For Sale |
| Style | Sidesplit |
| Sub-Type | Resale |
| Status | Sold Conditional Escape |
| Year | 0 |
| Days On Site | 101 |
| Listing Provided By | RE/MAX A-B Realty Ltd | X13128388 565400 |
Features
| Bed(s) | 3 |
|---|---|
| Bath(s) | 2 |
| Garage | 1 |
| Basement | Y |
| Acreage | 0.74 |
| Property View | Panoramic, Clear, Park, Greenbelt, T |
Interior
| Interior Features | Storage, Sump Pump, Water Heater Owned |
|---|---|
| Lease To Own Equipment | None |
| Cooling | Central Air |
| Heat Source | Gas |
| Fireplace Features | Family Room |
| Fireplace Yes / No | Yes |
Exterior
| Exterior Features | Backs On Green Belt, Deck, Landscaped, Privacy |
|---|---|
| Roof | Asphalt Shingle |
| Foundation Details | Poured Concrete |
| Topography | Flat |
| View | Panoramic, Clear, Park/Greenbelt, Trees/Woods |
| Construction Materials | Vinyl Siding, Shingle |
Parking
| Garage Yes / No | Yes |
|---|---|
| Parking Features | Lane, Private Triple |
Utilities
| Sewer | Septic |
|---|
Taxes
| Tax Annual Amount | 3427.39 |
|---|---|
| Tax Legal Description | PT LOT 14 CONCESSION 9 DOWNIE AS IN R319670 ; PERTH S |
| Tax Year | 2025 |
Area Information
| Province | ON |
|---|---|
| Region | Perth |
| City | Perth South |
| Postal Code | N0K 1V0 |
| Area | Downie |
| Listing VS Median (in N0K 1V0) | |
Price: $824,900 low | high Med: $0 On site: 101 low | high Med: | |
Request a showing
Request a showing
Contact
Learn More About This Property

| Province | ON |
|---|---|
| Region | Perth |
| City | Perth South |
| Postal Code | N0K 1V0 |
| Area | Downie |
| Listing VS Median (in N0K 1V0) | |
Price: $824,900 low | high Med: $0 On site: 101 low | high Med: | |