New Listing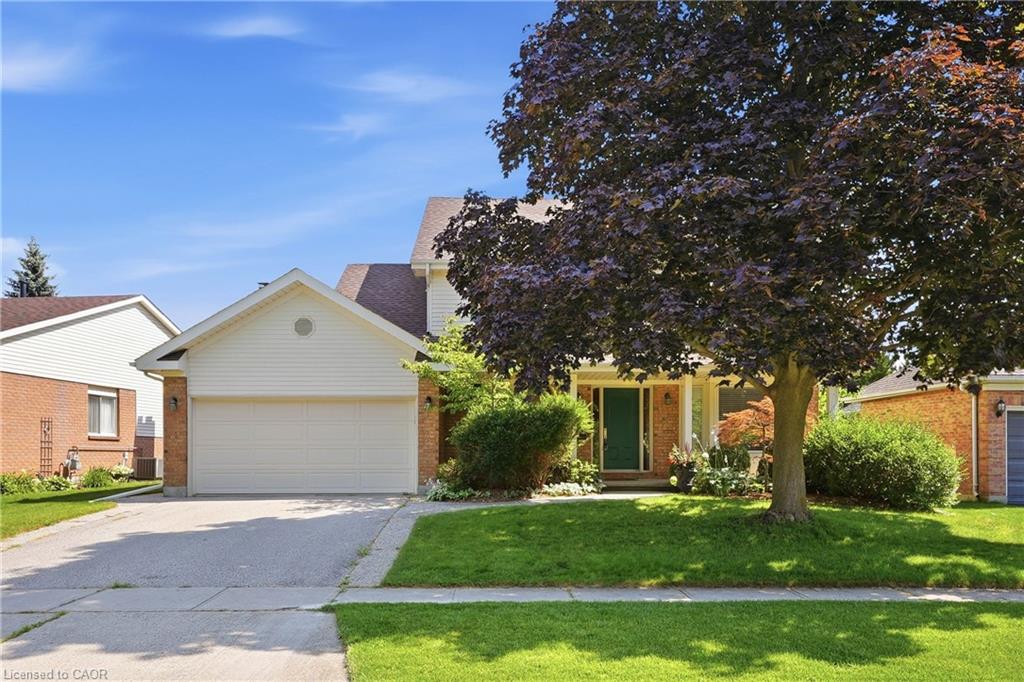
46 Devils Creek Drive,Cambridge, ON N1S 4Y3
Cambridge, ON N1S 4Y3

Description
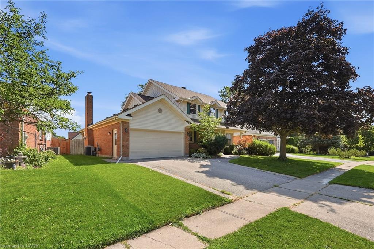
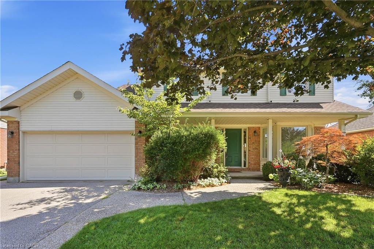
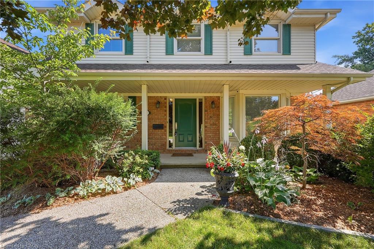
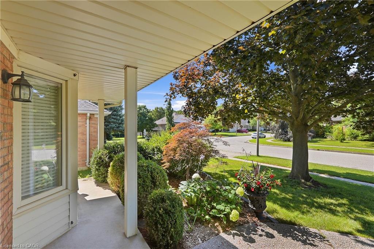
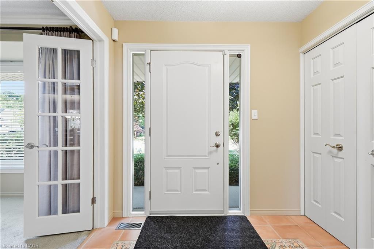
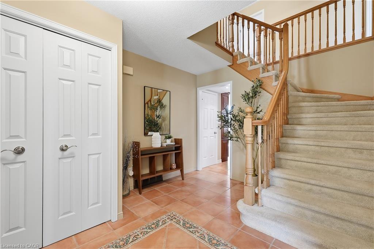
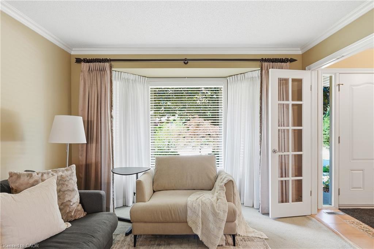
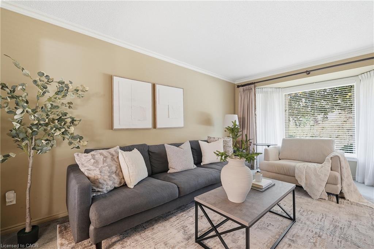
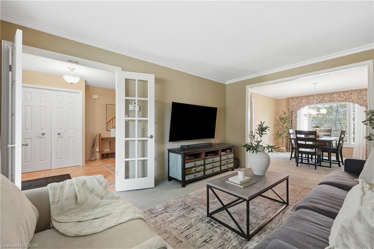
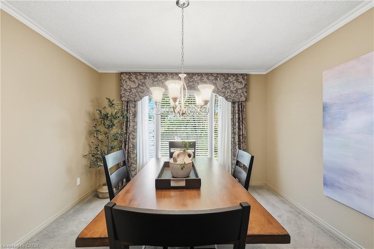
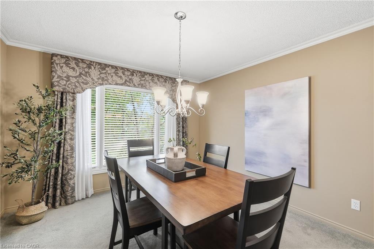
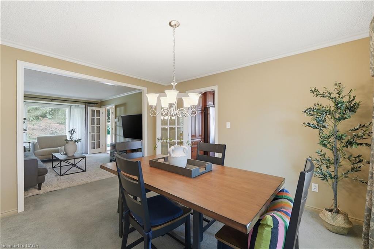
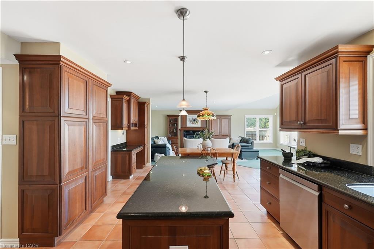
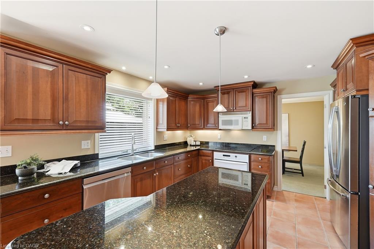
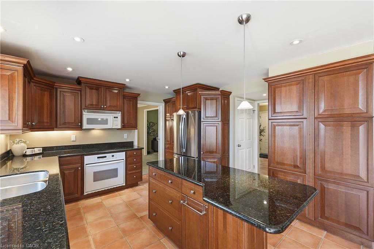
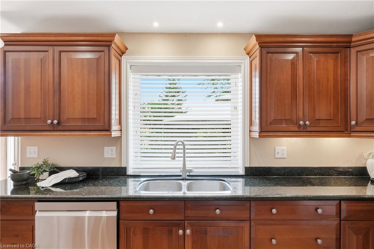
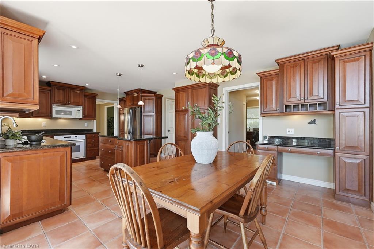
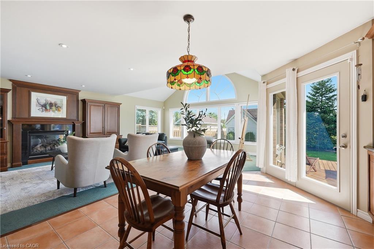
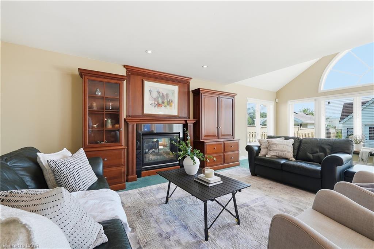
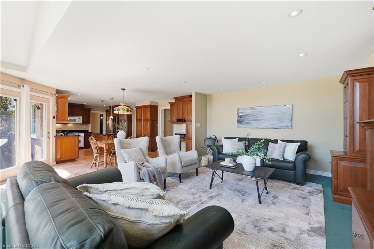
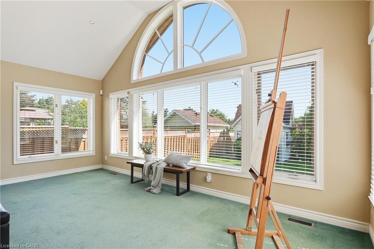
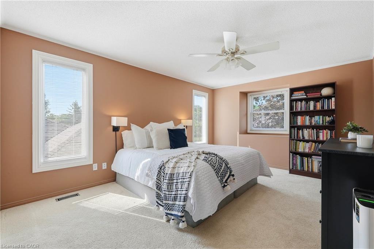
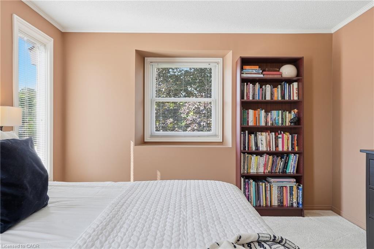
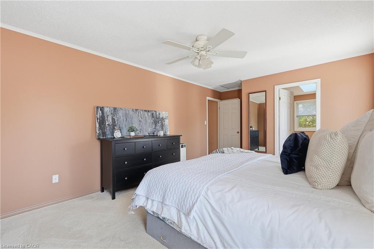
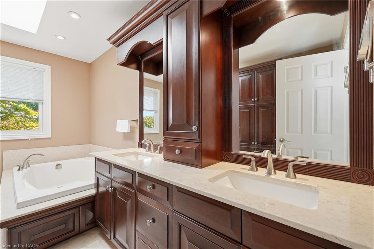
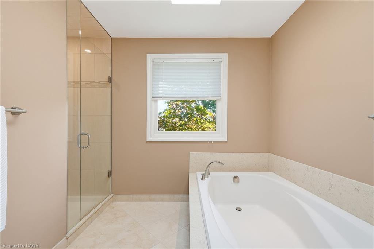
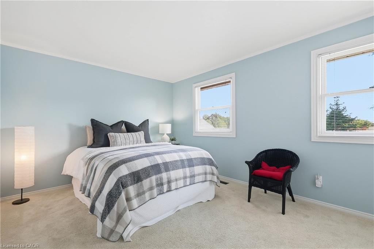
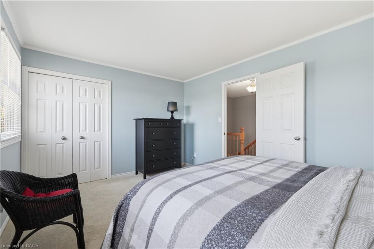
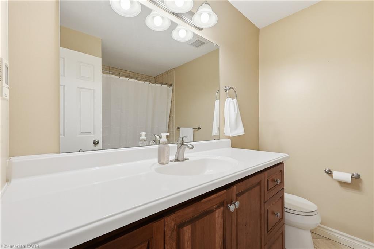
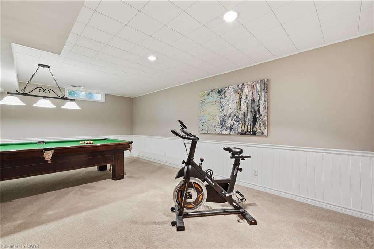
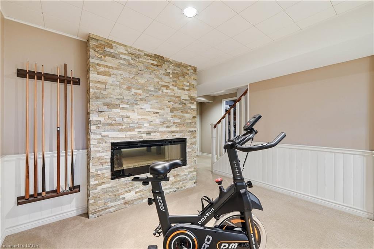
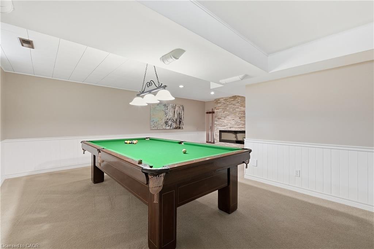
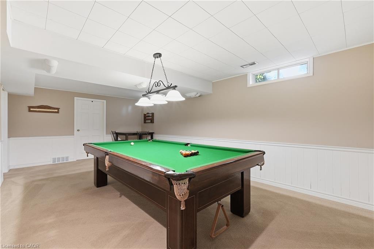
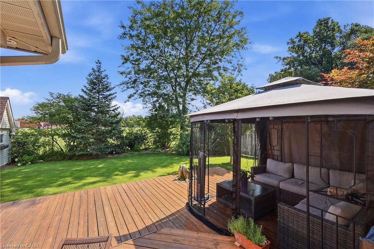
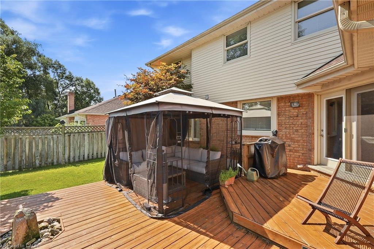
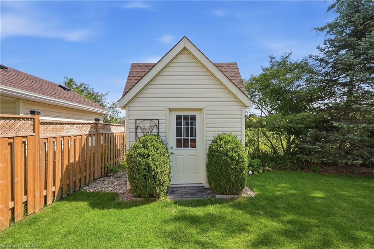
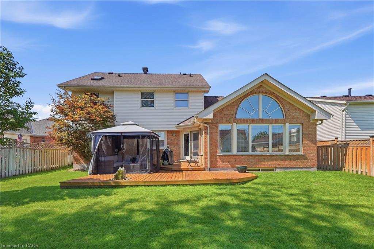
Discover a lifestyle of comfort in West Galt Cambridge at 46 DEVILS CREEK DR, The home is located on a quiet cul-de-sac. With no rear neighbours, it is located near top schools with walking trails nearby. This two-story home features a large custom kitchen and an addition with large bright windows, with views of the large backyard and no rear neighbors! The spacious primary bedroom includes a large ensuite with custom cabinetry. This home blends classic design with modern aspirations. The property features two dedicated garage spaces, providing ample room for vehicles and additional storage. Irrigation makes lawn watering a breeze. . The home promises a future filled with cherished moments and effortless living in one of Cambridge's most desired areas. Envision your life unfolding in this remarkable home.
Details
| MLS # | 40857554 |
|---|---|
| Listing Type | For Sale |
| Style | House |
| Sub-Type | Resale |
| Status | Active |
| Year | 1989 |
| Days On Site | 3 |
| Listing Provided By | Corcoran Horizon Realty | Sy Williams |
Features
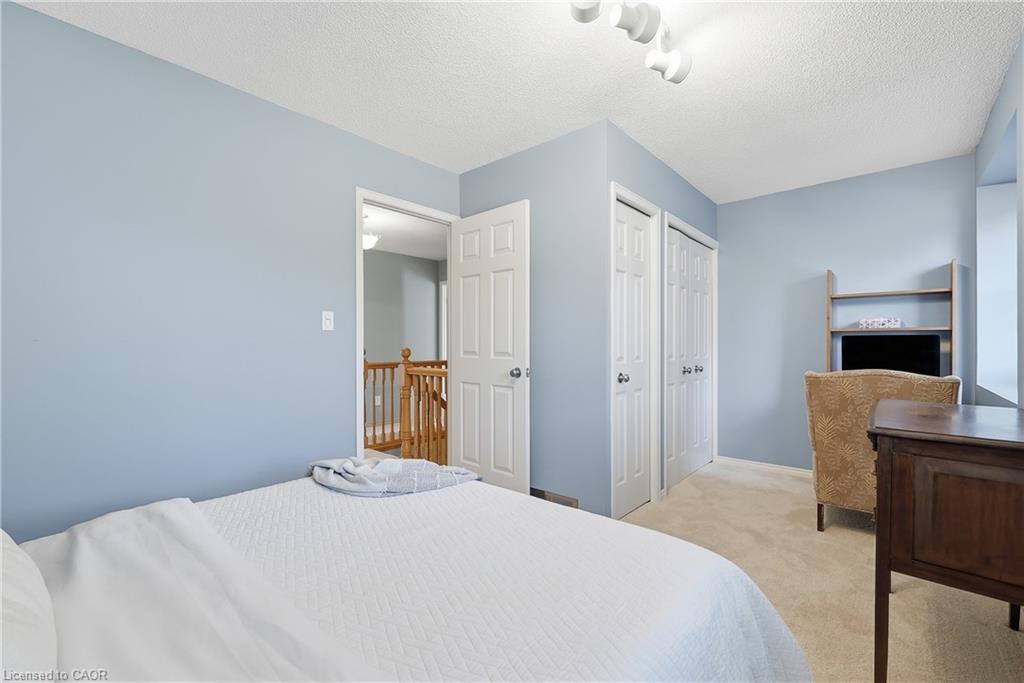
| Bed(s) | 3 |
|---|---|
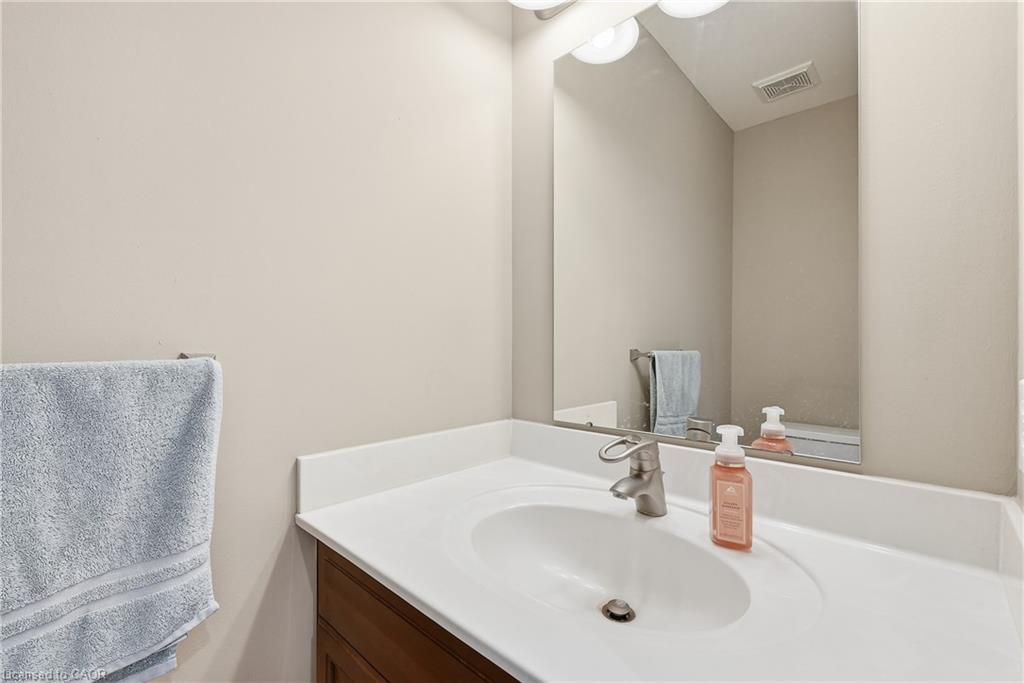
| Bath(s) | 3 Total |
| SQ Feet | 2,433 |
| Garage | 2 |
| Basement | Y |
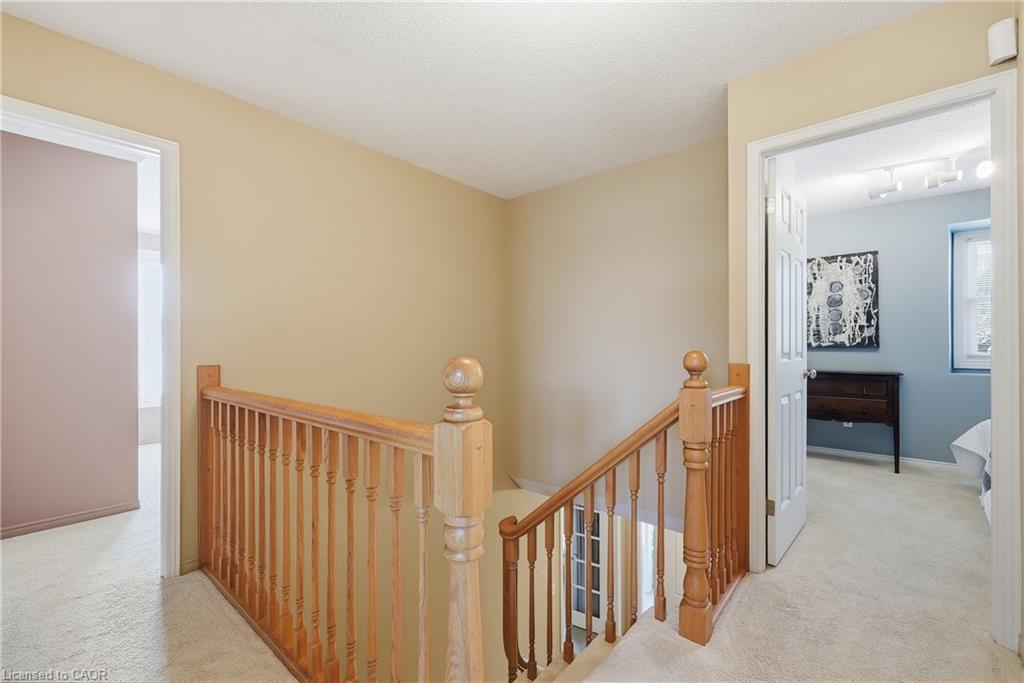
| Story(s) | 2 |
| Zoning | R4 |
| Acreage | 0.16 |
| Property View | Yes |
Interior
| Appliances | Water Heater, Dishwasher, Freezer, Microwave, Range Hood, Refrigerator, Stove, Washer |
|---|---|
| Rooms Total | 11 |
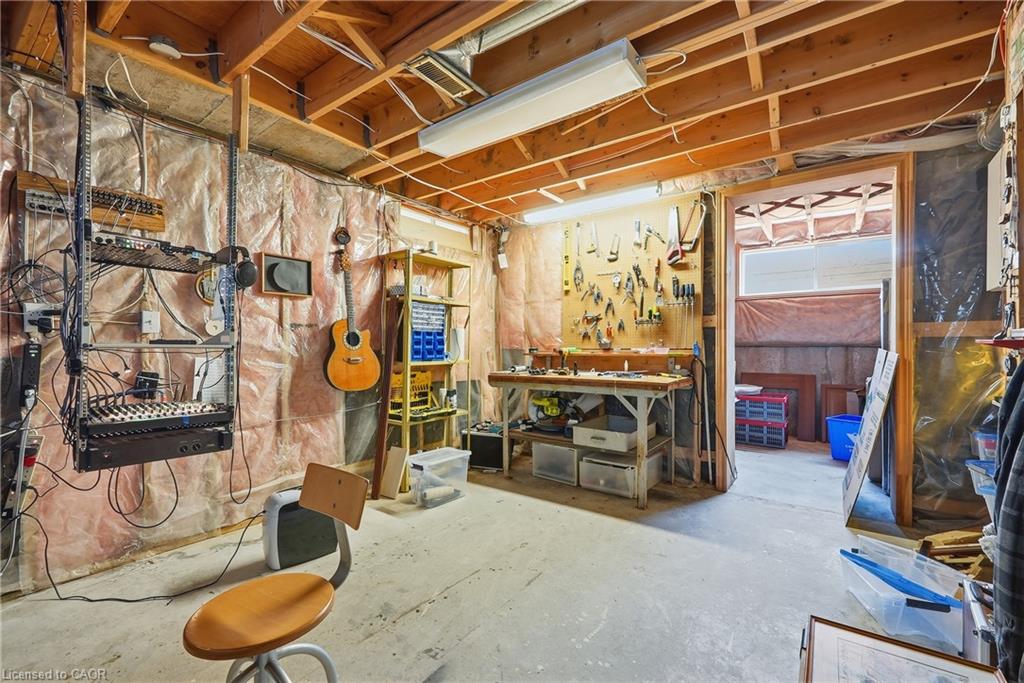
| Interior Features | High Speed Internet, Central Vacuum, Built-In Appliances, Water Meter, Work Bench |
| Cooling | Central Air |
| Cooling Yes / No | No |
| Heating | Forced Air, Natural Gas |
| Heating Yes / No | Yes |
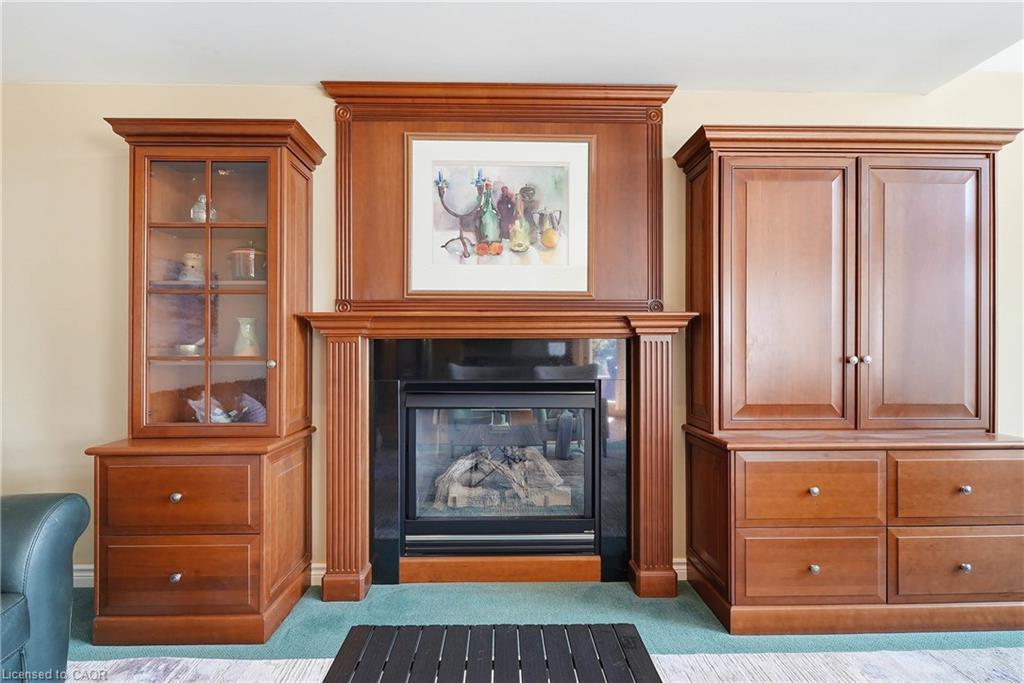
| Fireplaces Total | 2 |
| Fireplace Features | Gas |
| Window Features | Window Coverings |
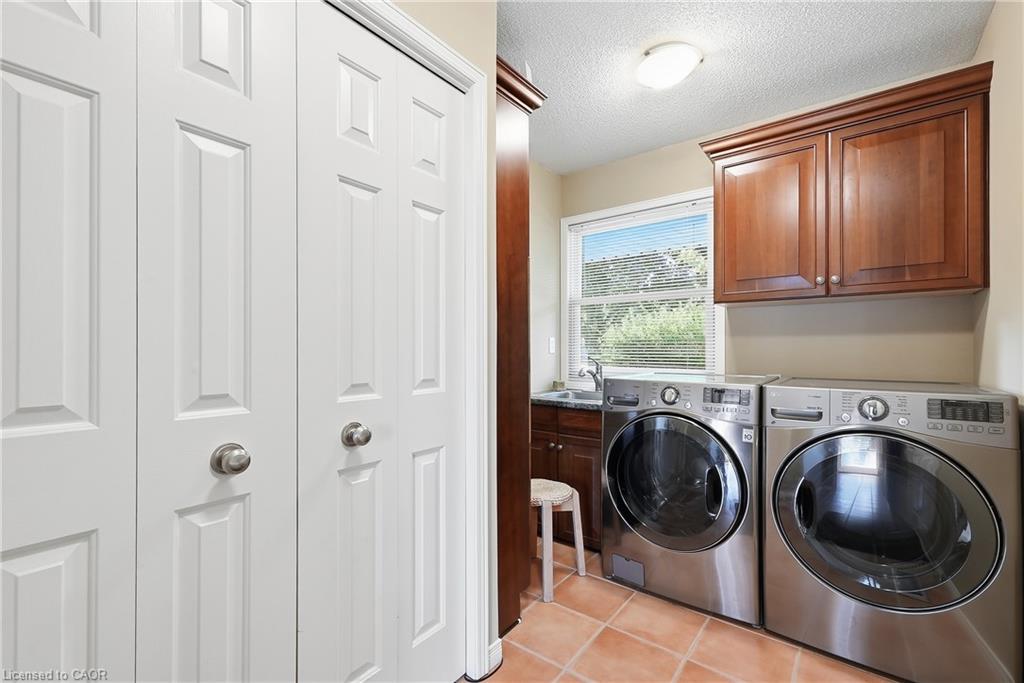
| Laundry Features | Main Level |
Exterior
| Exterior Features | Lawn Sprinkler System |
|---|---|
| Lot Features | Urban, Irregular Lot, Arts Centre, Business Centre, Near Golf Course, Highway Access, Library, Major Highway, Park, Place of Worship, Public Transit, Schools, Trails |
| Construction Materials | Brick |
| Roof | Asphalt Shing |
| Fencing | Full |
| Foundation Details | Poured Concrete |
| Patio And Porch Features | Deck |
| Security Features | Smoke Detector |
Parking
| Garage Spaces | 2 |
|---|---|
| Parking Features | Attached Garage, Asphalt, Concrete |
| Open Parking Yes / No | Yes |
| Attached Garage Yes / No | Yes |
Utilities
| Utilities | Cable Connected, Cell Service, Electricity Connected, Fibre Optics, Natural Gas Connected, Recycling Pickup, Street Lights, Phone Connected |
|---|---|
| Sewer | Sewer (Municipal) |
Taxes
| Tax Annual Amount | 6687 |
|---|
Area Information
| Province | ON |
|---|---|
| Region | Waterloo |
| City | Cambridge |
| Postal Code | N1S 4Y3 |
| Area | 11 Galt West |
| Subarea | 14 Westview |
| Community Name | 14 Westview |
| Listing VS Median (in 14 Westview) | |
Price: $1,049,000 low | high Med: $799,900 sqft: 2,433 low | high Med: 1,255 $ / sqft: $431 low | high Med: $637 On site: 3 low | high Med: 97 | |
Request a showing
Request a showing
Contact
Learn More About This Property

| Province | ON |
|---|---|
| Region | Waterloo |
| City | Cambridge |
| Postal Code | N1S 4Y3 |
| Area | 11 Galt West |
| Subarea | 14 Westview |
| Community Name | 14 Westview |
| Listing VS Median (in 14 Westview) | |
Price: $1,049,000 low | high Med: $799,900 sqft: 2,433 low | high Med: 1,255 $ / sqft: $431 low | high Med: $637 On site: 3 low | high Med: 97 | |