46 Lake Breeze Court,Prince Edward County, ON K0K 3L0
Prince Edward County, ON K0K 3L0




Description
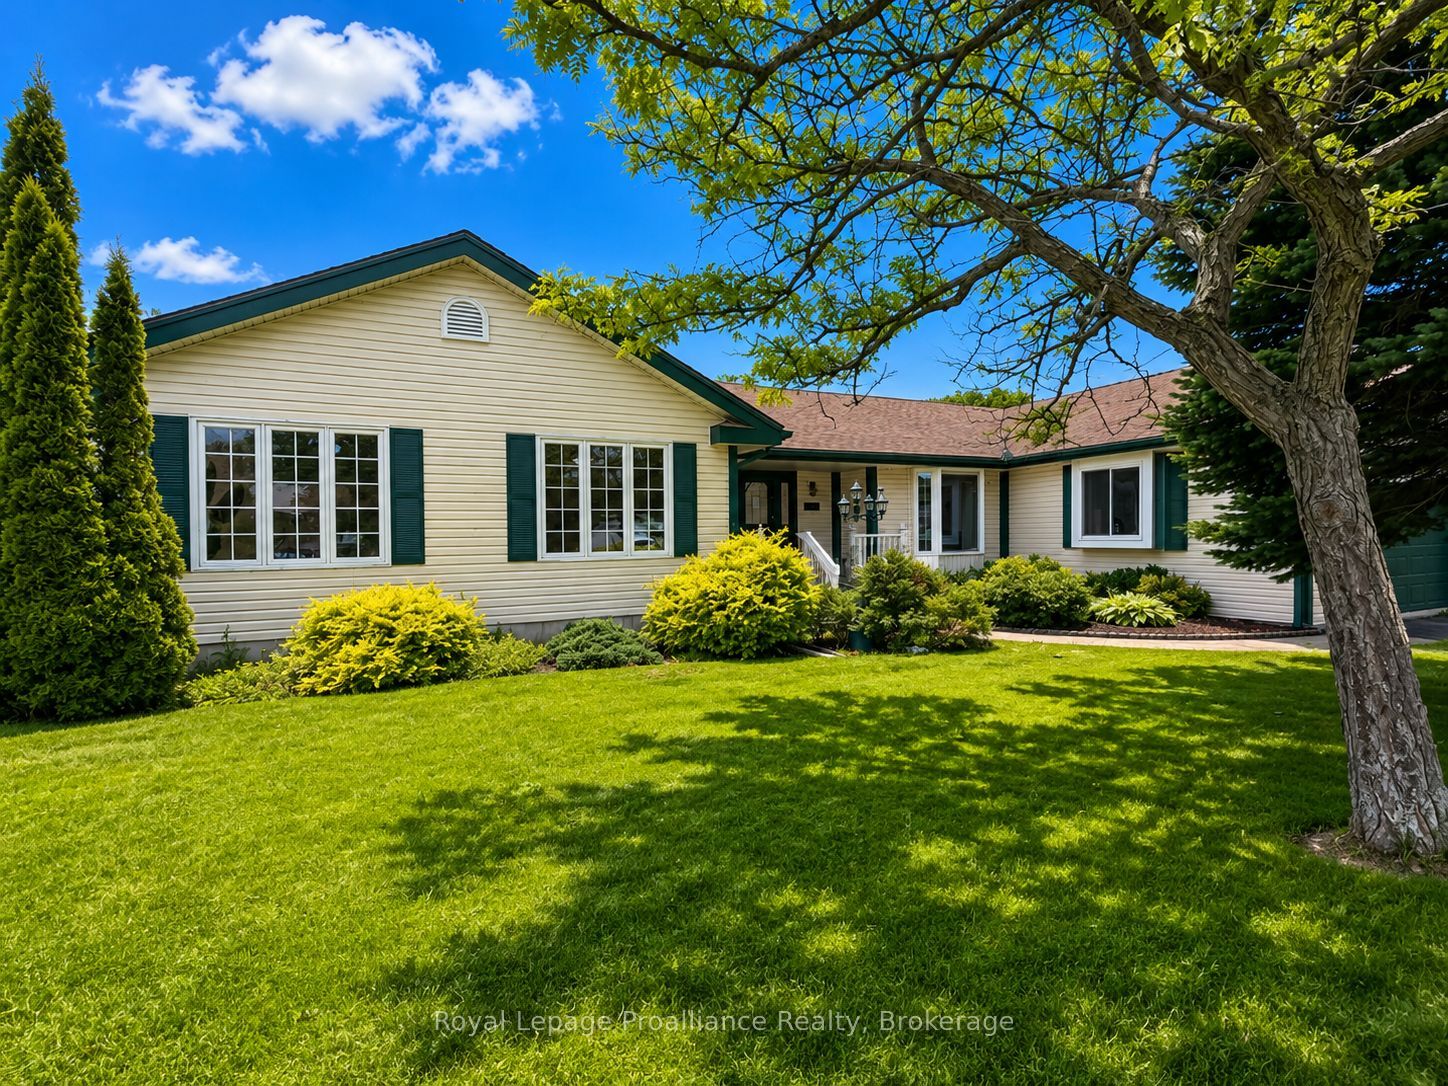
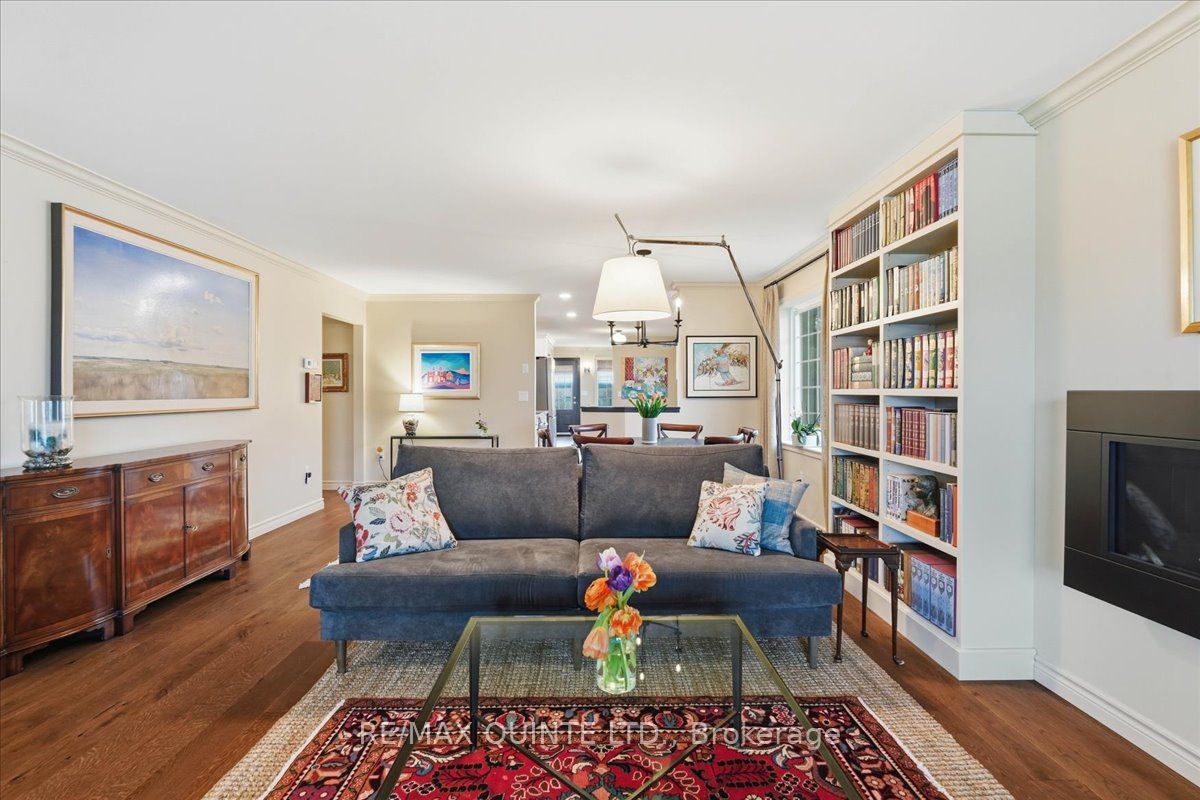
Beautifully maintained and thoughtfully updated, this 3-bedroom bungalow is tucked away on a quiet street in the heart of Wellington. The main floor is designed for effortless living, anchored by a bright open-concept plan and elevated by new engineered hardwood, updated lighting and every room has been freshly painted. At the centre of the home, the kitchen delivers both style and function with quartz countertops and a spacious peninsula-ideal for casual meals, entertaining, and everyday connection. A cozy rear den walks out to a new, large, composite deck with glass railings, overlooking the backyard, the Millennium Trail, and rolling, open spaces in the distance. The living room features a gas fireplace and abundant natural light with plenty of windows. The private primary suite is set at the back of the home with a walk-in closet and 3-piece ensuite. Just down the hall, a second bedroom, newly renovated 5-piece bath and main-floor laundry with garage access complete the layout. Recent bathroom upgrades, new appliances, and refreshed front landscaping add turnkey appeal. The finished lower level includes a large rec room, an additional bedroom, a 2-piece bath, a workshop area and a convenient walk-up to the garage. The Village of Wellington is well known for its scenic beach, Farmers' markets, school and library, lake side playground and park, various dining options and close-by wineries and shops.
Details
| MLS # | X13069728 |
|---|---|
| Listing Type | For Sale |
| Style | House |
| Sub-Type | Resale |
| Status | New |
| Year | 0 |
| Days On Site | 112 |
| Listing Provided By | Re/Max Quinte Ltd. | X13069728 367402 |
Features
| Bed(s) | 3 |
|---|---|
| Bath(s) | 3 |
| Garage | 2 |
| Basement | Y |
| Acreage | 0.22 |
| Property View | Pasture |
Interior
| Interior Features | Air Exchanger, Auto Garage Door Remote, Central Vacuum, Primary Bedroom - Main Floor, Sump Pump, Upgraded Insulation, Water Heater Owned |
|---|---|
| Cooling | Central Air |
| Heat Source | Gas |
| Fireplace Features | Family Room, Living Room, Natural Gas |
| Fireplace Yes / No | Yes |
Exterior
| Exterior Features | Deck, Year Round Living |
|---|---|
| Roof | Asphalt Shingle |
| Foundation Details | Poured Concrete |
| Topography | Flat |
| View | Pasture |
| Construction Materials | Brick, Vinyl Siding |
| Security Features | Carbon Monoxide Detectors, Smoke Detector |
Parking
| Garage Yes / No | Yes |
|---|---|
| Parking Features | Front Yard Parking, Private Double |
Utilities
| Sewer | Sewer |
|---|
Taxes
| Tax Annual Amount | 3917 |
|---|---|
| Tax Legal Description | LOT 7, PLAN 121; PRINCE EDWARD |
| Tax Year | 2025 |
Area Information
| Province | ON |
|---|---|
| Region | Prince Edward County |
| City | Prince Edward County |
| Postal Code | K0K 3L0 |
| Area | Wellington Ward |
| Listing VS Median (in K0K 3L0) | |
Price: $779,900 low | high Med: $949,450 On site: 112 low | high Med: 83 | |
Request a showing
Request a showing
Contact
Learn More About This Property

| Province | ON |
|---|---|
| Region | Prince Edward County |
| City | Prince Edward County |
| Postal Code | K0K 3L0 |
| Area | Wellington Ward |
| Listing VS Median (in K0K 3L0) | |
Price: $779,900 low | high Med: $949,450 On site: 112 low | high Med: 83 | |