
 New Listing
46 Shaftesbury Avenue,Toronto C09, ON M4T 1A2
Toronto C09, ON M4T 1A2

Description
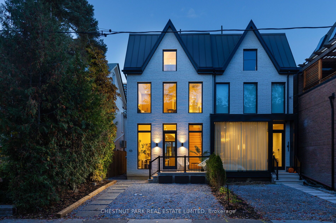
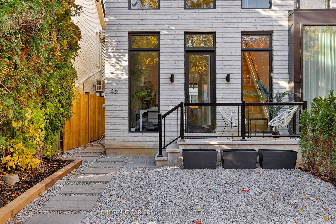
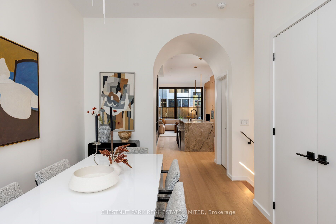
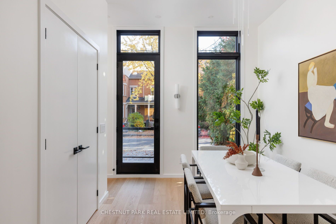
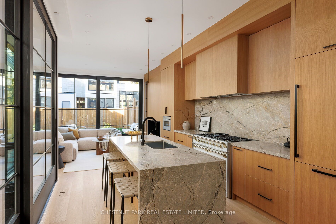
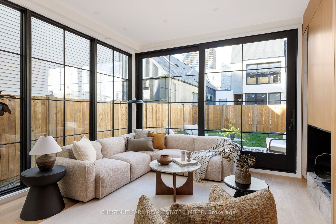
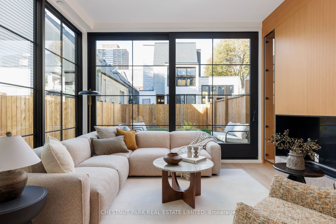
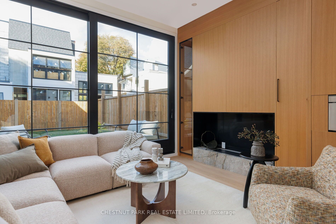
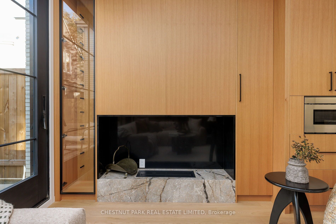
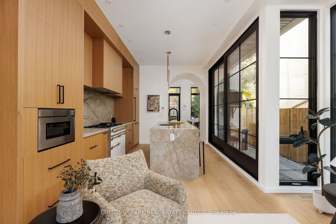
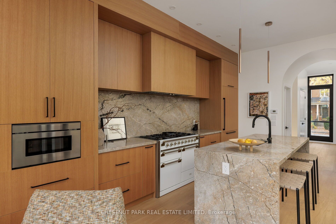
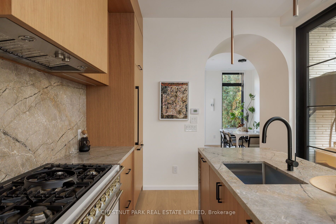
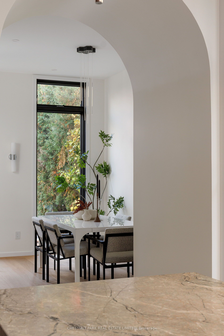
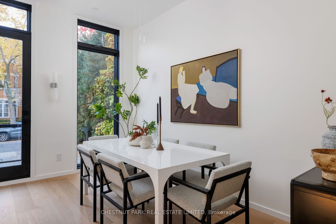
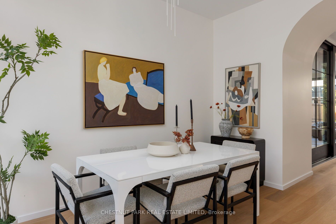
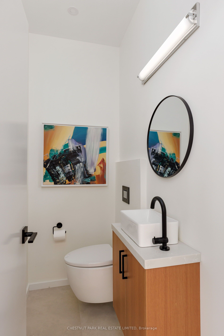
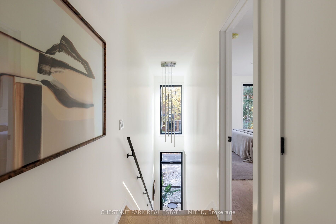
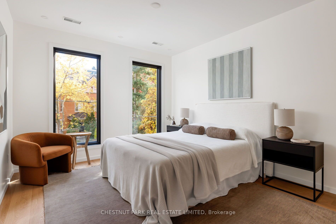
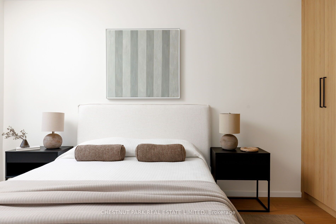
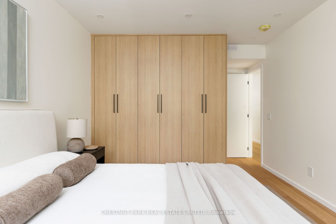
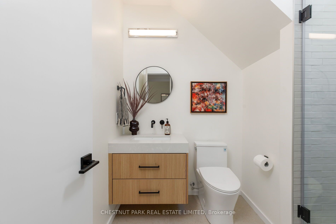
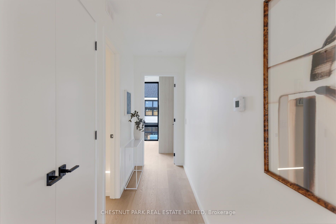
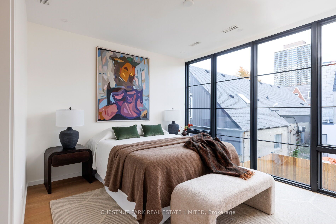
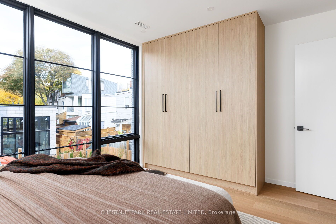
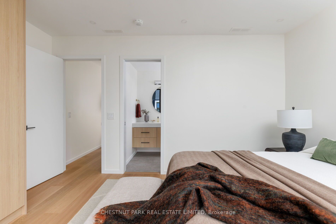
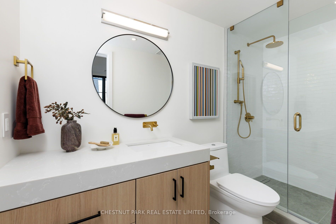
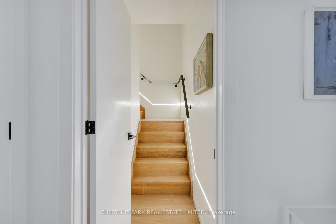
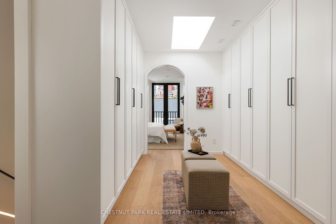
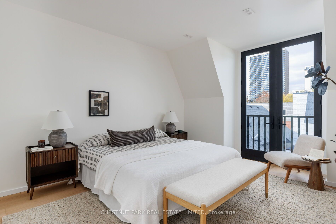
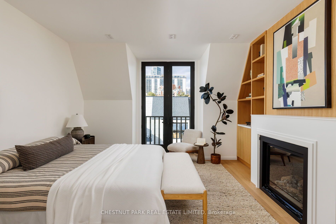
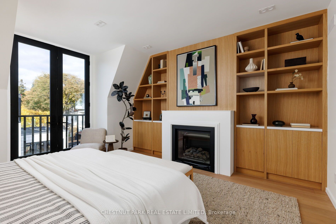
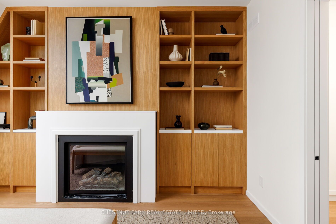
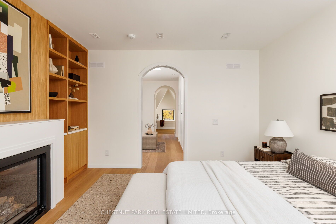
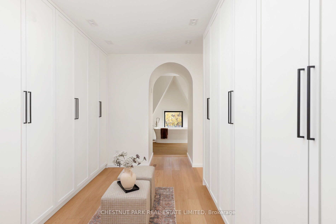
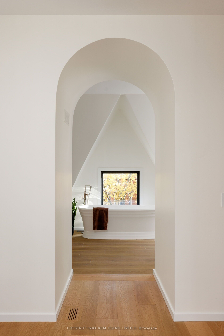
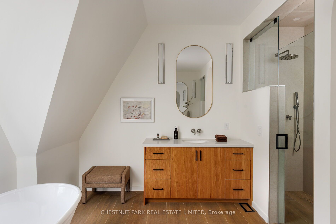
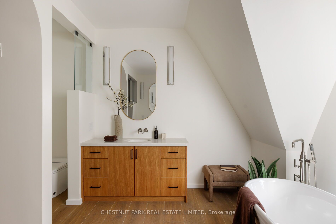
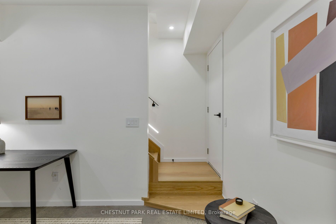
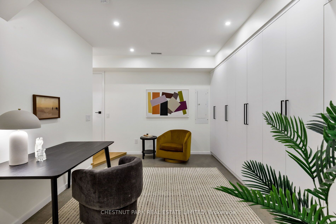
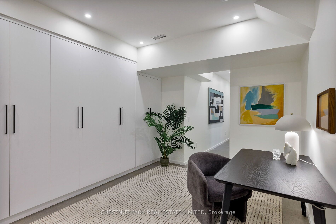
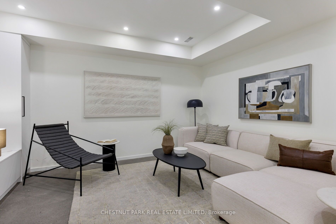
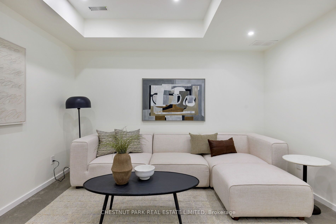
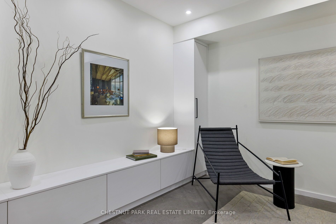
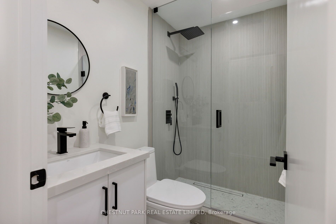
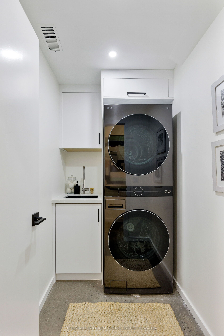
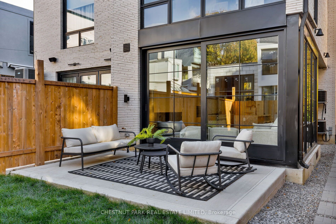
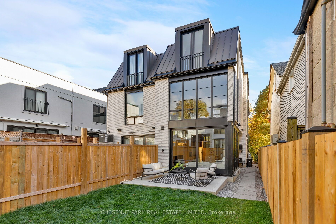
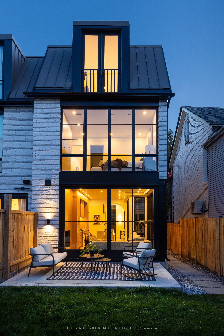
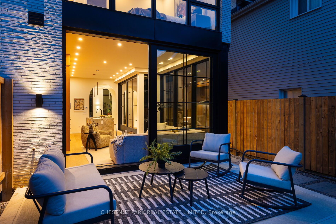
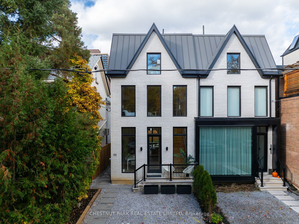
Welcome to Summerhill living at its finest. This exceptional newly constructed semi-detached residence blends contemporary architecture with clean, sophisticated interior lines in one of Toronto's most coveted neighbourhoods. Offering 3+1 bedrooms and 5 beautifully appointed bathrooms, this thoughtfully designed home delivers an exceptional balance of style, function and luxury. The fully open-concept main floor is designed for effortless entertaining, featuring a spectacular chef's kitchen with oversized island, paneled Fisher & Paykel refrigerator with freezer drawer, stunning AGA Elise Series X-burner stove, paneled Miele dishwasher, built-in stainless steel Sharp microwave and elegant undermount lighting. The beautifully appointed living room features dramatic floor-to-ceiling windows, a fireplace and walkout to a fully landscaped backyard, creating a seamless connection between indoor and outdoor living. The upper levels offer beautifully proportioned bedrooms, each with its own ensuite. The extraordinary third-floor primary retreat features a fireplace, Juliette balcony, generous walk-in closet and luxurious five-piece ensuite, providing a private sanctuary to unwind. The fully finished lower level offers exceptional versatility with space for a spacious recreation room or fourth bedroom plus a three-piece bathroom, laundry and utility room. Custom built-in storage throughout adds both elegance and practicality. Ideally situated in the heart of Summerhill, enjoy an unparalleled lifestyle surrounded by charming neighbourhood streets, boutique shopping, renowned restaurants, cafés and everyday conveniences. Steps to the shops and amenities of Yonge Street, convenient TTC access with excellent transit connections make commuting and exploring the city effortless. A rare opportunity to enjoy contemporary luxury, exceptional craftsmanship and the very best of Summerhill living. Street parking permits currently available via City of Toronto
Details
| MLS # | C14141018 |
|---|---|
| Listing Type | For Sale |
| Style | House |
| Sub-Type | Resale |
| Status | New |
| Year | 0 |
| Days On Site | 2 |
| Listing Provided By | CHESTNUT PARK REAL ESTATE LIMITED | C14141018 044700 |
Features
| Bed(s) | 4 |
|---|---|
| Bath(s) | 5 |
| Basement | Y |
| Story(s) | 3 |
| Acreage | 0.04 |
Interior
| Interior Features | Carpet Free, Sump Pump |
|---|---|
| Cooling | Central Air |
| Heat Source | Gas |
| Fireplace Features | Living Room, Natural Gas, Other |
| Fireplace Yes / No | Yes |
Exterior
| Roof | Asphalt Rolled, Metal |
|---|---|
| Foundation Details | Unknown |
| Construction Materials | Brick |
Parking
| Garage Yes / No | No |
|---|---|
| Parking Features | Front Yard Parking |
Utilities
| Sewer | Sewer |
|---|
Taxes
| Tax Annual Amount | 7128.32 |
|---|---|
| Tax Legal Description | PART LOT 14 PLAN 662 PARTS 1 & 4 66R29615 SUBJECT TO AN EASEMENT OVER PART 4 66R29615 IN FAVOUR OF PART 3 66R29615 AS IN AT4880140 TOGETHER WITH AN EASEMENT OVER PART LOTS 14 AND A PLAN 662 PART 4 66R28571 AS IN AT4247130 CITY OF TORONTO |
| Tax Year | 2026 |
Area Information
| Province | ON |
|---|---|
| Region | Toronto |
| City | Toronto C09 |
| Postal Code | M4T 1A2 |
| Area | Rosedale Moore Park |
| Listing VS Median (in M4T 1A2) | |
Price: $2,995,000 low | high Med: $0 On site: 2 low | high Med: | |
Request a showing
Request a showing
Contact
Learn More About This Property

| Province | ON |
|---|---|
| Region | Toronto |
| City | Toronto C09 |
| Postal Code | M4T 1A2 |
| Area | Rosedale Moore Park |
| Listing VS Median (in M4T 1A2) | |
Price: $2,995,000 low | high Med: $0 On site: 2 low | high Med: | |