460 Langlaw Drive,Cambridge, ON N1P 1H5
Cambridge, ON N1P 1H5

Description
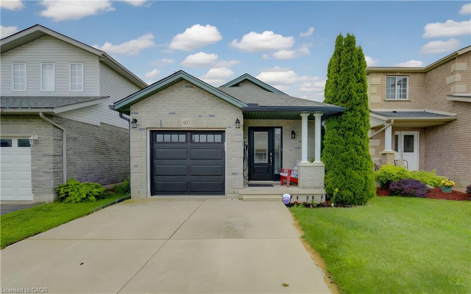
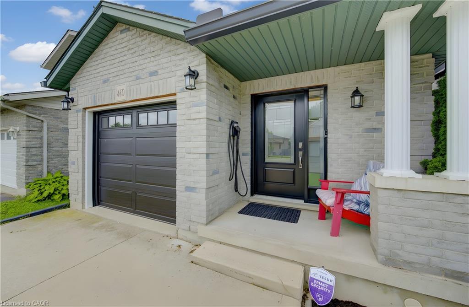
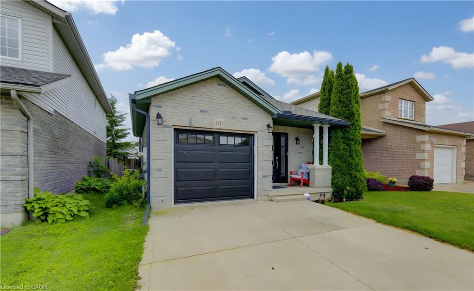
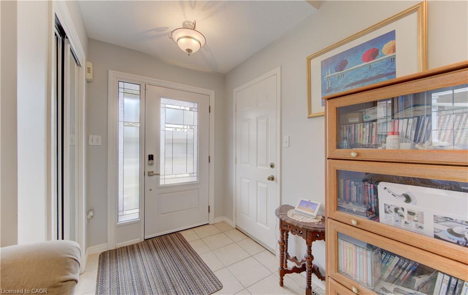
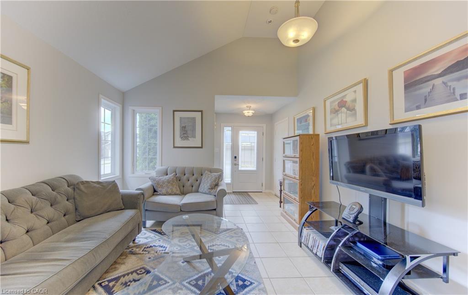
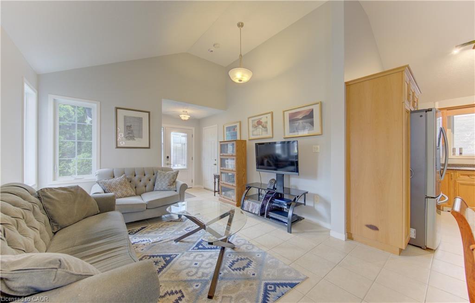
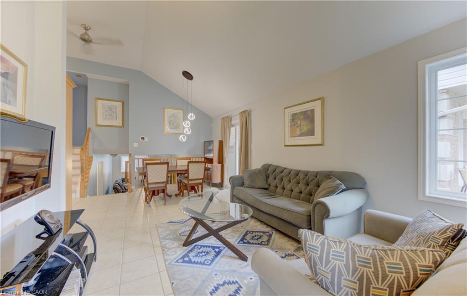
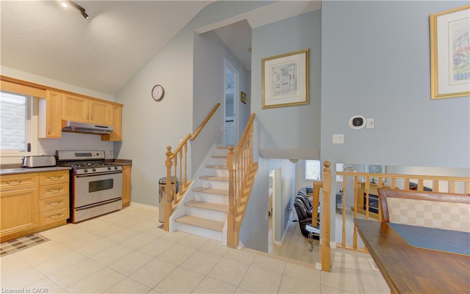
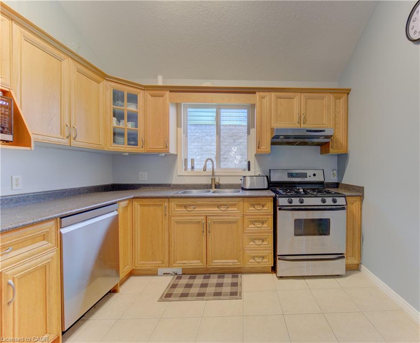
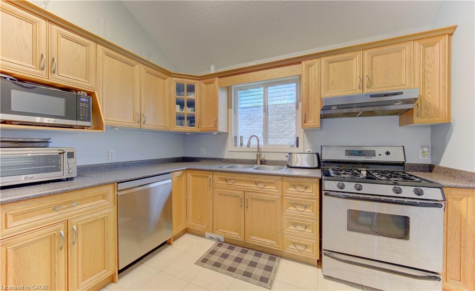
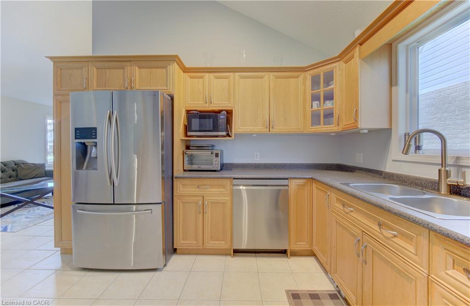
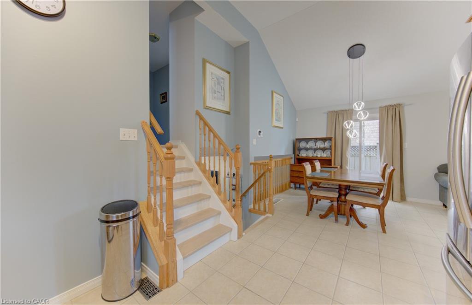
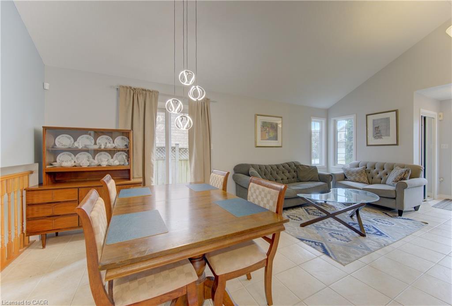
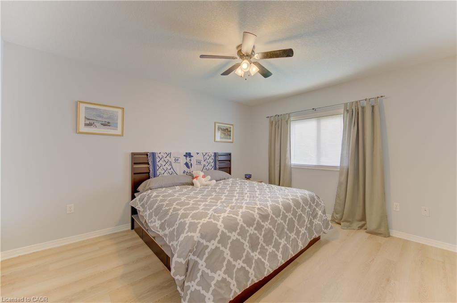
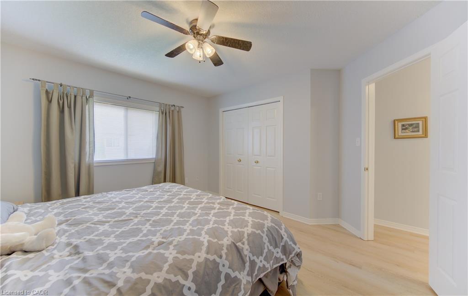
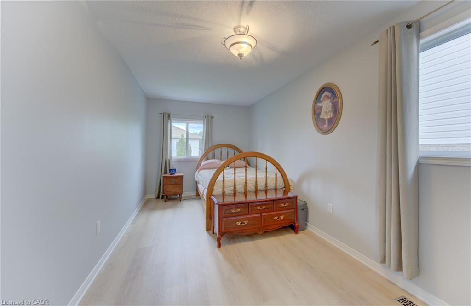
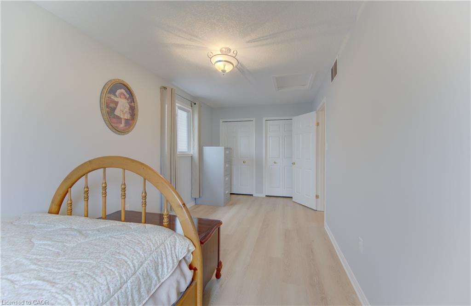
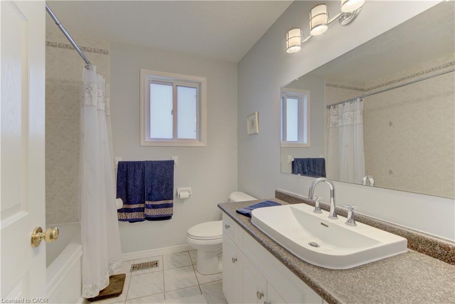
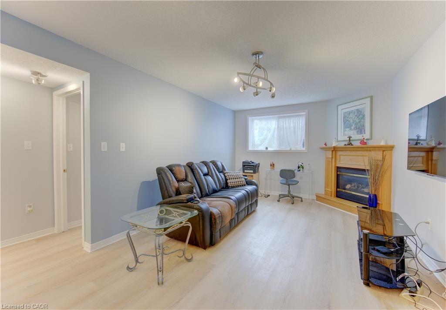
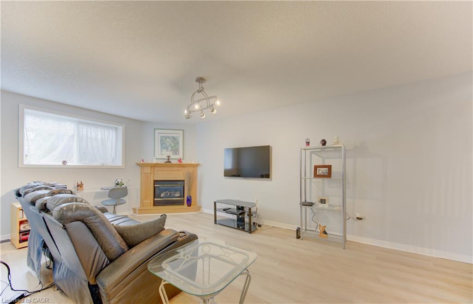
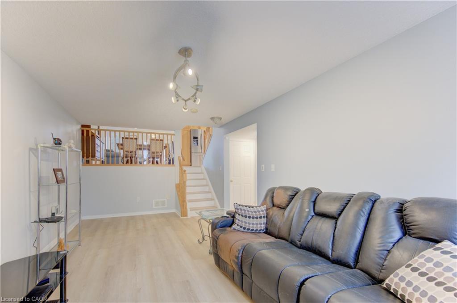
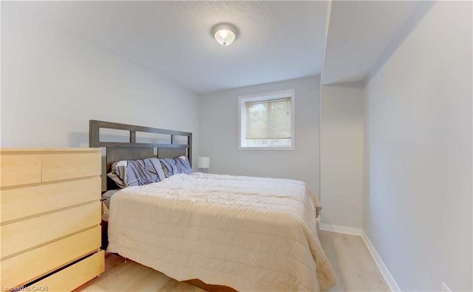
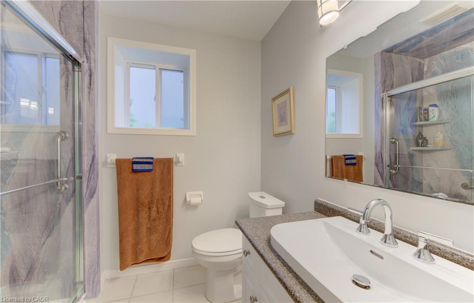
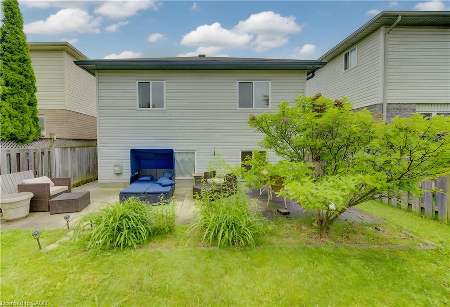
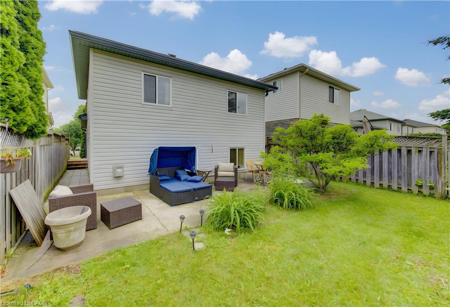
SO MUCH SPACE! Offering over 2,000 sq. ft. of finished living space across three levels, this spacious multi-level home is located in a sought-after family-friendly neighbourhood and is perfect for growing families, downsizers who still want room to spread out, or anyone looking for versatile living space. Featuring 2+1 bedrooms and 2 full bathrooms, the main level offers convenient inside access from the garage, a bright living room, and an open-concept kitchen and dining area highlighted by vaulted ceilings and durable tile flooring. The lower level provides a large family room with a cozy gas fireplace, a third bedroom, and a full 3-piece bathroomideal for guests, teens, or a home office setup. And, an EV charger is included. Major updates include a new roof (2019), gas furnace (2023), central air conditioning (2023), and eavestroughs in (2023) providing peace of mind for years to come. Conveniently located close to schools, parks, shopping, and everyday amenities. This is the space, location, and value you've been waiting for. Be sure to put 460 Langlaw Drive at the top of your list!
Details
| MLS # | 40841654 |
|---|---|
| Listing Type | For Sale |
| Style | House |
| Sub-Type | Resale |
| Status | Pending |
| Year | 2003 |
| Days On Site | 61 |
| Listing Provided By | RE/MAX TWIN CITY REALTY INC. | Fernando Frias |
Features
| Bed(s) | 3 |
|---|---|
| Bath(s) | 2 Total |
| SQ Feet | 1,525 |
| Garage | 1 |
| Basement | Y |
| Story(s) | 2 |
| Zoning | R2 |
| Acreage | 0.07 |
| Golf Course | Yes |
| Water Front | Yes |
Interior
| Appliances | Water Softener, Dishwasher, Dryer, Gas Stove, Range Hood, Refrigerator, Washer |
|---|---|
| Rooms Total | 9 |
| Interior Features | Auto Garage Door Remote(s), Ceiling Fan(s), Central Vacuum |
| Cooling | Central Air |
| Cooling Yes / No | No |
| Heating | Forced Air, Natural Gas |
| Heating Yes / No | Yes |
| Fireplaces Total | 1 |
| Fireplace Features | Family Room, Gas |
| Laundry Features | In Basement |
Exterior
| Lot Features | Urban, Rectangular, City Lot, Near Golf Course, Place of Worship, Playground Nearby, Public Transit, Quiet Area, Rec./Community Centre, Schools, Shopping Nearby, Trails |
|---|---|
| Construction Materials | Aluminum Siding, Brick Veneer |
| Roof | Fiberglass |
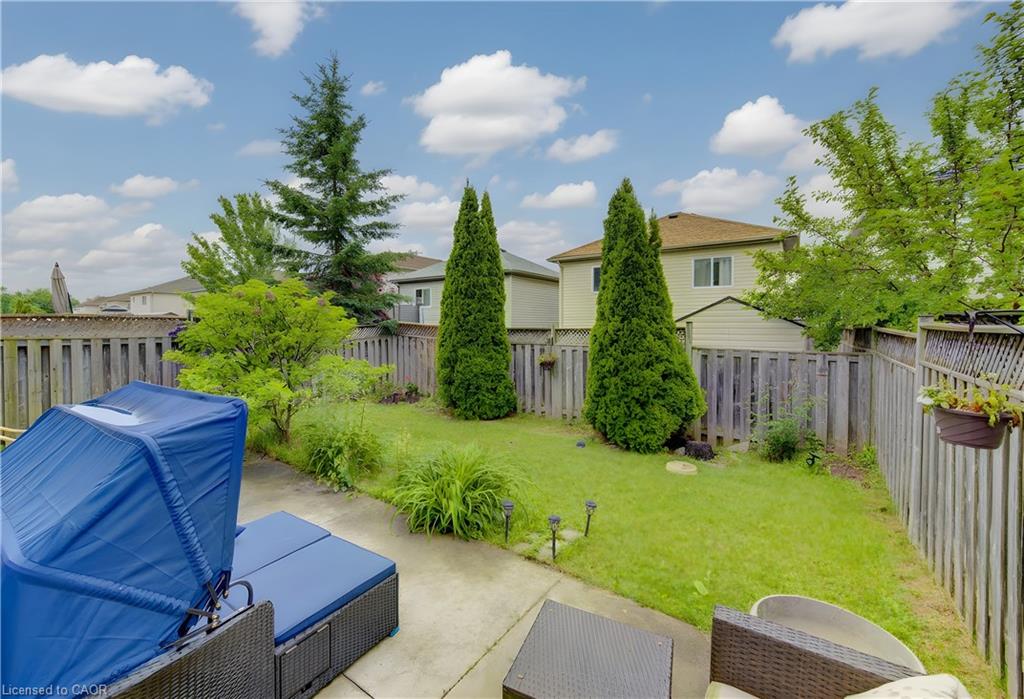
| Fencing | Full |
| Foundation Details | Concrete Perimeter |
| Waterfront Features | Lake/Pond, River/Stream |
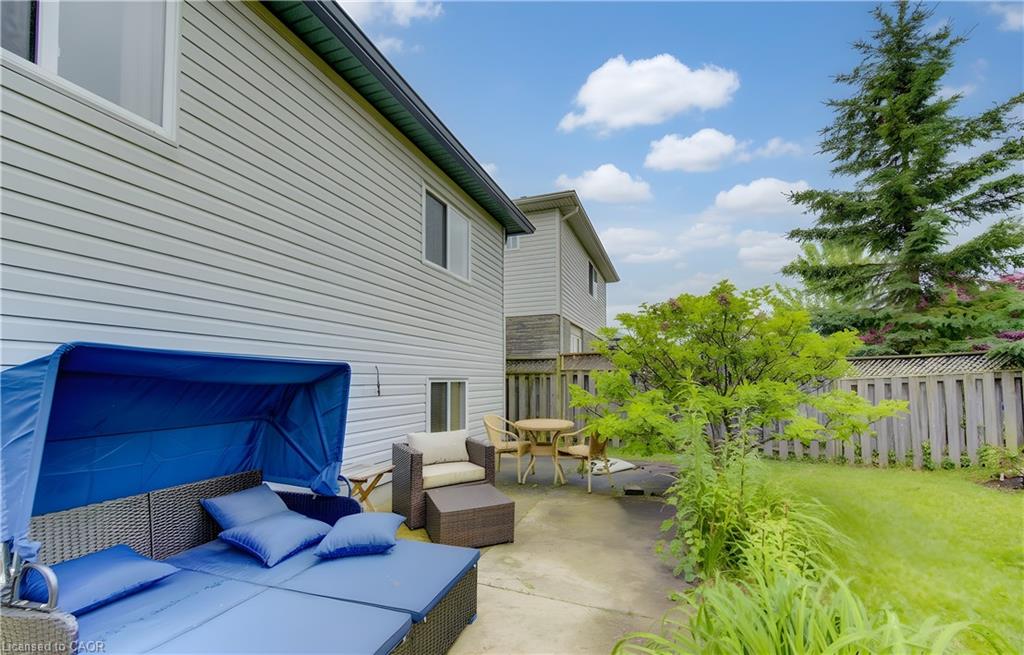
| Patio And Porch Features | Patio, Porch |
Parking
| Garage Spaces | 1 |
|---|---|
| Parking Features | Attached Garage, Concrete, Inside Entry |
| Open Parking Yes / No | Yes |
| Attached Garage Yes / No | Yes |
Utilities
| Sewer | Sewer (Municipal) |
|---|
Taxes
| Tax Annual Amount | 4582 |
|---|
Area Information
| Province | ON |
|---|---|
| Region | Waterloo |
| City | Cambridge |
| Postal Code | N1P 1H5 |
| Area | 12 Galt East |
| Subarea | 23 Branchton Park |
| Community Name | 23 Branchton Park |
| Listing VS Median (in 23 Branchton Park) | |
Price: $669,900 low | high Med: $749,900 sqft: 1,525 low | high Med: 1,881 $ / sqft: $439 low | high Med: $399 On site: 61 low | high Med: 145 | |
Request a showing
Request a showing
Contact
Learn More About This Property

| Province | ON |
|---|---|
| Region | Waterloo |
| City | Cambridge |
| Postal Code | N1P 1H5 |
| Area | 12 Galt East |
| Subarea | 23 Branchton Park |
| Community Name | 23 Branchton Park |
| Listing VS Median (in 23 Branchton Park) | |
Price: $669,900 low | high Med: $749,900 sqft: 1,525 low | high Med: 1,881 $ / sqft: $439 low | high Med: $399 On site: 61 low | high Med: 145 | |