4670 Huffman Road,Burlington, ON L7M 0G5
Burlington, ON L7M 0G5

Description
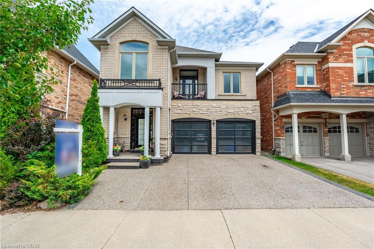
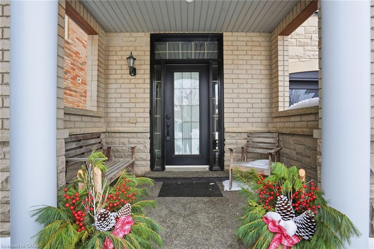
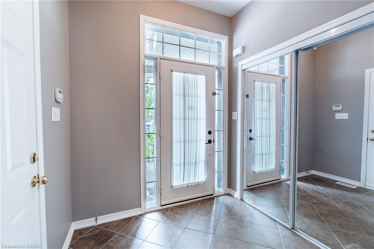
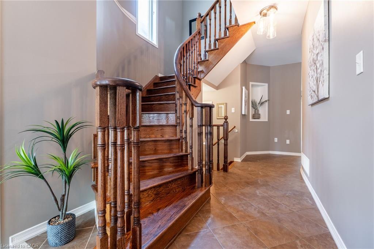
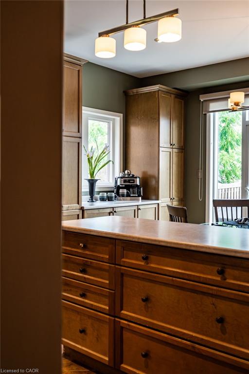
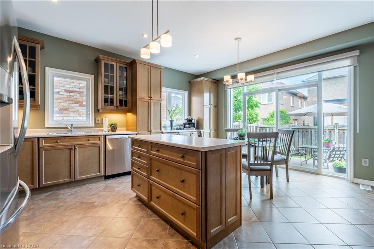
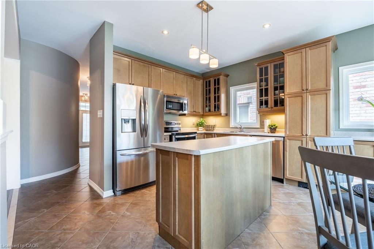
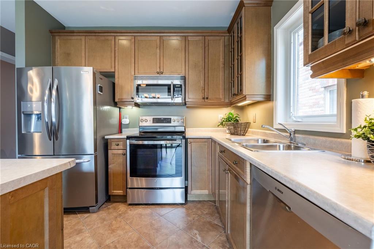
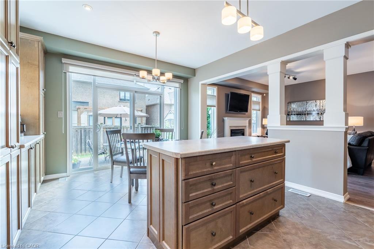
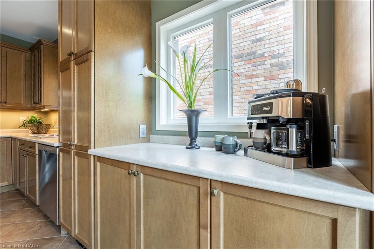
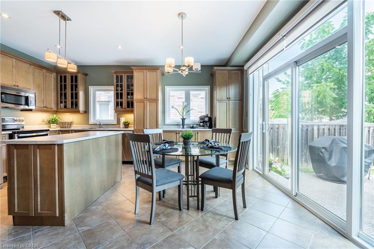
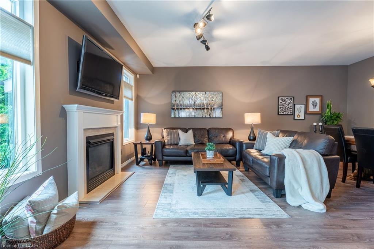
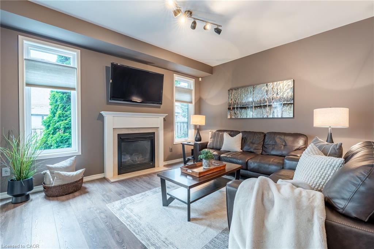
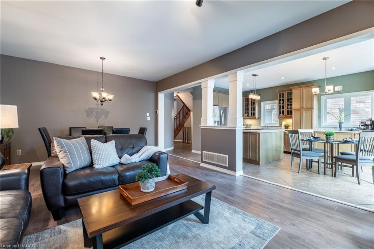
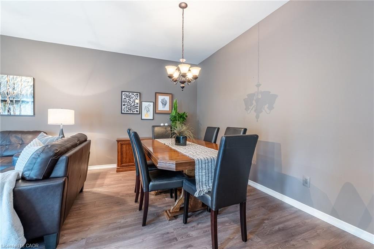
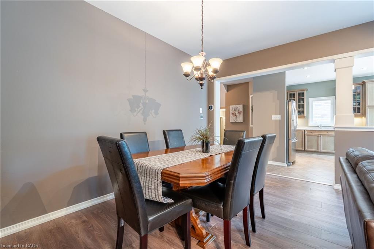
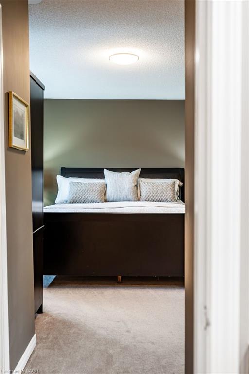
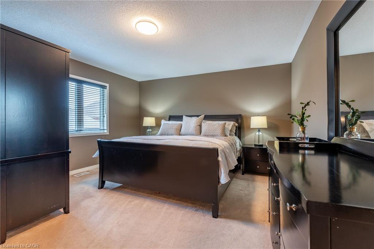
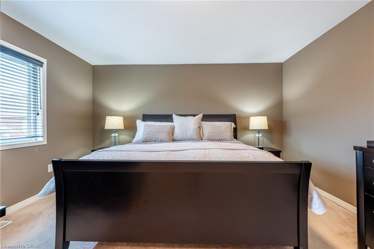
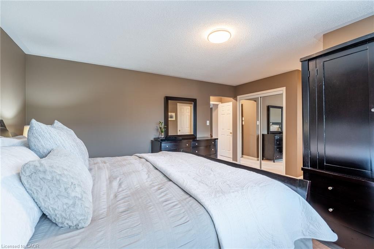
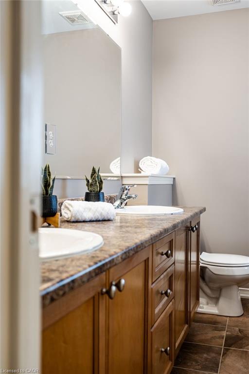
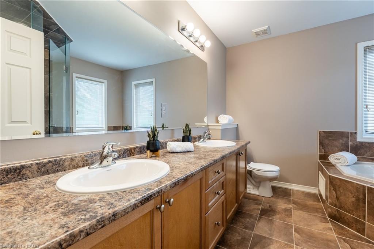
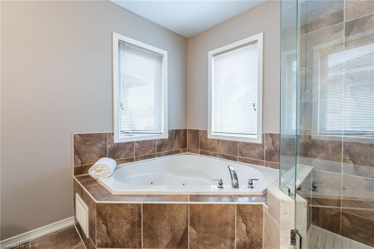
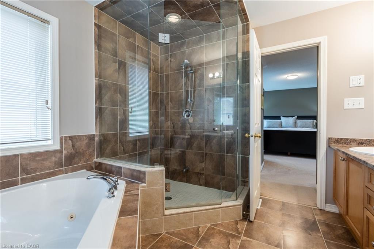
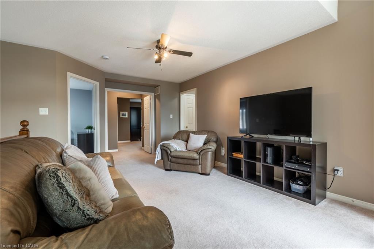
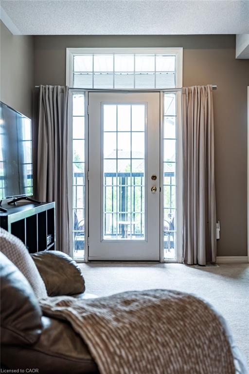
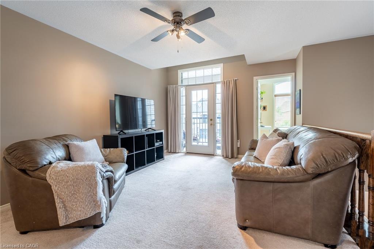
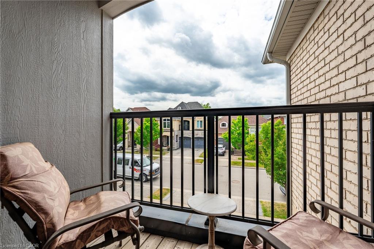
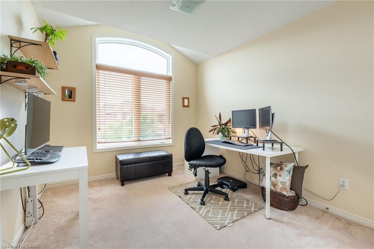
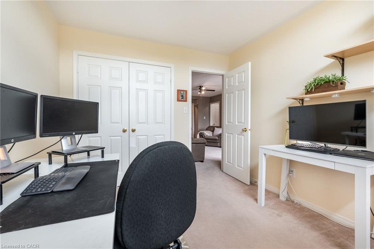
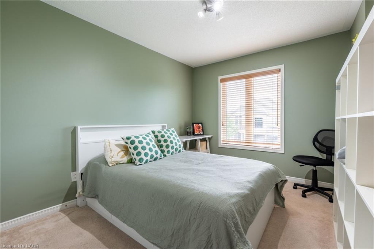
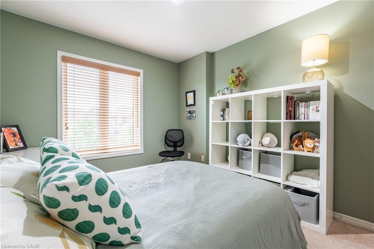
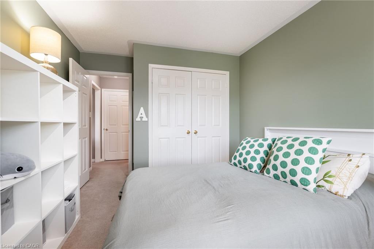
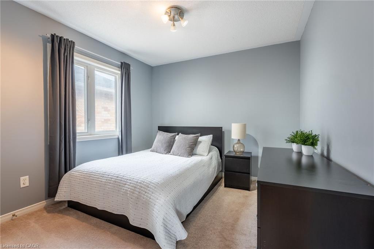
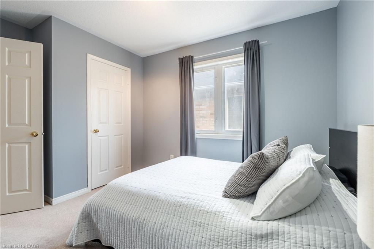
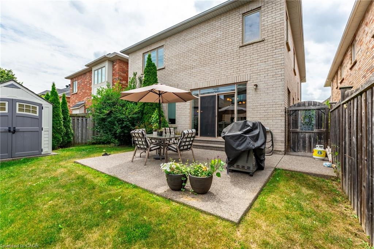
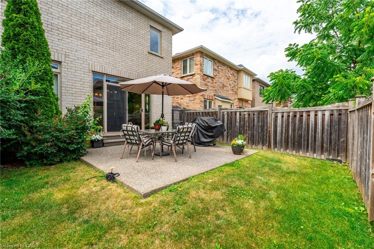
Welcome to this exceptional detached home in the heart of Alton Village Central. Perfectly situated within walking distance to all schools, parks, and amenities, making it an ideal choice for growing families. This one-of-a-kind floor plan offers the perfect balance of space and style. Inside you’re greeted with a grand spiral staircase. The main floor features a large kitchen that leads into the living and dining areas. Upstairs, you’ll find four generously sized bedrooms along with a spacious, versatile den that’s perfect for a home office, playroom, or cozy reading nook. The laundry room is also thoughtfully located on the upper level, providing unmatched convenience for busy households. The exterior of this home is equally impressive, featuring extensive custom stonework landscaping in both the front and backyard that adds beautiful curb appeal. Enjoy your morning coffee or evening sunsets on the charming front balcony or bask in the warm natural light pouring in through the stunning transom windows at the rear of the home. If you’ve been waiting for the perfect floor plan that truly works for a growing family, this is the one you’ve been looking for. This is your chance to make this spacious, light-filled Alton Village gem your forever home! Don’t be TOO LATE*! *REG TM. RSA.
Details
| MLS # | 40802967 |
|---|---|
| Listing Type | For Sale |
| Style | House |
| Sub-Type | Resale |
| Status | Active |
| Days On Site | 200 |
| Listing Provided By | RE/MAX Escarpment Realty Inc. | Drew Woolcott |
Features
| Bed(s) | 4 |
|---|---|
| Bath(s) | 3 Total |
| SQ Feet | 2,233 |
| Garage | 2 |
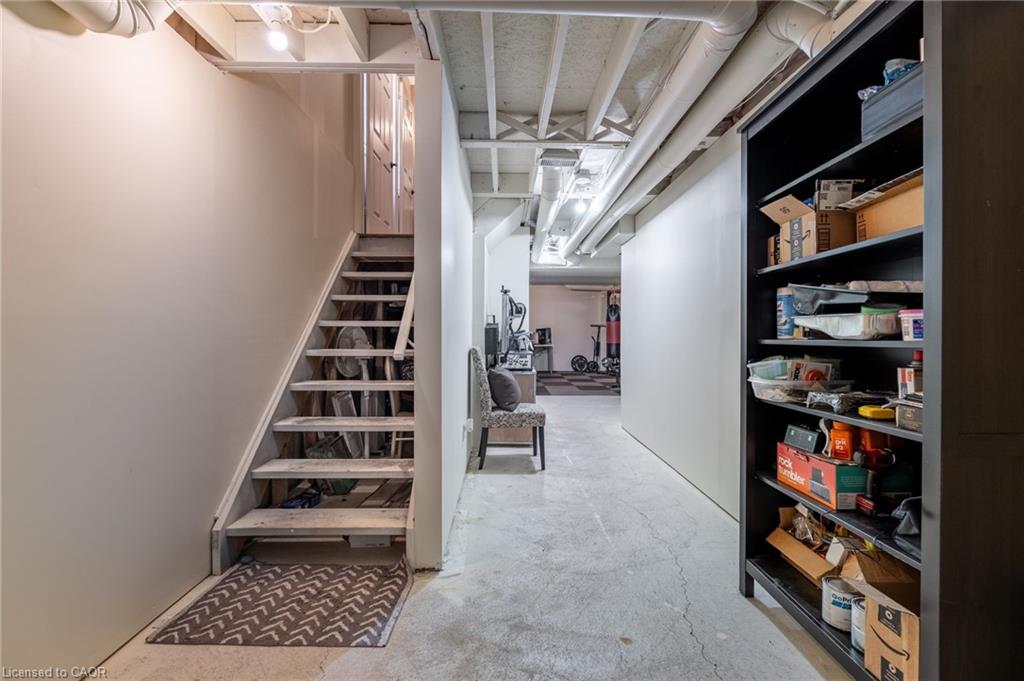
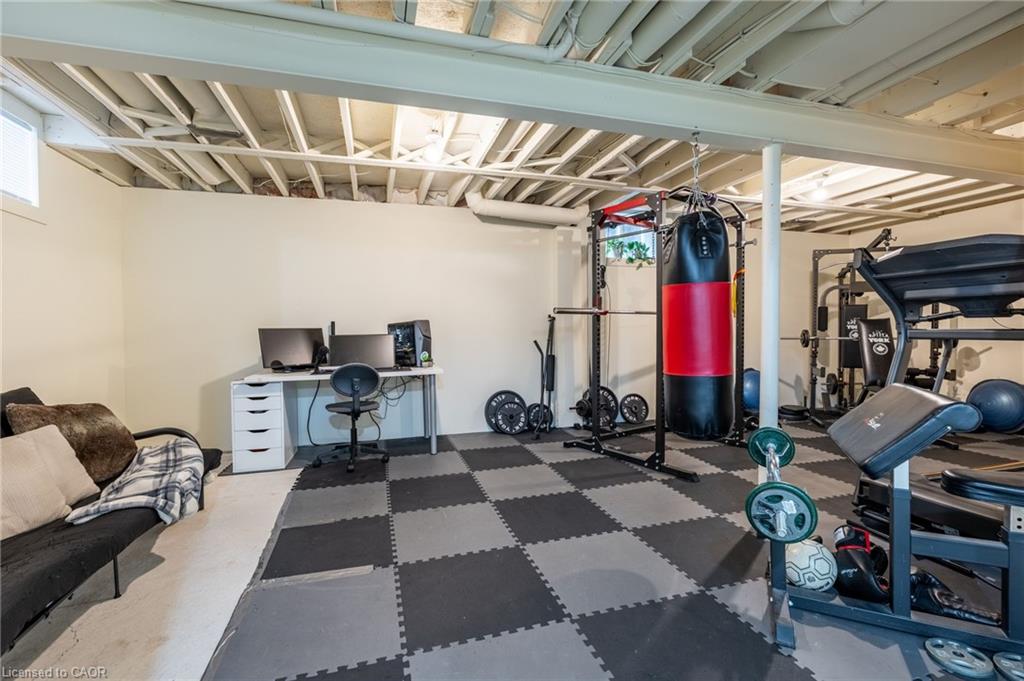
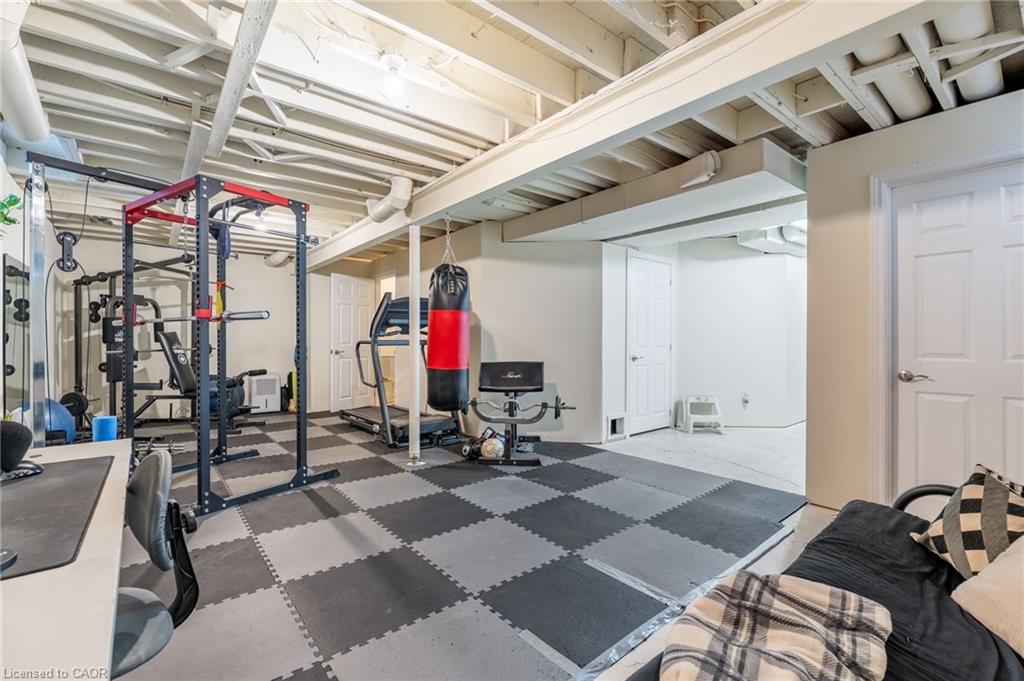
| Basement | Y |
| Story(s) | 2 |
| Zoning | RAL1 |
| Acreage | 0.07 |
| Golf Course | Yes |
Interior
| Appliances | Dishwasher, Dryer, Refrigerator, Stove, Washer |
|---|---|
| Rooms Total | 12 |
| Interior Features | Auto Garage Door Remote(s) |
| Cooling | Central Air |
| Cooling Yes / No | No |
| Heating | Forced Air, Natural Gas |
| Heating Yes / No | Yes |
| Window Features | Window Coverings |
| Laundry Features | In Basement |
Exterior
| Lot Features | Urban, Dog Park, Near Golf Course, Library, Park, Place of Worship, Rec./Community Centre |
|---|---|
| Construction Materials | Brick |
| Roof | Asphalt Shing |
| Foundation Details | Poured Concrete |
Parking
| Garage Spaces | 2 |
|---|---|
| Parking Features | Attached Garage, Garage Door Opener |
| Open Parking Yes / No | Yes |
| Attached Garage Yes / No | Yes |
Utilities
| Sewer | Sewer (Municipal) |
|---|
Taxes
| Tax Annual Amount | 6636 |
|---|
Area Information
| Province | ON |
|---|---|
| Region | Halton |
| City | Burlington |
| Postal Code | L7M 0G5 |
| Area | 36 Burlington |
| Subarea | 362 Alton East |
| Community Name | 362 Alton East |
| Listing VS Median (in 362 Alton East) | |
Price: $1,525,000 low | high Med: $4,966,645 sqft: 2,233 low | high Med: 11,161 $ / sqft: $683 low | high Med: $445 On site: 200 low | high Med: 202 | |
Request a showing
Request a showing
Contact
Learn More About This Property

| Province | ON |
|---|---|
| Region | Halton |
| City | Burlington |
| Postal Code | L7M 0G5 |
| Area | 36 Burlington |
| Subarea | 362 Alton East |
| Community Name | 362 Alton East |
| Listing VS Median (in 362 Alton East) | |
Price: $1,525,000 low | high Med: $4,966,645 sqft: 2,233 low | high Med: 11,161 $ / sqft: $683 low | high Med: $445 On site: 200 low | high Med: 202 | |