
46a Puccini Drive,Richmond Hill, ON L4E 2Y6
Richmond Hill, ON L4E 2Y6

Description
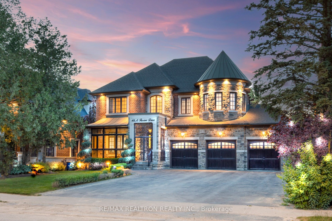
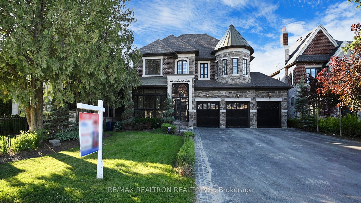
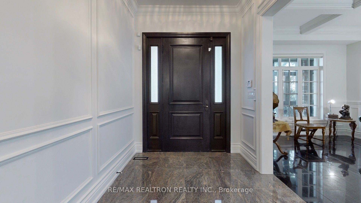
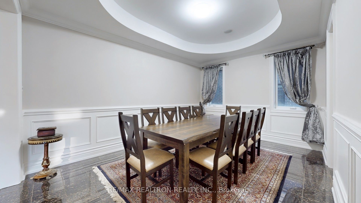
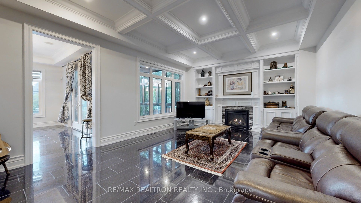
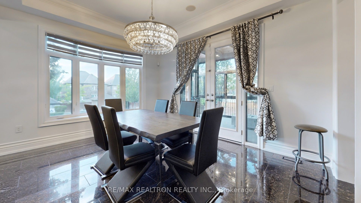
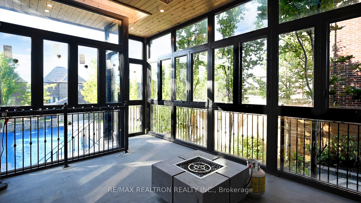
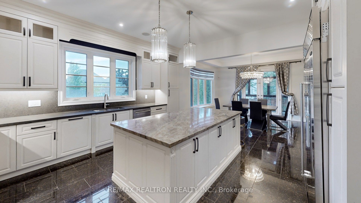
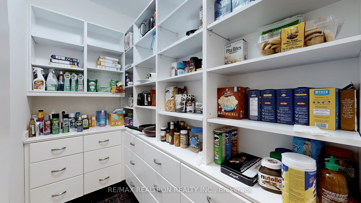
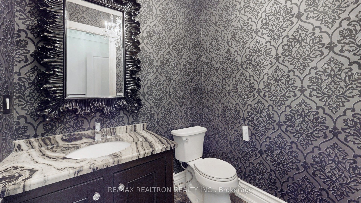
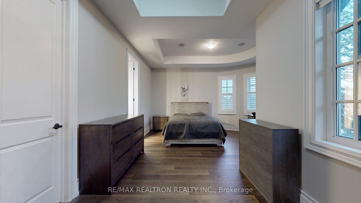
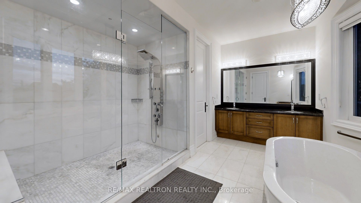
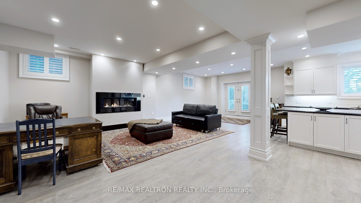
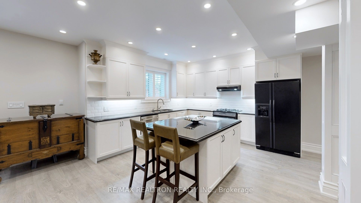
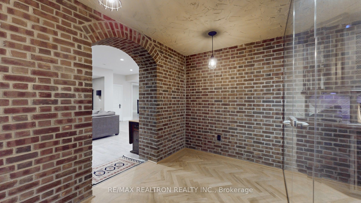
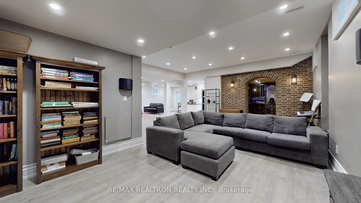
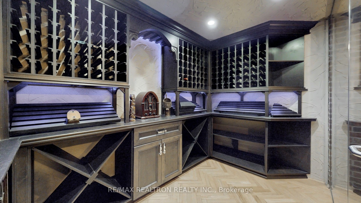
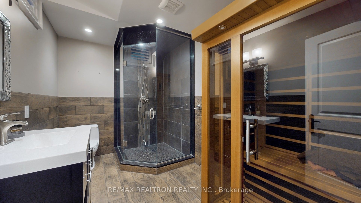
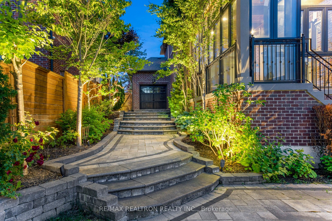
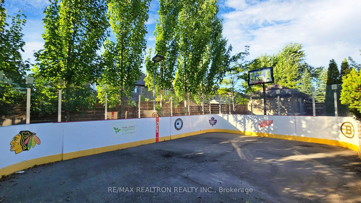
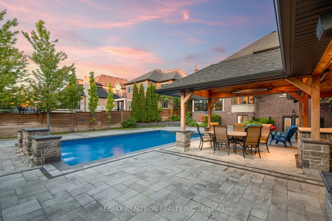
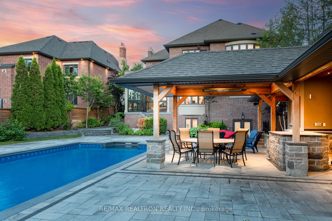
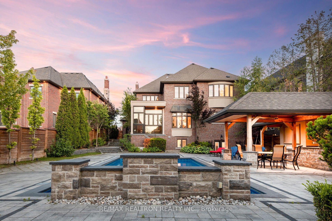
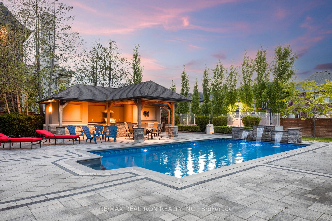
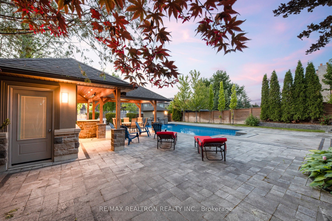
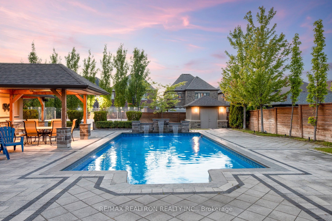
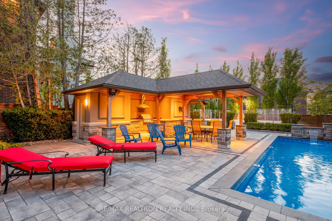
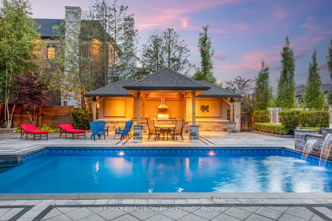
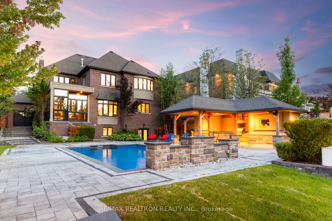
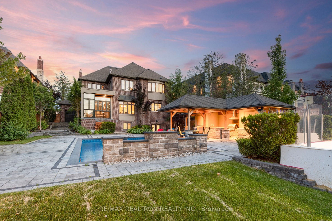
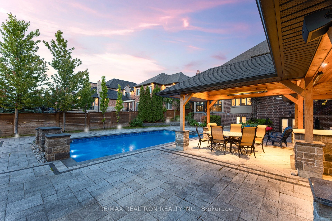
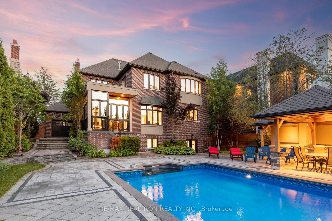
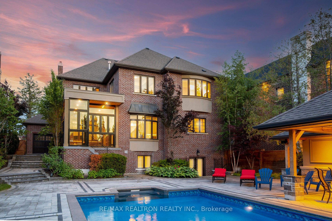
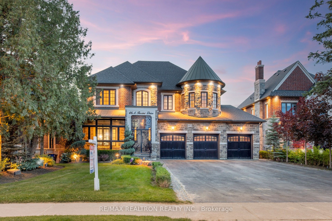
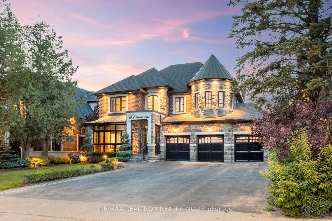
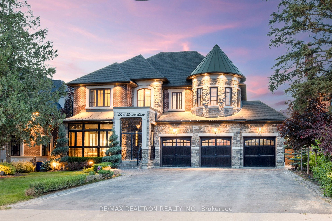
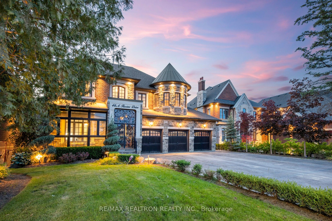
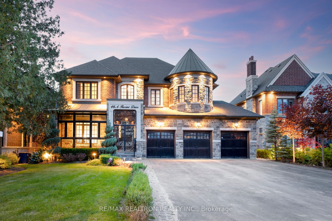
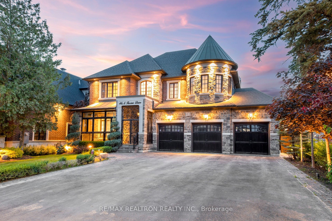
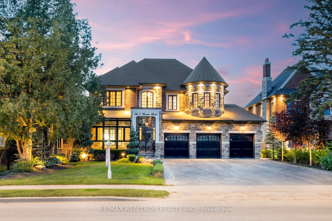
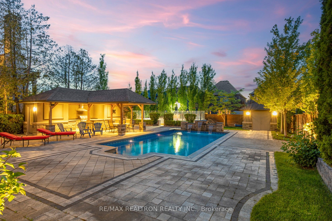
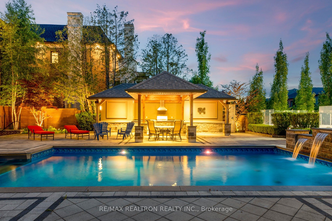
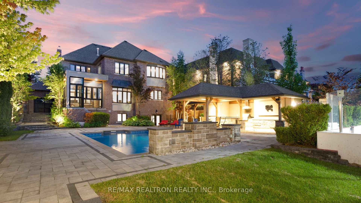
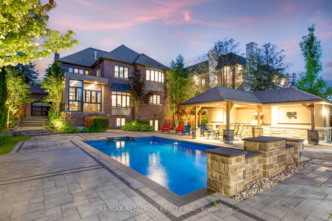
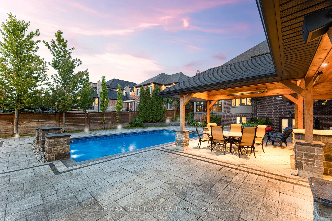
Wow, This Specticular Top-Tier Luxuray Mansion In Multi-Million Puccini Community Located in Prestigious Oak Ridges Estates Area Nestled On 60x200 Ft. Primium Lot with South Exposure**Approximate 7,000 Sq. Ft. Living Space**Gorgeous Main Entrance Foyer With Enclosed Porch**Splendid Soaring 21 Ft. Central Foyer With Coffered Ceiling**Elegant Living With Coffered Ceiling OverLooking Front Garden**Gorgeous Dining Room With Coffered Ceiling**Chef Inspired Gourmet Kitchen With High End B/I Appliances, Granite Countertop & Quartz Backsplash**Spacious Breakfast With Coffered Ceiling, Grand Chandelier & Bay Windows O/L Oasis Backyard W/O Covered Porch With Cedar Ceiling W/Pot Lights & Speakers**Granite Floor On Main** 3 Spacious & Brigt Master Ensuites W/2-Pc Baths & 2 Ensuites W/4 Pc Baths With Walk-In Closets & Cozy Office With Coffred Ceiling & Slats Panelled Wall**Upgraded Solid Hardward Thru-Out On 2nd Floor** Pot Lights Thru-Out**Finished Walk-Up Basement Retreat With Engineerign Hardwood Floor Wth Recreation Room, Play & Gym Area, Steam Sauna With 4 Piece Bath, Wine Cellar With Climate, Home Theatre With Speakers & Heater**3 Garages With Door Openers & Remotes**Covered Front & Side Porches, Interlock Patios, Irrigation System At Front Garden, High Efficency Furnace, Central Air Conditioning, Frige Compressor, Surround Sound Speakers, Alarm Security System, Panels With Circuit Breaker, HVAC System, Hot Water Tank(Rental), Professional Landscapes With In-ground Lights In Front Gardens & Oasis Backyard Including Inground Swimming Pool With Water Falls & Inside Lights, Change Room With 3 Piece Bath, Cabana Kitchen With BBQ Grill Stove & Fridge, Extensive Pool party Patio & Recreational Area With Lights & Heaters. Close To Yonge & Bathurst St., Golf Courts, 404 & 400 Hwys, Schools, Community Centres & All Amenities. True Master Piece & Showcase, Rare To Be Missed & Must See!
Details
| MLS # | N12786020 |
|---|---|
| Listing Type | For Sale |
| Style | House |
| Sub-Type | Resale |
| Status | New |
| Year | 0 |
| Days On Site | 192 |
| Listing Provided By | RE/MAX REALTRON REALTY INC. | N12786020 498503 |
Features
| Bed(s) | 5 |
|---|---|
| Bath(s) | 7 |
| Garage | 3 |
| Basement | Y |
| Pool | Yes |
| Story(s) | 2 |
| Acreage | 0.30 |
Interior
| Interior Features | Auto Garage Door Remote, Air Exchanger, Built-In Oven, Central Vacuum, Intercom, Sauna, Storage, Ventilation System, Water Heater, Water Meter, Water Purifier |
|---|---|
| Cooling | Central Air |
| Heat Source | Gas |
| Fireplace Yes / No | Yes |
Exterior
| Roof | Shingles |
|---|---|
| Foundation Details | Concrete |
| Construction Materials | Brick, Stone |
Parking
| Garage Yes / No | Yes |
|---|---|
| Parking Features | Private Triple |
Utilities
| Sewer | Sewer |
|---|
Taxes
| Tax Annual Amount | 14121 |
|---|---|
| Tax Legal Description | PLAN 65M807 LOT 26 RP 65R34410 PART 2 |
| Tax Year | 2025 |
Area Information
| Province | ON |
|---|---|
| Region | York |
| City | Richmond Hill |
| Postal Code | L4E 2Y6 |
| Area | Oak Ridges |
| Listing VS Median (in L4E 2Y6) | |
Price: $3,499,000 low | high Med: $0 On site: 192 low | high Med: | |
Request a showing
Request a showing
Contact
Learn More About This Property

| Province | ON |
|---|---|
| Region | York |
| City | Richmond Hill |
| Postal Code | L4E 2Y6 |
| Area | Oak Ridges |
| Listing VS Median (in L4E 2Y6) | |
Price: $3,499,000 low | high Med: $0 On site: 192 low | high Med: | |
