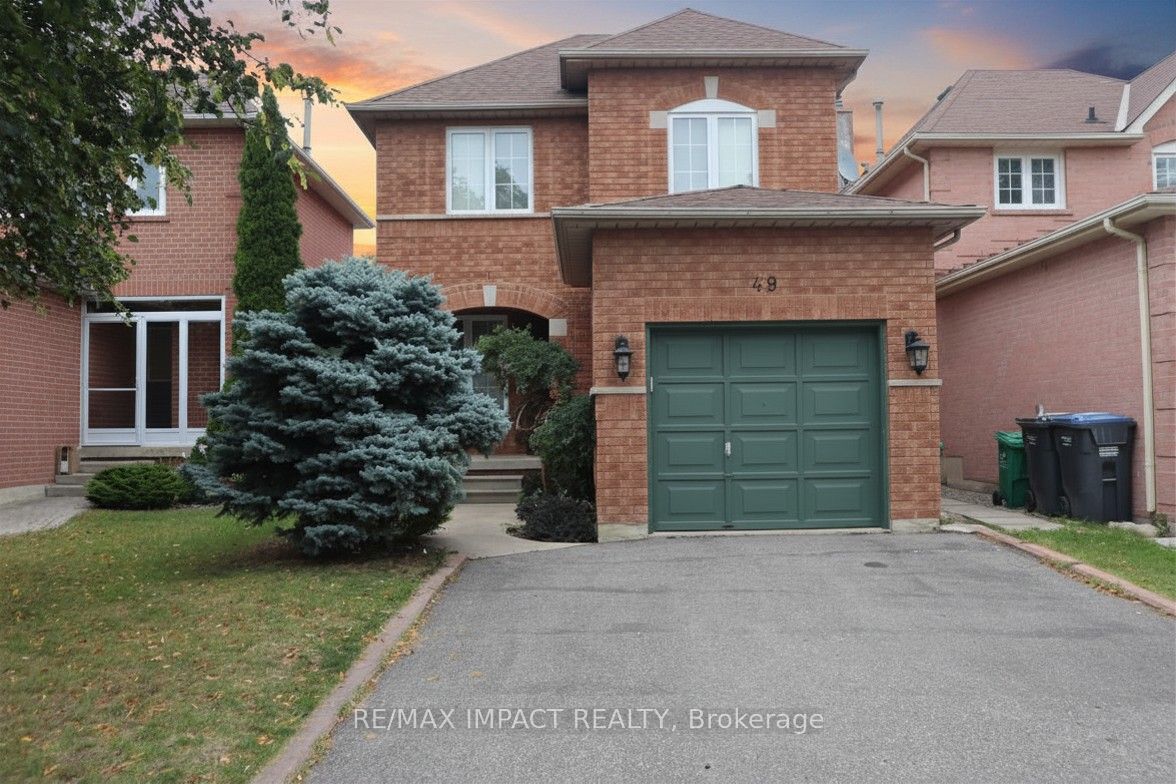
49 Hood Crescent,Brampton, ON L6Y 4S7
Brampton, ON L6Y 4S7

Description
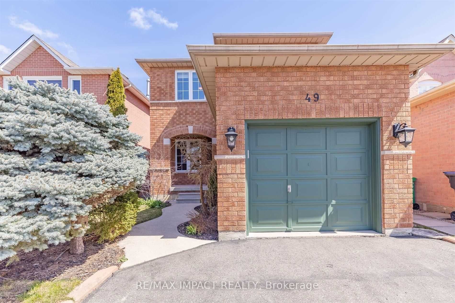
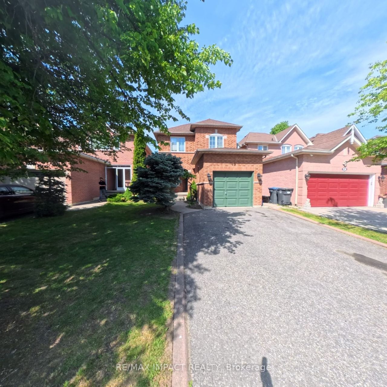
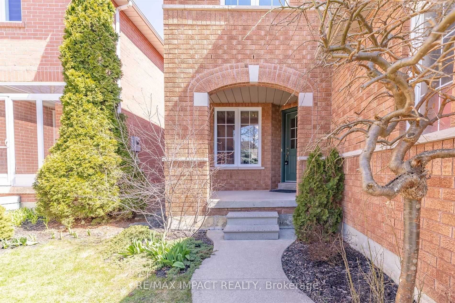
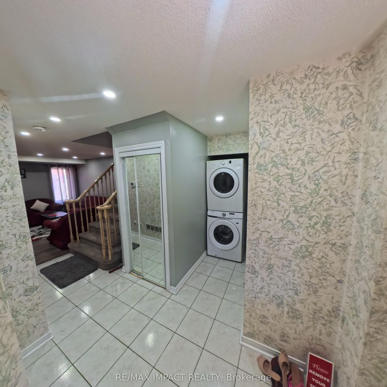
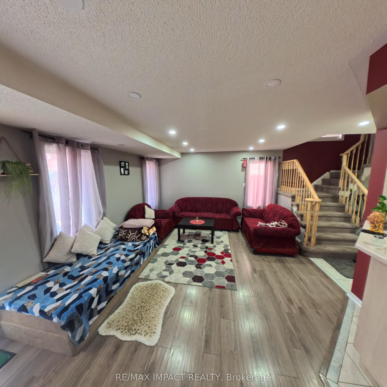
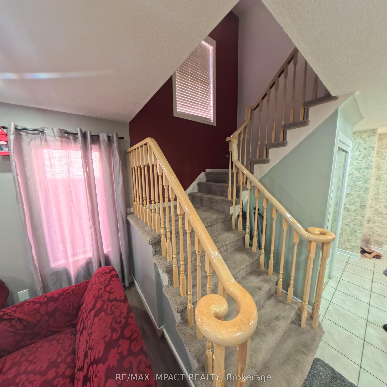
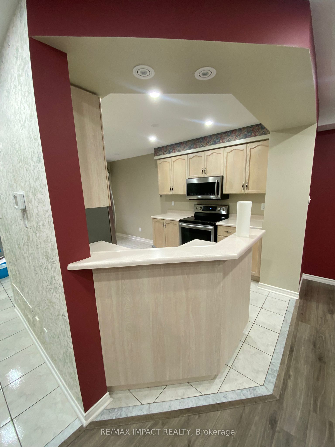
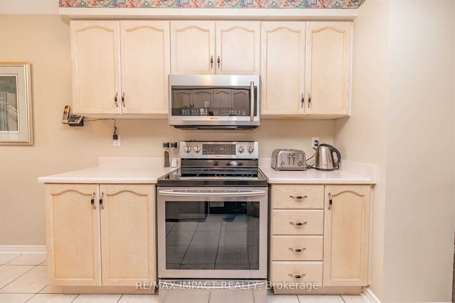
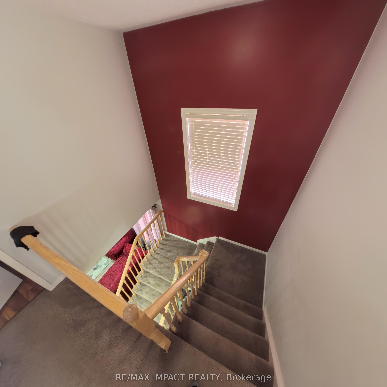
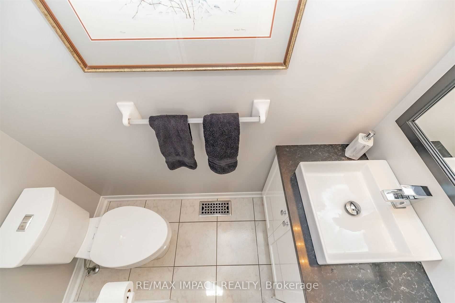
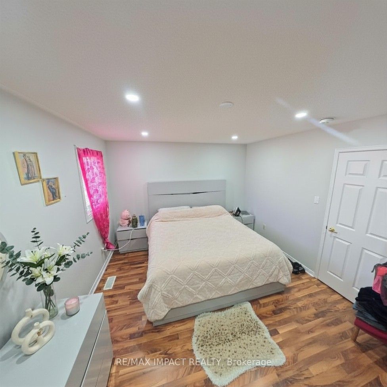
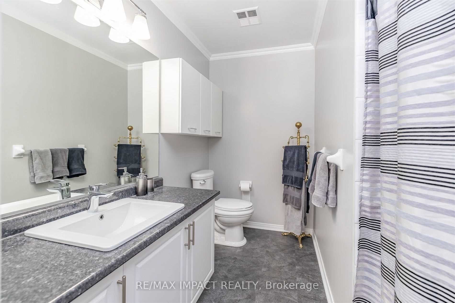
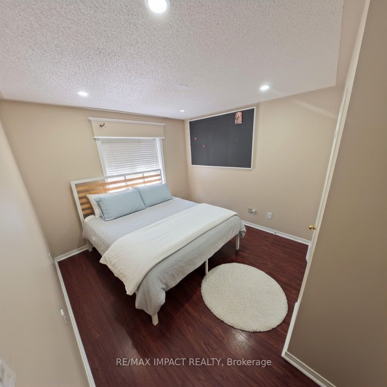
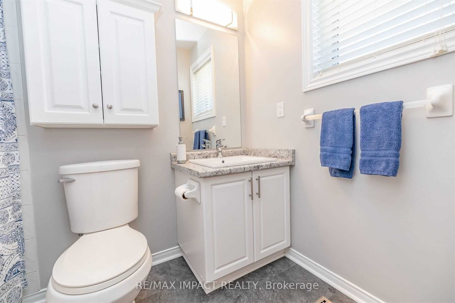
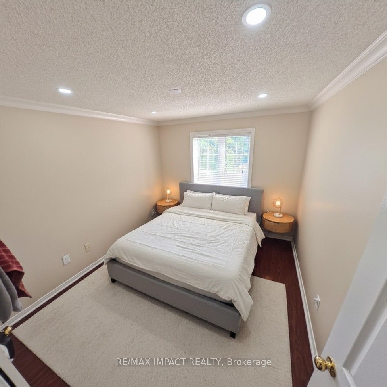
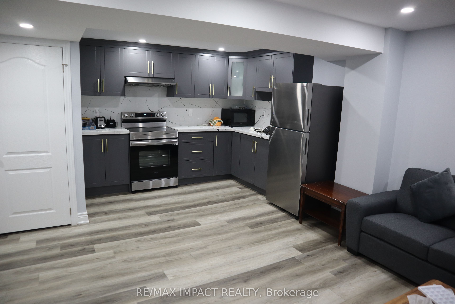
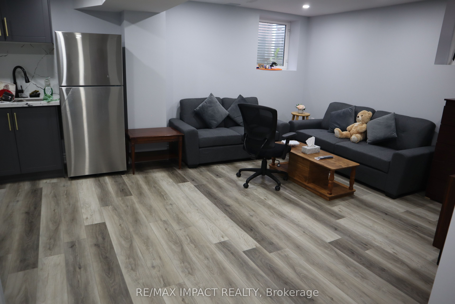
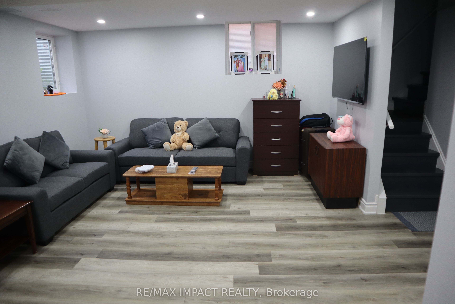
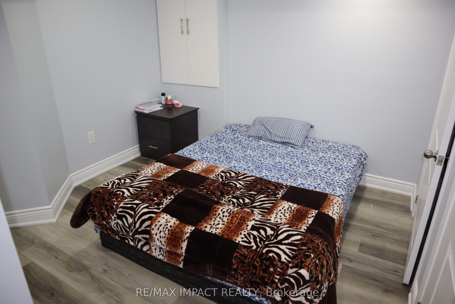
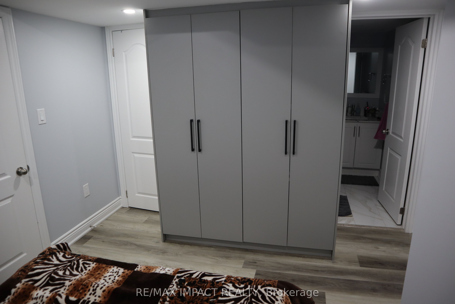
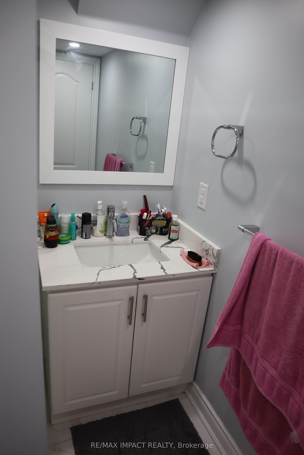
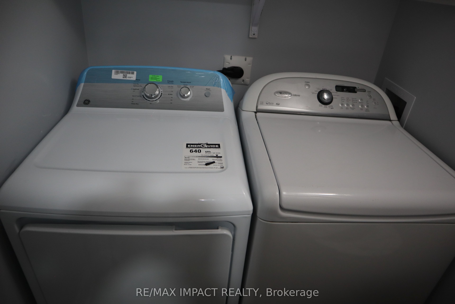
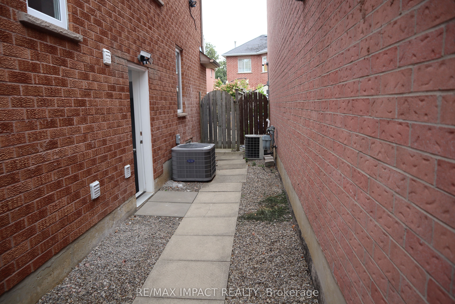
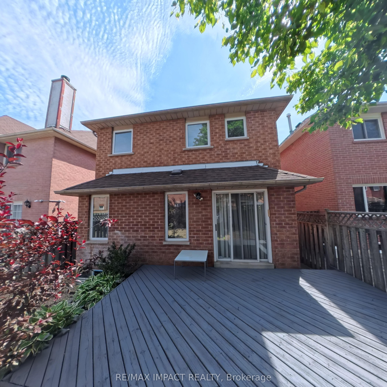
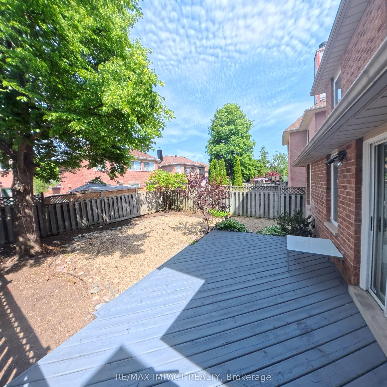
Showstopper Detached Home with Legal Basement Apartment in One of Brampton's Most Desirable Neighbourhoods! Beautifully maintained and move-in ready, this fully detached 3+1 bedroom, 3.5 bathroom home offers the perfect blend of comfort, functionality, and income potential. The bright open-concept living and dining areas create an inviting space for everyday living and entertaining. The family-sized kitchen offers a breakfast area, ample cabinetry, and a walkout to the fully fenced backyard, perfect for outdoor enjoyment and family gatherings. Upstairs, the spacious primary bedroom features a walk-in closet and private ensuite, while two additional generously sized bedrooms share a well-appointed full bathroom. Featuring a legal basement apartment with a separate entrance, this property is ideal for growing families, multi-generational living, or buyers looking for valuable mortgage support. The legal basement apartment is fully self-contained with a separate entrance and its own laundry facilities, providing excellent flexibility for extended family or rental income opportunities. Separate laundry on both the main floor and basement adds convenience and privacy for occupants. Thoughtfully upgraded throughout, the home features a 200-amp electrical panel, pot lights throughout, and numerous additional improvements that reflect pride of ownership. Ideally located in one of Brampton's most sought-after communities, close to Highways 401 and 407, public transit, schools, parks, shopping, and all essential amenities. A rare opportunity to own a versatile home that offers exceptional living space, modern upgrades, and valuable income potential.
Details
| MLS # | W13249970 |
|---|---|
| Listing Type | For Sale |
| Style | House |
| Sub-Type | Resale |
| Status | Price Change |
| Year | 0 |
| Days On Site | 80 |
| Listing Provided By | RE/MAX IMPACT REALTY | W13249970 280400 |
Features
| Bed(s) | 4 |
|---|---|
| Bath(s) | 4 |
| Garage | 1 |
| Basement | Y |
| Story(s) | 2 |
| Acreage | 0.07 |
Interior
| Interior Features | In-Law Suite |
|---|---|
| Cooling | Central Air |
| Heat Source | Gas |
| Fireplace Yes / No | No |
Exterior
| Roof | Asphalt Shingle |
|---|---|
| Foundation Details | Concrete |
| Construction Materials | Brick |
Parking
| Garage Yes / No | Yes |
|---|---|
| Parking Features | Private |
Utilities
| Sewer | Sewer |
|---|
Taxes
| Tax Annual Amount | 5679.04 |
|---|---|
| Tax Legal Description | PCL 202-1, SEC 43M984 ; LT 202, PL 43M984, S/T RIGHT AS IN LT1525286 ; BRAMPTON |
| Tax Year | 2026 |
Area Information
| Province | ON |
|---|---|
| Region | Peel |
| City | Brampton |
| Postal Code | L6Y 4S7 |
| Area | Fletcher's West |
| Listing VS Median (in L6Y 4S7) | |
Price: $849,000 low | high Med: $0 On site: 80 low | high Med: | |
Request a showing
Request a showing
Contact
Learn More About This Property

| Province | ON |
|---|---|
| Region | Peel |
| City | Brampton |
| Postal Code | L6Y 4S7 |
| Area | Fletcher's West |
| Listing VS Median (in L6Y 4S7) | |
Price: $849,000 low | high Med: $0 On site: 80 low | high Med: | |