491 Shannon Crescent,Burlington, ON L7L 2R6
Burlington, ON L7L 2R6

Description
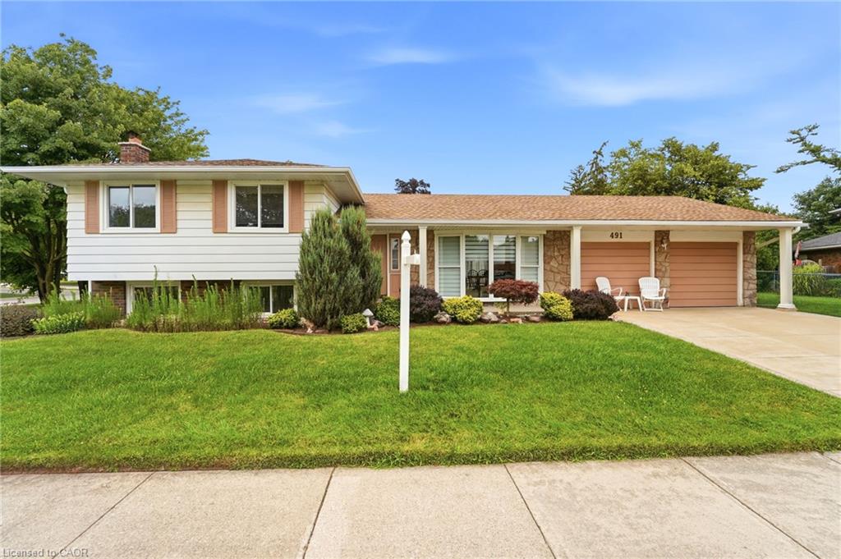
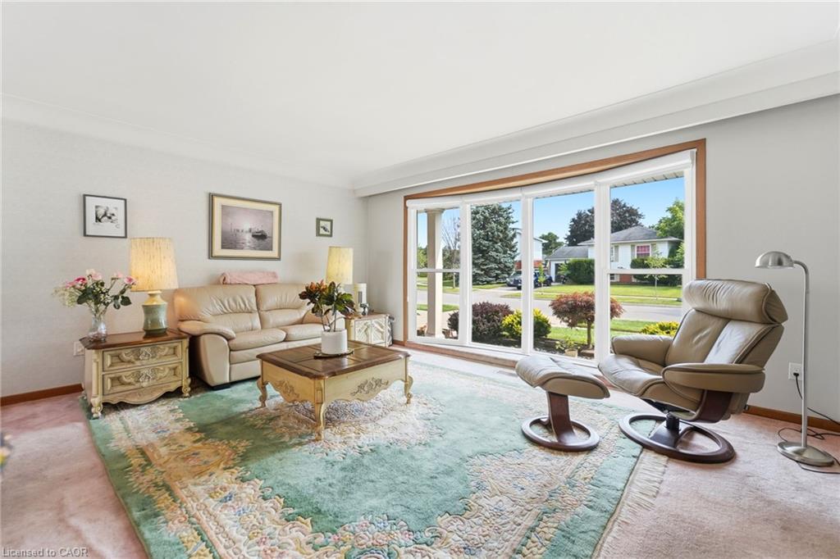
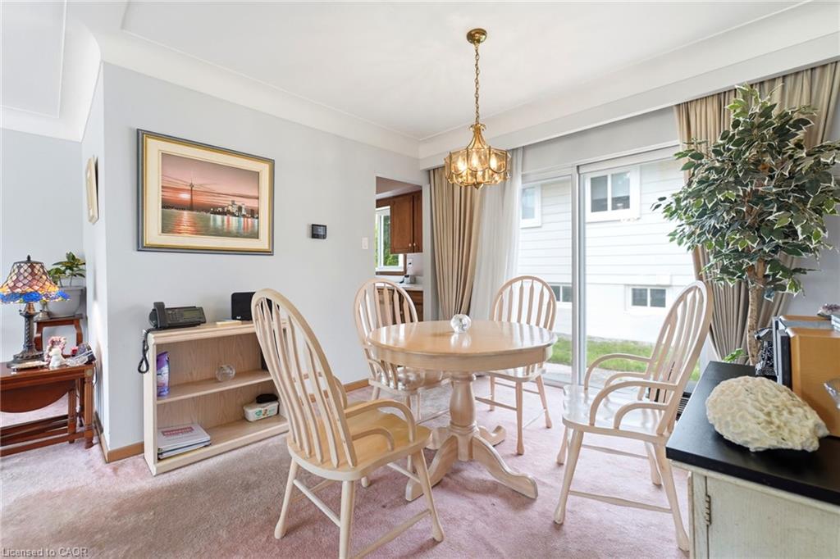
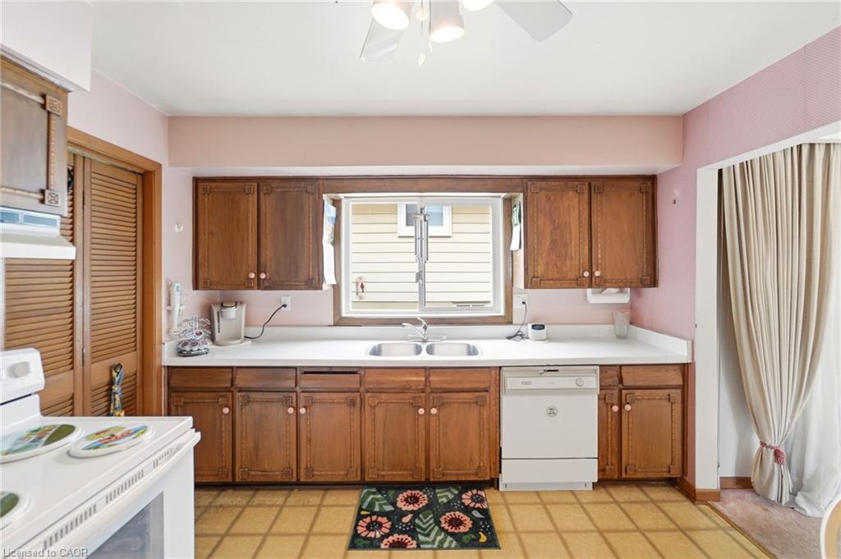
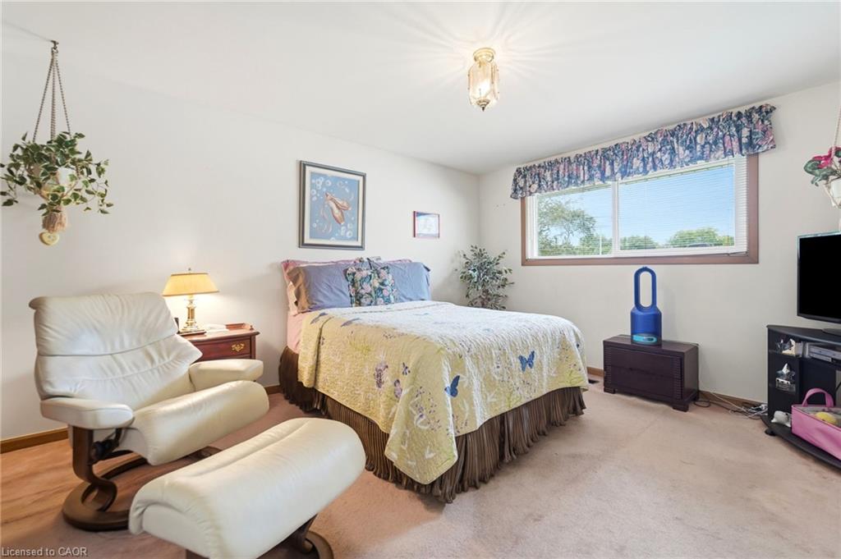
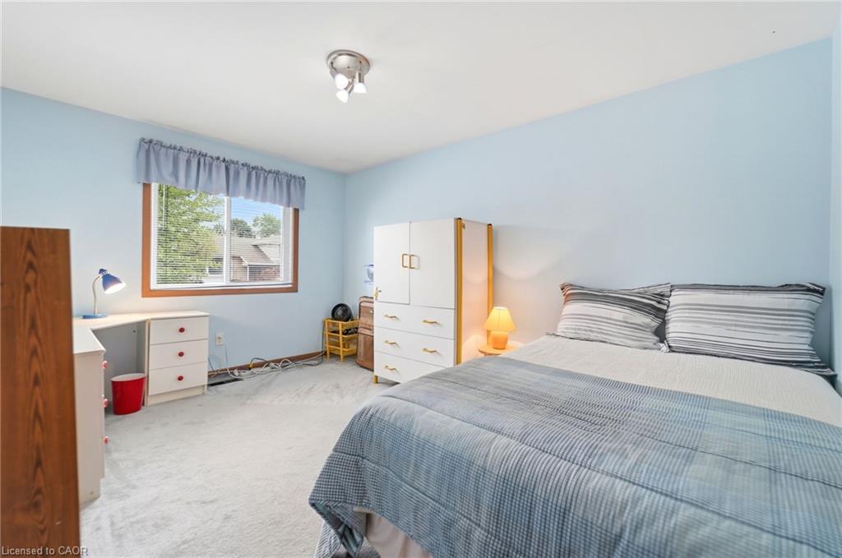
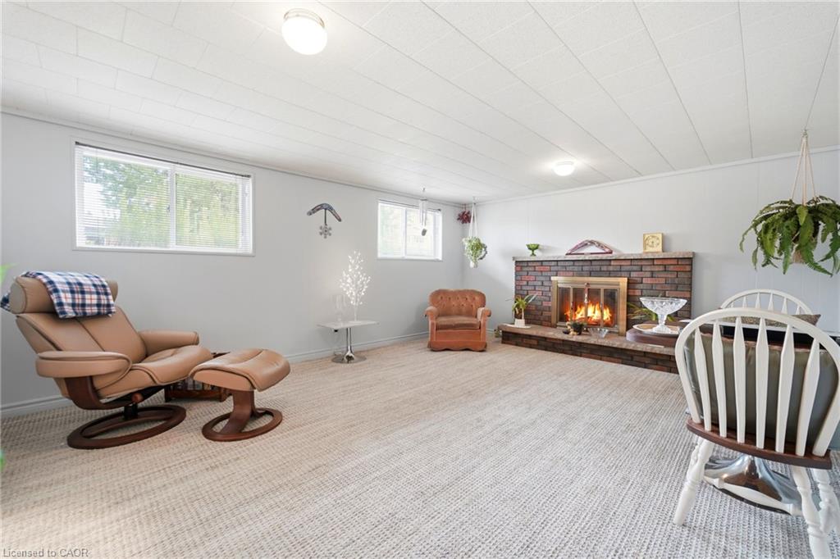
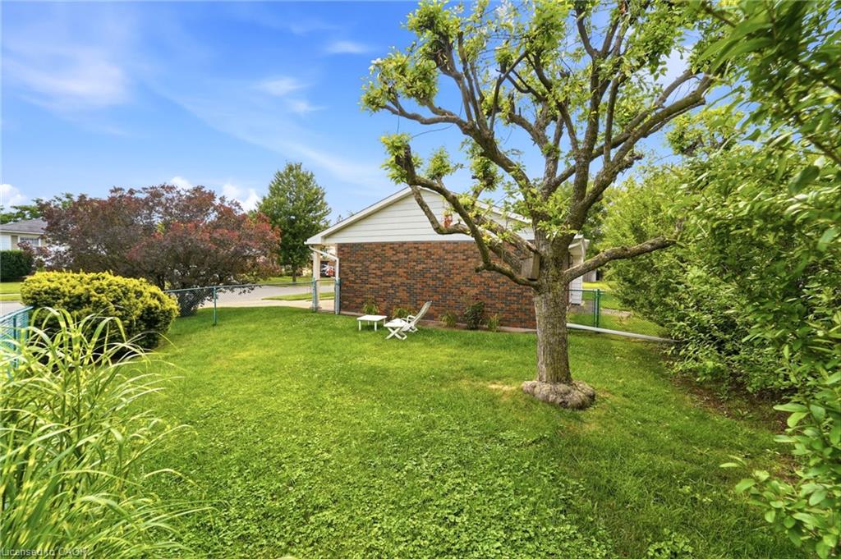
Welcome to this 3-bedroom, 2-bathroom side-split, ideally situated on a sprawling corner lot. This home sits on quiet, tree lined street in Burlington's Shoreacres. This home offers exceptional curb appeal, featuring a beautifully landscaped front yard, concrete driveway, aggregate path and a double-car garage, with newly installed concrete floor. Inside, you'll find a spacious living room with an oversized bay window that fills the home with natural light, a separate dining room with sliding doors and eat in kitchen. Original hardwood flooring beneath the carpet in living/dining, bedrooms and stairs as per seller. A separate entrance to the basement from the backyard provides added flexibility and future potential for in-law suite. The lower level family room has cozy wood burning fireplace, newer carpet and has been freshly painted. Major updates include 8 new windows (2025) and a complete electrical rewire (2019), offering peace of mind for years to come. With endless possibilities, this is the perfect opportunity to renovate, personalize, and create the home you've always envisioned. Ideally located just a short walk to Nelson Park, you'll enjoy convenient access to a swimming pool, splash pad, playground, skateboard park, sports fields, and a variety of recreational amenities. A fantastic opportunity to own a solid home in a desirable, family-friendly neighbourhood.
Details
| MLS # | 40852631 |
|---|---|
| Listing Type | For Sale |
| Style | House |
| Sub-Type | Resale |
| Status | Active |
| Year | 1968 |
| Days On Site | 24 |
| Listing Provided By | RE/MAX WEST REALTY INC TORONTO | Frank Leo |
Features
| Bed(s) | 3 |
|---|---|
| Bath(s) | 2 Total |
| SQ Feet | 1,210 |
| Garage | 2 |
| Basement | Y |
| Story(s) | 1 |
| Zoning | R3.1 |
| Acreage | 0.14 |
Interior
| Appliances | Dishwasher, Range Hood, Stove, Washer |
|---|---|
| Rooms Total | 9 |
| Interior Features | In-law Capability |
| Cooling | Central Air |
| Cooling Yes / No | No |
| Heating | Forced Air, Natural Gas |
| Heating Yes / No | Yes |
| Fireplace Features | Wood Burning |
| Window Features | Window Coverings |
| Laundry Features | Lower Level |
Exterior
| Lot Features | Urban, Landscaped, Park, Quiet Area, Rec./Community Centre, Schools, Shopping Nearby |
|---|---|
| Construction Materials | Brick, Vinyl Siding |
| Roof | Asphalt Shing |
| Foundation Details | Poured Concrete |
| Security Features | Carbon Monoxide Detector, Smoke Detector |
Parking
| Garage Spaces | 2 |
|---|---|
| Parking Features | Attached Garage |
| Open Parking Yes / No | Yes |
| Attached Garage Yes / No | Yes |
Utilities
| Sewer | Sewer (Municipal) |
|---|
Taxes
| Tax Annual Amount | 5421.59 |
|---|
Area Information
| Province | ON |
|---|---|
| Region | Halton |
| City | Burlington |
| Postal Code | L7L 2R6 |
| Area | 32 Burlington |
| Subarea | 321 Longmoor |
| Community Name | 321 Longmoor |
| Listing VS Median (in 321 Longmoor) | |
Price: $1,000,000 low | high Med: $594,500 sqft: 1,210 low | high Med: 1,424 $ / sqft: $826 low | high Med: $418 On site: 24 low | high Med: 100.5 | |
Request a showing
Request a showing
Contact
Learn More About This Property

| Province | ON |
|---|---|
| Region | Halton |
| City | Burlington |
| Postal Code | L7L 2R6 |
| Area | 32 Burlington |
| Subarea | 321 Longmoor |
| Community Name | 321 Longmoor |
| Listing VS Median (in 321 Longmoor) | |
Price: $1,000,000 low | high Med: $594,500 sqft: 1,210 low | high Med: 1,424 $ / sqft: $826 low | high Med: $418 On site: 24 low | high Med: 100.5 | |