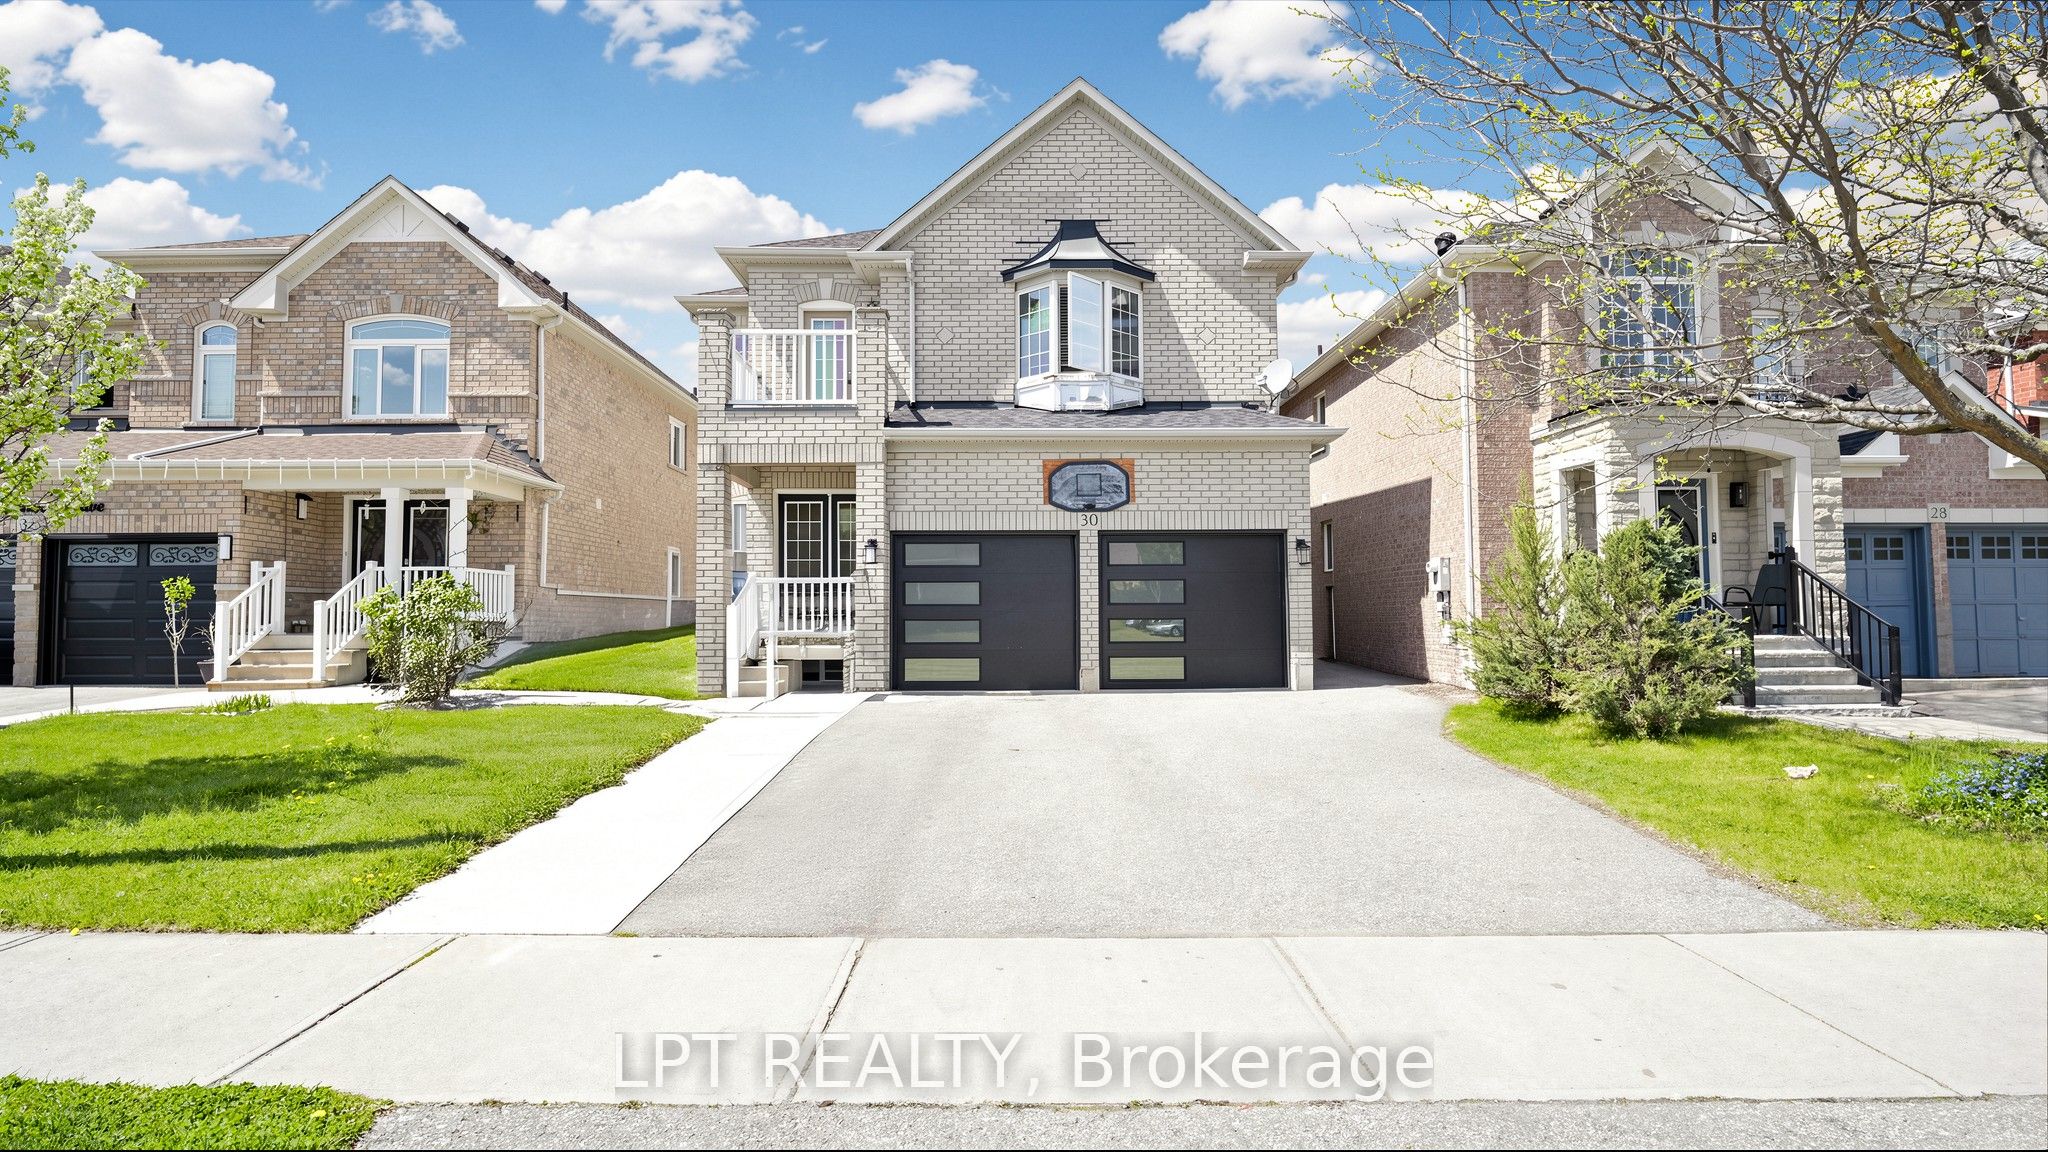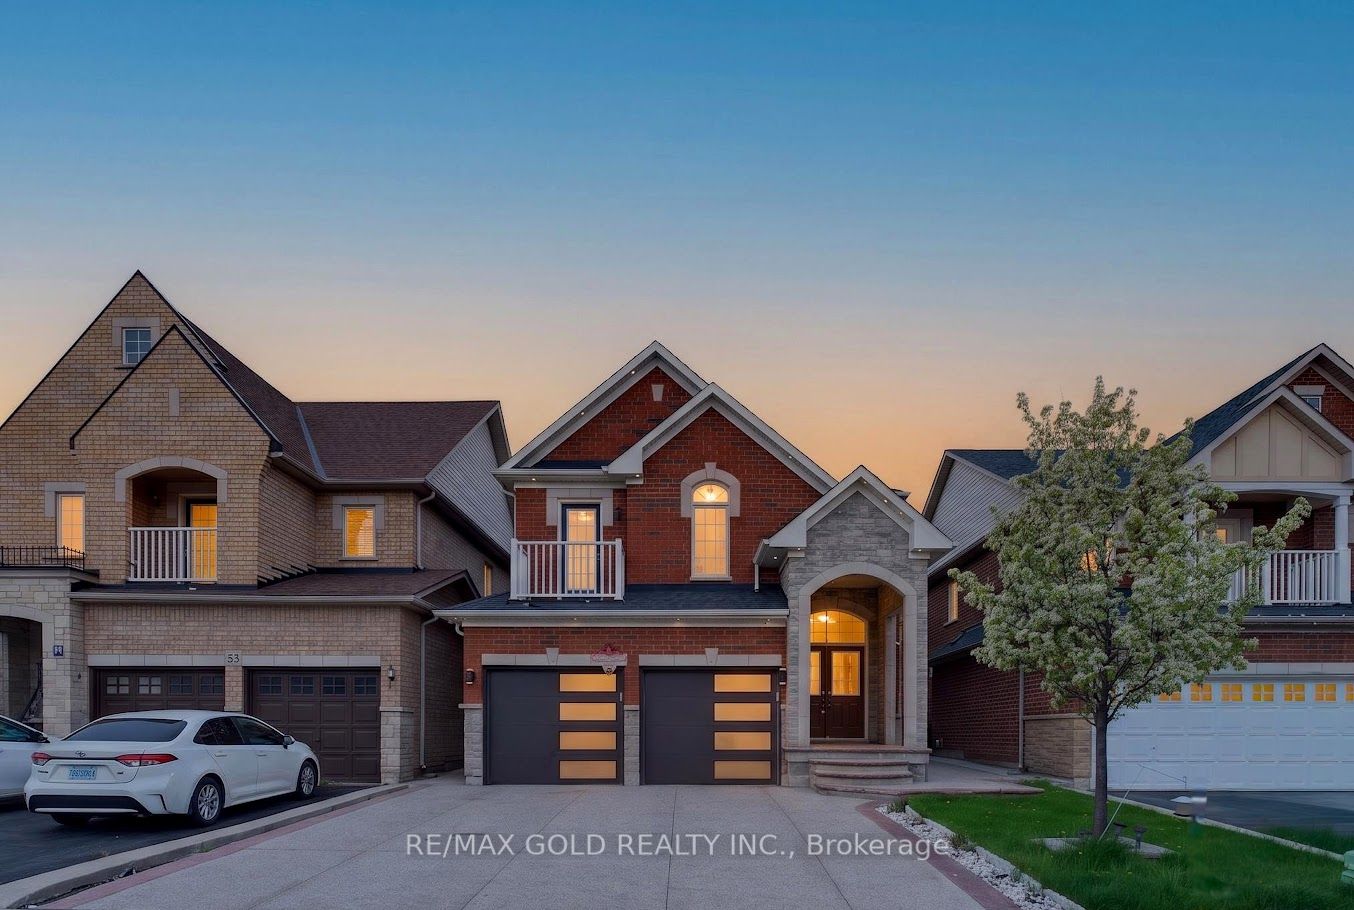
50 Ranchero Drive,Brampton, ON L7A 3C6
Brampton, ON L7A 3C6

Description
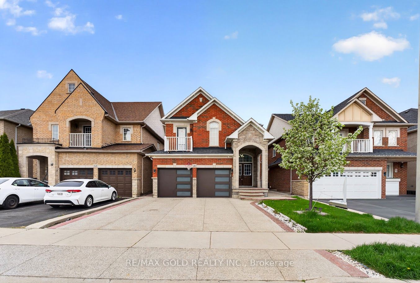
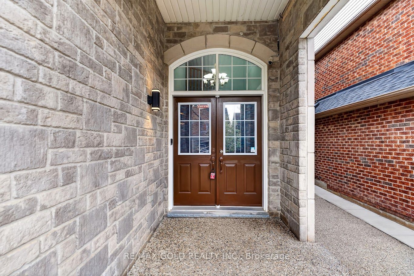
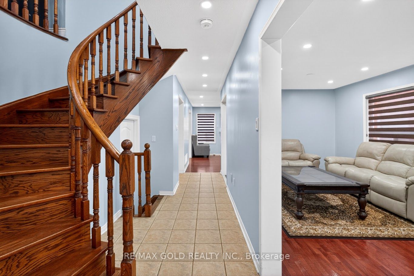
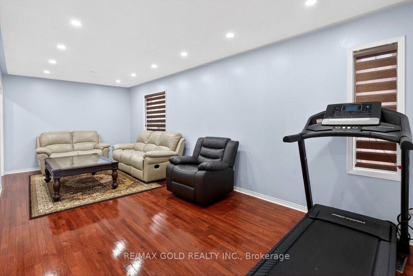
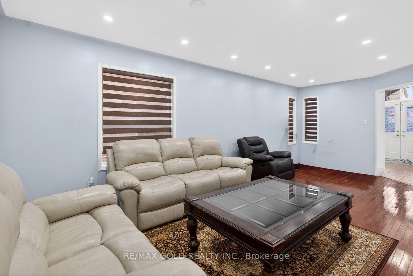
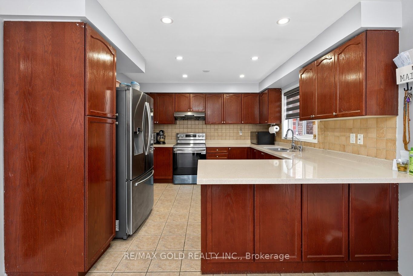
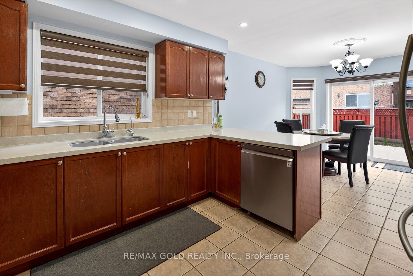
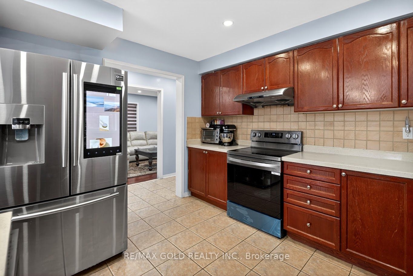
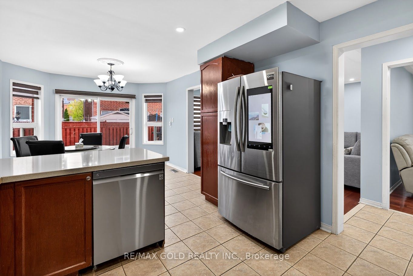
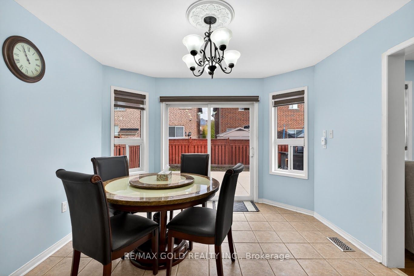
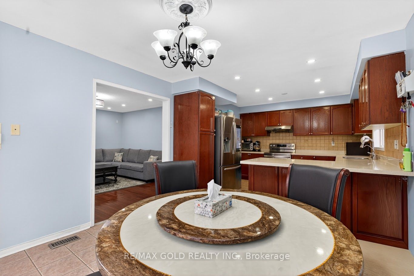
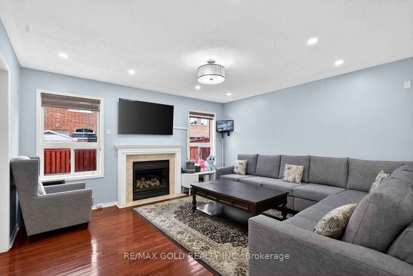
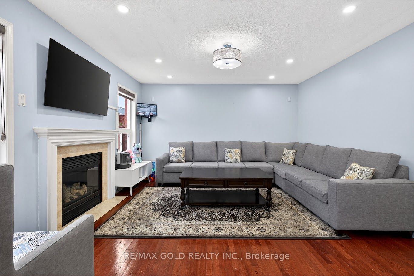
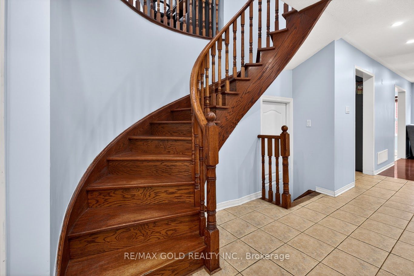
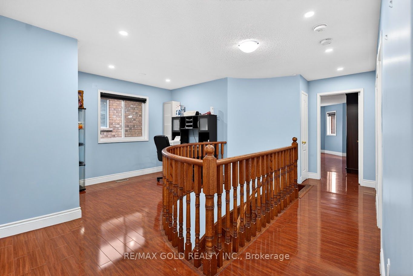
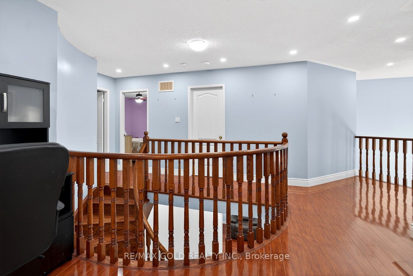
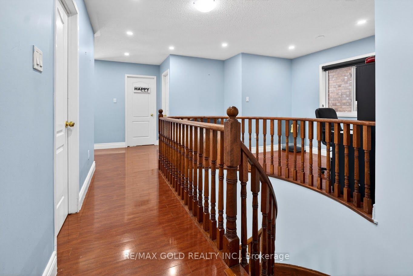
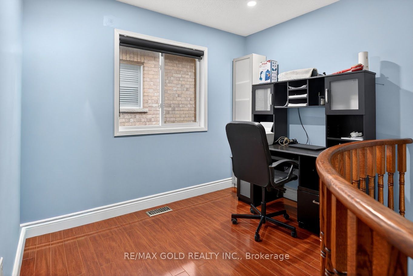
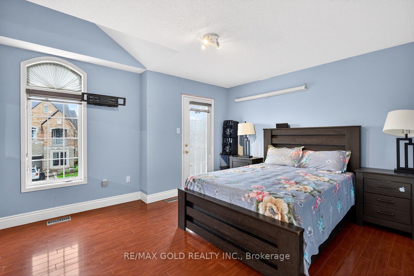
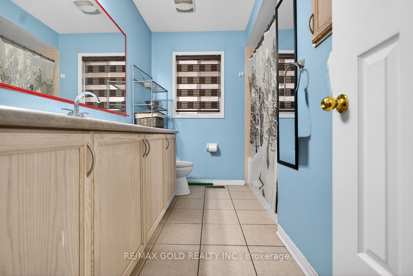
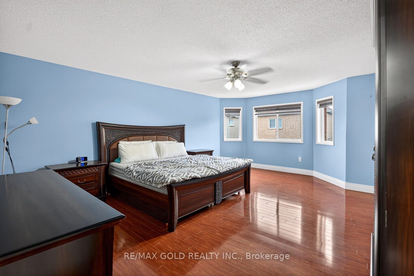
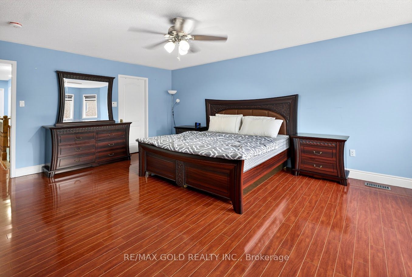
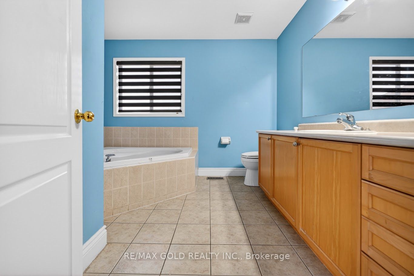
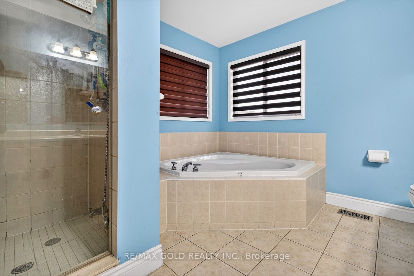
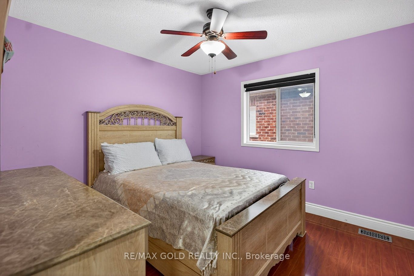
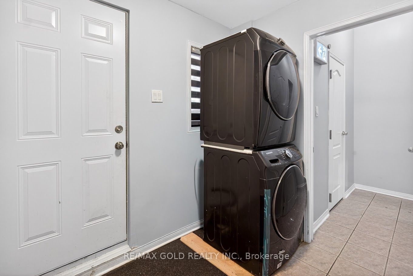
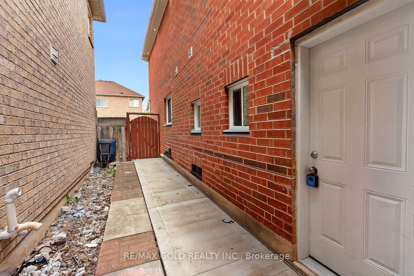
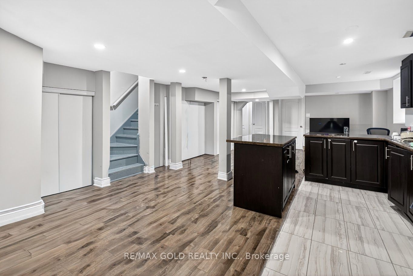
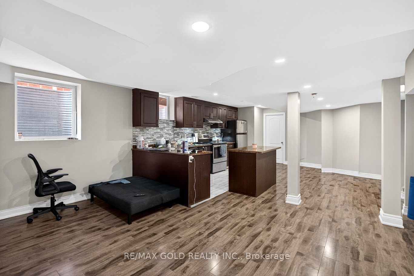
Welcome To 50 Ranchero Dr, Brampton! Located In Highly Desirable Fletcher's Meadow, this beautifully upgraded detached home offers 4 spacious bedrooms plus an office on the second floor that can easily be used as a den or additional bedroom. Featuring a legal 2-bedroombasement apartment with separate entrance, this property provides excellent income potential for buyers. The home showcases a double door entry, double garage, stunning stone and brick elevation, hardwood flooring on the main level, elegant oak staircase, pot lights throughout, spacious family room with gas fireplace, and an upgraded kitchen with granite countertops, stainless steel appliances, and a large breakfast area. Enjoy generous room sizes, large windows, and no carpet throughout the entire home. The seller has recently invested significantly in upgrading the concrete driveway extending to the backyard, and the roof was replaced just a few years ago. Extras include all ELF's, window coverings, fridge, stove, dishwasher, washer & dryer, and owned hot water tank. Situated in a quiet family-friendly neighborhood close to schools, parks, transit, shopping, and all major amenities, this is a fantastic opportunity for families and investors alike.
Details
| MLS # | W13139774 |
|---|---|
| Listing Type | For Sale |
| Style | House |
| Sub-Type | Resale |
| Status | Price Change |
| Year | 0 |
| Days On Site | 97 |
| Listing Provided By | RE/MAX GOLD REALTY INC. | W13139774 187103 |
Features
| Bed(s) | 6 |
|---|---|
| Bath(s) | 4 |
| Garage | 2 |
| Basement | Y |
| Story(s) | 2 |
| Acreage | 0.09 |
Interior
| Interior Features | Carpet Free |
|---|---|
| Cooling | Central Air |
| Heat Source | Gas |
| Fireplace Features | Natural Gas |
| Fireplace Yes / No | Yes |
Exterior
| Roof | Asphalt Shingle |
|---|---|
| Foundation Details | Poured Concrete |
| Construction Materials | Brick, Stone |
Parking
| Garage Yes / No | Yes |
|---|
Utilities
| Sewer | Sewer |
|---|
Taxes
| Tax Annual Amount | 7107.82 |
|---|---|
| Tax Legal Description | LOT 65, PLAN 43M1550, S/T RIGHT UNTIL SUCH TIME AS THE SUBDIVISION HAS BEEN ACCEPTED BY THE CITY OF BRAMPTON AS IN PR543250. S/T ROW OVER PT LT 65 PL 43M1550 DES PT 21 PL 43R28496 IN FAVOUR OF LT 64 PL 43M1550 AS IN PR543250 S/T ROW OVER PT LT 65 PL 43M1550 DES PT 22 PL 43R28496 IN FAVOUAR OF LT 66 PL 43M1550 AS IN PR543250. T/W ROW OVER PT LT 66 PL 43M1550 DES PT 23 PL 43R28496 AS IN PR543250 CITY OF BRAMPTON. |
| Tax Year | 2025 |
Area Information
| Province | ON |
|---|---|
| Region | Peel |
| City | Brampton |
| Postal Code | L7A 3C6 |
| Area | Fletcher's Meadow |
| Listing VS Median (in L7A 3C6) | |
Price: $1,099,000 low | high Med: $0 On site: 97 low | high Med: | |
Request a showing
Request a showing
Contact
Learn More About This Property

| Province | ON |
|---|---|
| Region | Peel |
| City | Brampton |
| Postal Code | L7A 3C6 |
| Area | Fletcher's Meadow |
| Listing VS Median (in L7A 3C6) | |
Price: $1,099,000 low | high Med: $0 On site: 97 low | high Med: | |