
 New Listing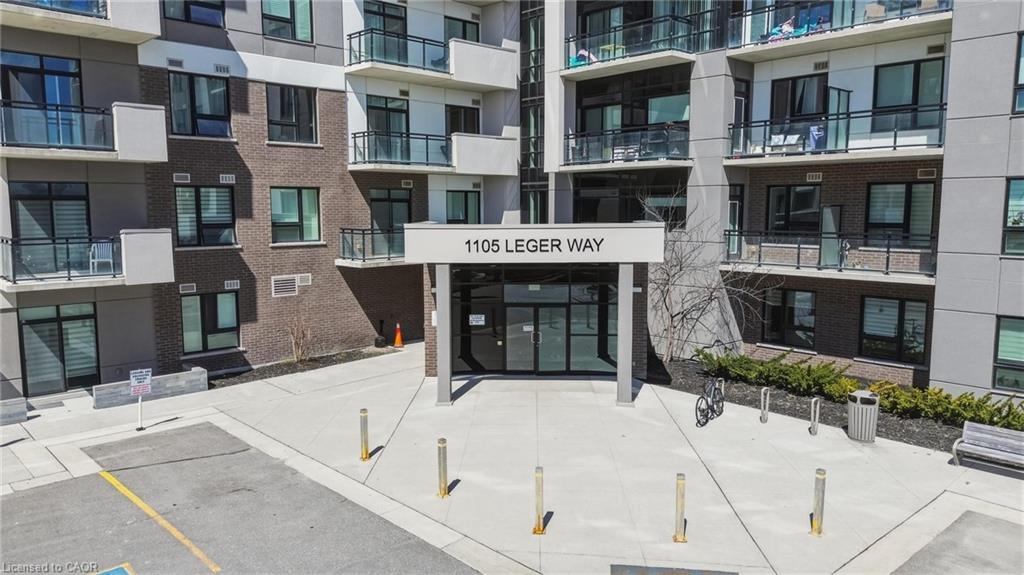
504-1105 Leger Way,Milton, ON L9E 1K7
Milton, ON L9E 1K7

Description
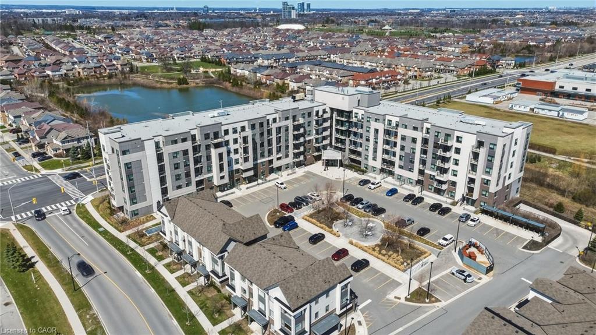
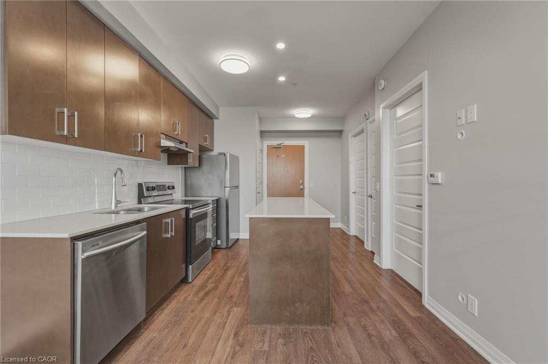
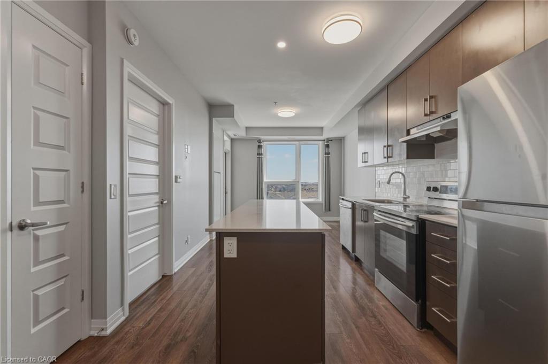
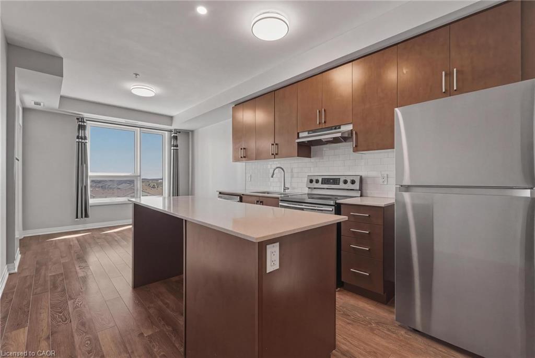
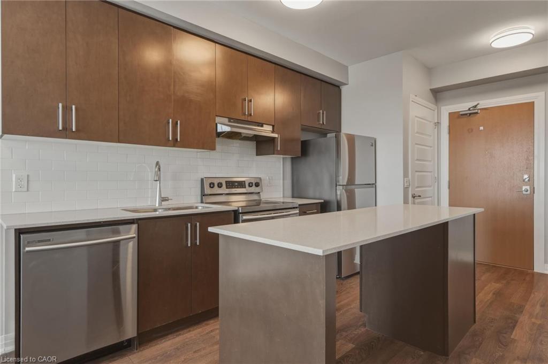
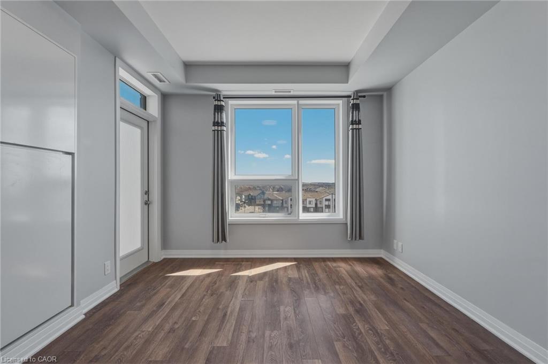
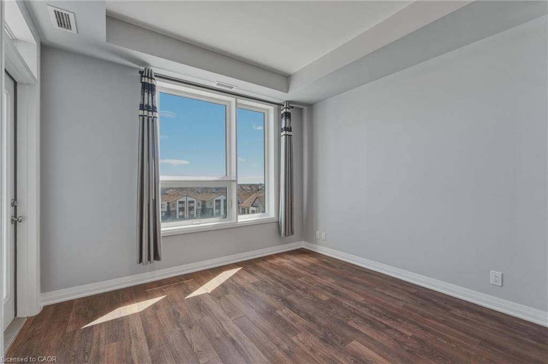
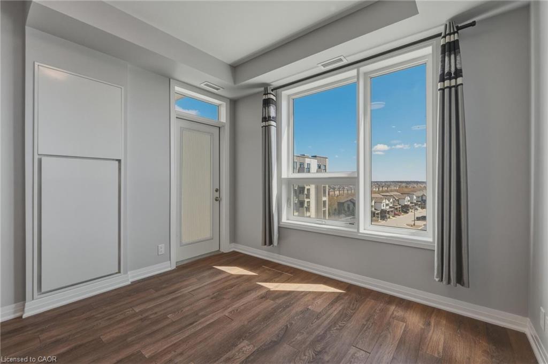
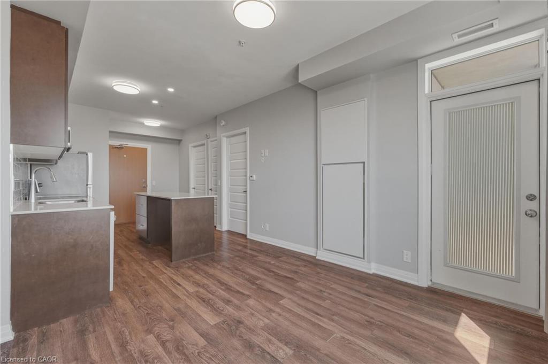
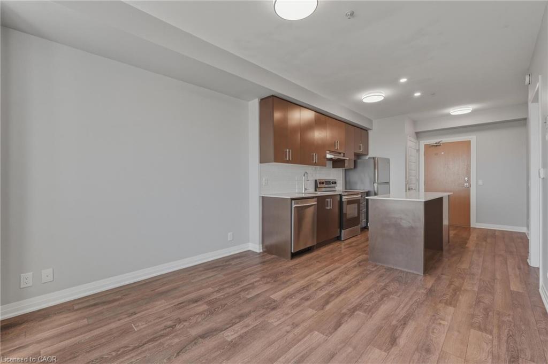
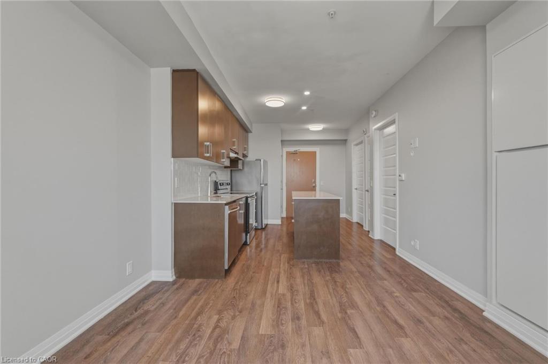
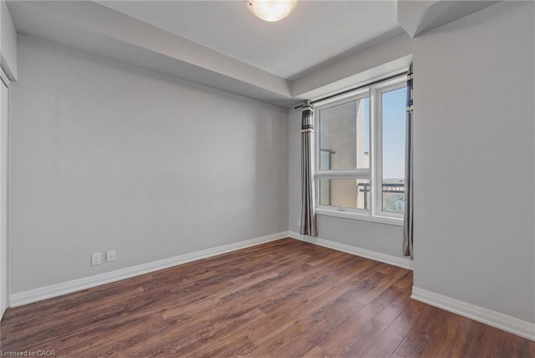
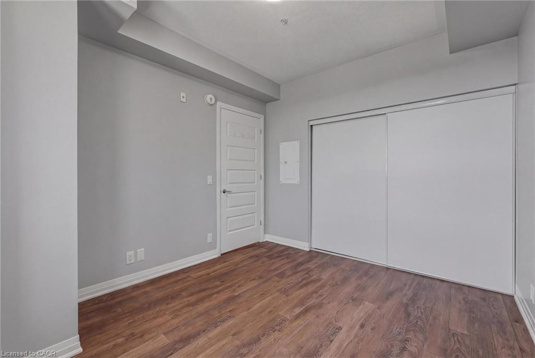
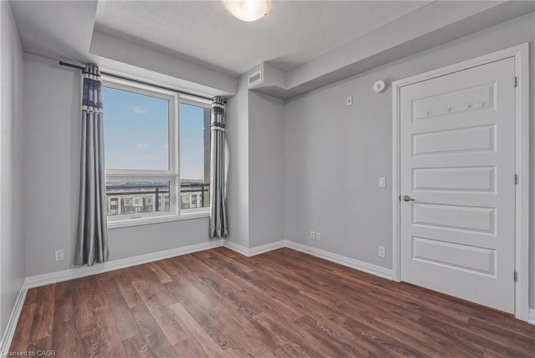
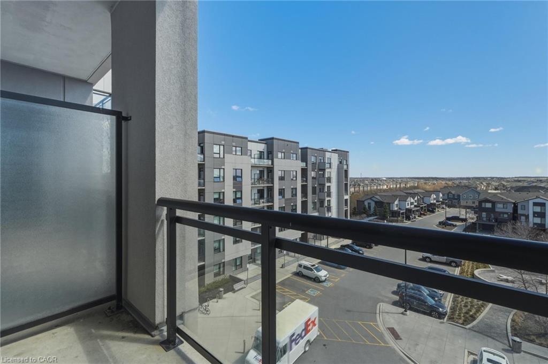
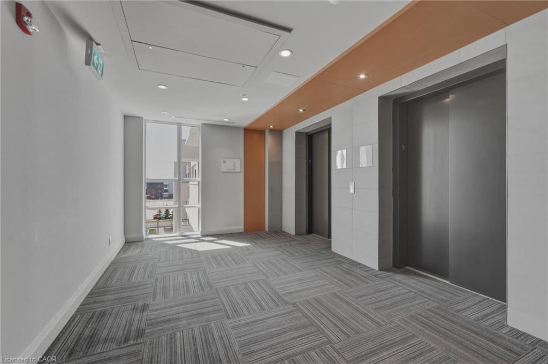
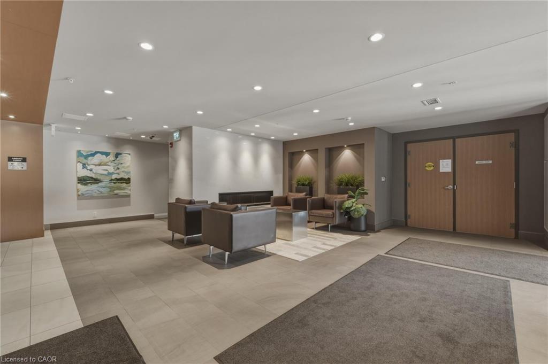
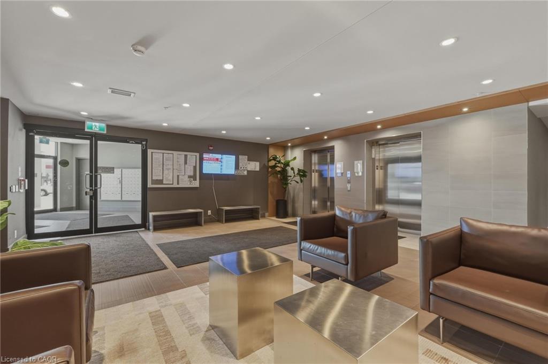
Welcome to Hawthorne South Village Condos! 1-bedroom, 1-bath condo, perfectly situated on the 5th floor in the newest neighbourhoods of Milton. This bright and inviting unit offers a modern open-concept layout, ideal for comfortable living and entertaining. The kitchen features stainless steel appliances, quartz countertops, generous storage, and a large island that provides abundant workspace and seating-perfect for hosting or enjoying everyday meals. The living area extends seamlessly to a private balcony, where you can relax and take in views overlooking the building entrance and open parking area. This unit also includes the convenience of one underground parking space, Internet included in the maintenance fee, a private locker, and ample visitor parking space for guests, adding comfort and security year-round. Located in a highly desirable neighborhood, you are just minutes from the hospital and community center, and enjoy easy access to school, parks, trails, grocery stores, cafes, banks, and more-everything you need is right at your doorstep. An excellent opportunity for first-time buyers or investors looking for a stylish, family-friendly community and well-located home in Milton. The images have been virtually staged. Furnishings and decor have been digitally added and may not represent the actual property.
Details
| MLS # | 40856065 |
|---|---|
| Listing Type | For Sale |
| Style | Condominium |
| HOA Dues | $339 |
| Sub-Type | Resale |
| Status | Active |
| Days On Site | 6 |
| Listing Provided By | INTERCITY REALTY INC | Jatinder Sudan |
Features
| Bed(s) | 1 |
|---|---|
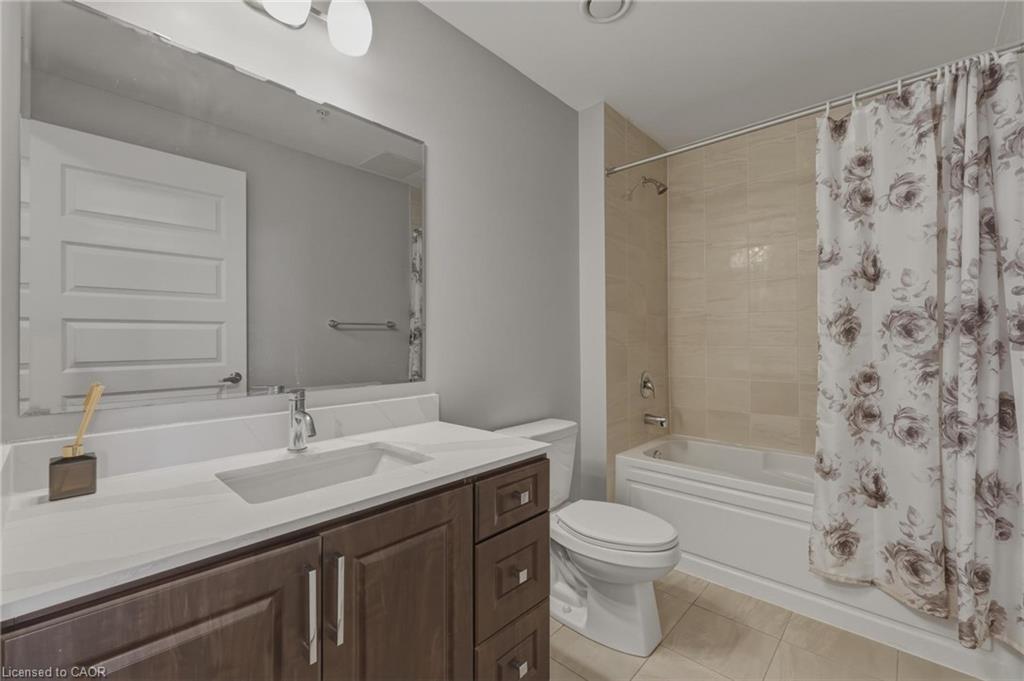
| Bath(s) | 1 Total |
| SQ Feet | 543 |
| Garage | 1 |
| Story(s) | 6 |
| Zoning | RHD |
Interior
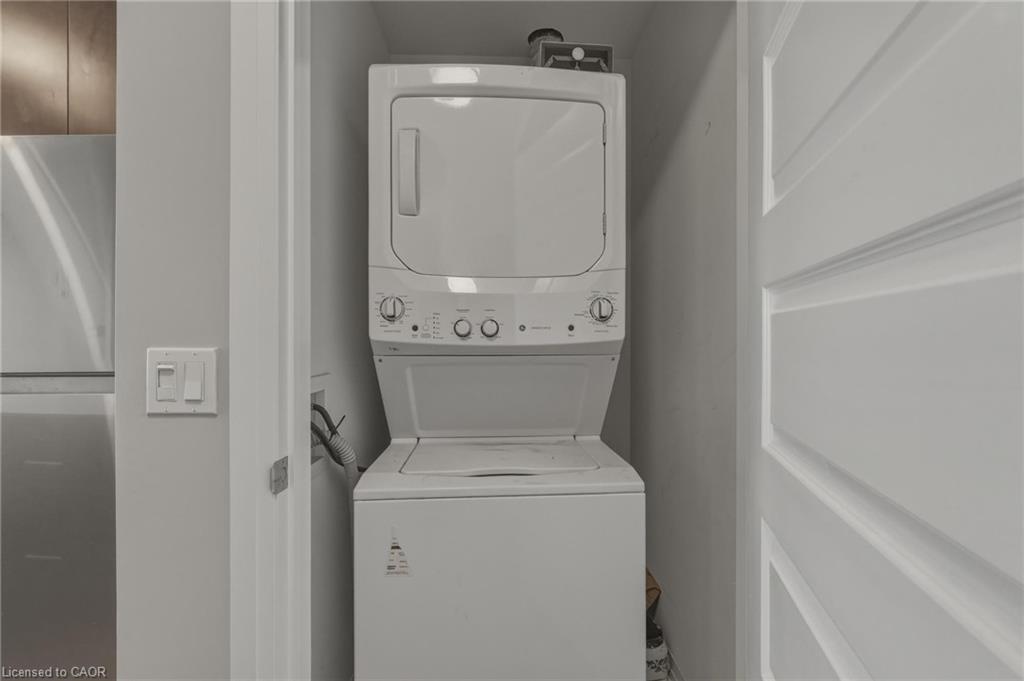
| Appliances | Dishwasher, Dryer, Refrigerator, Stove, Washer |
|---|---|
| Rooms Total | 4 |
| Interior Features | Elevator, Separate Heating Controls |
| Cooling | Central Air |
| Cooling Yes / No | No |
| Heating | Forced Air, Natural Gas |
| Heating Yes / No | Yes |
| Window Features | Window Coverings |
| Laundry Features | In-Suite |
Exterior
| Lot Features | Urban, Ample Parking, Hospital, Open Spaces, Playground Nearby, Public Transit, Schools, Shopping Nearby, Trails |
|---|---|
| Construction Materials | Brick, Stone |
| Roof | Flat |
| Patio And Porch Features | Open |
Parking
| Garage Spaces | 1 |
|---|---|
| Attached Garage Yes / No | No |
Utilities
| Sewer | Sewer (Municipal) |
|---|
Taxes
| Tax Annual Amount | 1851 |
|---|
Area Information
| Province | ON |
|---|---|
| Region | Halton |
| City | Milton |
| Postal Code | L9E 1K7 |
| Area | 2 Milton |
| Subarea | 1032 FO Ford |
| Community Name | 1032 FO Ford |
| Listing VS Median (in 1032 FO Ford) | |
Price: $450,000 low | high Med: $450,000 sqft: 543 low | high Med: 543 $ / sqft: $829 low | high Med: $829 On site: 6 low | high Med: 6 | |
Market Activity L9E 1K7
Request a showing
Request a showing
Contact
Learn More About This Property

| Province | ON |
|---|---|
| Region | Halton |
| City | Milton |
| Postal Code | L9E 1K7 |
| Area | 2 Milton |
| Subarea | 1032 FO Ford |
| Community Name | 1032 FO Ford |
| Listing VS Median (in 1032 FO Ford) | |
Price: $450,000 low | high Med: $450,000 sqft: 543 low | high Med: 543 $ / sqft: $829 low | high Med: $829 On site: 6 low | high Med: 6 | |