508 Barrage Street,Casselman, ON K0A 1M0
Casselman, ON K0A 1M0

















Description
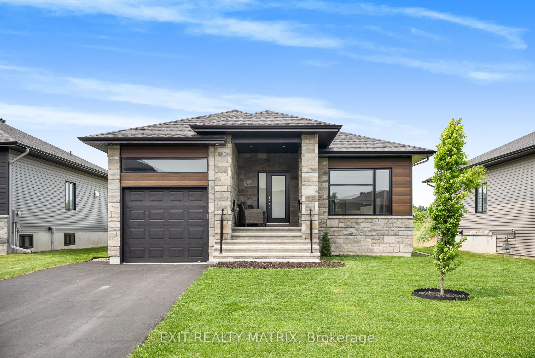
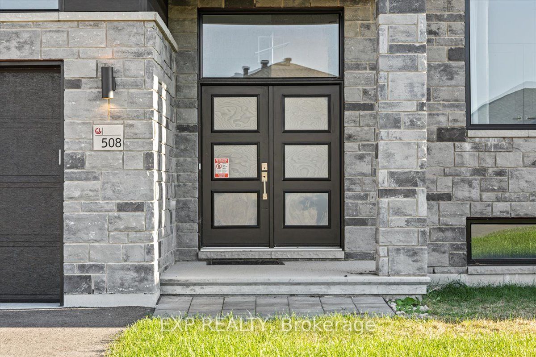
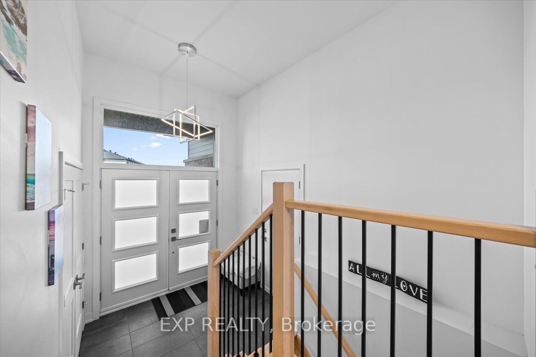
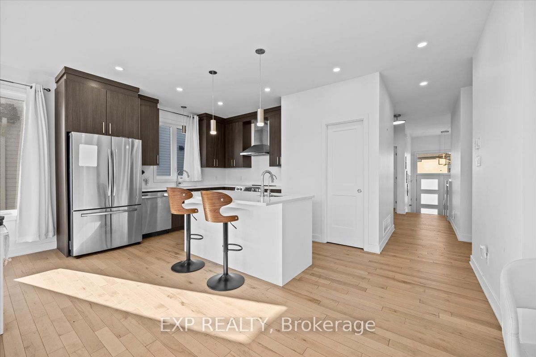
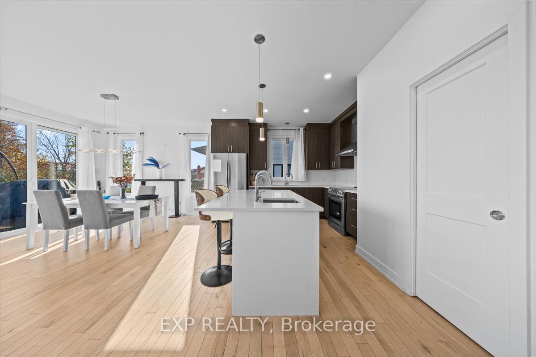
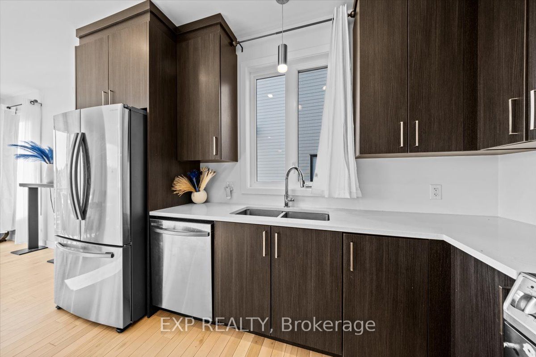
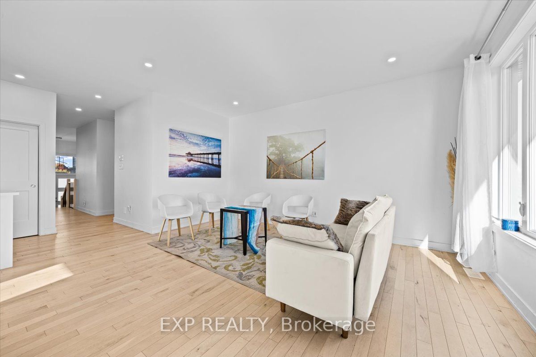
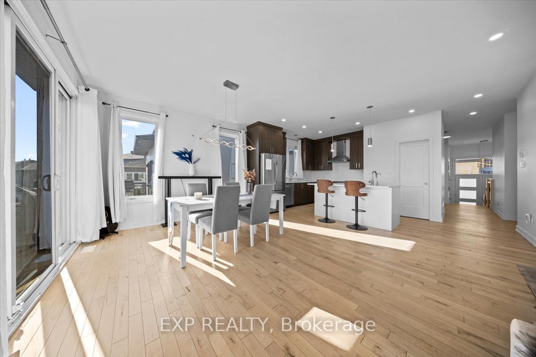
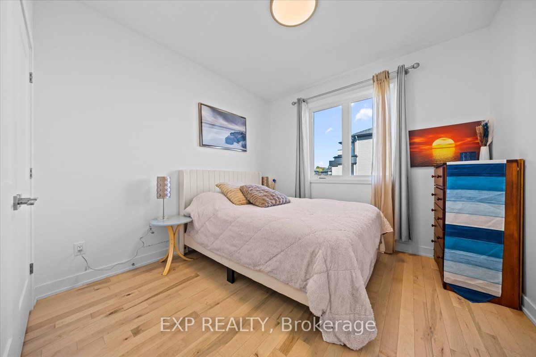
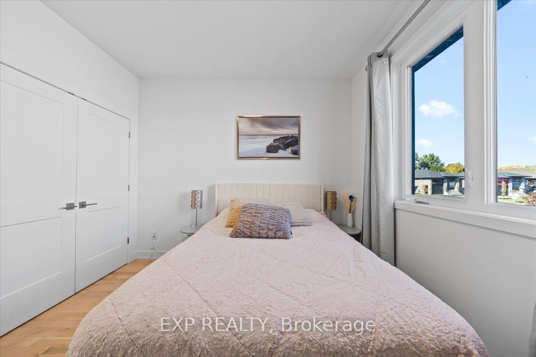
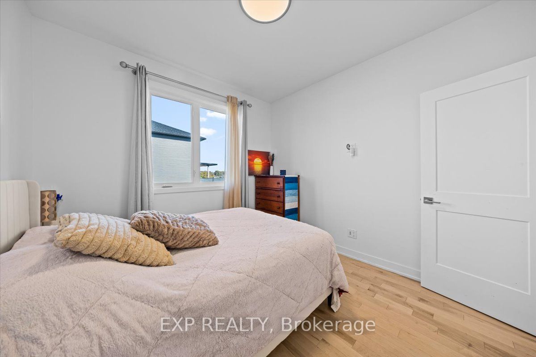
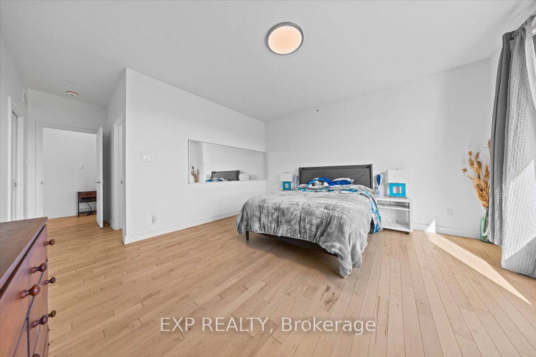
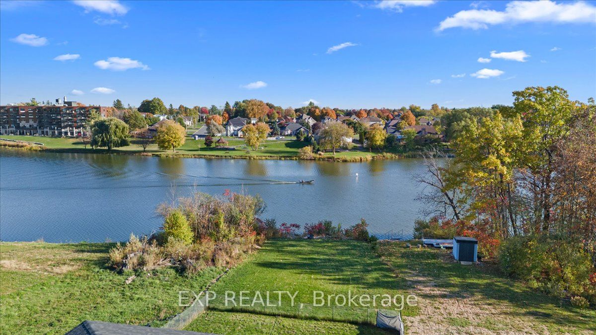
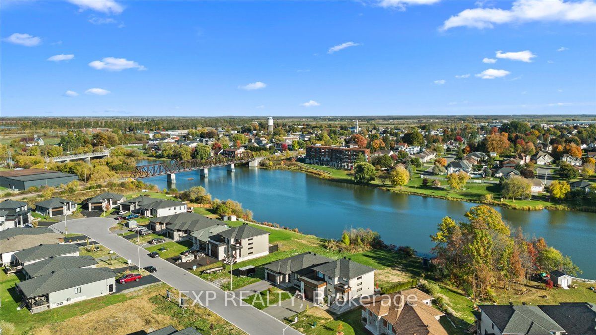
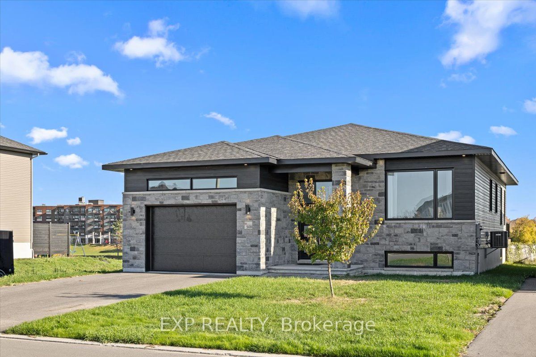
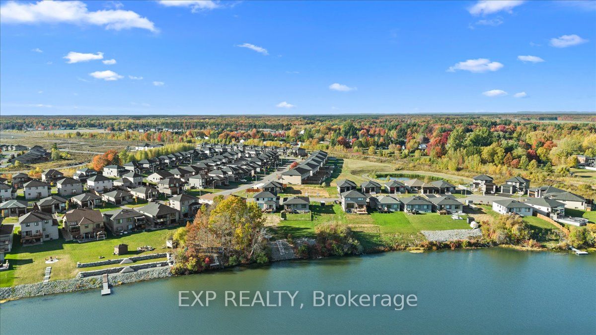
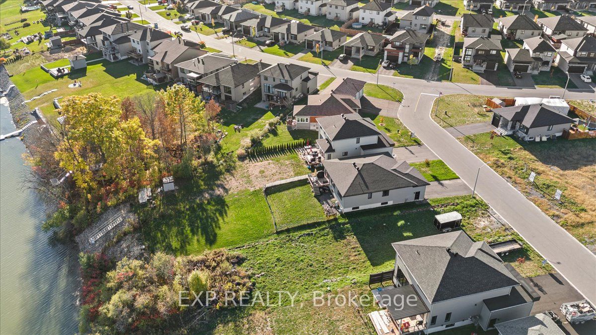
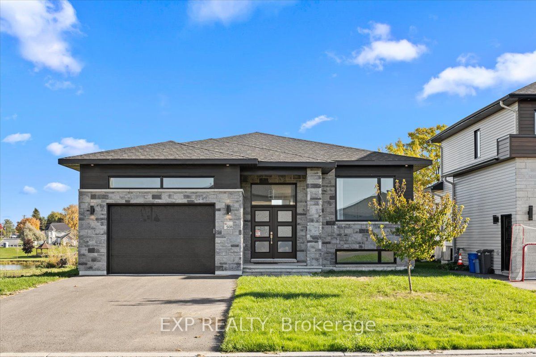
Step into this stunning 2023-built waterfront home, where contemporary elegance meets the peaceful charm of nature. Designed for both comfort and style, this 3-bedroom, 2-bathroom residence features high-end finishes, bright and spacious living areas, and an open-concept layout perfect for family living and entertaining. Thoughtfully with $20,000 of upgrades since purchased for new appliances, a reverse osmosis water filtration system, water softener system, tree clearing in the backyard, grass in the backyard, and window coverings. This home offers a modern kitchen with a walk-in pantry, a luxurious primary suite with a spacious walk-in closet, and elegant design details throughout. Enjoy breathtaking views of the South Nation River from your expansive rear deck, the perfect spot to relax, entertain, or soak in the beauty of your surroundings. The spacious backyard offers direct access to the water, making it ideal for outdoor enthusiasts. The expansive unfinished basement offers limitless potential, already roughed-in for 3 additional bedrooms, a full bathroom, and a second kitchen. Whether you choose to create a private in-law suite, a high-income rental unit, or a custom extension of your dream home, the possibilities are endless. Offering the perfect mix of natural beauty and modern convenience, this is a rare opportunity to own a waterfront retreat designed for both relaxation and future potential.
Details
| MLS # | X13026740 |
|---|---|
| Listing Type | For Sale |
| Style | House |
| Sub-Type | Resale |
| Status | New |
| Year | 0 |
| Days On Site | 124 |
| Listing Provided By | EXP REALTY | X13026740 488707 |
Features
| Bed(s) | 3 |
|---|---|
| Bath(s) | 2 |
| Garage | 2 |
| Basement | Y |
| Acreage | 0.27 |
| Water Front | Direct |
Interior
| Interior Features | Auto Garage Door Remote, Water Treatment, Water Purifier, Rough-In Bath, Primary Bedroom - Main Floor, On Demand Water Heater |
|---|---|
| Cooling | Central Air |
| Heat Source | Gas |
| Fireplace Yes / No | No |
| Rooms Total | 10 |
Exterior
| Exterior Features | Deck |
|---|---|
| Roof | Asphalt Shingle |
| Foundation Details | Concrete |
| Water View | Direct |
| Waterfront Features | Other |
| Construction Materials | Stone, Other |
Parking
| Garage Yes / No | Yes |
|---|
Utilities
| Sewer | Sewer |
|---|
Taxes
| Tax Annual Amount | 6459.36 |
|---|---|
| Tax Legal Description | LOT 31, PLAN 50M329 VILLAGE OF CASSELMAN |
| Tax Year | 2026 |
Other
| Docking Type | None |
|---|
Area Information
| Province | ON |
|---|---|
| Region | Prescott and Russell |
| City | Casselman |
| Postal Code | K0A 1M0 |
| Area | 604 Casselman |
| Listing VS Median (in K0A 1M0) | |
Price: $799,990 low | high Med: $1,500,000 On site: 124 low | high Med: 60 | |
Request a showing
Request a showing
Contact
Learn More About This Property

| Province | ON |
|---|---|
| Region | Prescott and Russell |
| City | Casselman |
| Postal Code | K0A 1M0 |
| Area | 604 Casselman |
| Listing VS Median (in K0A 1M0) | |
Price: $799,990 low | high Med: $1,500,000 On site: 124 low | high Med: 60 | |