
 New Listing
51 Tonner Crescent,Aurora, ON L4G 0G6
Aurora, ON L4G 0G6

Description
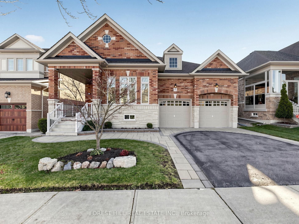
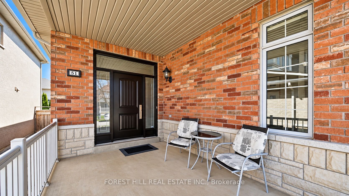
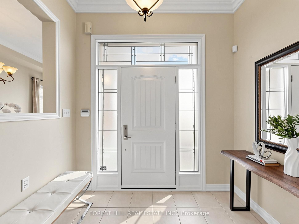
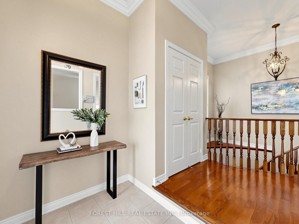
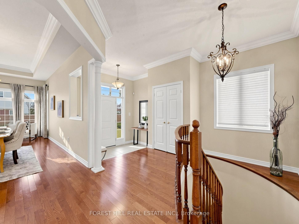
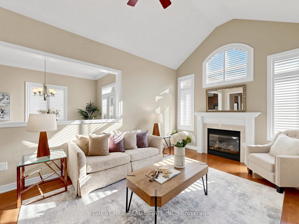
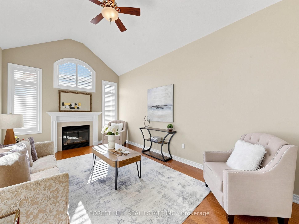
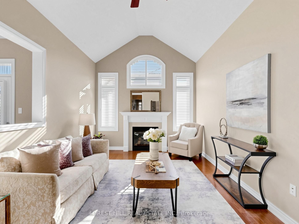
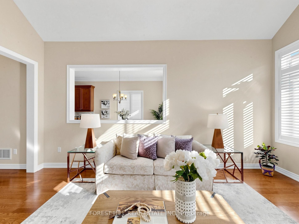
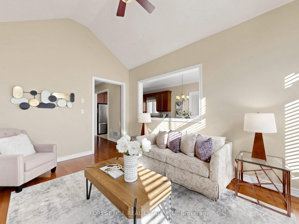
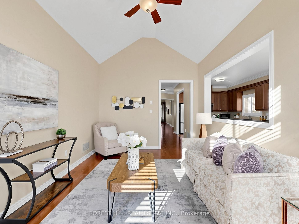
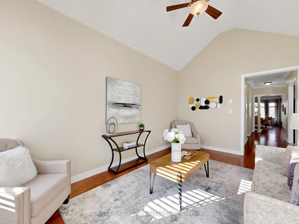
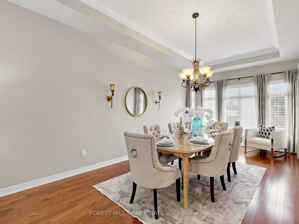
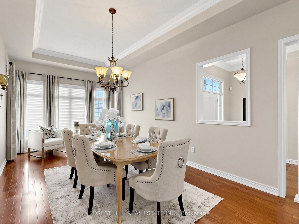
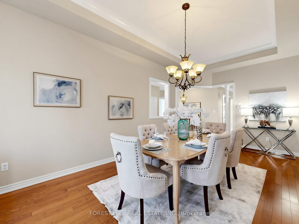
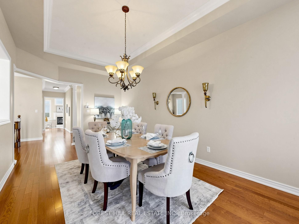
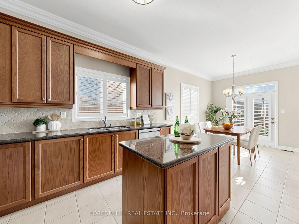
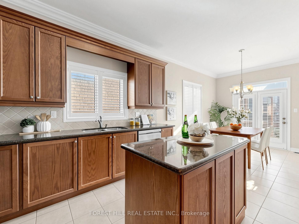
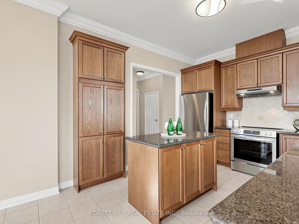
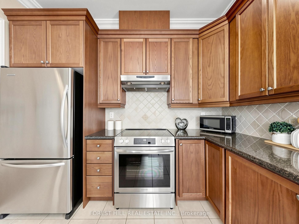
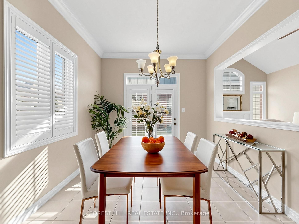
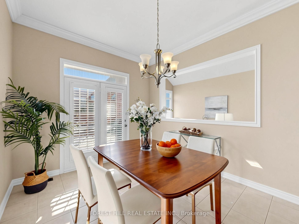
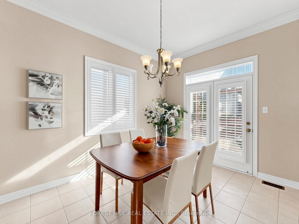
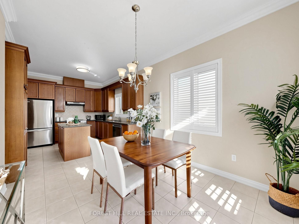
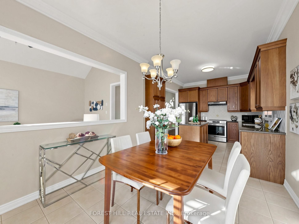
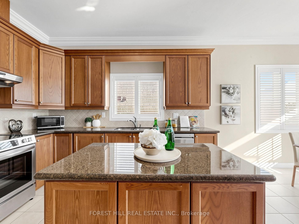
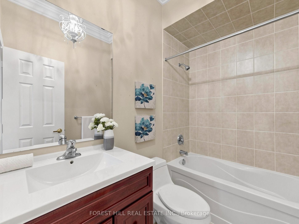
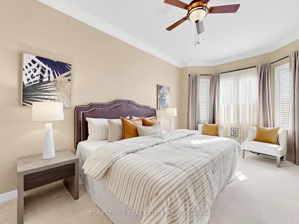
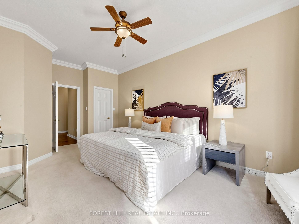
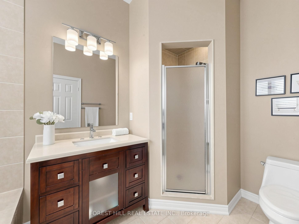
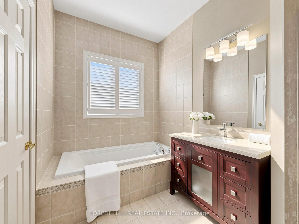
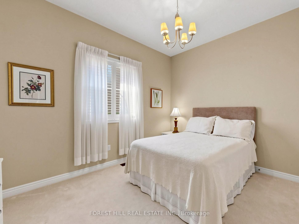
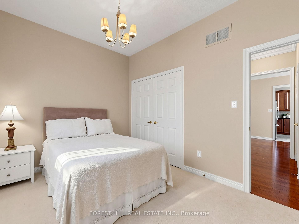
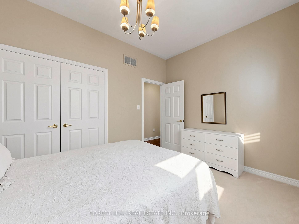
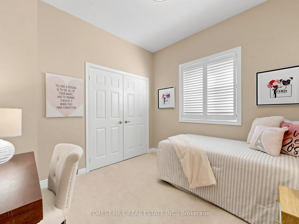
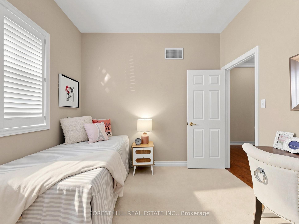
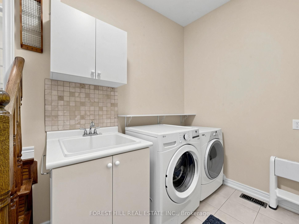
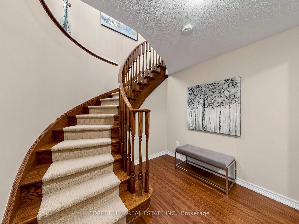
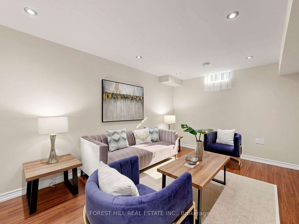
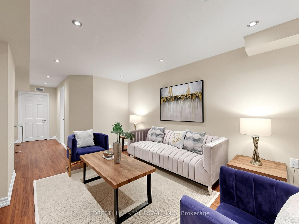
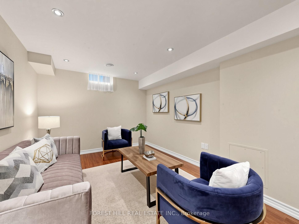
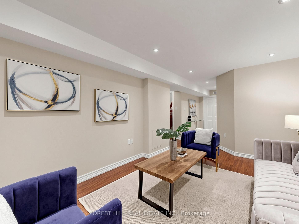
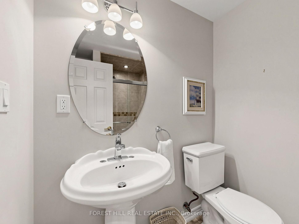
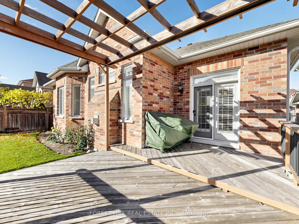
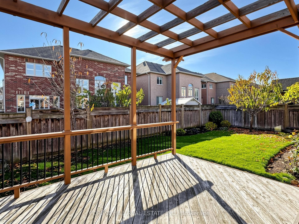
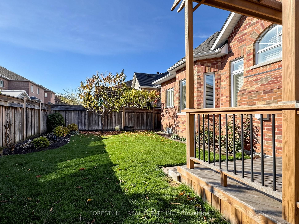
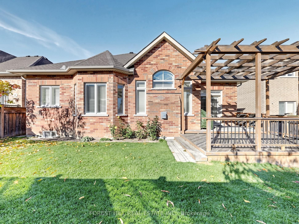
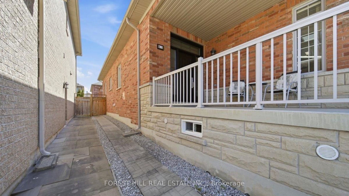
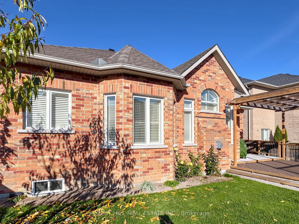
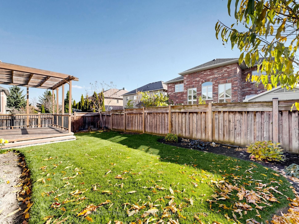
EMPTY-NESTERS & DOWNSIZERS. TIRED OF STAIRS? BUNGALOWS LIKE THIS ARE RARELY AVAILABLE! Almost 2,000 sq.ft. Beautifully Maintained Living Space w/Cathedral Ceiling In Family Room, Double-Car Garage, & Backyard Retreat! From The Moment You Arrive This Home Makes a Great First Impression With An Attractive Interlock Walkway Leading To An Extra-Large Front Porch - The Perfect Spot To Relax With A Morning Coffee or Enjoy Time With Family & Friends. A Newer Front Door Adds Modern Style & Energy Efficiency. A Welcoming Foyer Features A Large Double-Door Closet For Convenient Everyday Storage. At The Heart Of This Home Is a Huge Kitchen With Abundant Cabinetry, Large Pantry, Stainless Steel Appliances, Ceramic Backsplash, Centre Island & Generous Size Breakfast Area - Plenty Of Room For Everyday Living & Entertaining. The Family Room Is a True Standout, Featuring A Dramatic Cathedral Ceiling & Abundance Of Natural Light Through The South-Facing Windows That Create A Bright, Open & Inviting Atmosphere. A [Large] Main-Floor Laundry Room Includes Direct Access To The Double-Car Garage, Adding Everyday Convenience. The Extra-Large Partially Finished Basement Provides Even More Living Space, With A Finished Recreation Area, Laminate Flooring, Pot Lights, and 3-Piece Bathroom With Shower. Plus There Is Plenty Of Additional Space Ready To Be Customized To Suit Your Needs. Step Outside The Kitchen To a Beautifully Maintained Backyard: A Large Deck And Pergola - An Ideal Setting For Summer Dining, Entertaining Or Simply Relaxing Outdoors. Major Updates To This Home Offer Peace Of Mind, With a Newer High-Efficiency Furnace, Air Conditioner & Water Heater All Replaced Within The Last 5 Years. A Roof That's Only 7 Years New. A Beautifully Cared For Home In The Heart Of Bayview Meadows (A Family-Friendly & Safe Community). Space, Comfort & Practical Features Buyers Are Looking For - all at a great price!
Details
| MLS # | N14192694 |
|---|---|
| Listing Type | For Sale |
| Style | House |
| Sub-Type | Resale |
| Status | New |
| Year | 0 |
| Days On Site | 1 |
| Listing Provided By | FOREST HILL REAL ESTATE INC. | N14192694 631909 |
Features
| Bed(s) | 3 |
|---|---|
| Bath(s) | 3 |
| Garage | 2 |
| Basement | Y |
| Acreage | 0.12 |
Interior
| Interior Features | Other |
|---|---|
| Lease To Own Equipment | None |
| Cooling | Central Air |
| Heat Source | Gas |
| Fireplace Features | Natural Gas |
| Fireplace Yes / No | Yes |
Exterior
| Exterior Features | Deck, Privacy, Porch |
|---|---|
| Roof | Asphalt Shingle |
| Foundation Details | Poured Concrete |
| Topography | Flat |
| Construction Materials | Brick |
Parking
| Garage Yes / No | Yes |
|---|
Utilities
| Sewer | Sewer |
|---|
Taxes
| Tax Annual Amount | 7204 |
|---|---|
| Tax Legal Description | LOT 44, PLAN 65M3971, AURORA. S/T EASE FOR ENTRY AS IN YR1252806 |
| Tax Year | 2026 |
Area Information
| Province | ON |
|---|---|
| Region | York |
| City | Aurora |
| Postal Code | L4G 0G6 |
| Area | Bayview Northeast |
| Listing VS Median (in L4G 0G6) | |
Price: $1,349,000 low | high Med: $0 On site: 1 low | high Med: | |
Request a showing
Request a showing
Contact
Learn More About This Property

| Province | ON |
|---|---|
| Region | York |
| City | Aurora |
| Postal Code | L4G 0G6 |
| Area | Bayview Northeast |
| Listing VS Median (in L4G 0G6) | |
Price: $1,349,000 low | high Med: $0 On site: 1 low | high Med: | |
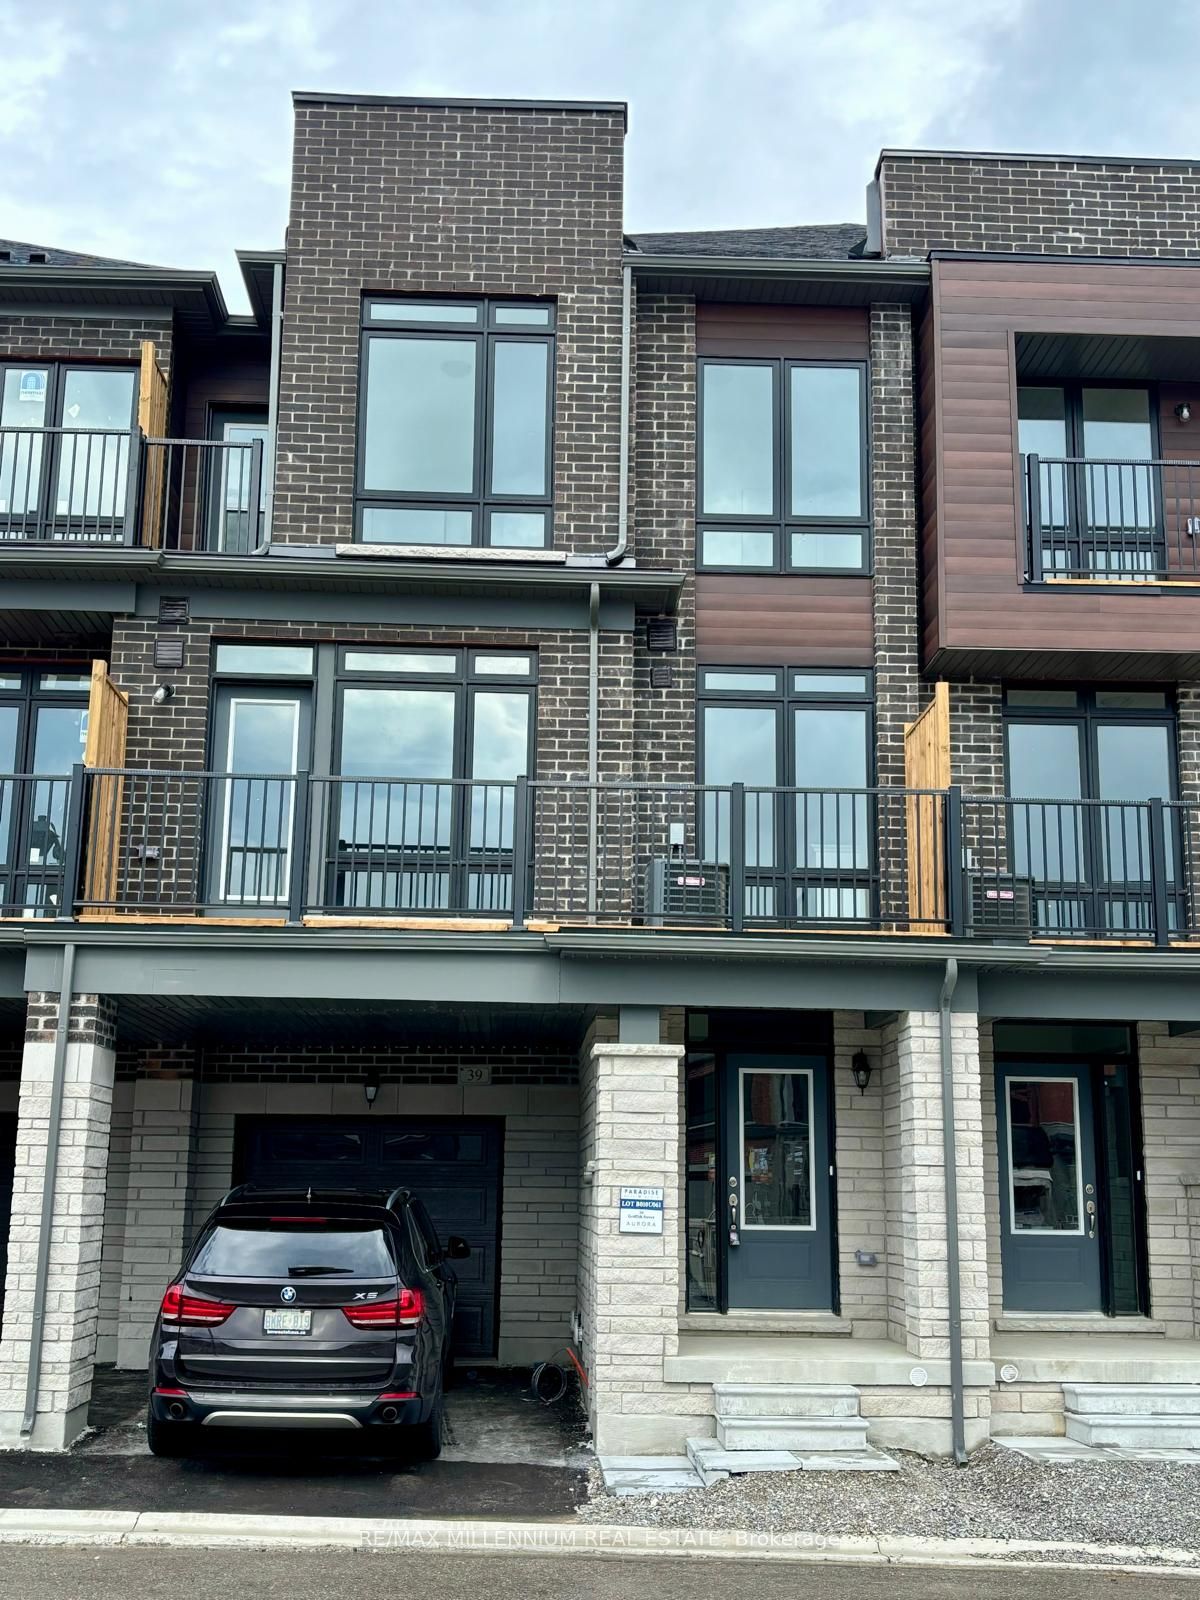 | $1,199,00039 Griffith StreetAurora, ON L4G 7B6 |
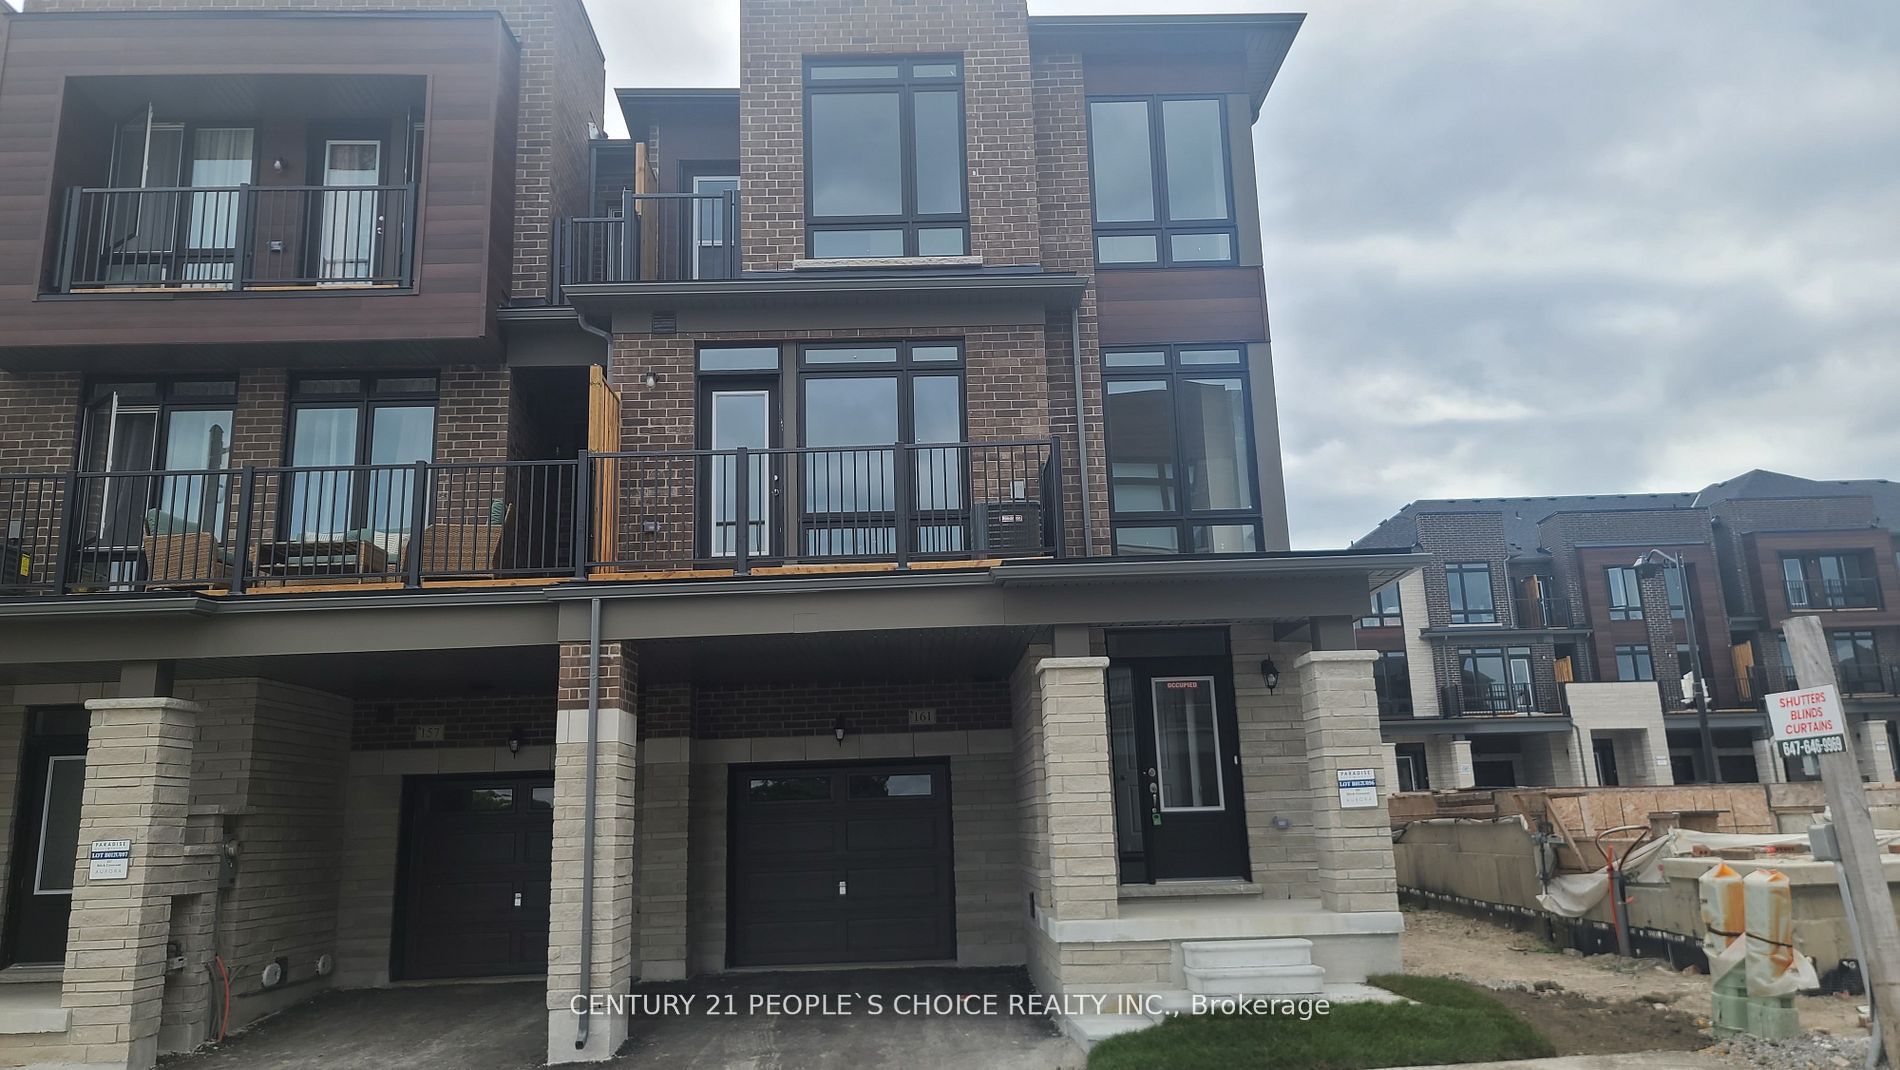 | $1,149,900161 Blick CrescentAurora, ON L4G 4A7 |
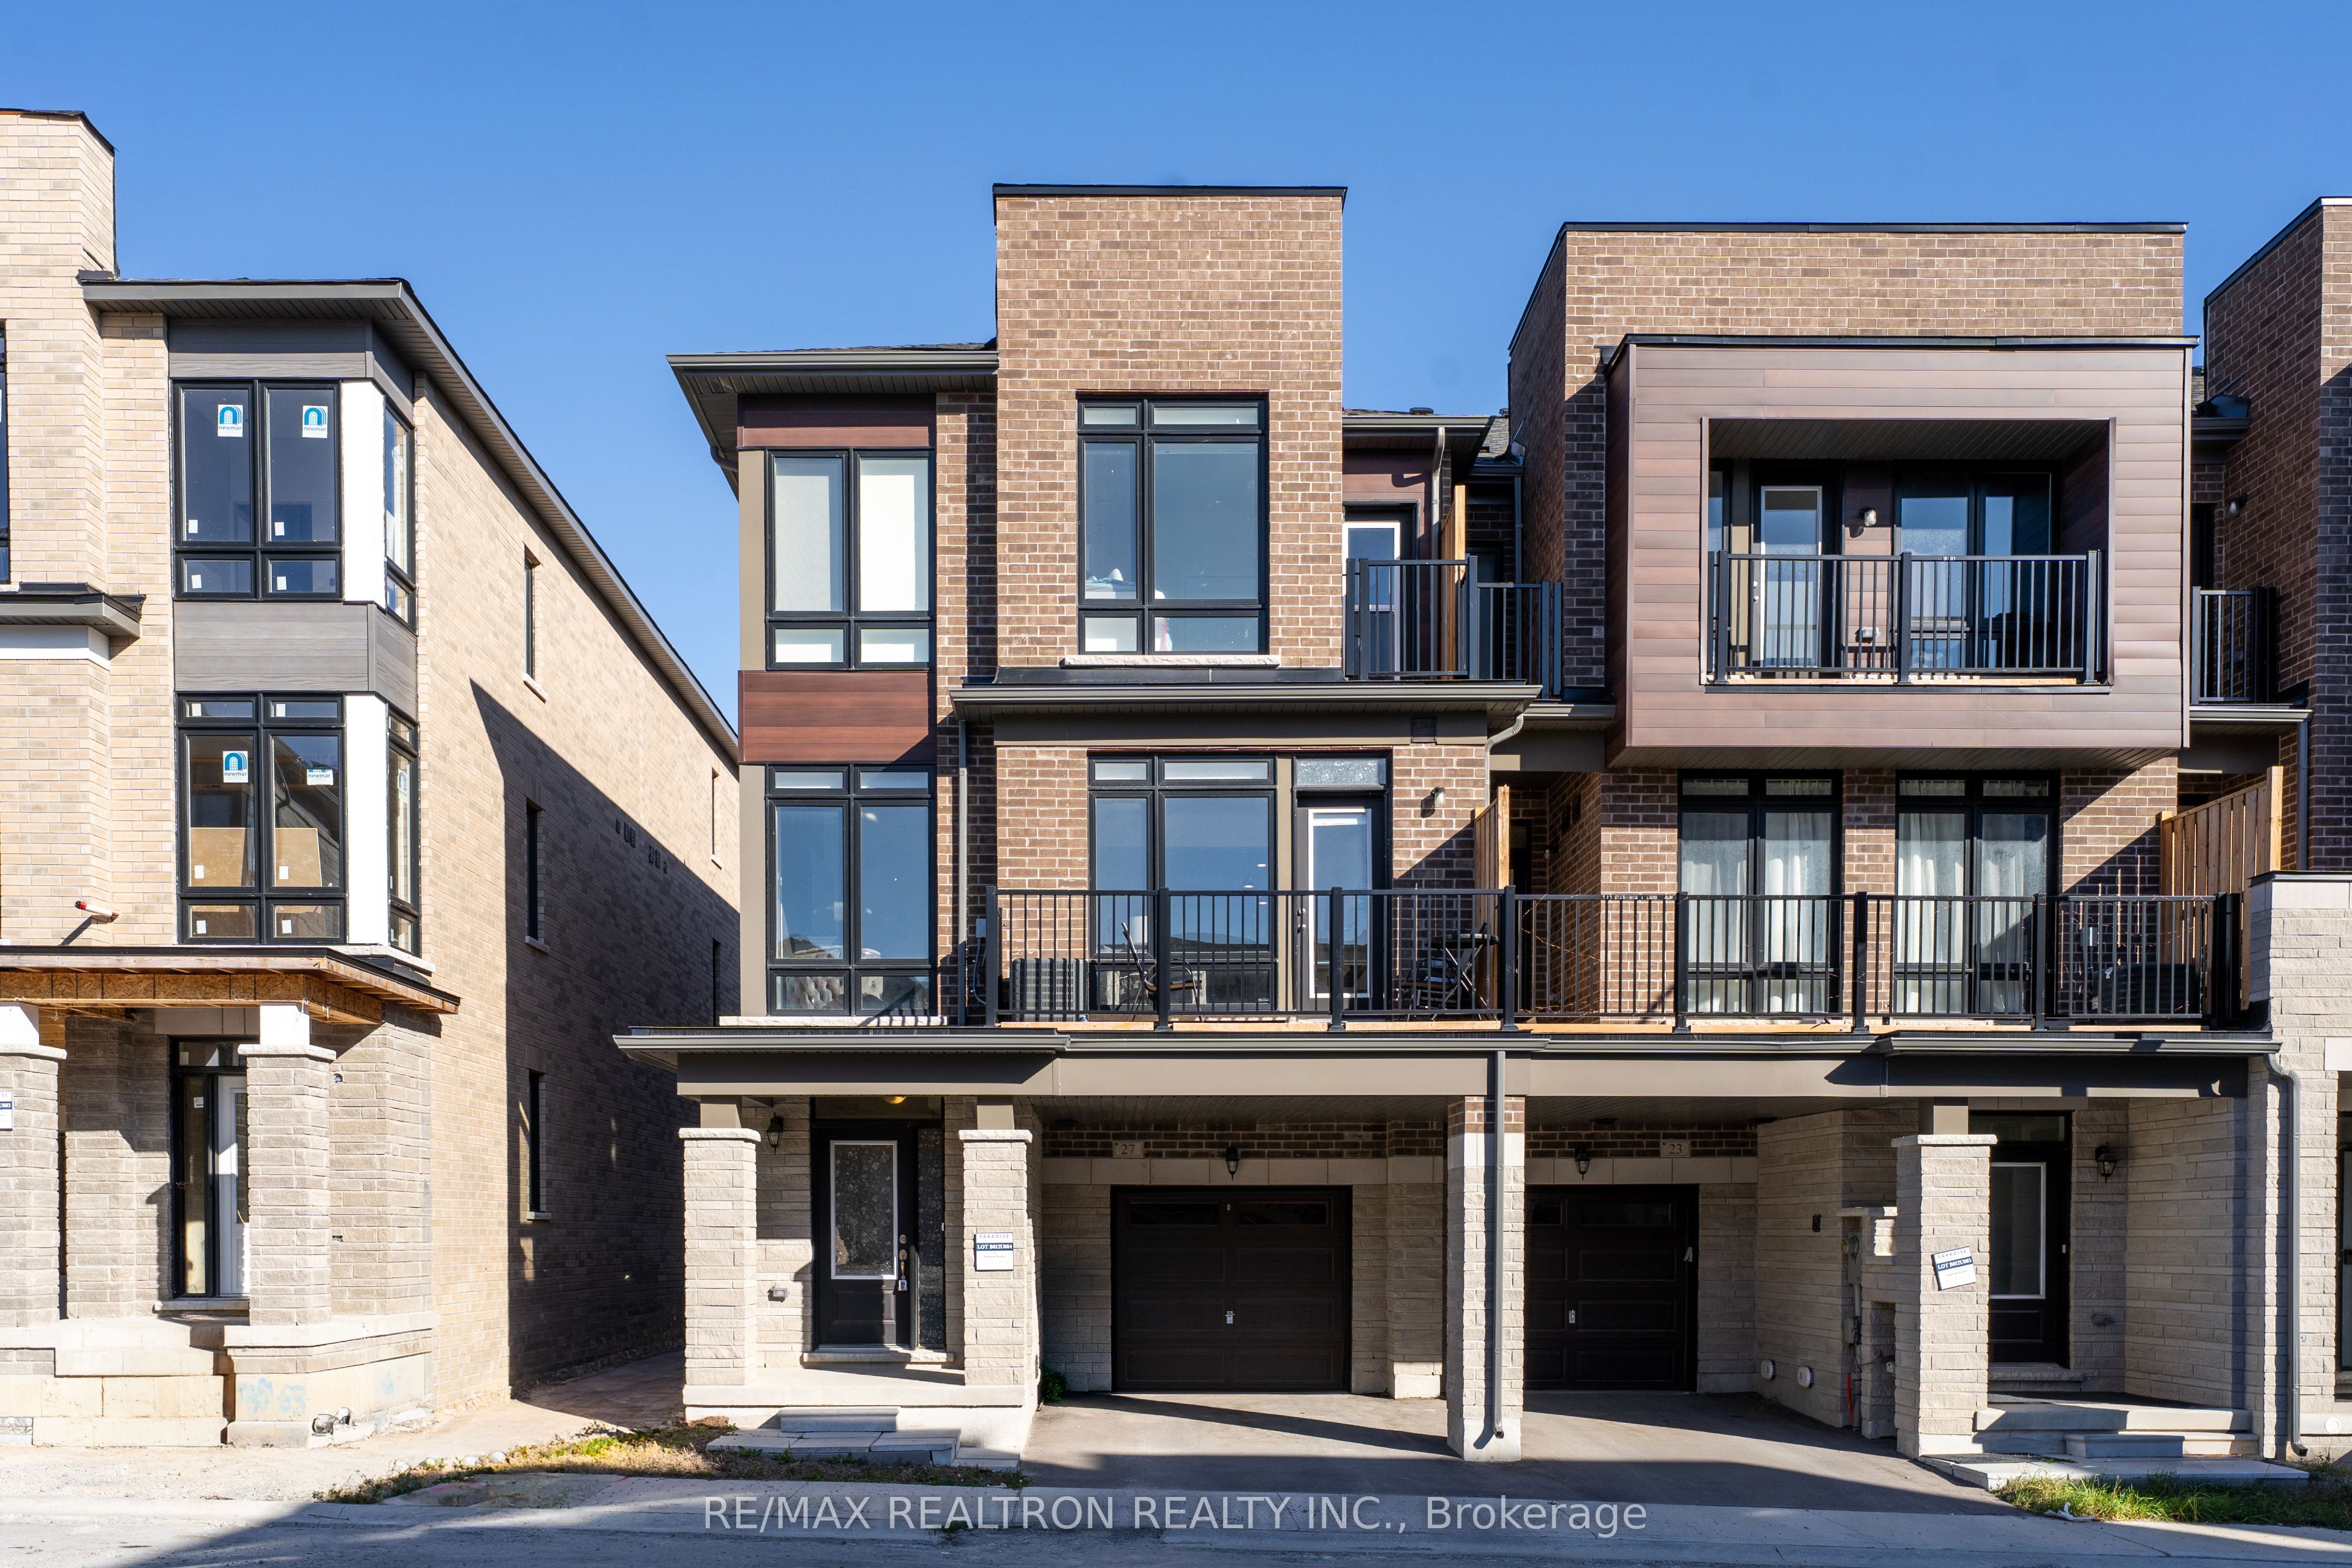 | $1,049,00027 Gunton StreetAurora, ON L4G 7B6 |
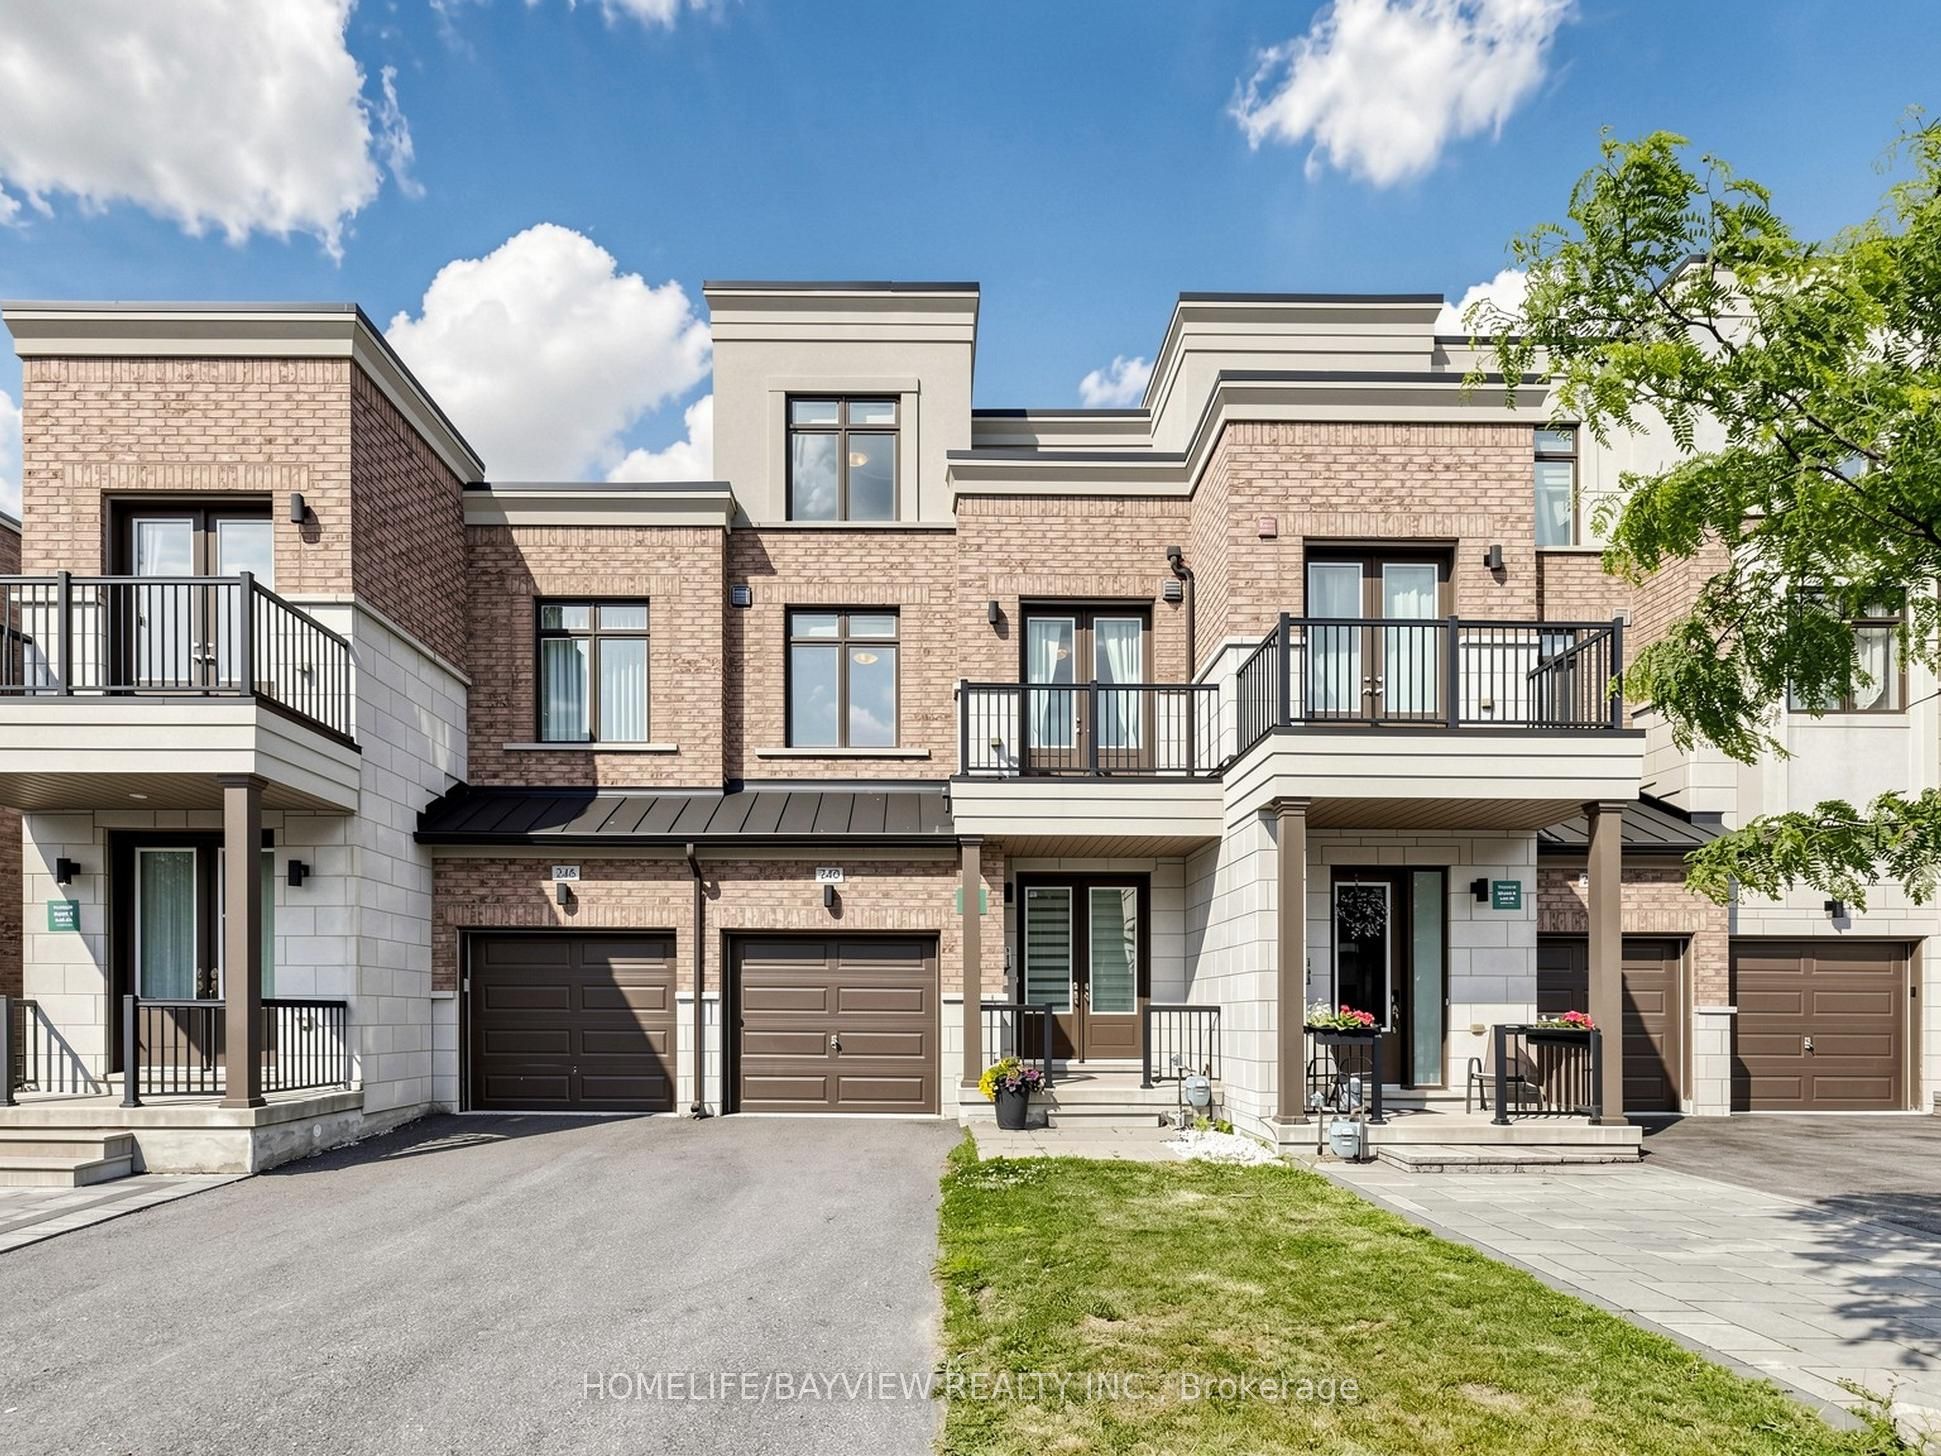 | $1,168,000240 Elyse CourtAurora, ON L4G 2C9 |
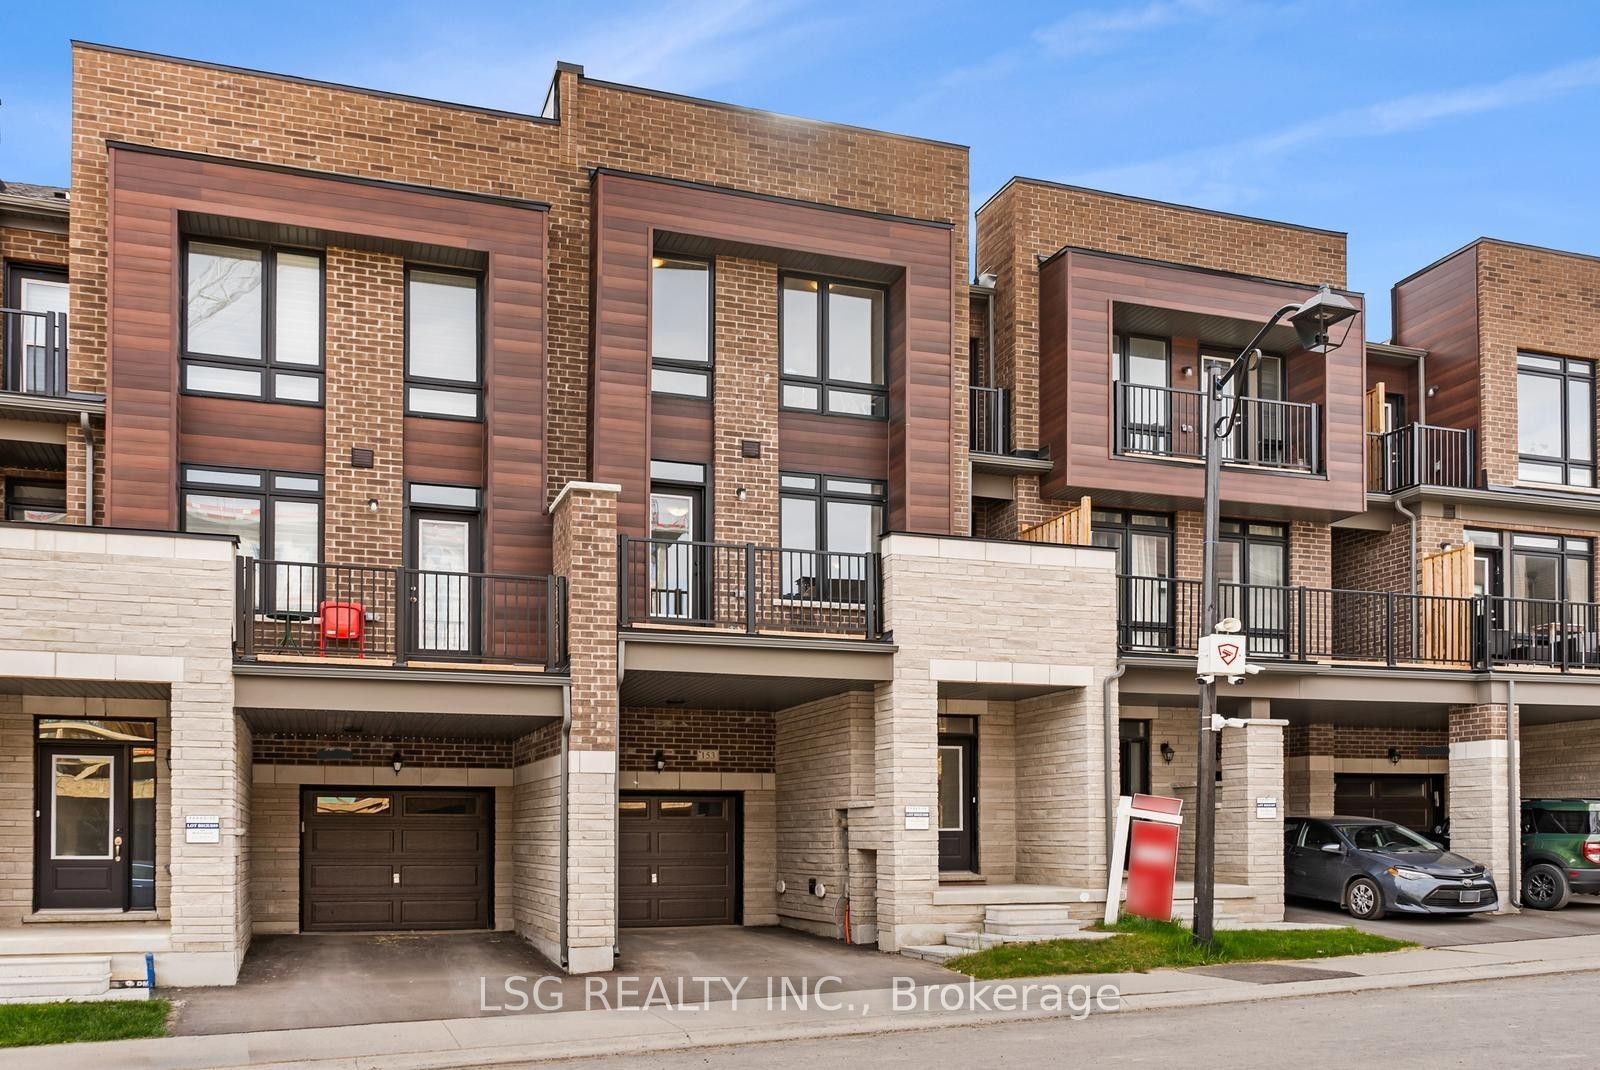 | $1,068,000153 Blick CrescentAurora, ON L4G 7B6 |