513-2782 Barton Street E,Hamilton, ON L8E 2J8
Hamilton, ON L8E 2J8



Description
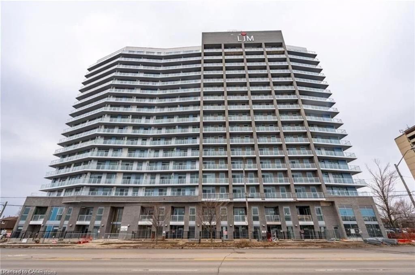
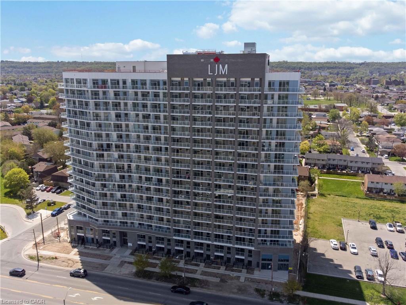
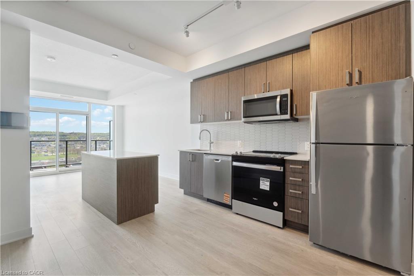
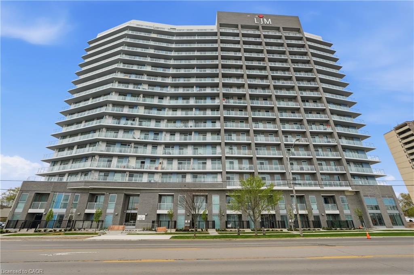
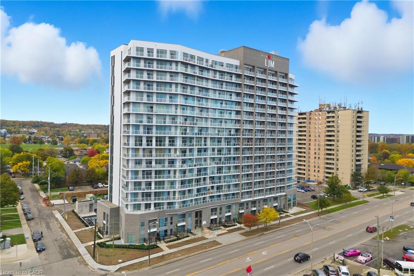
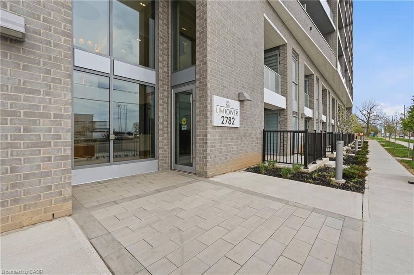
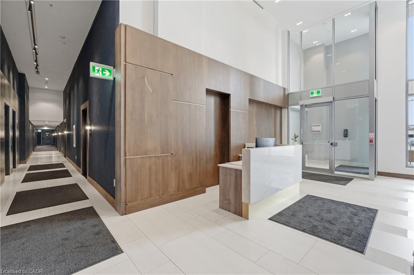
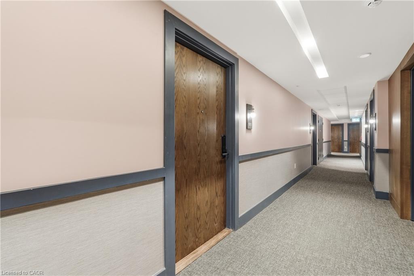
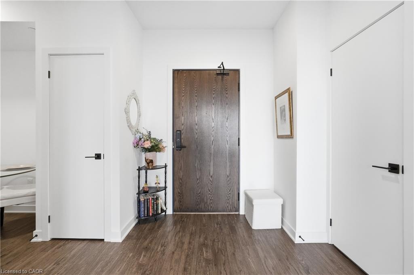
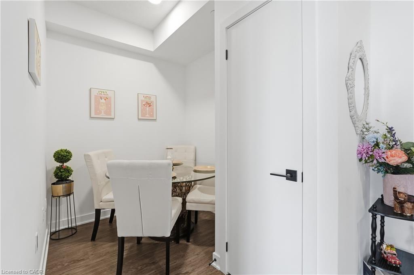
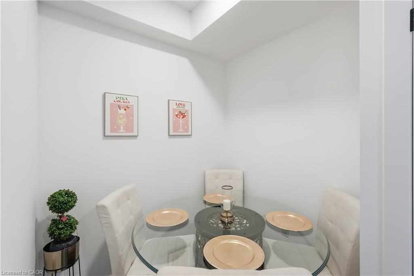
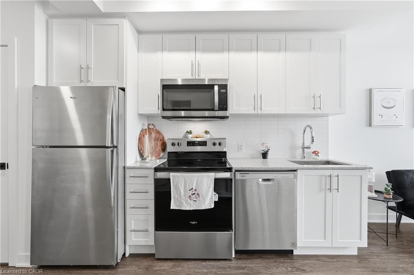
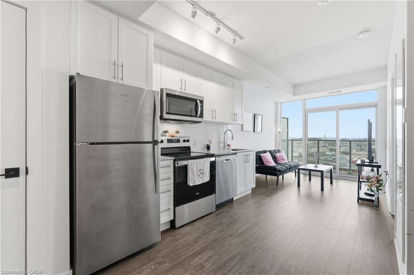
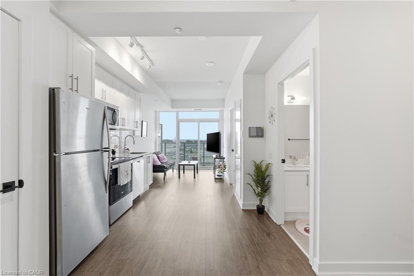
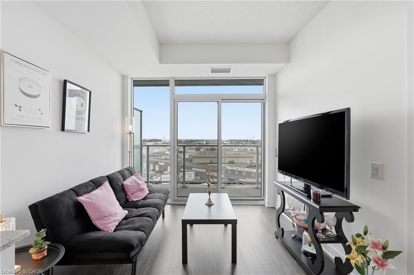
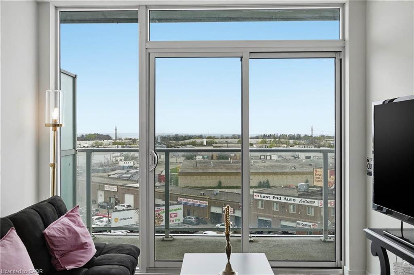
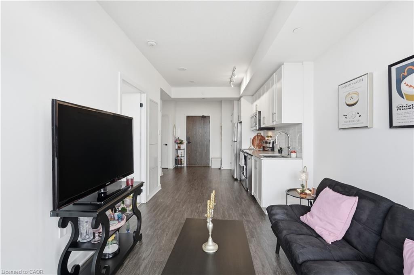
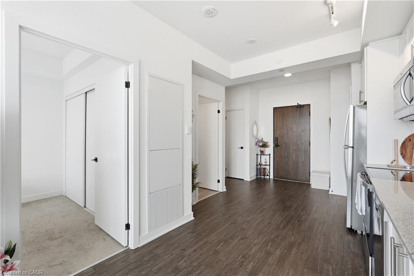
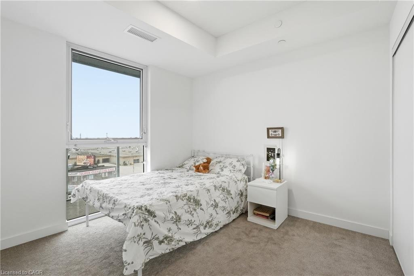
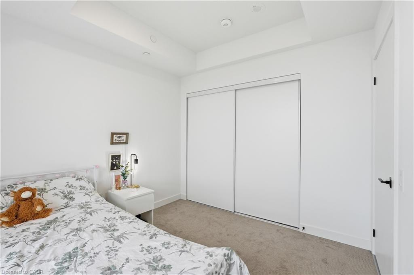
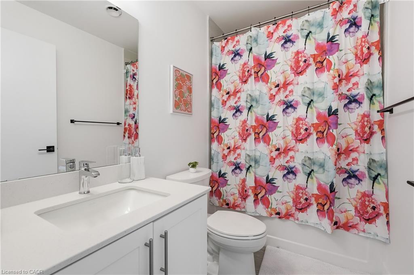
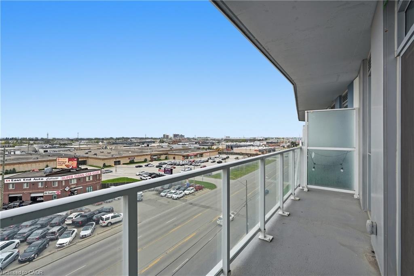
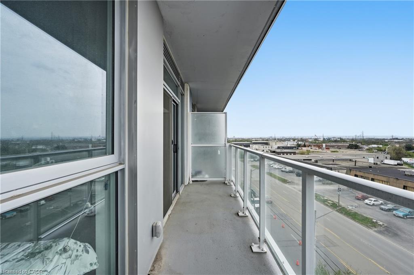
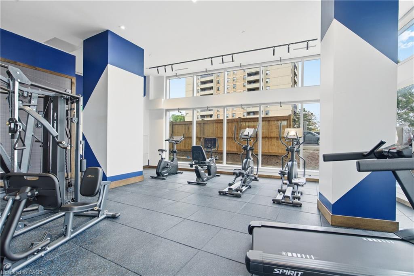
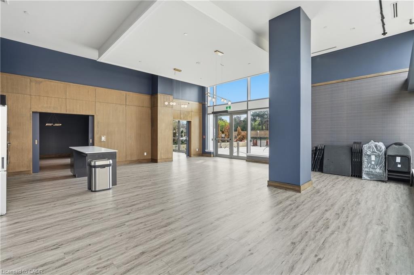
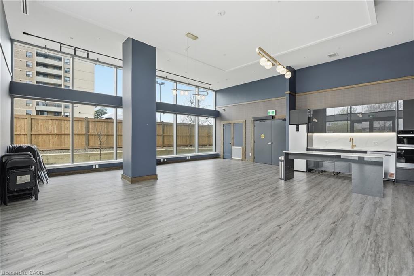
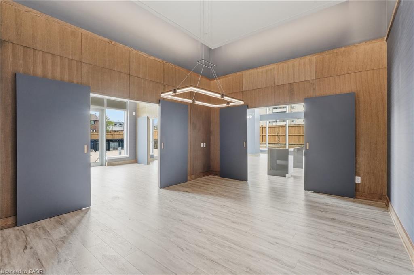
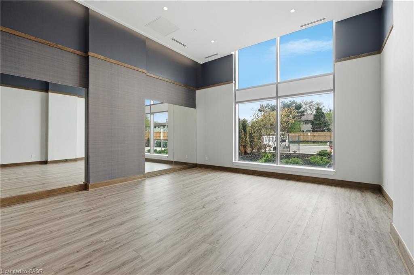
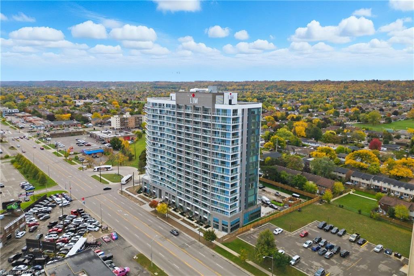
Fantastic opportunity to own in one of Hamilton and Stoney Creek’s most prestigious brand-new condo residences. Perched on the 5th floor, this beautifully designed 1+1-bedroom suite offers breathtaking views of the city skyline, Niagara Escarpment and glimpses of Lake Ontario. The open concept layout is bright and functional, featuring 9-foot ceilings, luxury finishes and smart home technology throughout. The spacious den provides flexibility for a home office, guest space or additional living area, making this an ideal option for first time buyers, professionals or those looking to downsize without compromise. Enjoy access to premium amenities including a fully equipped fitness center, stylish party room with kitchen, outdoor BBQ area and electric vehicle charging stations. Unbeatable location with quick access to the QEW, GO Transit and the upcoming Centennial Parkway GO Station, all set between the lake and the natural beauty of the escarpment. Experience modern condo living in a vibrant, growing community.
Details
| MLS # | 40827550 |
|---|---|
| Listing Type | For Sale |
| Style | Condominium |
| HOA Dues | $328 |
| Sub-Type | New Construction |
| Status | Active |
| Days On Site | 108 |
| Listing Provided By | RE/MAX Escarpment Golfi Realty Inc. | Rob Golfi |
Features
| Bed(s) | 1 |
|---|---|
| Bath(s) | 1 Total |
| SQ Feet | 511 |
| Zoning | E-3/S-306B |
| Property View | Yes |
Interior
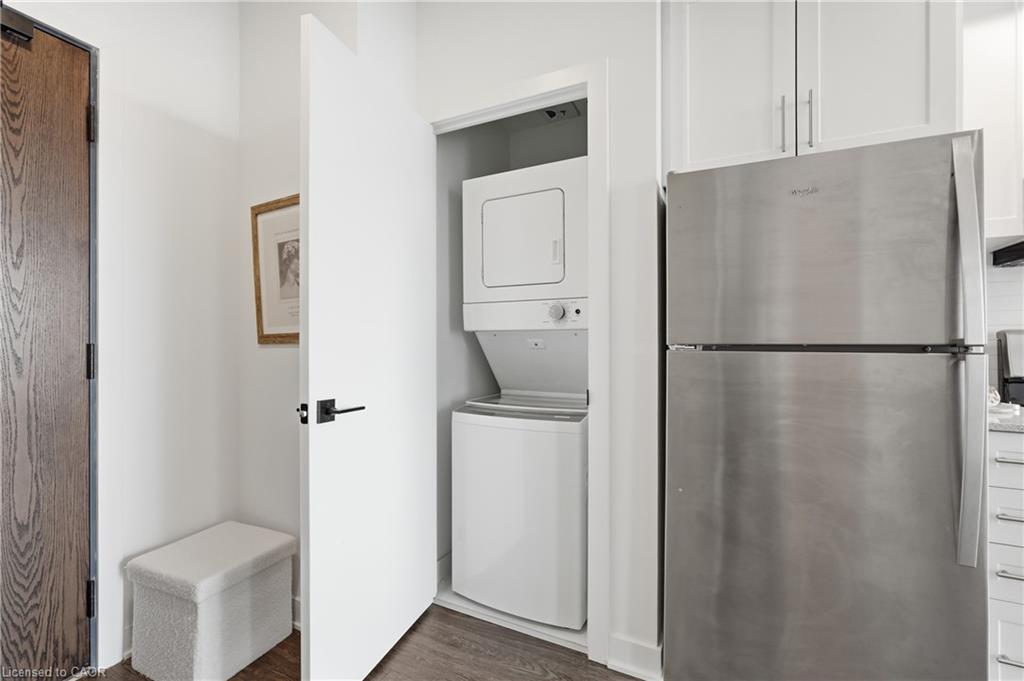
| Appliances | Built-in Microwave, Dishwasher, Dryer, Refrigerator, Stove, Washer |
|---|---|
| Rooms Total | 4 |
| Interior Features | None |
| Cooling | Central Air |
| Cooling Yes / No | No |
| Heating | Forced Air, Natural Gas |
| Heating Yes / No | Yes |
| Laundry Features | In-Suite |
Exterior
| Lot Features | Urban, Greenbelt, Park, Public Transit, Schools |
|---|---|
| Construction Materials | Concrete |
| Roof | Flat |
| Foundation Details | Concrete Perimeter |
| Patio And Porch Features | Terrace |
Parking
| Parking Features | Unassigned |
|---|---|
| Attached Garage Yes / No | No |
Utilities
| Sewer | Sewer (Municipal) |
|---|
Taxes
| Tax Annual Amount | 1 |
|---|
Area Information
| Province | ON |
|---|---|
| Region | Hamilton |
| City | Hamilton |
| Postal Code | L8E 2J8 |
| Area | 27 Hamilton East |
| Subarea | 273 Riverdale |
| Community Name | 273 Riverdale |
| Listing VS Median (in 273 Riverdale) | |
Price: $339,000 low | high Med: $399,000 sqft: 511 low | high Med: 1,090 $ / sqft: $663 low | high Med: $366 On site: 108 low | high Med: 58 | |
Market Activity L8E 2J8
Request a showing
Request a showing
Contact
Learn More About This Property

| Province | ON |
|---|---|
| Region | Hamilton |
| City | Hamilton |
| Postal Code | L8E 2J8 |
| Area | 27 Hamilton East |
| Subarea | 273 Riverdale |
| Community Name | 273 Riverdale |
| Listing VS Median (in 273 Riverdale) | |
Price: $339,000 low | high Med: $399,000 sqft: 511 low | high Med: 1,090 $ / sqft: $663 low | high Med: $366 On site: 108 low | high Med: 58 | |