5195 Mcdonald's Corners Road,Lanark Highlands, ON K0G 1M0
Lanark Highlands, ON K0G 1M0



















Description
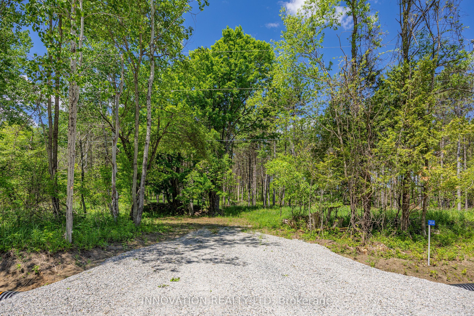
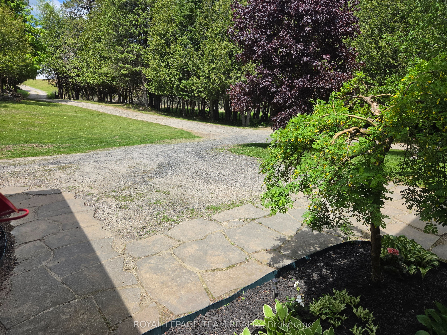
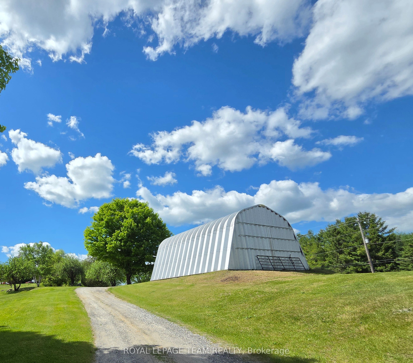
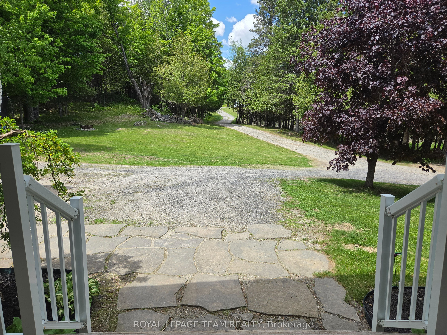
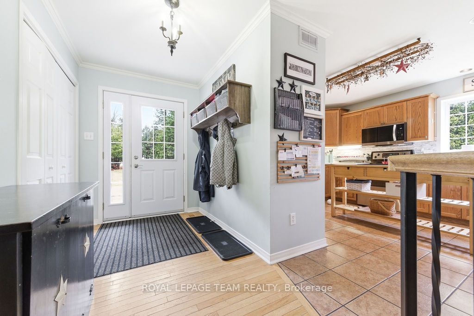
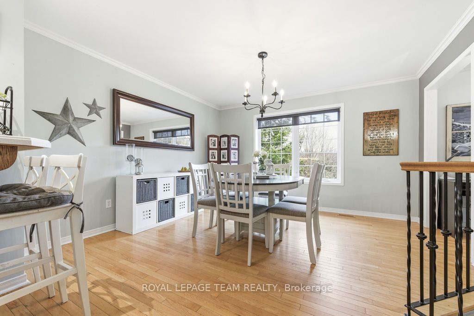
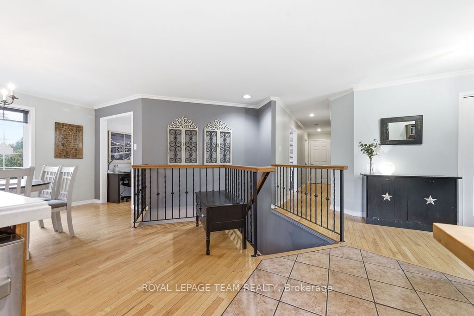
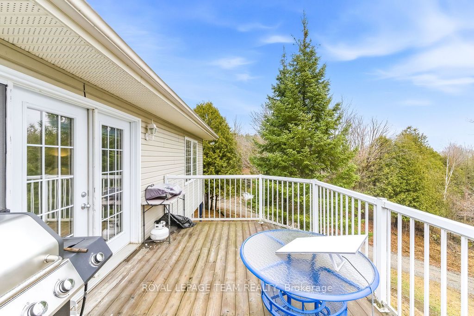
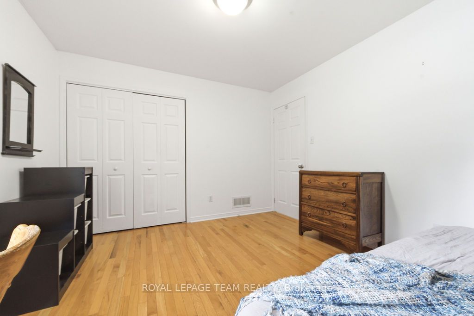
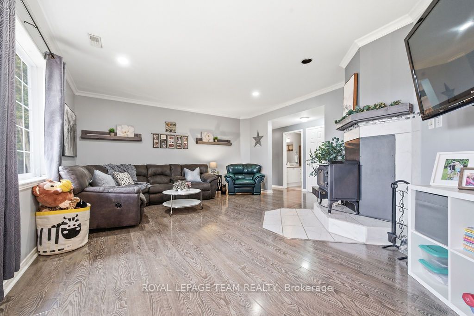
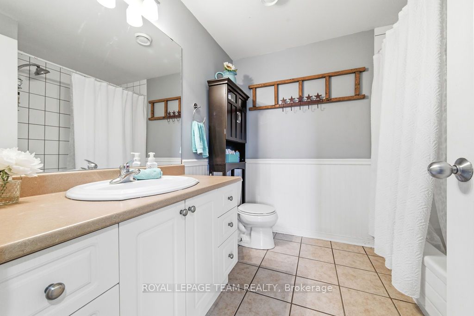
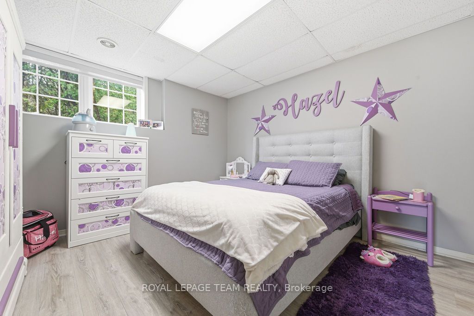
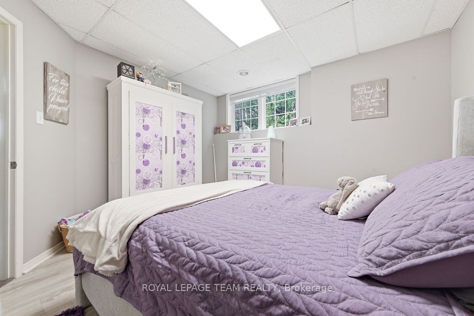
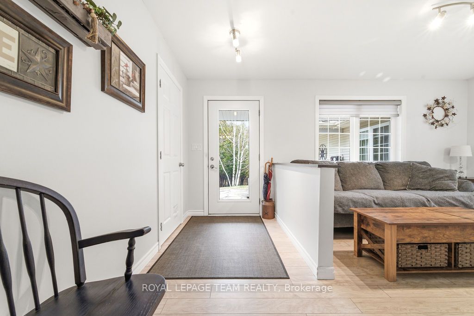
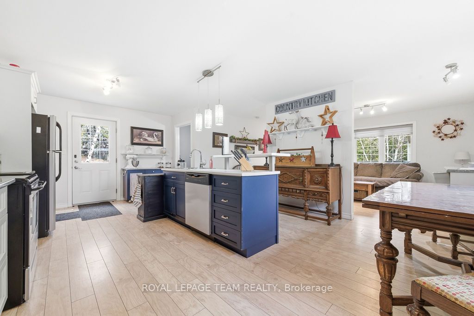
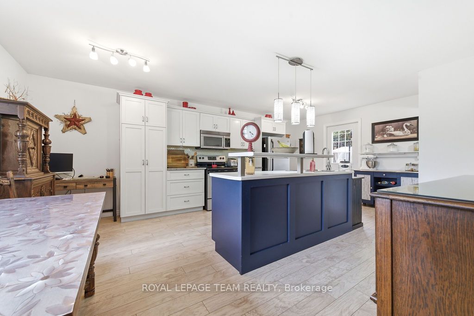
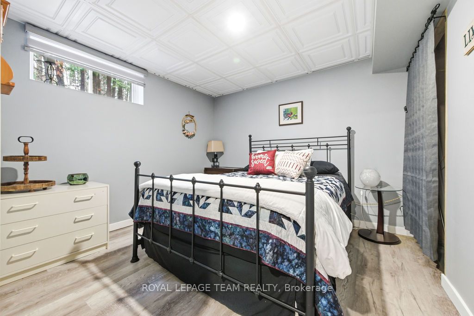
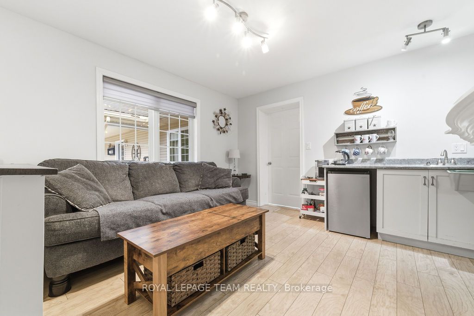
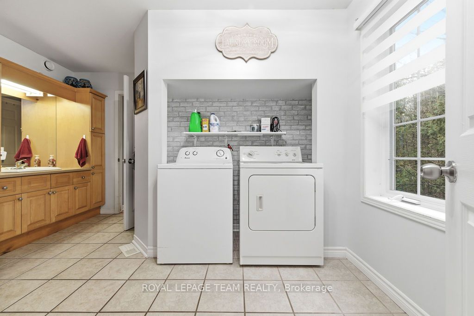
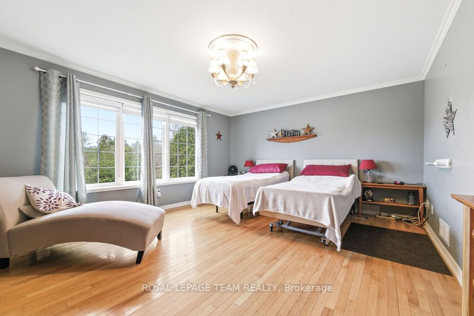
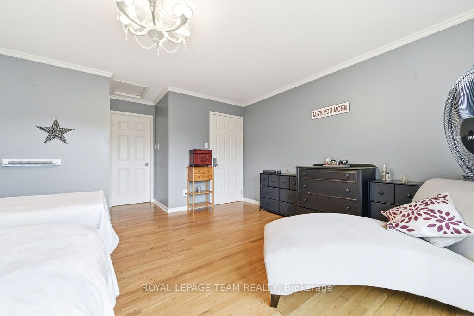
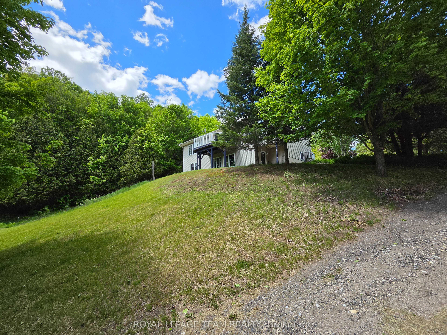
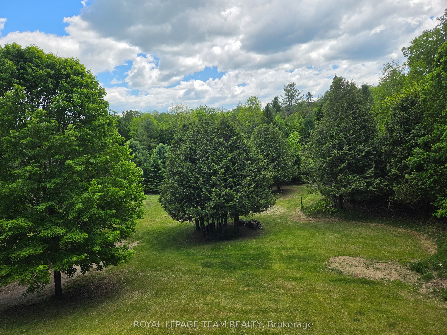
Welcome to your private rural retreat at 5195 McDonalds Corners Road! Set beautifully back from the road and framed by mature trees, this spacious 5-bedroom, 2.5-bathroom country home offers ultimate privacy on 3.7 acres. Whether you are searching for a multi-generational setup or an investment opportunity with rental potential, this unique property delivers. The main home is a bright, welcoming raised bungalow. The main level features a cozy living space and a well-appointed bedroom, while the fully finished lower-level walkout expands your living area with two additional bedrooms, a full bathroom, laundry, storage, and a spacious family room. A major highlight is the separate, attached apartment (built in 2013). This fully equipped in-law suite boasts a private entrance, its own main-floor layout, and a finished basement featuring an additional bedroom and a generous recreational room. Outdoor enthusiasts will love the expansive, wooded grounds. Near the driveway entrance, a massive 30'x30'x16'H detached steel carport provides durable shelter and storage for vehicles, boats, or ATVs. The property is built for year-round fun-enjoy tobogganing in the backyard in the winter, or spend your summer poolside, complete with a convenient trailer hookup. Located just 22 minutes from historic Perth for all your major amenities and an easy 1-hour commute to Kanata, this property offers the ultimate country lifestyle without sacrificing city convenience. Book your showing today!
Details
| MLS # | X13009858 |
|---|---|
| Listing Type | For Sale |
| Style | House |
| Sub-Type | Resale |
| Status | Price Change |
| Year | 0 |
| Days On Site | 130 |
| Listing Provided By | ROYAL LEPAGE TEAM REALTY | X13009858 507000 |
Features
| Bed(s) | 5 |
|---|---|
| Bath(s) | 3 |
| Garage | 3 |
| Car Port | Yes |
| Basement | Y |
| Pool | Yes |
| Acreage | 0.95 |
Interior
| Interior Features | Accessory Apartment, In-Law Suite, Primary Bedroom - Main Floor, Water Treatment, Wheelchair Access |
|---|---|
| Cooling | Central Air |
| Heat Source | Other |
| Fireplace Yes / No | Yes |
Exterior
| Roof | Asphalt Shingle |
|---|---|
| Foundation Details | Poured Concrete, Block |
| Construction Materials | Vinyl Siding |
Parking
| Garage Yes / No | Yes |
|---|
Utilities
| Sewer | Septic |
|---|
Taxes
| Tax Annual Amount | 3636 |
|---|---|
| Tax Legal Description | PART OF LOT 5 CONCESSION 8 DALHOUSIE BEING PART 2 ON 27R8202; S/T TO DL6624; TWP OF LANARK HIGHLANDS |
| Tax Year | 2025 |
Area Information
| Province | ON |
|---|---|
| Region | Lanark |
| City | Lanark Highlands |
| Postal Code | K0G 1M0 |
| Area | 914 Lanark Highlands (Dalhousie) Twp |
| Listing VS Median (in K0G 1M0) | |
Price: $699,888 low | high Med: $1,574,950 On site: 130 low | high Med: 69 | |
Request a showing
Request a showing
Contact
Learn More About This Property

| Province | ON |
|---|---|
| Region | Lanark |
| City | Lanark Highlands |
| Postal Code | K0G 1M0 |
| Area | 914 Lanark Highlands (Dalhousie) Twp |
| Listing VS Median (in K0G 1M0) | |
Price: $699,888 low | high Med: $1,574,950 On site: 130 low | high Med: 69 | |