
521 Concession Rd 8 W,Trent Hills, ON K0L 1Y0
Trent Hills, ON K0L 1Y0




Description
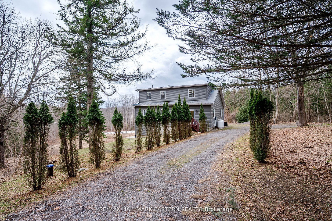
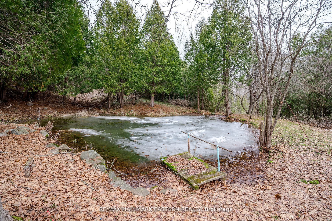
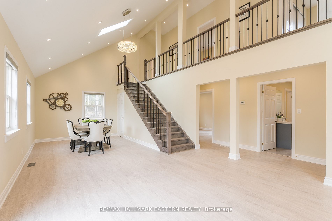
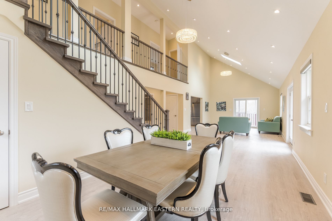
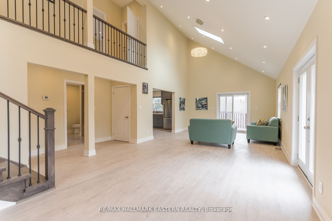
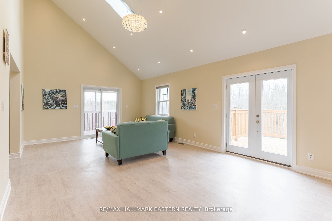
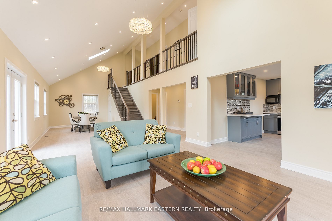
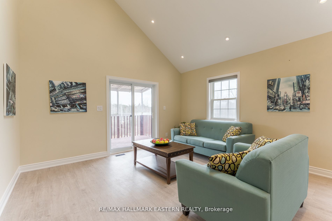
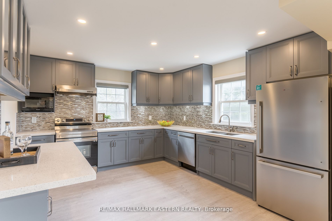
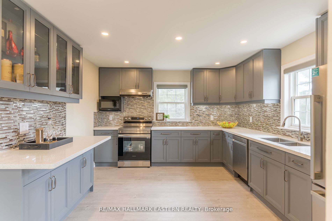
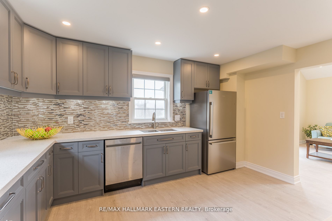
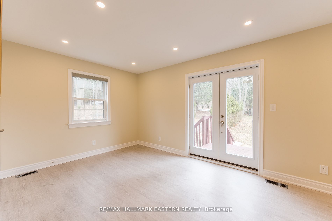
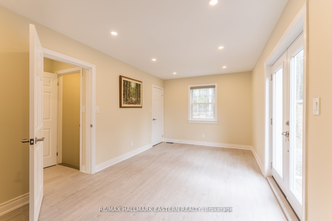
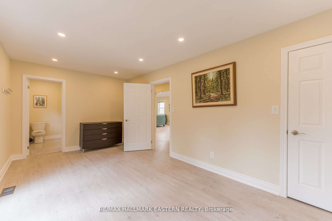
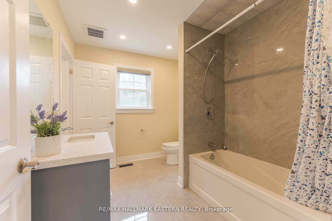
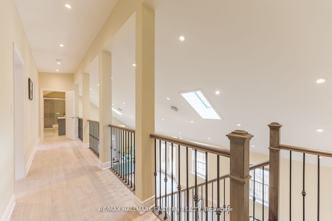
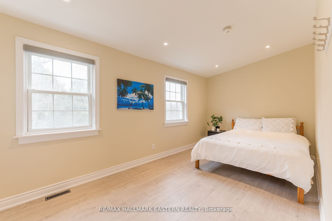
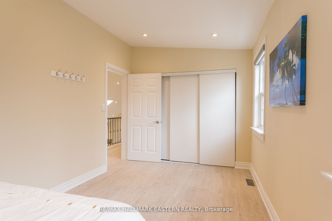
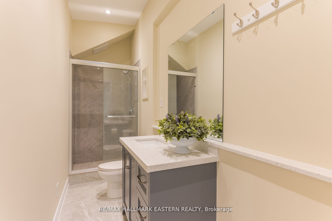
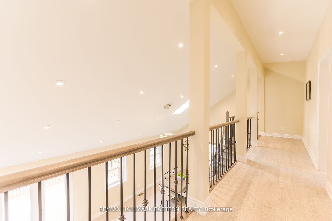
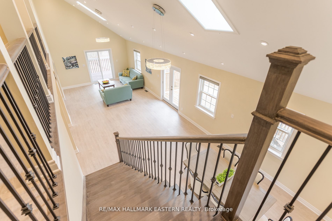
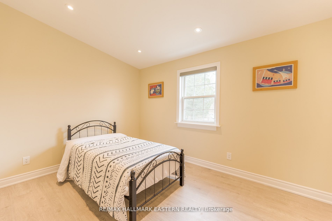
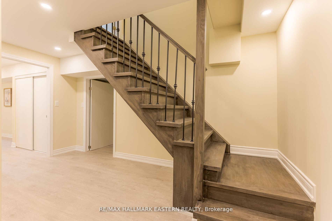
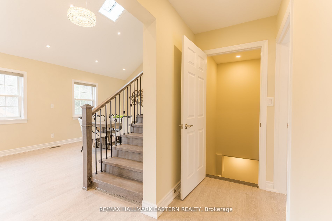
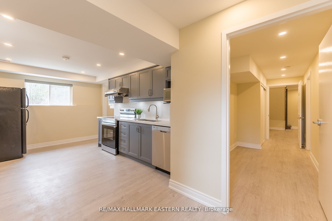
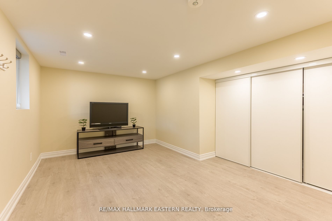
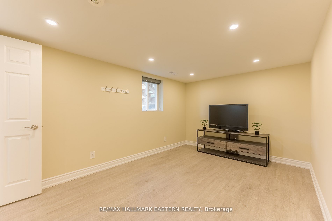
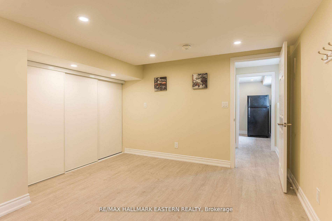
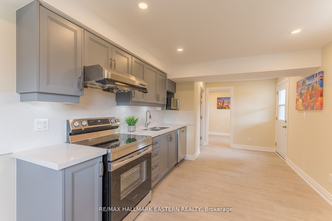
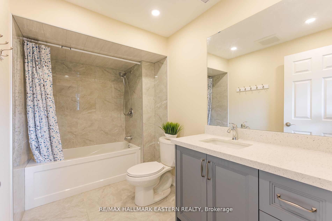
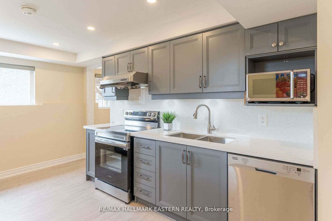
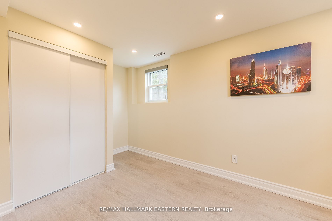
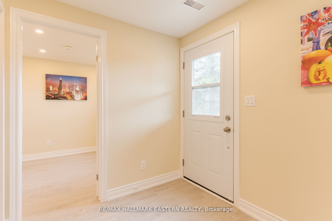
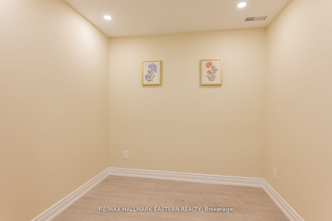
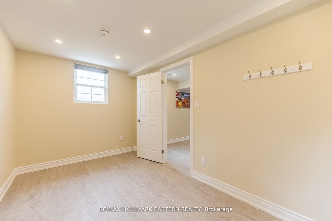
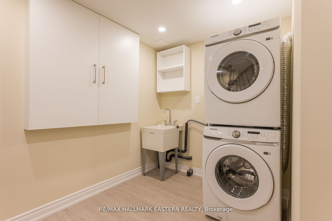
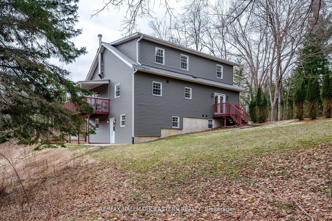
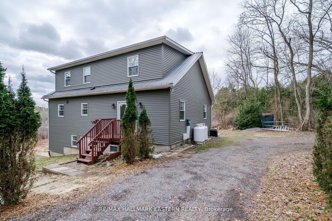
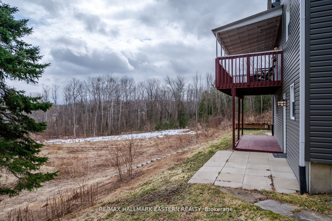
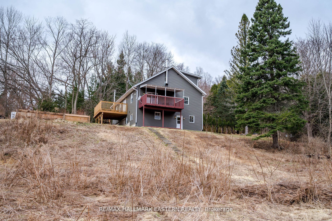
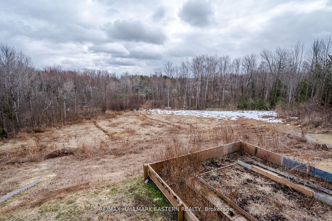
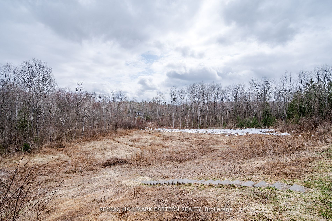
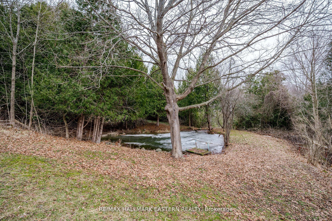
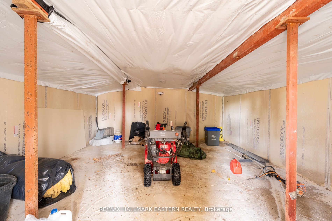
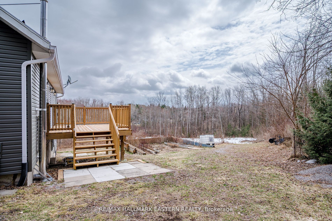
This beautifully renovated home, with approximately $300,000 invested in updates, is located on a sprawling 1.84-acre lot and offers the perfect blend of modern amenities and natural beauty. Upon entering, you are greeted by soaring 16-foot vaulted ceilings that create an expansive, light-filled space throughout the open-concept living areas. The home has been meticulously updated with high-quality finishes, blending contemporary design with timeless elegance. The spacious main and upper floor layout includes 3 bedrooms and 2 bathrooms, featuring a stunning primary bedroom with an ensuite and its own private walkout, allowing you to enjoy peaceful mornings or stunning sunsets in complete privacy. The fully renovated basement with a separate entrance offers endless possibilities, making it an ideal in-law suite, guest space, or rental opportunity. This private area is designed for both comfort and convenience, with its own kitchen, 2 bedroom + deb and private bathroom, providing both privacy and accessibility. Step outside to your 1.84-acre lot, where you'll find a serene pond, perfect for relaxation or outdoor activities. The home is also equipped with a durable steel roof, providing long-lasting protection and peace of mind for years to come. This property offers endless opportunities for gardening, outdoor fun, or future expansion, while still being conveniently located to the town of Hastings, where you can run all your errands while enjoying the views of Lock 18 and nearby amenities. With approximately $300,000 spent on renovations, this home is a rare find that combines luxury, functionality, and natural beauty. Don't miss the opportunity to make this exceptional property your own!
Details
| MLS # | X13211010 |
|---|---|
| Listing Type | For Sale |
| Style | Condominium |
| Sub-Type | Resale |
| Status | New |
| Year | 0 |
| Days On Site | 86 |
| Listing Provided By | RE/MAX HALLMARK EASTERN REALTY | X13211010 522600 |
Features
| Bed(s) | 5 |
|---|---|
| Bath(s) | 3 |
| Basement | Y |
| Acreage | 1.84 |
| Property View | Park, Greenbelt, Pond, Trees, Woods, |
Interior
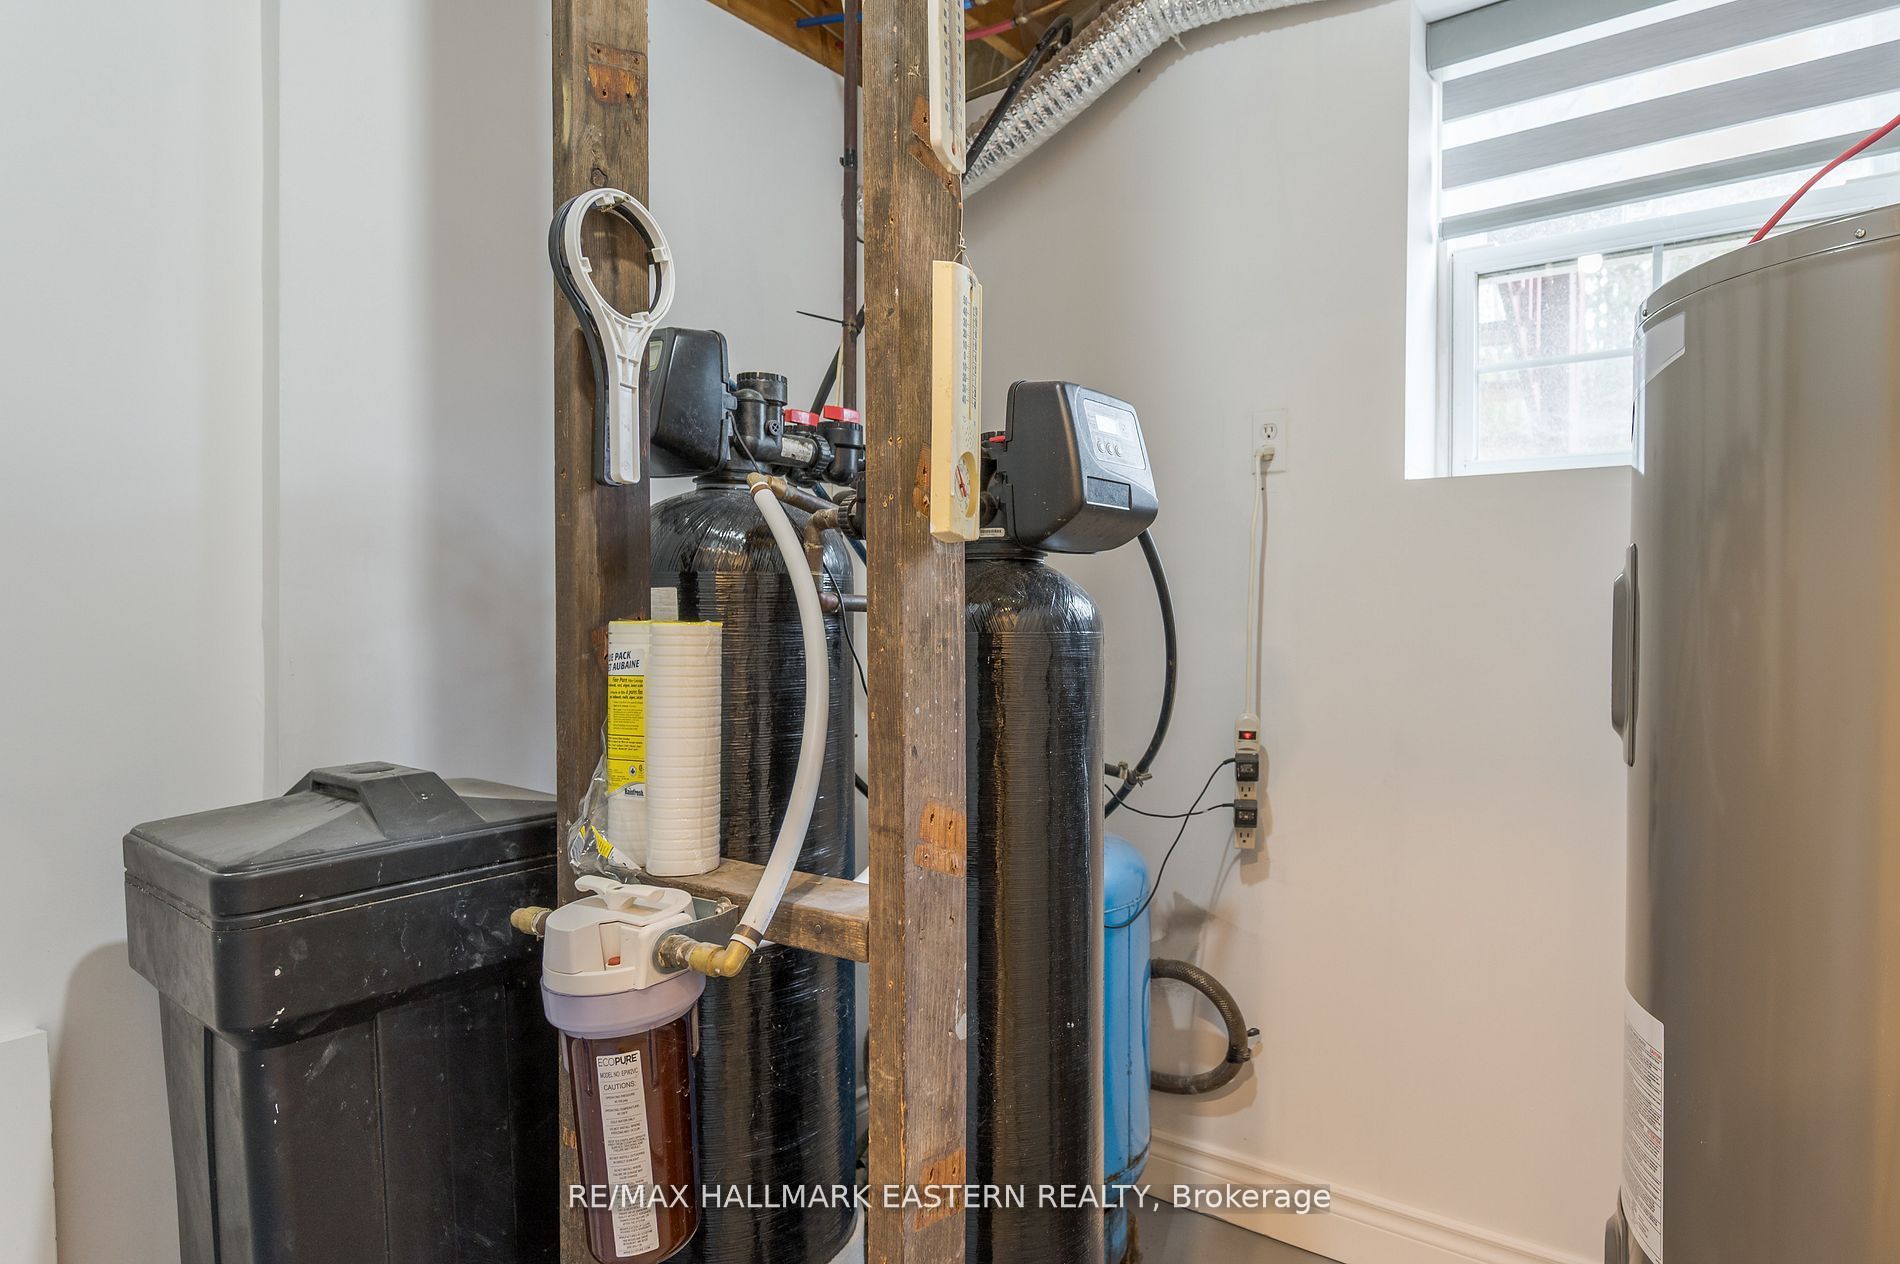
| Interior Features | Carpet Free, Guest Accommodations, In-Law Capability, In-Law Suite, Primary Bedroom - Main Floor, Storage Area Lockers, Water Heater Owned, Water Softener, Water Treatment |
|---|---|
| Cooling | Central Air |
| Heat Source | Propane |
| Fireplace Yes / No | No |
Exterior
| Exterior Features | Patio, Porch, Privacy, Backs On Green Belt, Private Pond, Year Round Living, Security Gate, Landscaped, Deck, Porch Enclosed |
|---|---|
| Roof | Metal |
| Foundation Details | Concrete Block |
| View | Park/Greenbelt, Pond, Trees/Woods, Skyline, Creek/Stream, Garden |
| Construction Materials | Vinyl Siding |
| Security Features | Security System, Smoke Detector |
Parking
| Garage Yes / No | No |
|---|---|
| Parking Features | Private, RV/Truck |
Utilities
| Sewer | Septic |
|---|
Taxes
| Tax Annual Amount | 3850 |
|---|---|
| Tax Legal Description | PT LT 6 CON 7 PERCY PT 50, RDCO41, MUNICIPALITY OF TRENT HILLS |
| Tax Year | 2026 |
Area Information
| Province | ON |
|---|---|
| Region | Northumberland |
| City | Trent Hills |
| Postal Code | K0L 1Y0 |
| Area | Rural Trent Hills |
| Listing VS Median (in K0L 1Y0) | |
Price: $795,000 low | high Med: $1,000,000 On site: 86 low | high Med: 36 | |
Request a showing
Request a showing
Contact
Learn More About This Property

| Province | ON |
|---|---|
| Region | Northumberland |
| City | Trent Hills |
| Postal Code | K0L 1Y0 |
| Area | Rural Trent Hills |
| Listing VS Median (in K0L 1Y0) | |
Price: $795,000 low | high Med: $1,000,000 On site: 86 low | high Med: 36 | |
