
53616 Smith Road,Wainfleet, ON L0S 1V0
Wainfleet, ON L0S 1V0

Description
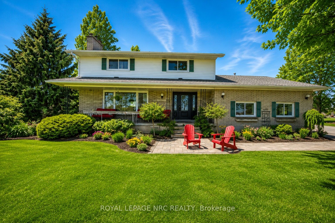
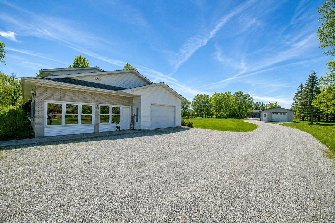
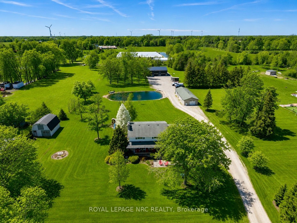
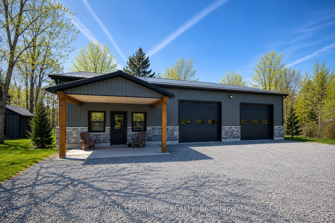
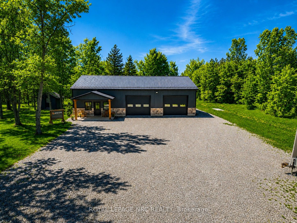
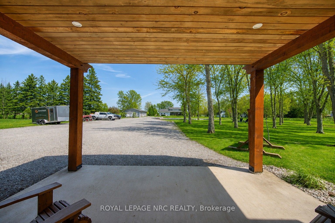
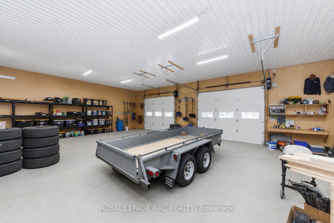
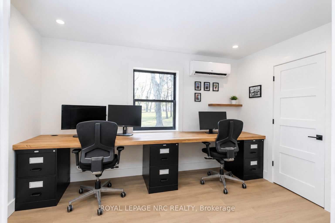
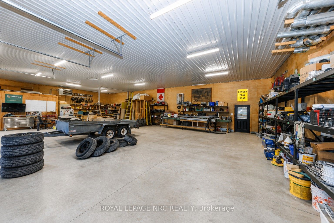
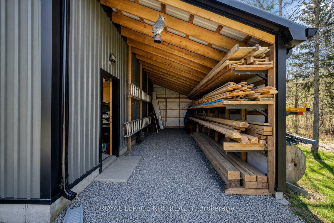
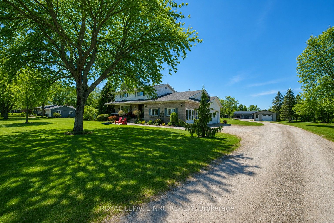
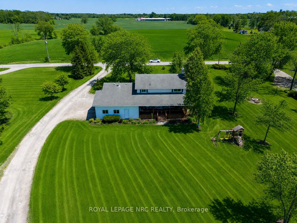
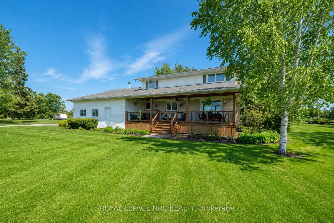
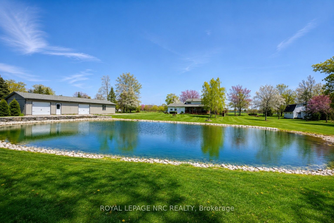
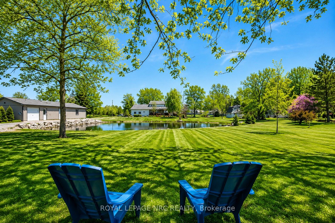
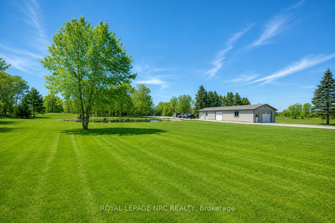
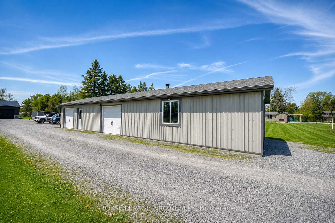
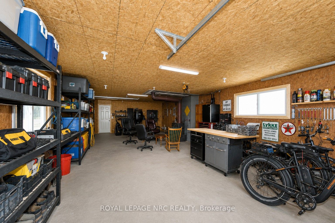
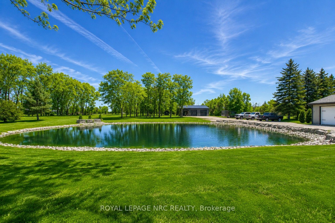
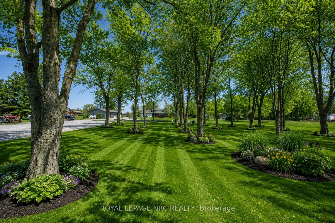
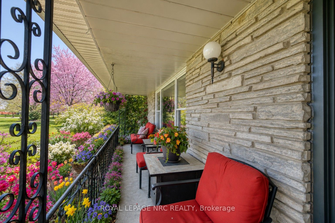
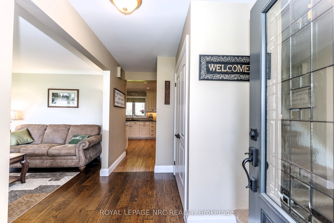
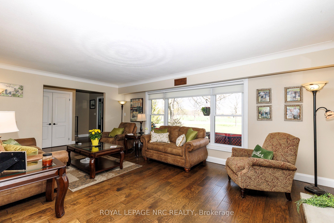
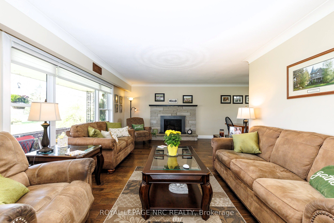
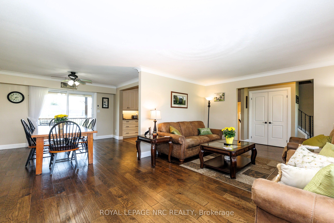
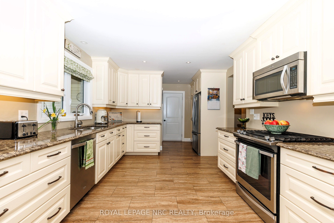
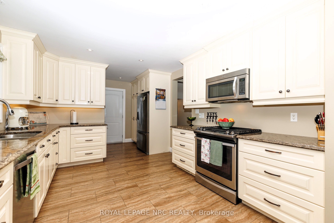
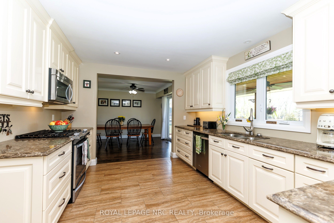
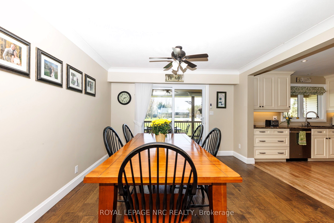
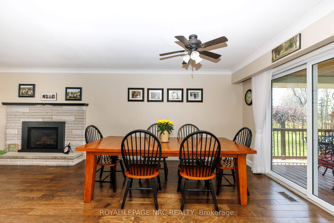
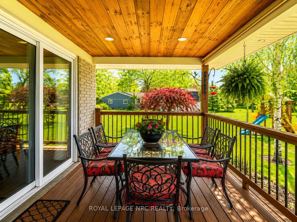
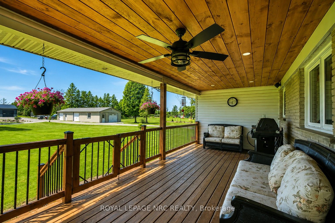
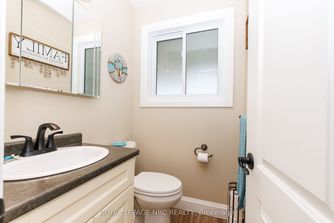
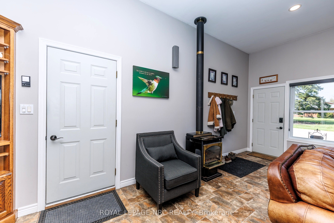
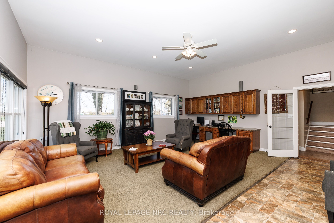
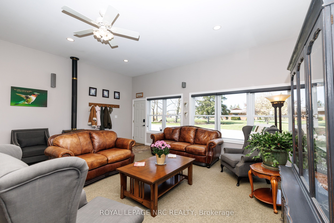
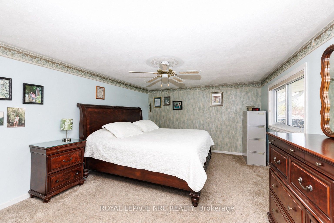
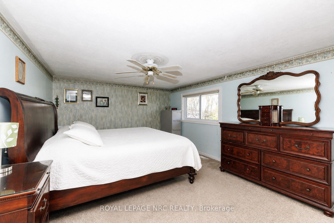
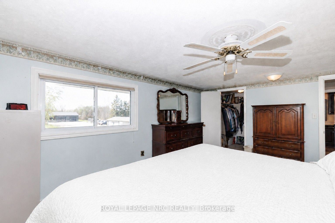
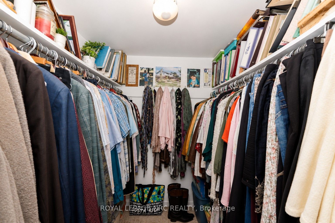
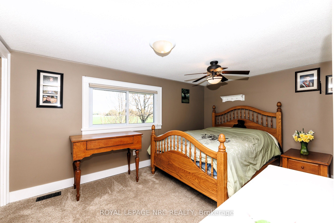
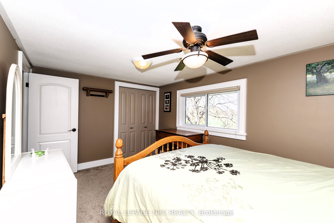
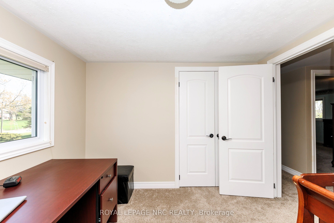
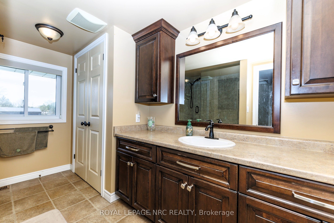
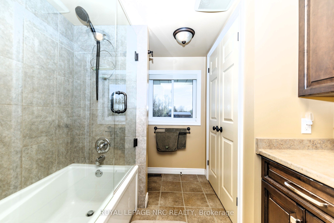
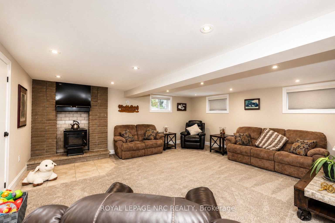
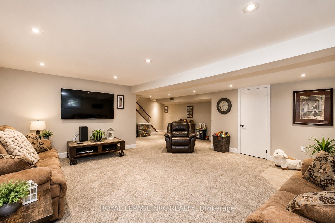
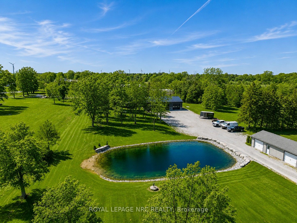
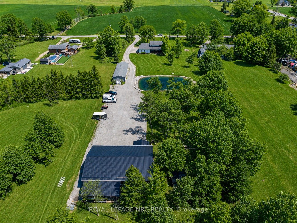
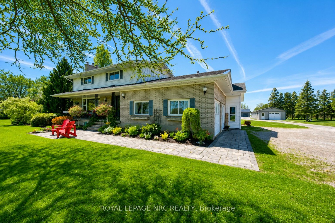
WORK, PLAY & UNWIND on this exceptional homestead property set out on just shy of 3 lush acres. Enjoy breathtaking sunsets, abundant birdlife, lush flower gardens, and a large 9 ft. deep dug pond perfect for skating and hockey in the winter or a refreshing summer dip. A true shop lover's dream, this property features three impressive outbuildings. The main shop, built in 2021, offers 2,400 sq. ft. fully serviced with handsome modern appeal and dedicated office space inside. A second shop (20 x 66) provides approximately 1,300 sq. ft., complete with a wood-burning fireplace and double-door side access, perfect for storing all the toys, equipment, or recreational vehicles, while a third smaller building adds an additional 150 sq. ft. of versatile space. Adding even more functionality is the attached 1.5-car garage. The lovingly maintained two-storey home, originally built in 1970, showcases a bright 514 sq. ft. front family room addition wrapped in large windows, creating a sun-filled retreat to relax and enjoy the surroundings. The inviting front living room features a large picturesque window flooding the space with natural daylight along with beautiful hand-scraped hardwood floors. The kitchen, thoughtfully designed by Timberwood Custom Kitchens, is complete with quartz countertops, gas stove cooking, and a pull-out pantry, all flowing seamlessly into the spacious dining area with sliding doors leading to a covered deck spanning the rear of the home, perfect for entertaining and taking in the country views. Upstairs, the primary bedroom features a walk-in closet and is accompanied by two additional bedrooms and a 3-piece bath. The finished basement offers a cozy recreation room highlighted by a charming wood-burning stove. All windows replaced, reverse osmosis, owned hot water heater, 1,500-gallon dug well, and 2,000-gallon cistern. Endless opportunity, country charm, and rural living all come together in this incredible property! A rare rural retreat this is!
Details
| MLS # | X13141102 |
|---|---|
| Listing Type | For Sale |
| Style | House |
| Sub-Type | Resale |
| Status | Extension |
| Year | 0 |
| Days On Site | 97 |
| Listing Provided By | ROYAL LEPAGE NRC REALTY | X13141102 292607 |
Features
| Bed(s) | 3 |
|---|---|
| Bath(s) | 2 |
| Garage | 1 |
| Basement | Y |
| Story(s) | 2 |
| Acreage | 2.77 |
| Property View | Pond, Panoramic, Trees, Woods |
Interior
| Interior Features | Auto Garage Door Remote, Water Heater Owned, Propane Tank, Water Treatment |
|---|---|
| Cooling | Central Air |
| Heat Source | Gas |
| Fireplace Features | Natural Gas |
| Fireplace Yes / No | Yes |
Exterior
| Exterior Features | Deck, Private Pond, Porch |
|---|---|
| Roof | Asphalt Shingle |
| Foundation Details | Poured Concrete |
| Topography | Dry, Wooded/Treed |
| View | Pond, Panoramic, Trees/Woods |
| Construction Materials | Brick Veneer |
Parking
| Garage Yes / No | Yes |
|---|---|
| Parking Features | Private |
Utilities
| Sewer | Septic |
|---|
Taxes
| Tax Annual Amount | 7875 |
|---|---|
| Tax Assessed Value | 428000 |
| Tax Legal Description | PT LT 36 CON 5 WFLT, PTS 1 & 2, 59R1576 ; WAINFLEET |
| Tax Year | 2026 |
Area Information
| Province | ON |
|---|---|
| Region | Niagara |
| City | Wainfleet |
| Postal Code | L0S 1V0 |
| Area | 879 Marshville | Winger |
| Listing VS Median (in L0S 1V0) | |
Price: $1,350,000 low | high Med: $1,725,000 On site: 97 low | high Med: 35.5 | |
Request a showing
Request a showing
Contact
Learn More About This Property

| Province | ON |
|---|---|
| Region | Niagara |
| City | Wainfleet |
| Postal Code | L0S 1V0 |
| Area | 879 Marshville | Winger |
| Listing VS Median (in L0S 1V0) | |
Price: $1,350,000 low | high Med: $1,725,000 On site: 97 low | high Med: 35.5 | |
 | $1,299,90043621 Highway 3Wainfleet, ON L0S 1V0 |