54 Campbell Crescent,Prince Edward County, ON K0K 2T0
Prince Edward County, ON K0K 2T0

Description
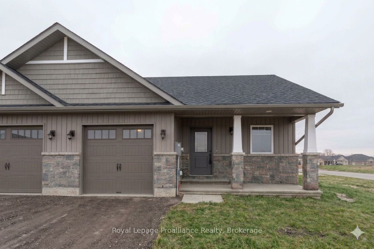
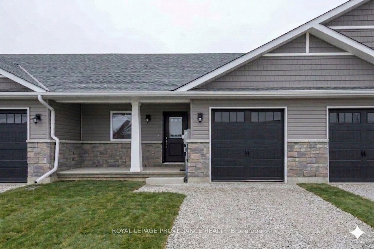
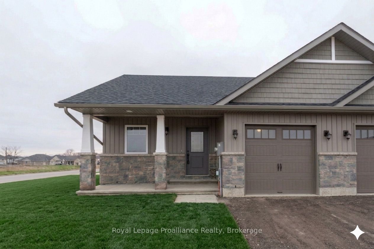
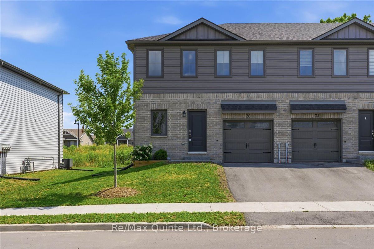
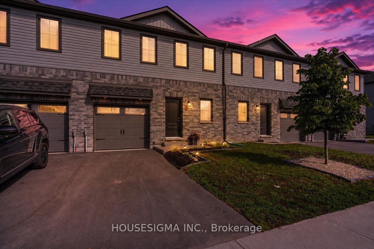
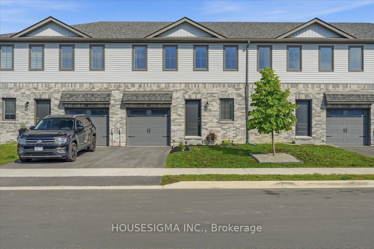
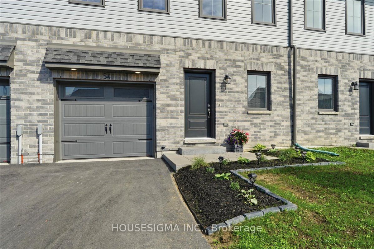
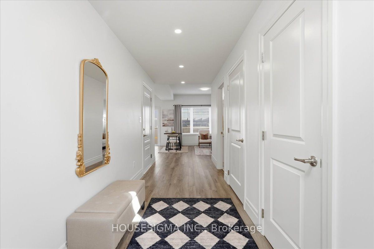
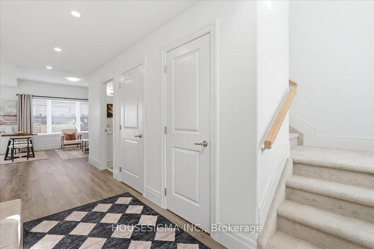
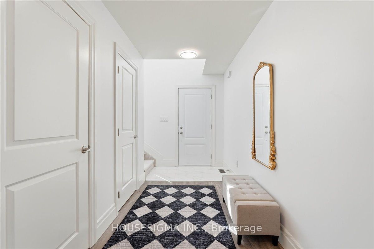
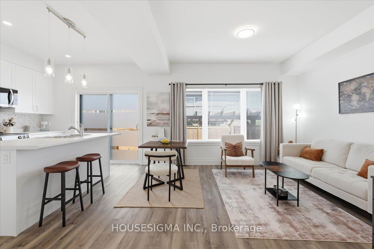
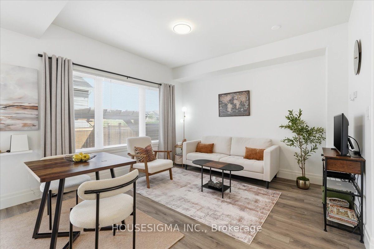
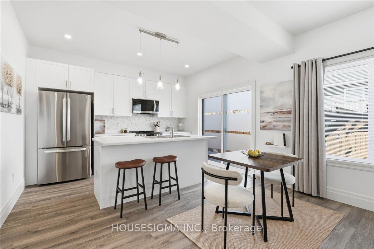
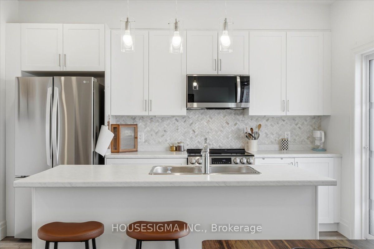
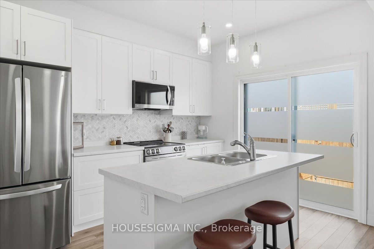
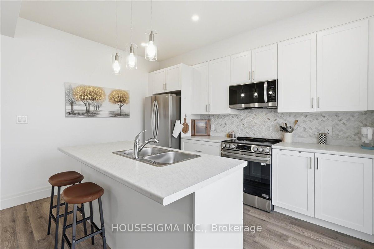

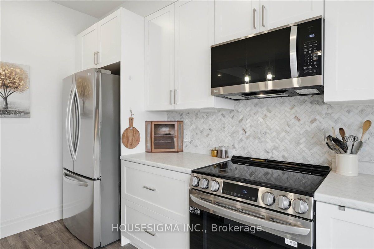
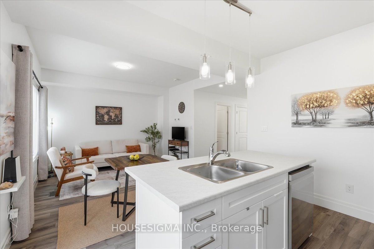
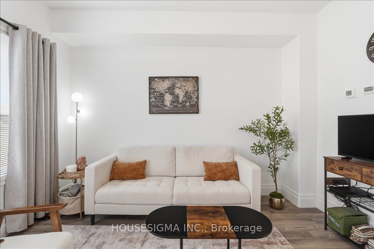
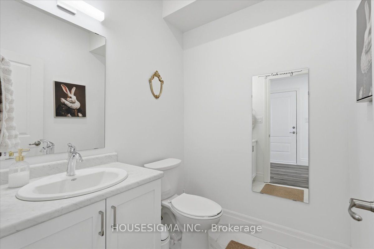
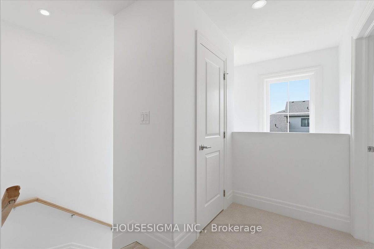
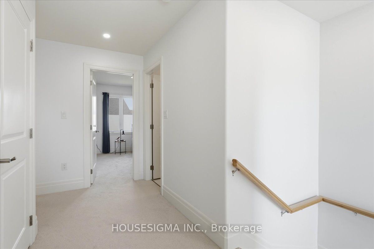
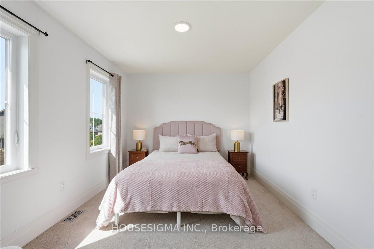
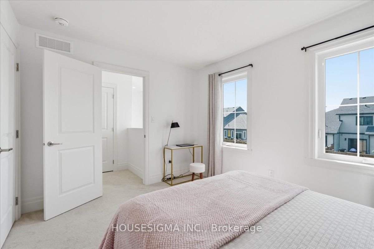
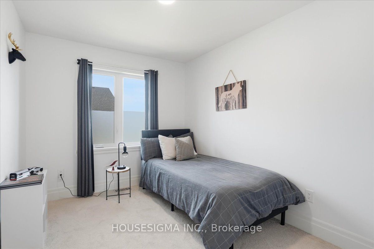
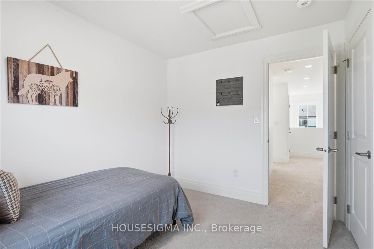
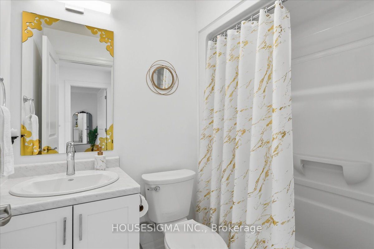
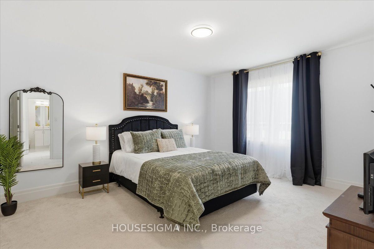
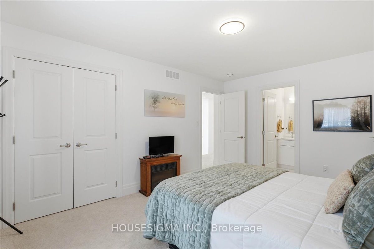
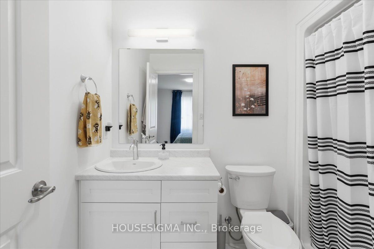
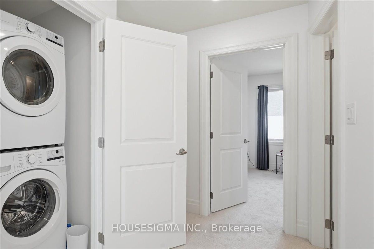
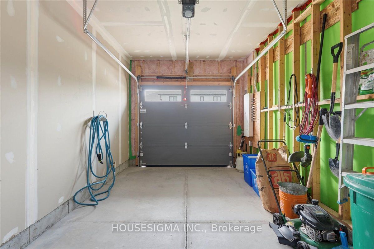
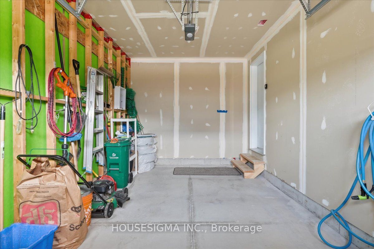
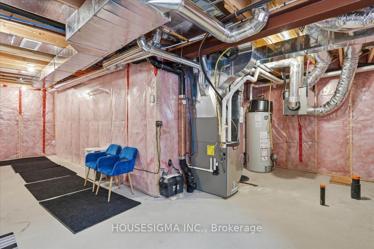
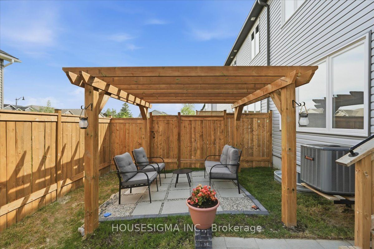
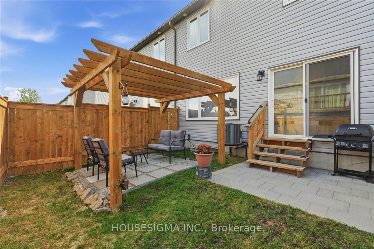
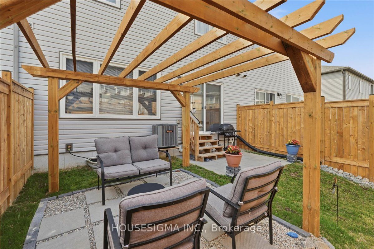
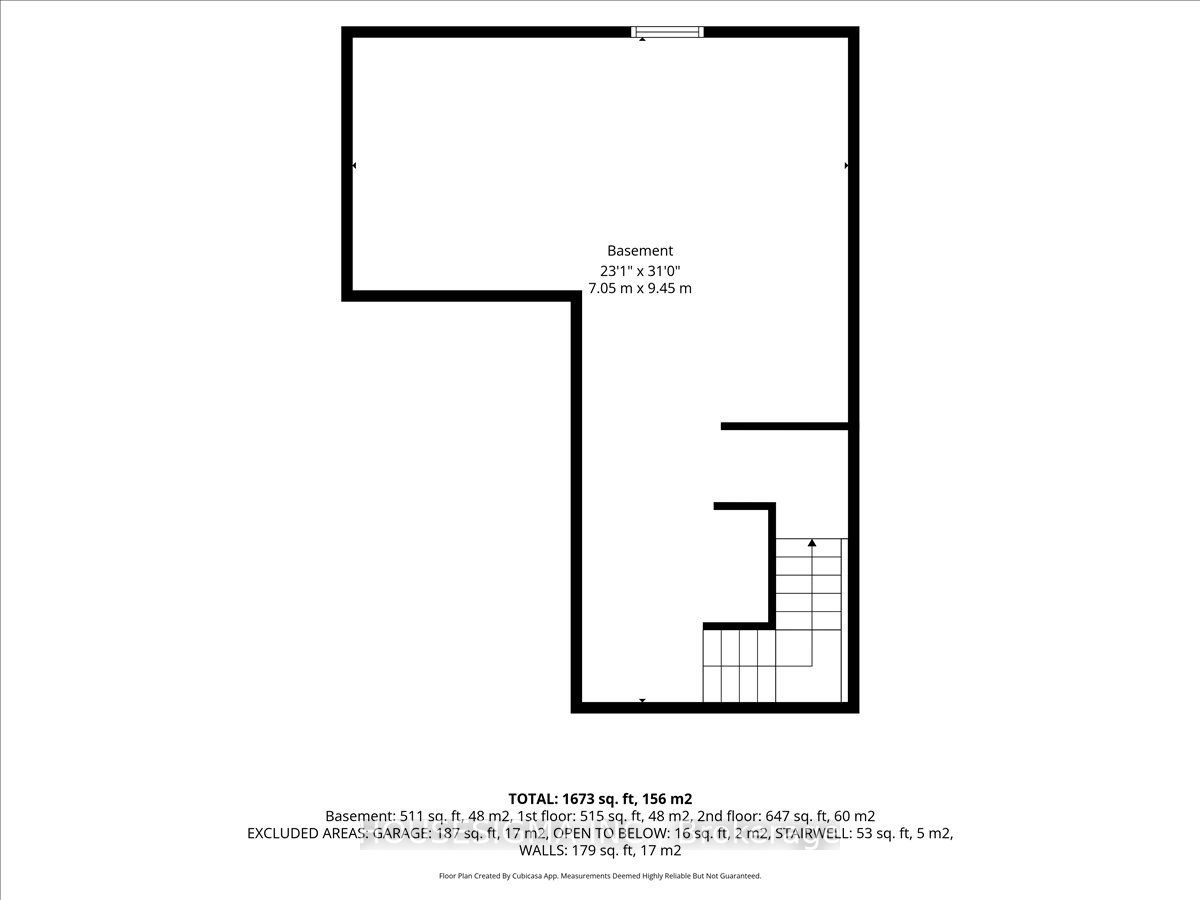
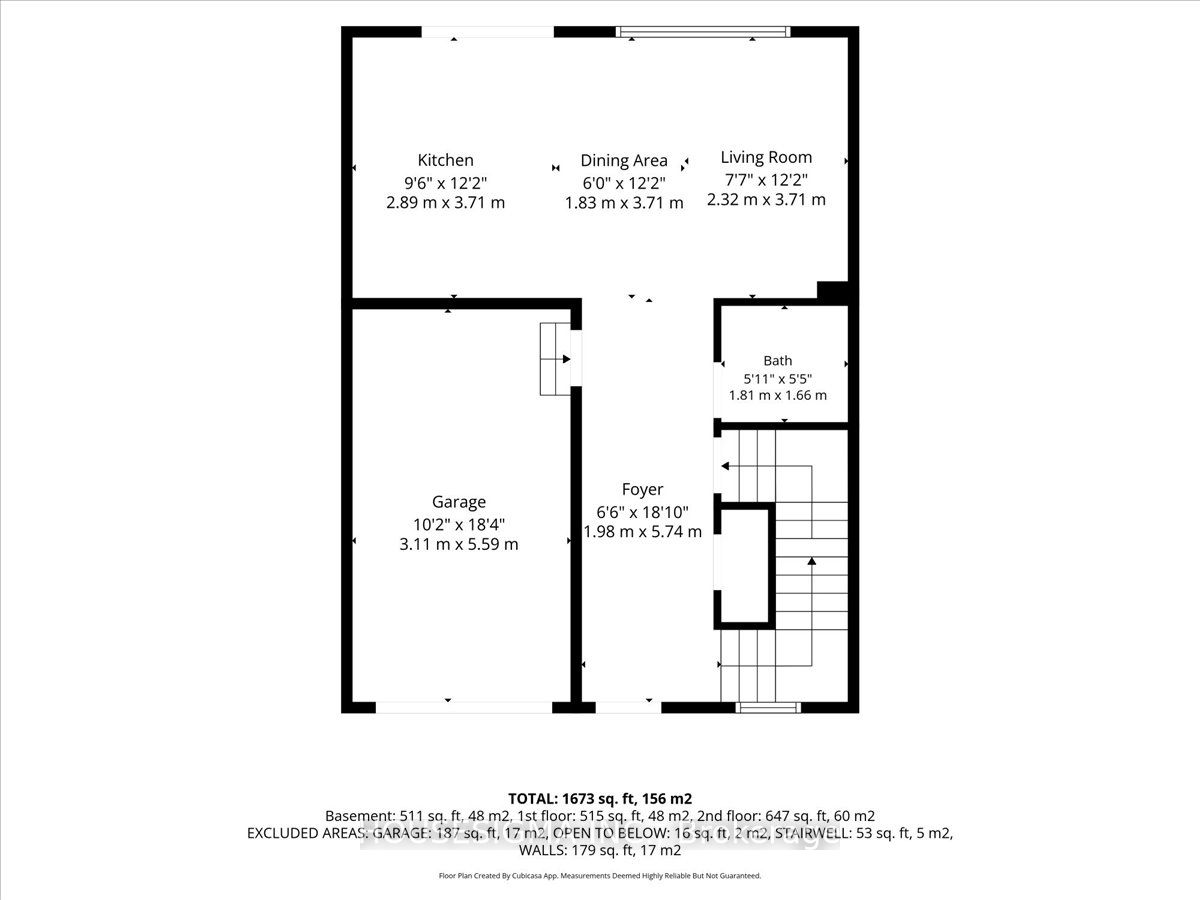
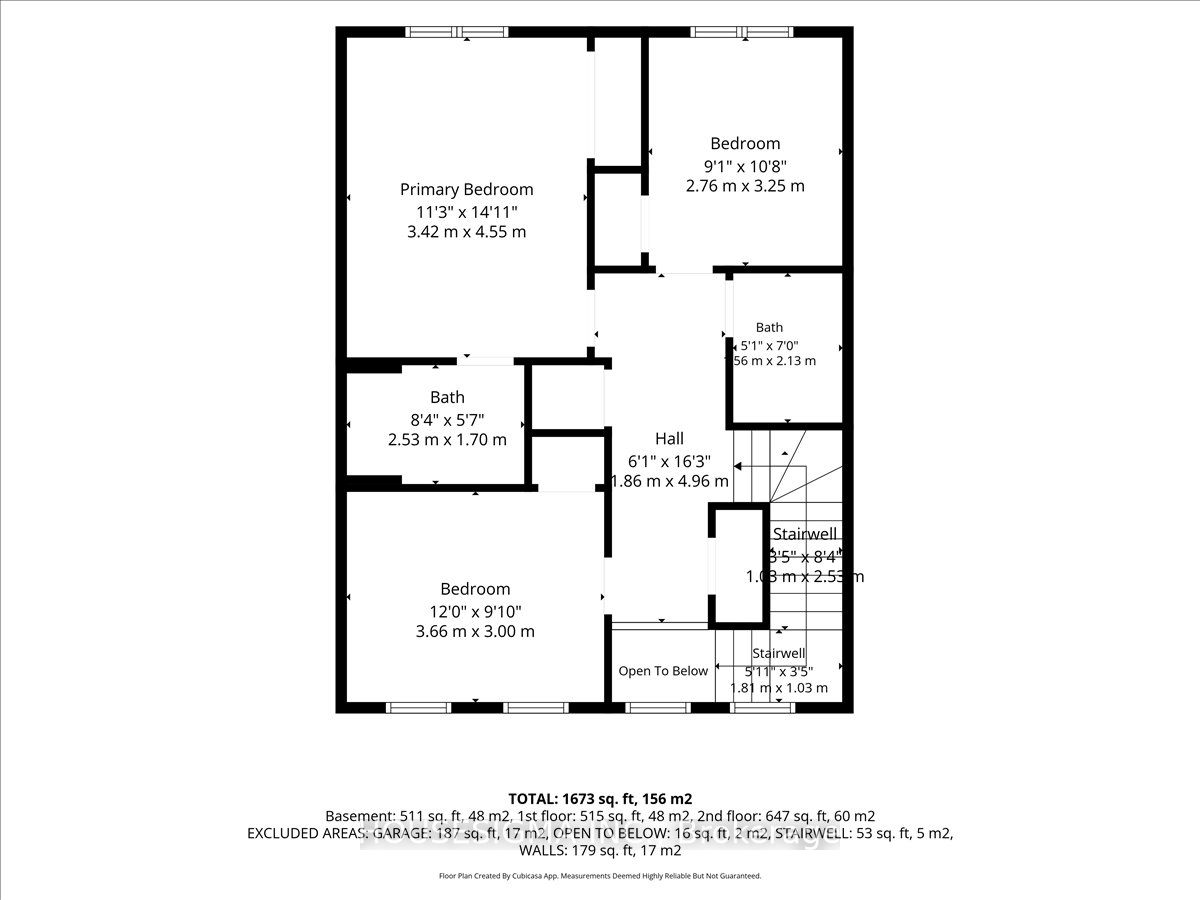
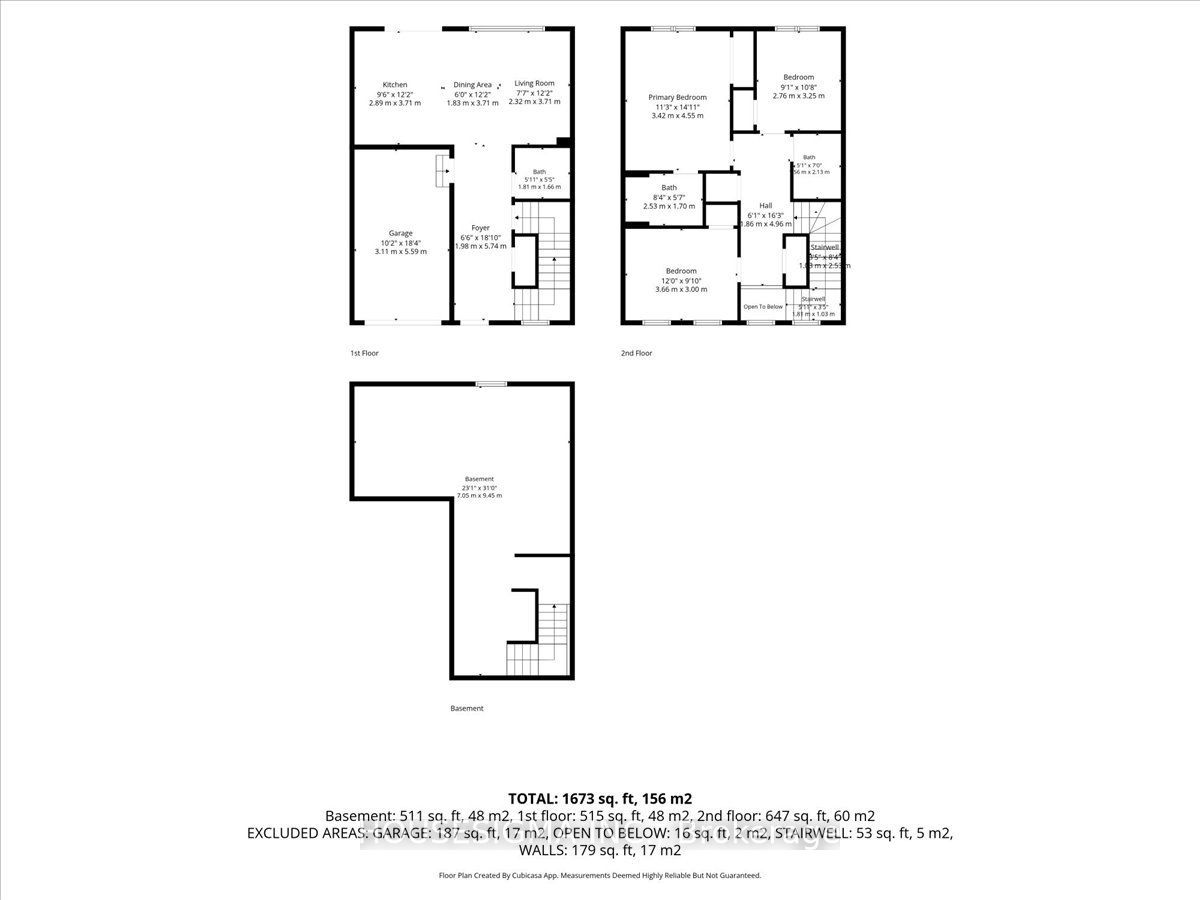
Welcome to Talbot on the Trail, a desirable newer community in the heart of Picton, just minutes from shopping, dining, schools, and everyday conveniences. This attractive two-storey "Buttercup" townhouse offers approximately 1,200 sq. ft. of well-designed living space, featuring 3 bedrooms and 2.5 bathrooms. The main level boasts an open-concept layout with a bright kitchen equipped with newer appliances, a spacious living and dining area, a convenient powder room, and interior access to the attached garage. The upper level includes a spacious primary bedroom complete with a walk-in closet and private 4-piece ensuite. Two additional bedrooms, a 3-piece bathroom, and a hallway laundry area with stackable washer and dryer provide comfort and convenience for the whole family. The lower level is ready for your personal touch, offering a mechanical room, bathroom rough-in, and the potential to add approximately 292 sq. ft. of finished living space. Outside, the fully fenced backyard has been thoughtfully upgraded with a pergola and landscaping, creating the perfect setting for summer barbecues, relaxing evenings, and entertaining guests with the possibility of it coming fully furnished!. If you've been looking for a modern, move-in-ready home in Picton, this one deserves a closer look.
Details
| MLS # | X13249934 |
|---|---|
| Listing Type | For Sale |
| Style | House |
| Sub-Type | Resale |
| Status | Price Change |
| Year | 0 |
| Days On Site | 80 |
| Listing Provided By | HOUSESIGMA INC. | X13249934 319500 |
Features
| Bed(s) | 3 |
|---|---|
| Bath(s) | 3 |
| Garage | 1 |
| Basement | Y |
| Story(s) | 2 |
| Acreage | 0.04 |
Interior
| Interior Features | Sump Pump, Storage, Water Heater, Air Exchanger, ERV/HRV |
|---|---|
| Lease To Own Equipment | Water Heater |
| Cooling | Central Air |
| Heat Source | Gas |
| Fireplace Yes / No | No |
Exterior
| Roof | Asphalt Shingle |
|---|---|
| Foundation Details | Poured Concrete |
| Construction Materials | Brick, Vinyl Siding |
Parking
| Garage Yes / No | Yes |
|---|
Utilities
| Sewer | Sewer |
|---|
Taxes
| Tax Annual Amount | 3232.51 |
|---|---|
| Tax Legal Description | PART BLOCK 4 47M24 PARTS 18, 19 & 20 47R9355 TOWNSHIP OF HALLOWELL SUBJECT TO AN EASEMENT OVER PART 19 47R9355 IN FAVOUR OF PART BLOCK 4 47M24 PARTS 21-26 47R9355 AS IN EC73651 TOGETHER WITH AN EASEMENT OVER PART BLOCK 4 47M24 PARTS 24 & 26 47R9355 AS IN EC73651 TOGETHER WITH AN EASEMENT OVER PART BLOCK 4 47M24 PART 16 47R9355 AS IN EC73651 COUNTY OF PRINCE EDWARD |
| Tax Year | 2026 |
Area Information
| Province | ON |
|---|---|
| Region | Prince Edward County |
| City | Prince Edward County |
| Postal Code | K0K 2T0 |
| Area | Picton Ward |
| Listing VS Median (in K0K 2T0) | |
Price: $549,900 low | high Med: $575,000 On site: 80 low | high Med: 266 | |
Request a showing
Request a showing
Contact
Learn More About This Property

| Province | ON |
|---|---|
| Region | Prince Edward County |
| City | Prince Edward County |
| Postal Code | K0K 2T0 |
| Area | Picton Ward |
| Listing VS Median (in K0K 2T0) | |
Price: $549,900 low | high Med: $575,000 On site: 80 low | high Med: 266 | |