54 Eighth Avenue,Brantford, ON N3S 1C3
Brantford, ON N3S 1C3

Description
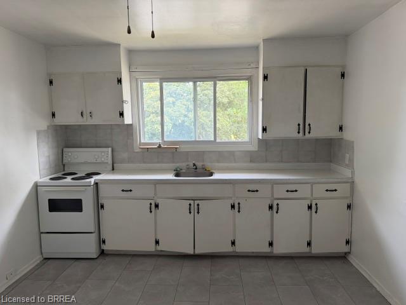
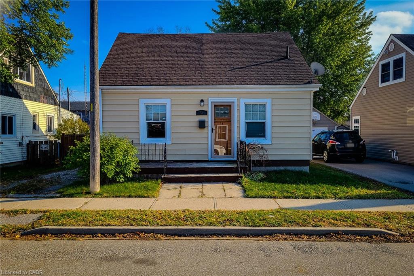
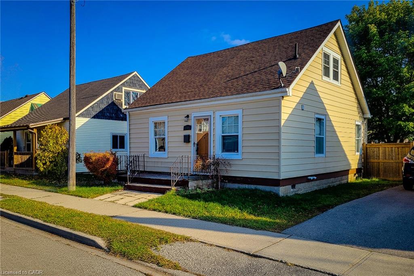
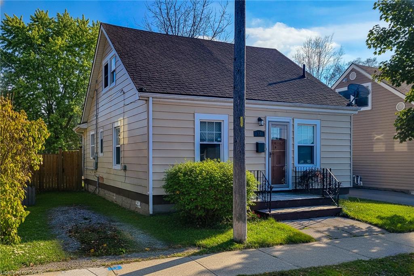
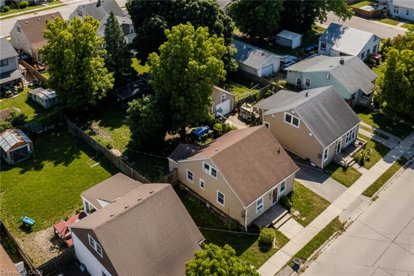
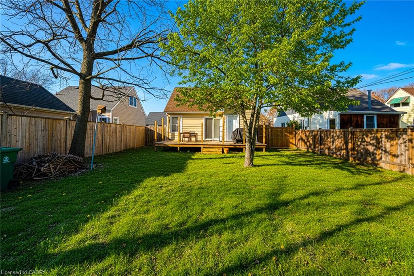
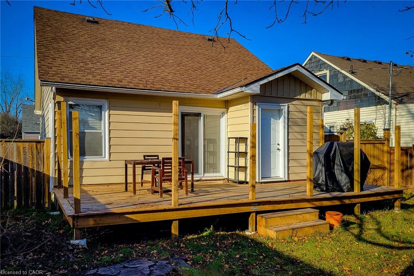
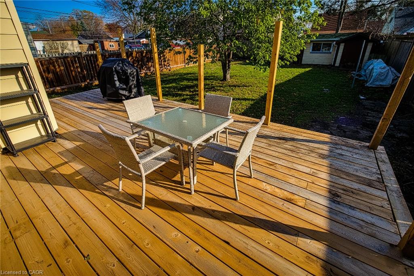
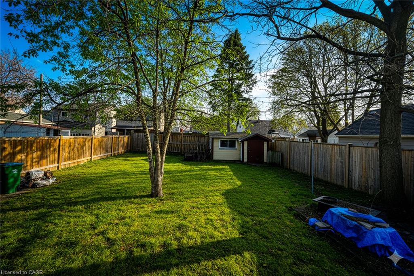
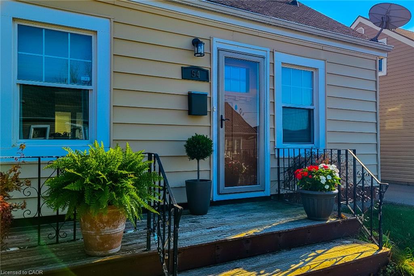
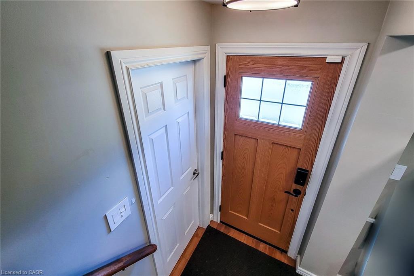
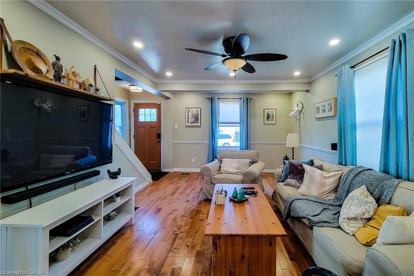
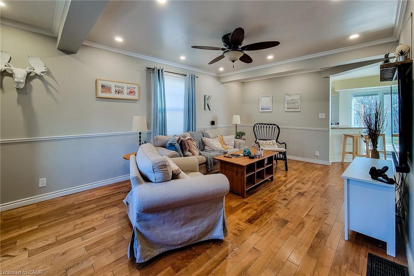
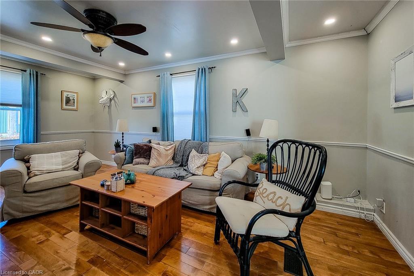
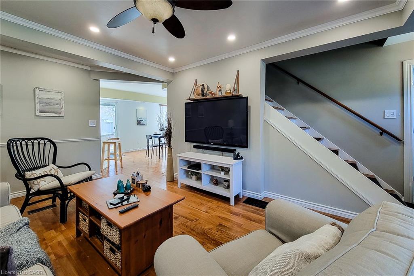
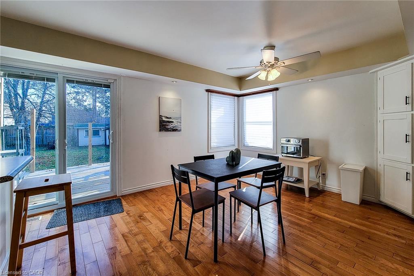
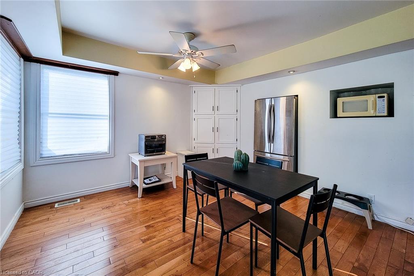
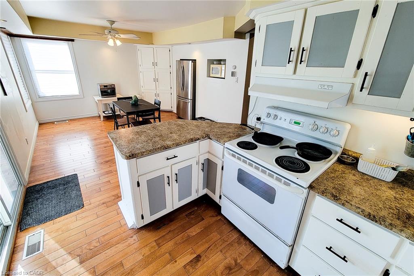
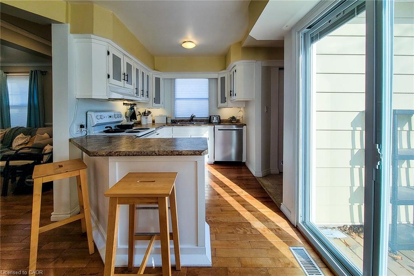
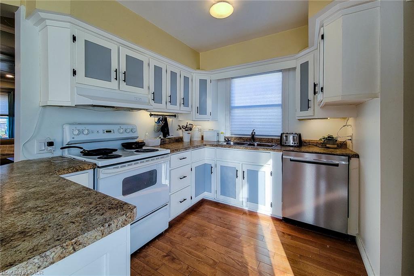
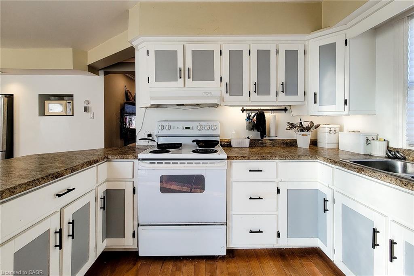
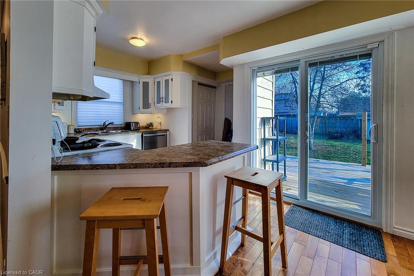
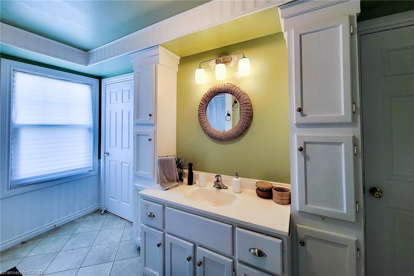
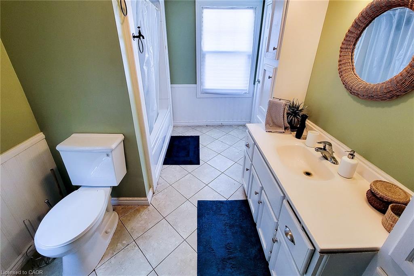
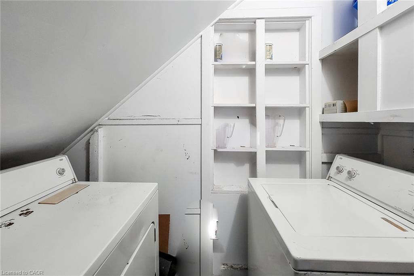
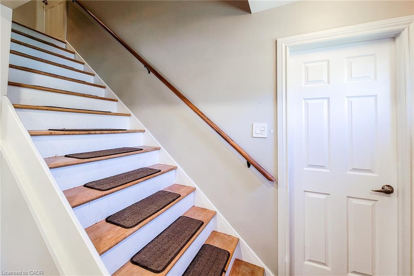
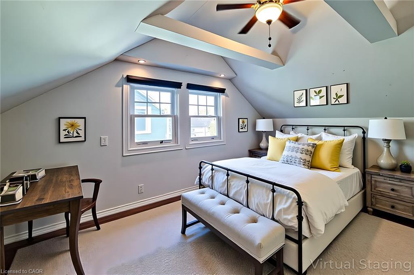
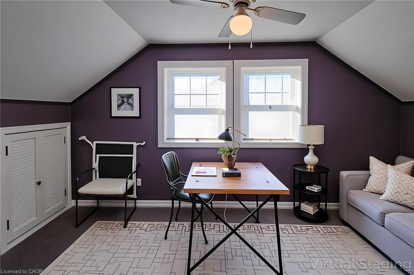
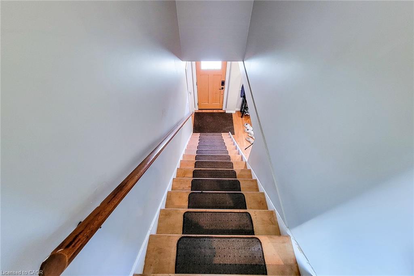
Welcome to this charming 1.5 storey, 2-bedroom detached home located in a quiet, family-friendly neighbourhood. Beautifully maintained and updated over the past eight years, this home features numerous improvements including roof, windows, and furnace, plus a brand new hot water heater. Enjoy a completely carpet-free interior with a warm and inviting layout. The main floor offers a spacious living room filled with natural light, along with a large eat-in kitchen that provides ample cupboard and storage space, a separate dining area, and a convenient walk-out to the back deck-perfect for entertaining. A 4pc bathroom and main-floor laundry add to the home's functionality. Upstairs, you'll find two comfortable bedrooms, ideal for families, guests, or a home office setup. Step outside to a fully fenced backyard featuring a wood deck, patio, and storage shed, offering plenty of space to relax and enjoy the outdoors. The private driveway accommodates parking for two vehicles. Located close to schools, parks, trails, and all major amenities, this home blends comfort, convenience, and modern updates-an excellent opportunity for first-time buyers, down sizers, or anyone looking for a move-in-ready home.
Details
| MLS # | 40839816 |
|---|---|
| Listing Type | For Sale |
| Style | House |
| Sub-Type | Resale |
| Status | Active |
| Year | 1942 |
| Days On Site | 69 |
| Listing Provided By | New Era Real Estate | Adrian Di Pietro |
Features
| Bed(s) | 2 |
|---|---|
| Bath(s) | 1 Total |
| SQ Feet | 1,145 |
| Basement | Y |
| Story(s) | 1 |
| Zoning | F-R1C |
| Acreage | 0.10 |
Interior
| Appliances | Water Heater, Dishwasher, Dryer, Range Hood, Refrigerator, Stove, Washer |
|---|---|
| Rooms Total | 5 |
| Interior Features | Built-In Appliances, Ceiling Fan(s) |
| Cooling | Window Unit(s) |
| Cooling Yes / No | No |
| Heating | Forced Air, Natural Gas |
| Heating Yes / No | Yes |
| Fireplaces Total | 0 |
| Window Features | Window Coverings |
| Laundry Features | In-Suite, Laundry Closet, Main Level |
Exterior
| Exterior Features | Private Entrance, Year Round Living |
|---|---|
| Lot Features | Urban, Rectangular, Ample Parking, Hospital, Industrial Park, Park, Place of Worship, Playground Nearby, Public Parking, Public Transit, Quiet Area, School Bus Route, Schools, Shopping Nearby |
| Construction Materials | Aluminum Siding |
| Roof | Asphalt Shing |
| Fencing | Full |
| Foundation Details | Concrete Block |
| Patio And Porch Features | Deck, Patio |
| Security Features | Smoke Detector, Smoke Detector(s) |
Parking
| Parking Features | Tandem |
|---|---|
| Open Parking Yes / No | Yes |
| Attached Garage Yes / No | No |
Utilities
| Sewer | Sewer (Municipal) |
|---|
Taxes
| Tax Annual Amount | 2197.12 |
|---|
Area Information
| Province | ON |
|---|---|
| Region | Brantford |
| City | Brantford |
| Postal Code | N3S 1C3 |
| Area | 2084 Eagle Place |
| Subarea | 2086 Eagle Place East |
| Community Name | 2086 Eagle Place East |
| Listing VS Median (in 2086 Eagle Place East) | |
Price: $479,900 low | high Med: $439,450 sqft: 1,145 low | high Med: 1,150 $ / sqft: $419 low | high Med: $390 On site: 69 low | high Med: 21.5 | |
Request a showing
Request a showing
Contact
Learn More About This Property

| Province | ON |
|---|---|
| Region | Brantford |
| City | Brantford |
| Postal Code | N3S 1C3 |
| Area | 2084 Eagle Place |
| Subarea | 2086 Eagle Place East |
| Community Name | 2086 Eagle Place East |
| Listing VS Median (in 2086 Eagle Place East) | |
Price: $479,900 low | high Med: $439,450 sqft: 1,145 low | high Med: 1,150 $ / sqft: $419 low | high Med: $390 On site: 69 low | high Med: 21.5 | |