New Listing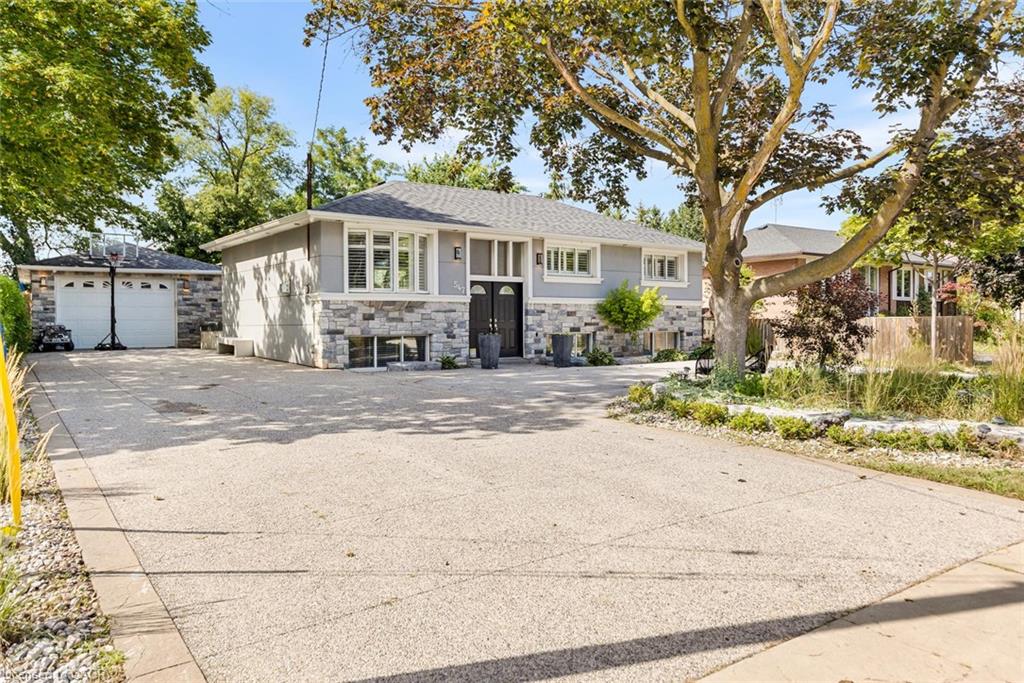
547 Pinegrove Road,Oakville, ON L6K 2C2
Oakville, ON L6K 2C2

Description
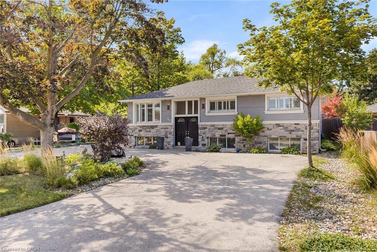
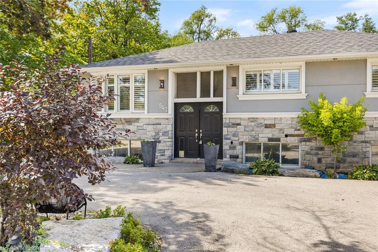
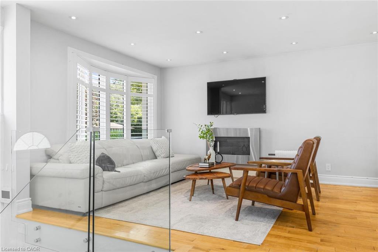
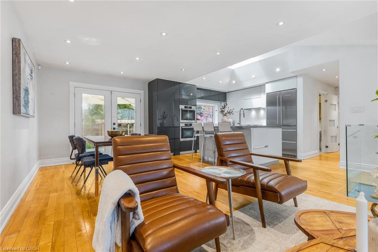
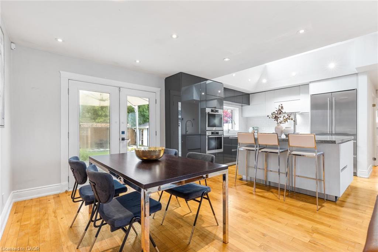
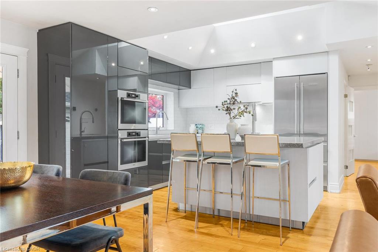
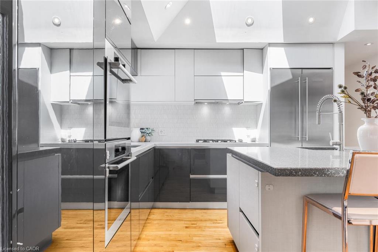
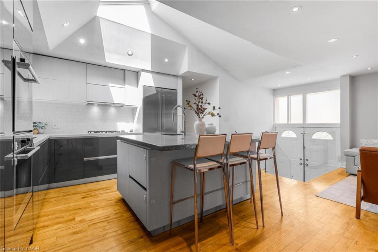
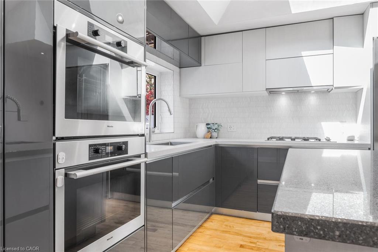
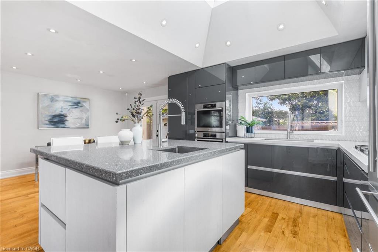
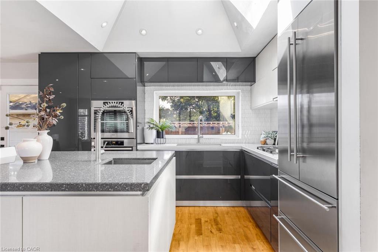
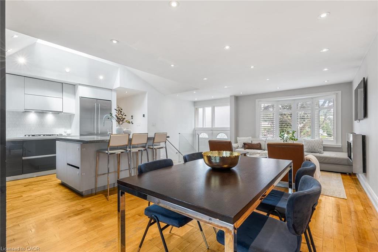
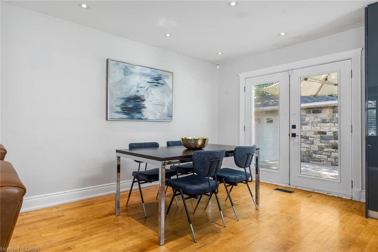
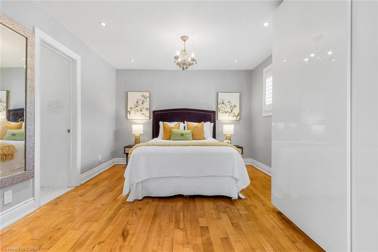
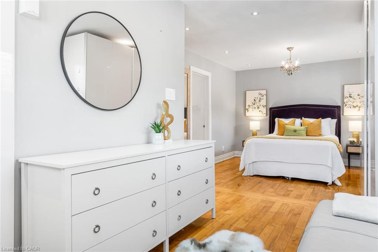
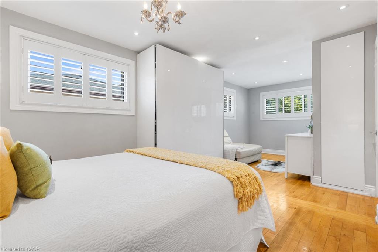
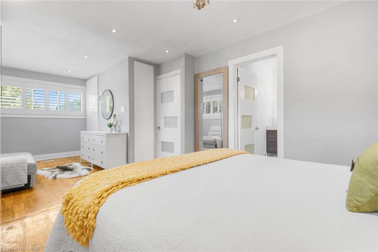
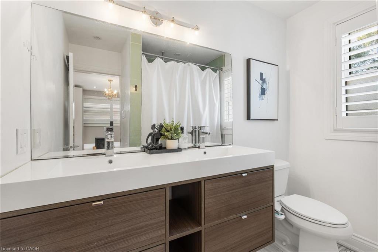
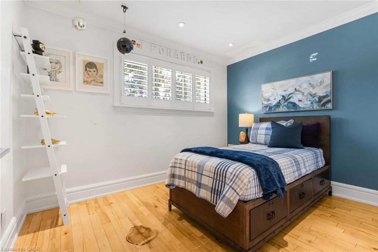
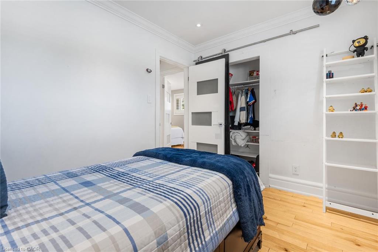
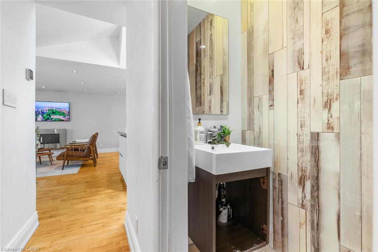
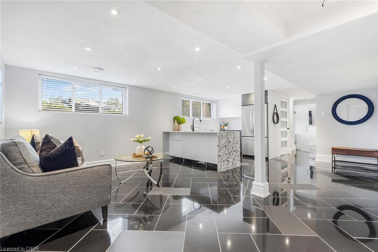
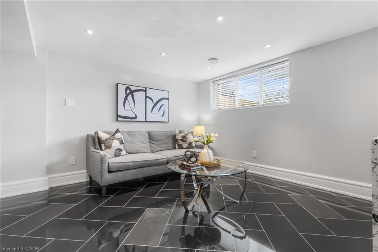
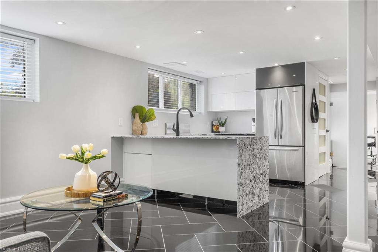
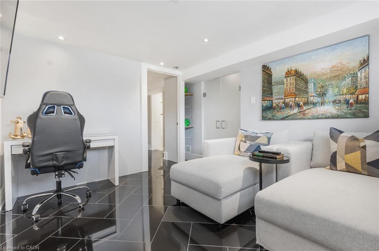
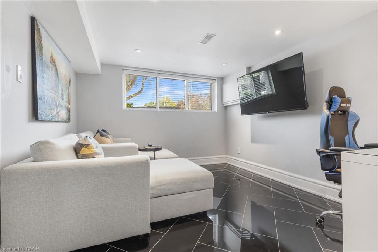
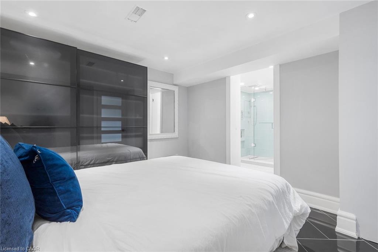
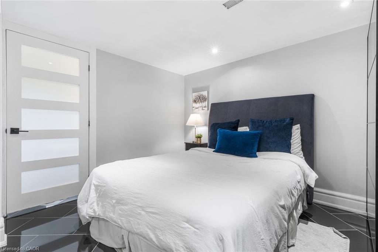
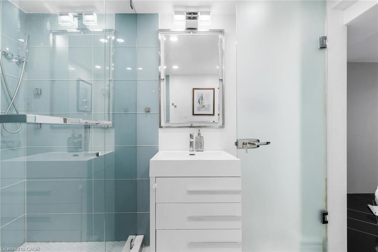
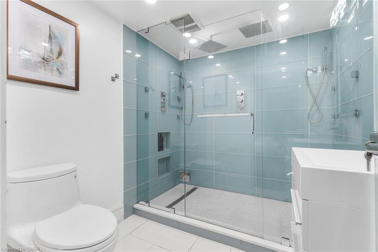
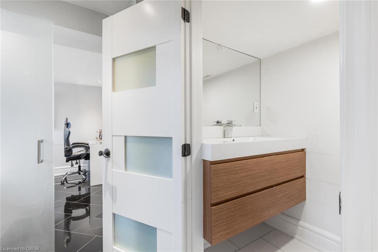
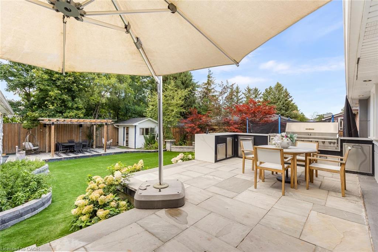
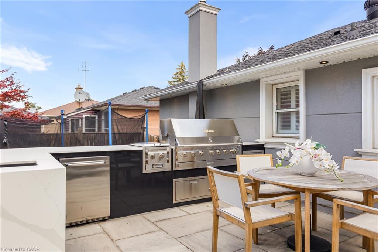
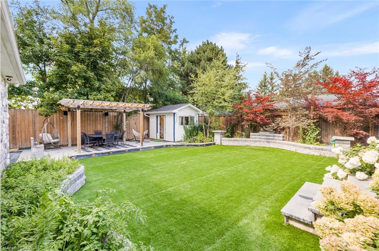
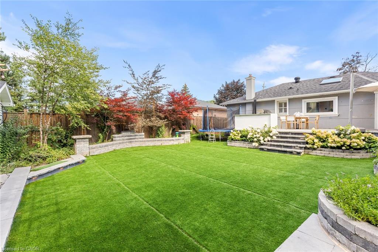
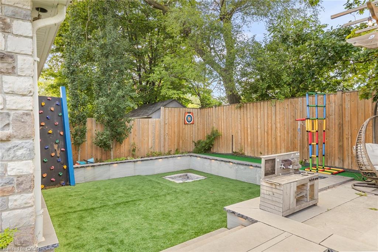
This exceptional, beautifully redesigned bungalow is located on sought-after Pinegrove Road in one of Oakville’s most desirable neighbourhoods. Created with quality, comfort and modern living in mind, this impressive home offers 3 spacious bedrooms and 3.5 bathrooms. The bright, open-concept layout features flush beams, smooth ceilings and no bulkheads, giving the home a clean and airy feel. The elegant custom Italian kitchen is a true highlight, featuring premium Miele and Liebherr appliances, VELUX power-opening skylights with built-in shades and quality TOTO fixtures. Stylish herringbone tile flooring and a Napoleon gas fireplace bring warmth and character to the living space. Extensive improvements include a ManaBloc plumbing system, replaced drains to the city side, upgraded 1.25" copper water line, new electrical with 150+ LED pot lights, soundproofed walls and ceilings, new roof, eavestroughs, furnace, A/C and tankless hot water system. A concrete rear addition provides valuable extra living space, while fresh stone and stucco finishes on the home and garage create impressive curb appeal. The fully insulated and finished shed offers flexible space for a home office, gym, studio or private retreat. Step outside to your own resort-inspired backyard, with over $250,000 invested in outdoor improvements. Highlights include natural stone landscaping, a Crown Verity outdoor kitchen with quartz counters, built-in Bose audio and an 8' privacy fence. The expansive U-shaped in-and-out driveway provides parking for 20+ vehicles. A rare Oakville home combining thoughtful design, impressive upgrades, privacy and exceptional indoor-outdoor living.
Details
| MLS # | 40852278 |
|---|---|
| Listing Type | For Sale |
| Style | House |
| Sub-Type | Resale |
| Status | Active |
| Days On Site | 2 |
| Listing Provided By | RE/MAX Aboutowne Realty Corp. | Rayo Irani |
Features
| Bed(s) | 3 |
|---|---|
| Bath(s) | 4 Total |
| SQ Feet | 1,033 |
| Garage | 2 |
| Basement | Y |
| Story(s) | 1 |
| Zoning | RL3-0 |
| Acreage | 0.21 |
Interior
| Appliances | Dishwasher, Refrigerator, Stove |
|---|---|
| Rooms Total | 13 |
| Interior Features | Auto Garage Door Remote(s), Brick & Beam |
| Cooling | Central Air |
| Cooling Yes / No | No |
| Heating | Forced Air, Natural Gas |
| Heating Yes / No | Yes |
Exterior
| Lot Features | Urban, None |
|---|---|
| Construction Materials | Stone, Stucco |
| Roof | Asphalt Shing |
| Foundation Details | Poured Concrete |
Parking
| Garage Spaces | 2 |
|---|---|
| Parking Features | Detached Garage, Garage Door Opener |
| Open Parking Yes / No | Yes |
| Attached Garage Yes / No | No |
Utilities
| Sewer | Sewer (Municipal) |
|---|
Taxes
| Tax Annual Amount | 5242.26 |
|---|
Area Information
| Province | ON |
|---|---|
| Region | Halton |
| City | Oakville |
| Postal Code | L6K 2C2 |
| Area | 1 Oakville |
| Subarea | 1020 WO West |
| Community Name | 1020 WO West |
| Listing VS Median (in 1020 WO West) | |
Price: $1,049,000 low | high Med: $2,459,000 sqft: 1,033 low | high Med: 3,217 $ / sqft: $1,015 low | high Med: $764 On site: 2 low | high Med: 27 | |
Request a showing
Request a showing
Contact
Learn More About This Property

| Province | ON |
|---|---|
| Region | Halton |
| City | Oakville |
| Postal Code | L6K 2C2 |
| Area | 1 Oakville |
| Subarea | 1020 WO West |
| Community Name | 1020 WO West |
| Listing VS Median (in 1020 WO West) | |
Price: $1,049,000 low | high Med: $2,459,000 sqft: 1,033 low | high Med: 3,217 $ / sqft: $1,015 low | high Med: $764 On site: 2 low | high Med: 27 | |