New Listing
55 Agricola Road,Brampton, ON L7A 0V6
Brampton, ON L7A 0V6

Description
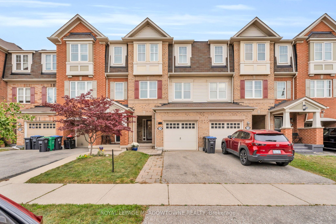
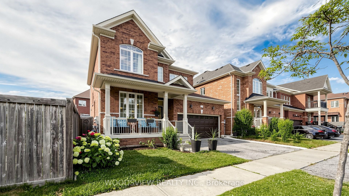
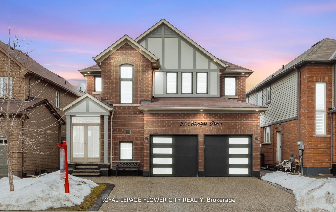
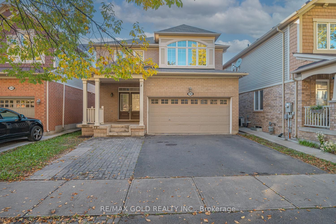
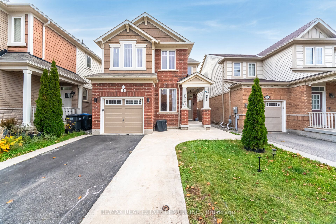
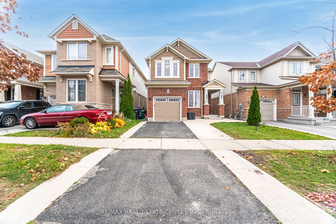
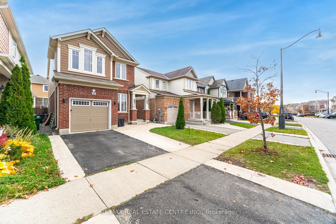
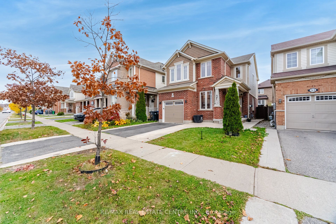
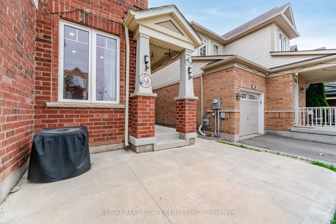
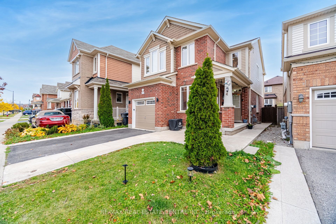
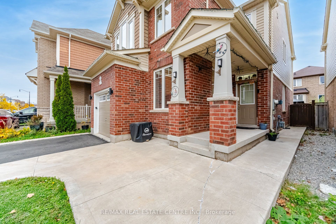
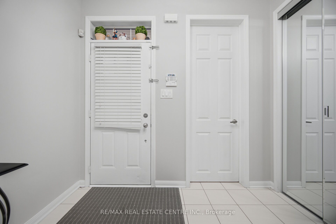
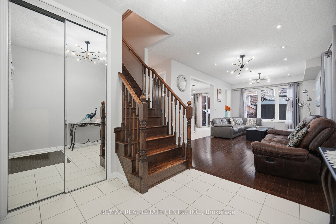
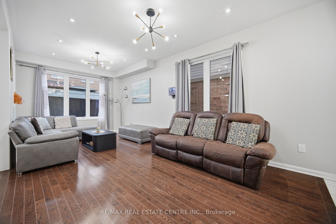
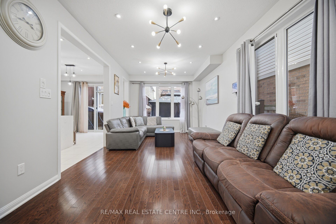
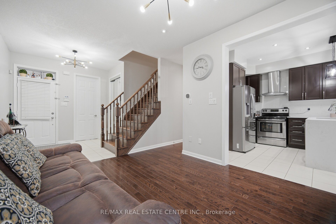
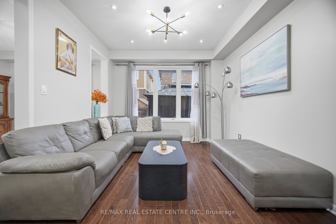
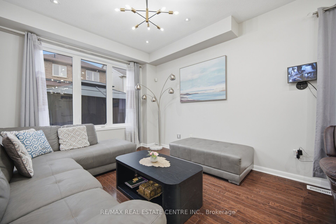
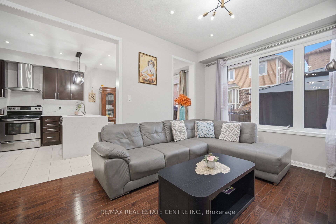
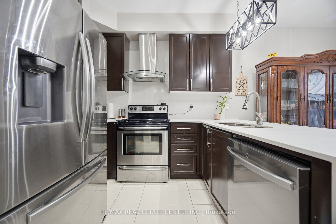
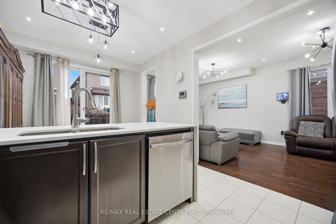
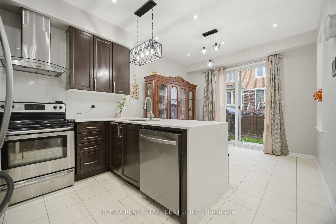
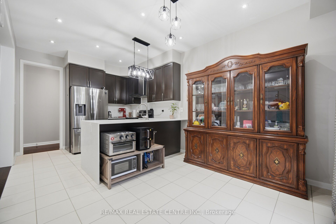
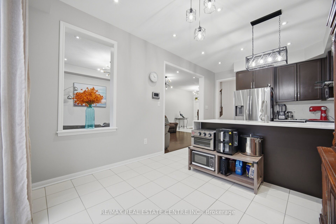
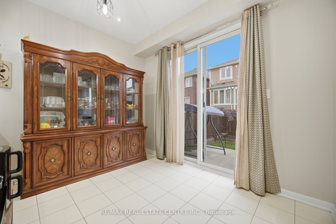
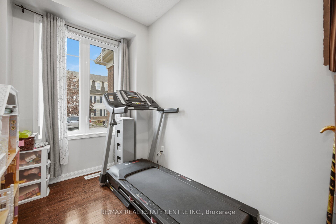
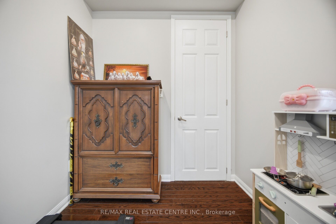
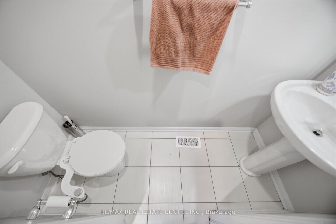
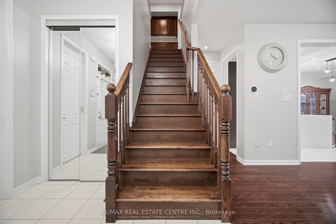
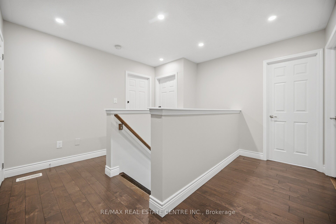
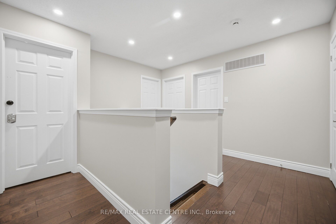
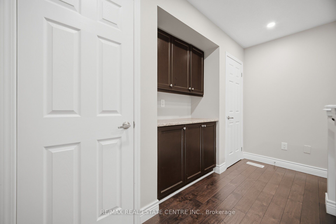
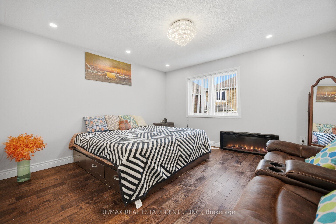
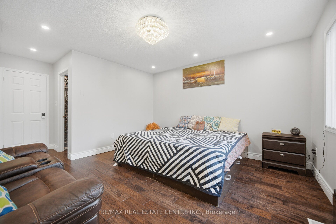
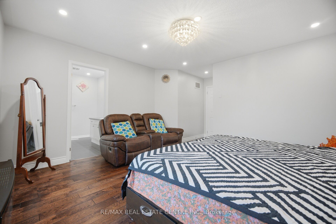
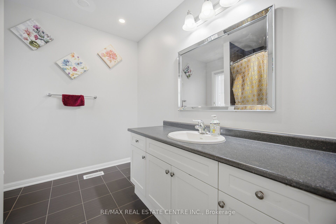
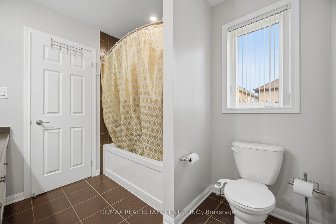
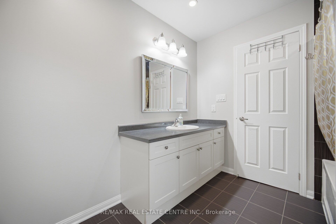
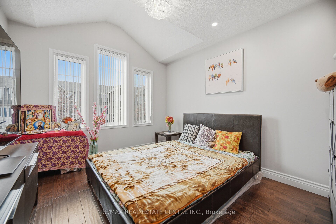
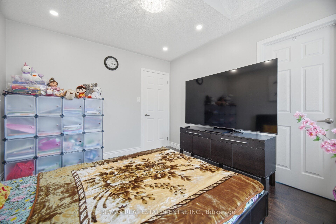
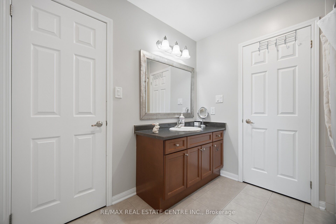
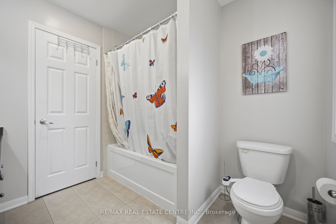
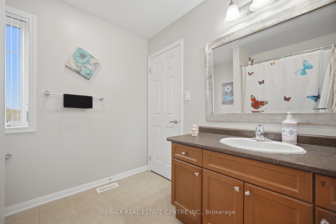
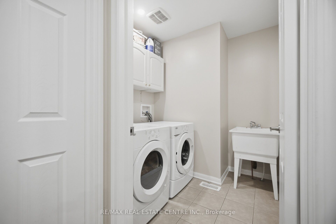
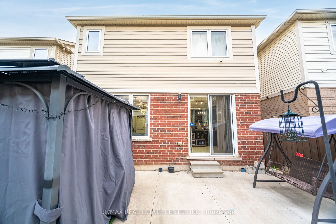
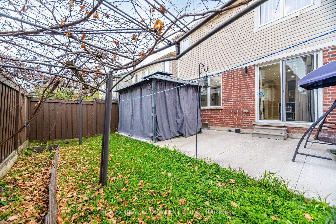
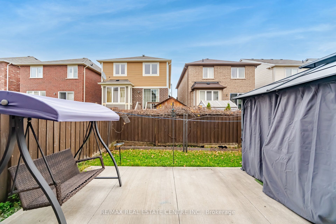
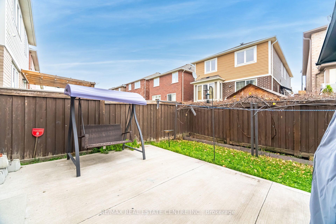
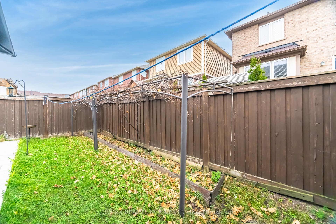
Fantastic Opportunity of This Beautiful Detached Home Offers 1,778 Sq. Ft. In The Northwest Brampton Community in Desirable Mount Pleasant Area of Brampton! This Mattamy Built, Freshly Painted House Featuring 3+2 Bedrooms And 4 Bathrooms! Fully Finished 2 Bedroom Basement Featuring A Second Kitchen and a Full Bathroom! The Main Floor Features Impressive 9 Ft Ceilings, Hardwood Floors & Pot Lights Throughout The Entire Home. A Practical Layout With Combined Living And Dining Room, Along With A Cozy Family Room, A Separate Office/Den on Main Floor!! Beautiful Kitchen Featuring High-Quality Stainless Steel Appliances, Backsplash, Large Breakfast Area, And Convenient Walk-Out To The Backyard! Upstairs, You Will Find 3 Large-Sized Bedrooms And Two Full Bathrooms. The Generous Primary Bedroom Features A 5-Piece Ensuite And Walk-In Closet, While the Other Two Bedrooms Also Enjoys Ensuite Bathroom. The Fully Finished Basement with Separate Entrance, Offers Excellent Extended Living Space, Complete With A Family Room, Second Kitchen, 2 Bedrooms, And A 4-Piece Bathroom. Single Garage And A 3-Car Driveway For A Total Of 4 Parking Spaces! Conveniently Located Close To Schools, Parks, Shopping, And Major Highways, Walking Distance to Mount Pleasant Go Station.
Details
| MLS # | W14143514 |
|---|---|
| Listing Type | For Sale |
| Style | House |
| Sub-Type | Resale |
| Status | New |
| Year | 0 |
| Listing Provided By | RE/MAX REAL ESTATE CENTRE INC. | W14143514 079827 |
Features
| Bed(s) | 5 |
|---|---|
| Bath(s) | 4 |
| Garage | 1 |
| Basement | Y |
| Story(s) | 2 |
| Acreage | 0.06 |
Interior
| Interior Features | Other |
|---|---|
| Heating Yes / No | Yes |
| Cooling Yes / No | Yes |
| Cooling | Central Air |
| Heat Source | Gas |
| Fireplace Yes / No | No |
| Rooms Total | 11 |
Exterior
| Roof | Asphalt Shingle |
|---|---|
| Foundation Details | Concrete |
| Lot Features | Irregular Lot |
| Construction Materials | Brick, Vinyl Siding |
Parking
| Attached Garage Yes / No | Yes |
|---|---|
| Garage Yes / No | Yes |
| Parking Features | Private |
Utilities
| Sewer | Sewer |
|---|
Taxes
| Tax Annual Amount | 6087 |
|---|---|
| Tax Legal Description | LOT 167, PLAN 43M1878 SUBJECT TO AN EASEMENT OVER PT 27, PL 43R34831 IN FAVOUR OF LT 166, PL 43M1878 AS IN PR2274525 TOGETHER WITH AN EASEMENT OVER PT LT 168, PL 43M1878 DES AS PT 28, PL 43R34831 AS IN PR2274525 SUBJECT TO AN EASEMENT FOR ENTRY AS IN PR2328510 CITY OF BRAMPTON |
| Tax Year | 2025 |
Area Information
| Province | ON |
|---|---|
| Region | Peel |
| City | Brampton |
| Postal Code | L7A 0V6 |
| Area | Northwest Brampton |
| Listing VS Median (in L7A 0V6) | |
Price: $939,902 low | high Med: $0 | |
Request a showing
Request a showing
Contact
Learn More About This Property

| Province | ON |
|---|---|
| Region | Peel |
| City | Brampton |
| Postal Code | L7A 0V6 |
| Area | Northwest Brampton |
| Listing VS Median (in L7A 0V6) | |
Price: $939,902 low | high Med: $0 | |