
55226 Best Line,Bayham, ON N5H 2R3
Bayham, ON N5H 2R3

Description
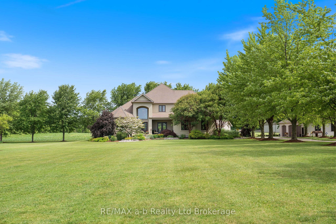
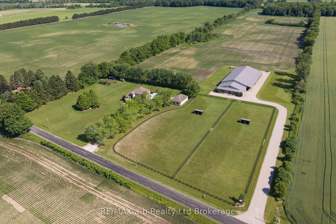
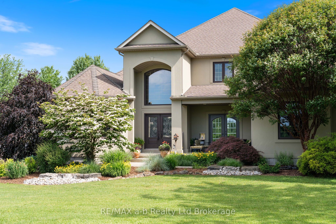
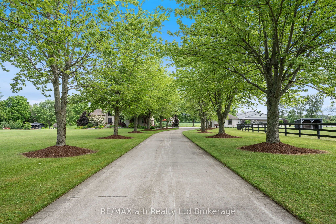
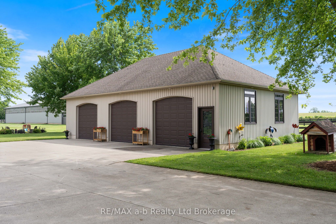
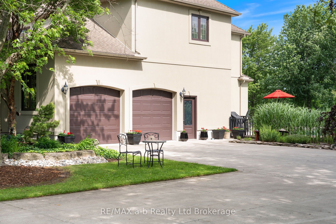
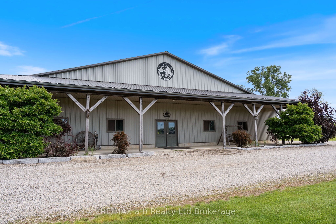
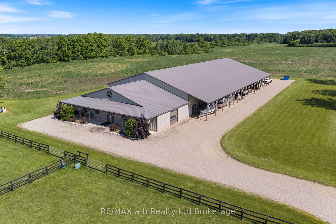
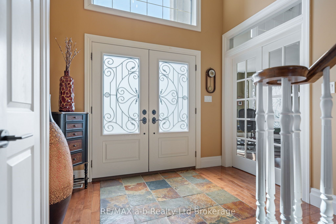
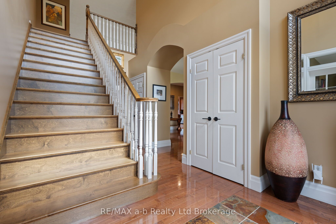
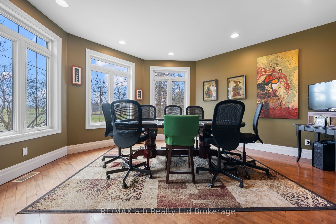
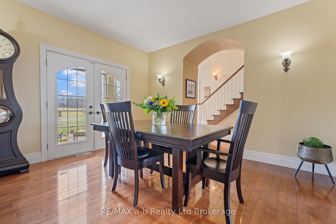
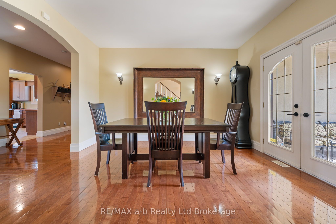
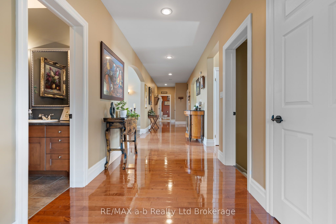
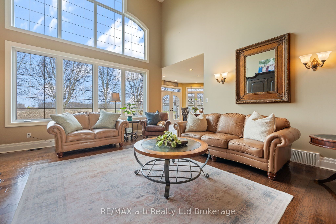
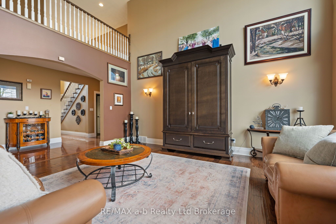
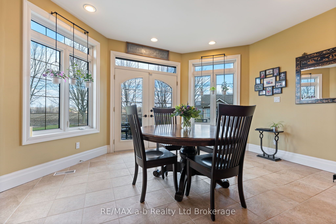
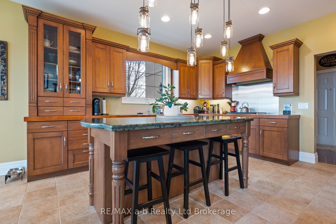
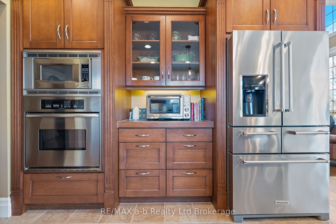
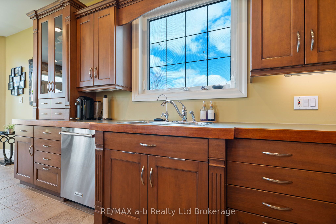
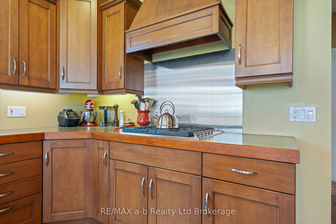
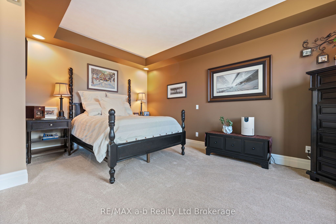
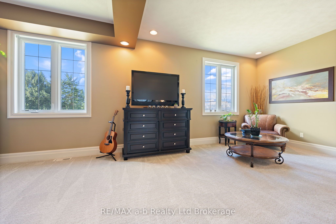
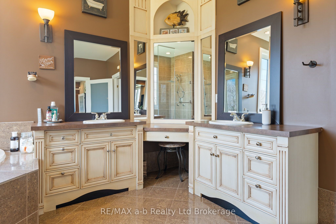
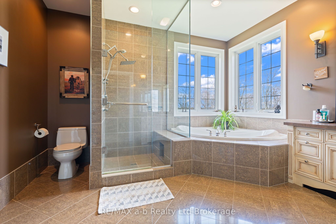
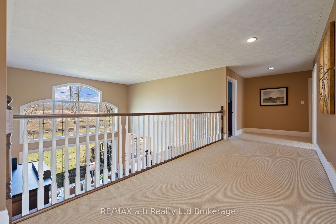
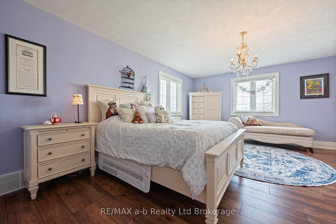
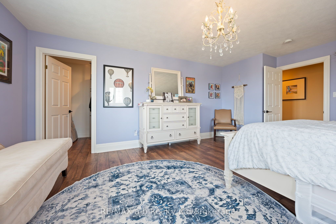
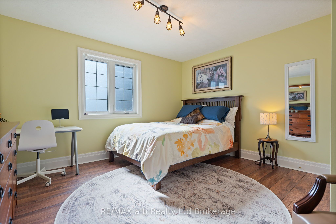
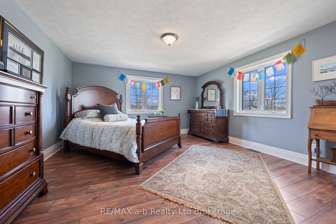
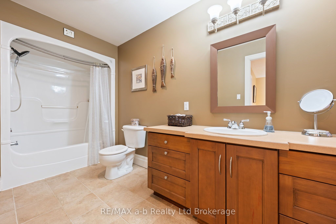
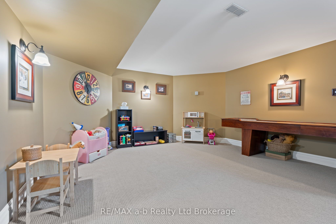
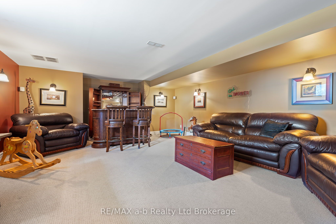
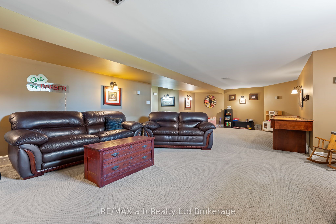
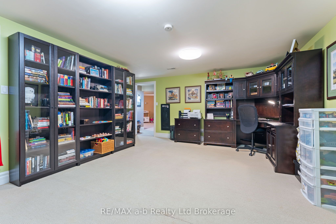
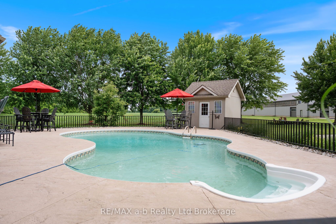
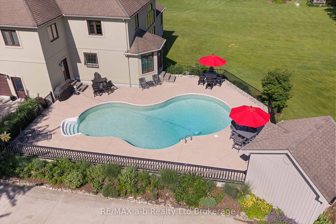
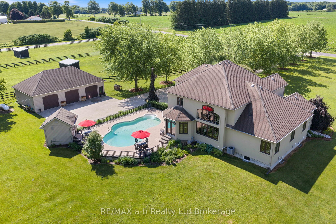
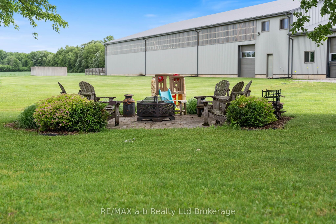
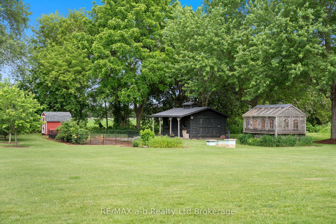
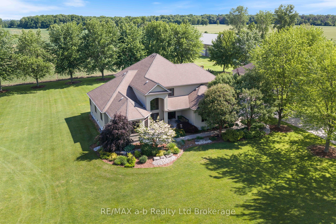
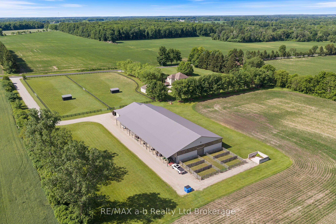
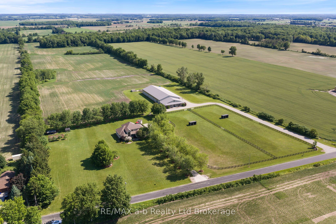
Experience exceptional country living on this stunning 52-acre estate, just 10 minutes from Tillsonburg! Offering over 4,700 sq. ft. of beautifully finished living space, this remarkable property combines luxury, comfort, and an outstanding equestrian lifestyle.The home welcomes you with a grand foyer, rich hardwood flooring, soaring ceilings, and oversized windows showcasing breathtaking countryside views. Thoughtfully designed for both family living and entertaining, the spacious principal rooms are filled with natural light and offer a wonderful sense of warmth and elegance. The chef-inspired kitchen features premium appliances, custom cabinetry, and abundant workspace, opening seamlessly to the generous dining area and inviting family room. With four spacious bedrooms, there is plenty of room for family and guests. The impressive primary suite offers a peaceful retreat with picturesque views, a walk-in closet, and a luxurious spa-inspired ensuite.Step outside to beautifully landscaped grounds and a sparkling in-ground pool, perfect for relaxing and entertaining while enjoying the peaceful surroundings.Equestrian enthusiasts will appreciate the impressive 80' x 215' barn, built in 2011, insulated and finished with ash hardwood. Featuring an 80' x 160' riding arena, 80' x 15' finished hardwood viewing area, and an 80' x 40' stable area with six 12' x 14' stalls. Additional features include a 14' x 12' wash bay with hot water and a 12' centre aisle with padded concrete flooring and padding beneath all stalls.A 30' x 50' three-bay shop with 9' overhead doors, two with automatic openers, provides excellent additional space for vehicles, equipment, hobbies, or storage.A truly rare opportunity to enjoy luxury country living, exceptional equestrian facilities, and 52 acres of possibilities, all just minutes from town!
Details
| MLS # | X14161766 |
|---|---|
| Listing Type | For Sale |
| Style | House |
| Sub-Type | Resale |
| Status | New |
| Year | 0 |
| Days On Site | 10 |
| Listing Provided By | RE/MAX a-b Realty Ltd Brokerage | X14161766 519401 |
Features
| Bed(s) | 4 |
|---|---|
| Bath(s) | 4 |
| Garage | 2 |
| Basement | Y |
| Pool | Yes |
| Story(s) | 2 |
| Acreage | 52.53 |
| Water Front | None |
| Property View | Meadow, Pasture, Pool, Panoramic, Cl |
Interior
| Interior Features | Countertop Range, Propane Tank, Water Treatment, On Demand Water Heater, Air Exchanger, Water Softener, Central Vacuum |
|---|---|
| Cooling | Central Air |
| Heat Source | Propane |
| Fireplace Yes / No | No |
| Rooms Total | 15 |
Exterior
| Exterior Features | Lighting, Lawn Sprinkler System, Porch, Privacy |
|---|---|
| Roof | Asphalt Shingle |
| Foundation Details | Poured Concrete |
| Topography | Flat |
| View | Meadow, Pasture, Pool, Panoramic, Clear, Trees/Woods |
| Construction Materials | Stucco (Plaster) |
| Security Features | Alarm System, Carbon Monoxide Detectors, Smoke Detector |
Parking
| Garage Yes / No | Yes |
|---|---|
| Parking Features | Private Double, Other, Inside Entry |
Utilities
| Sewer | Septic |
|---|
Taxes
| Tax Annual Amount | 12495.35 |
|---|---|
| Tax Assessed Value | 1324000 |
| Tax Legal Description | PART S1/2 LOT 12 CON 10 BAYHAM AS IN E400483; BAYHAM |
| Tax Year | 2025 |
Area Information
| Province | ON |
|---|---|
| Region | Elgin |
| City | Bayham |
| Postal Code | N5H 2R3 |
| Area | Rural Bayham |
| Listing VS Median (in N5H 2R3) | |
Price: $3,400,000 low | high Med: $3,400,000 On site: 10 low | high Med: 10 | |
Request a showing
Request a showing
Contact
Learn More About This Property

| Province | ON |
|---|---|
| Region | Elgin |
| City | Bayham |
| Postal Code | N5H 2R3 |
| Area | Rural Bayham |
| Listing VS Median (in N5H 2R3) | |
Price: $3,400,000 low | high Med: $3,400,000 On site: 10 low | high Med: 10 | |