
Description
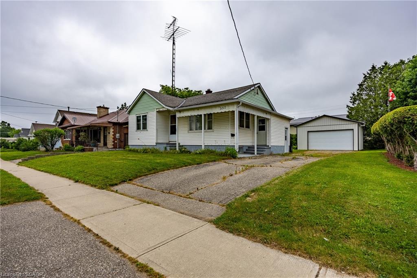
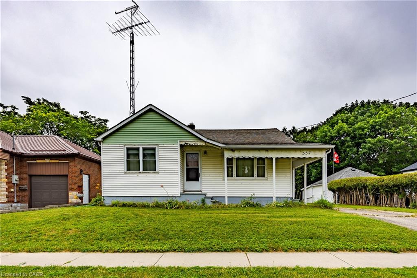
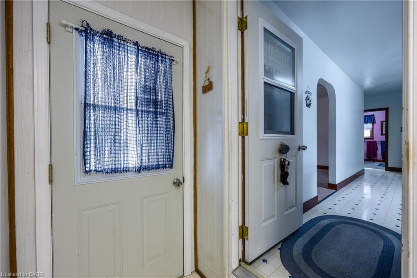
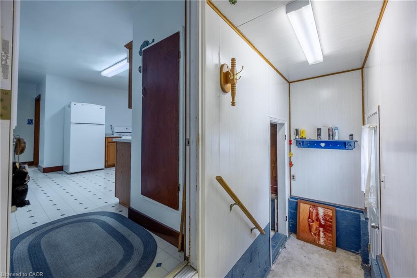
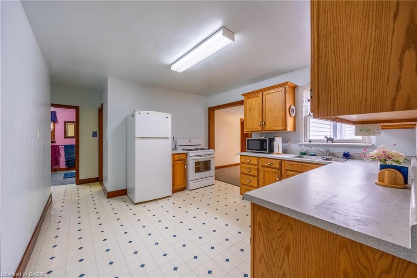
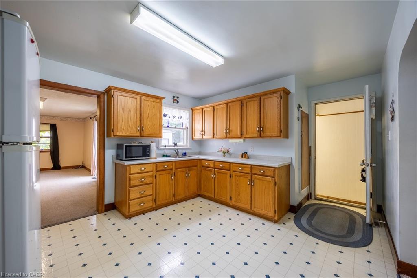
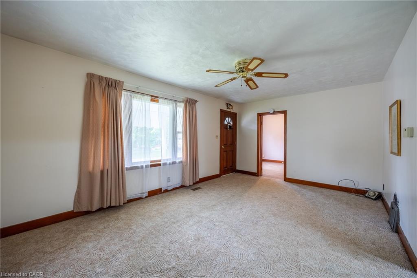
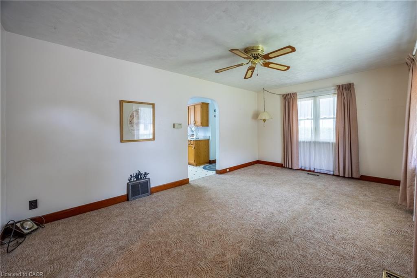
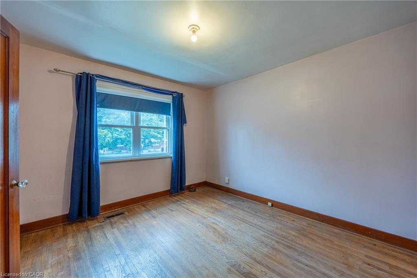
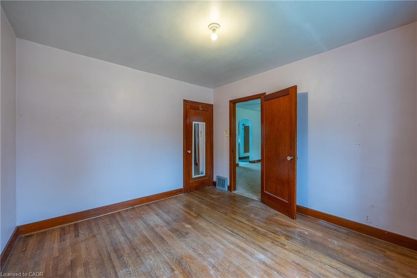
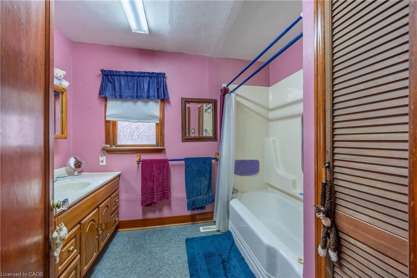
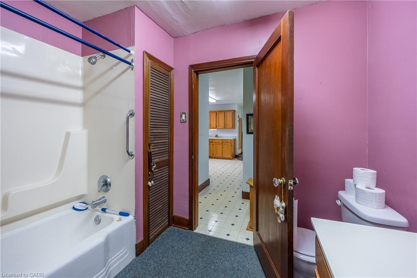
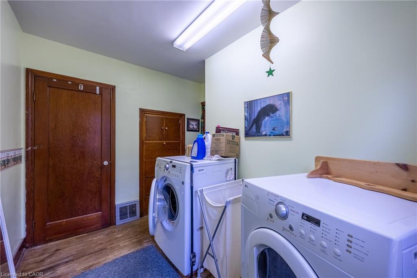
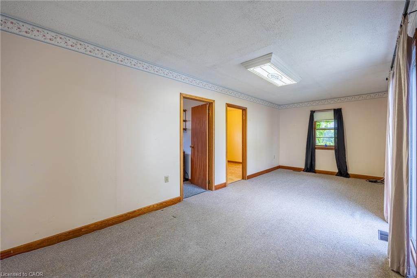
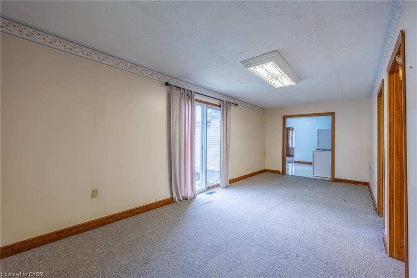
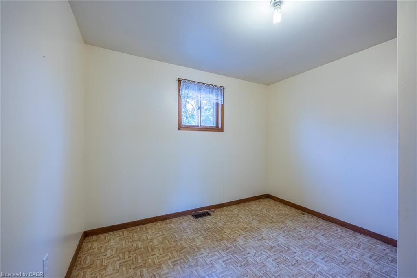
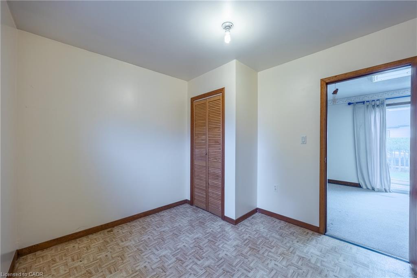
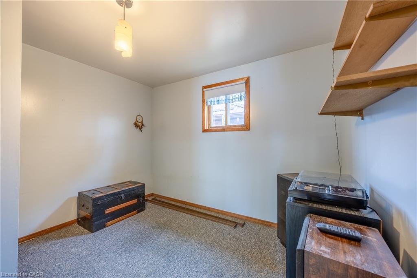

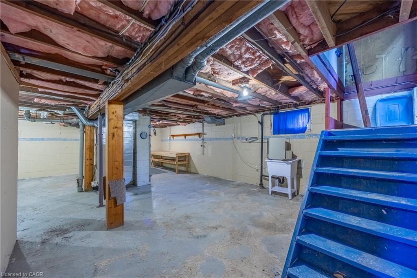
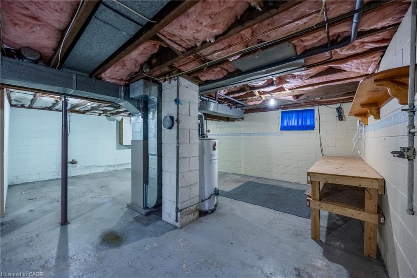
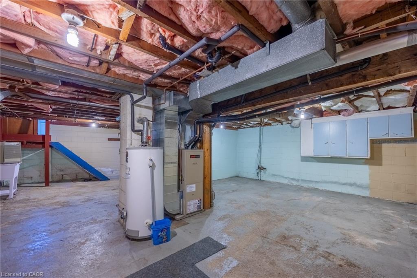
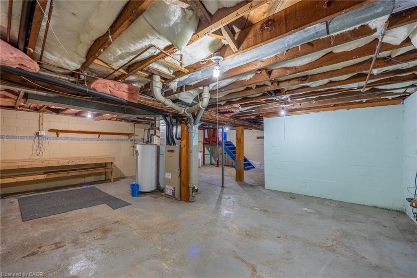
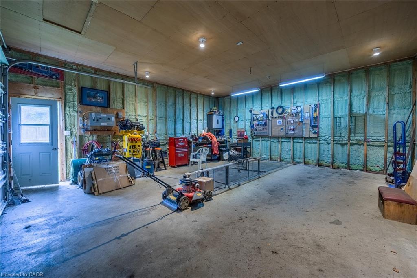
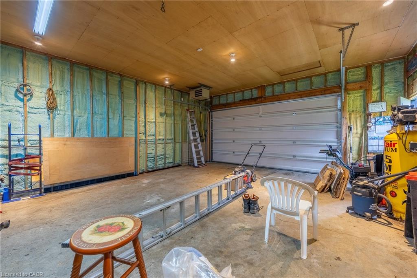
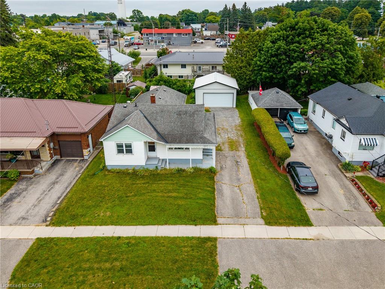
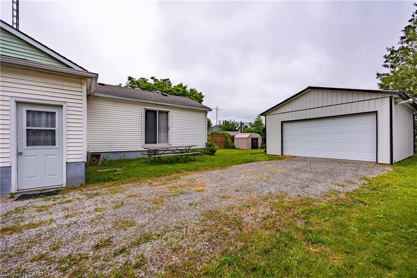
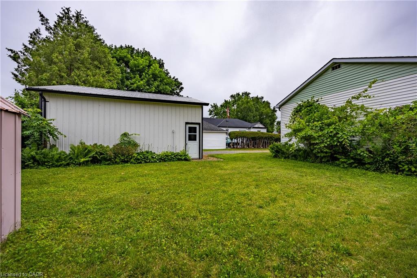
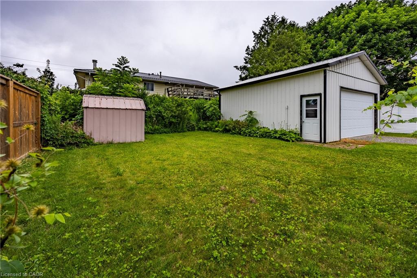
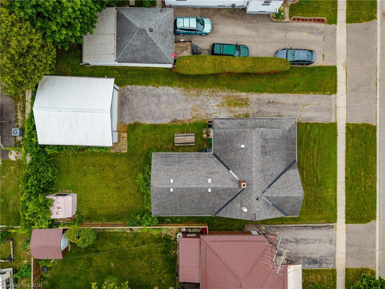
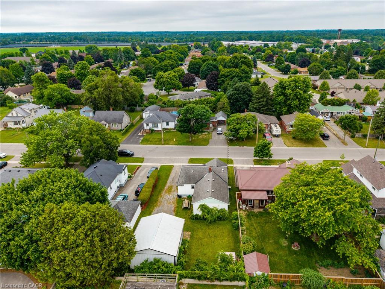
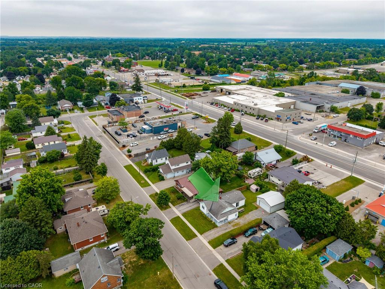
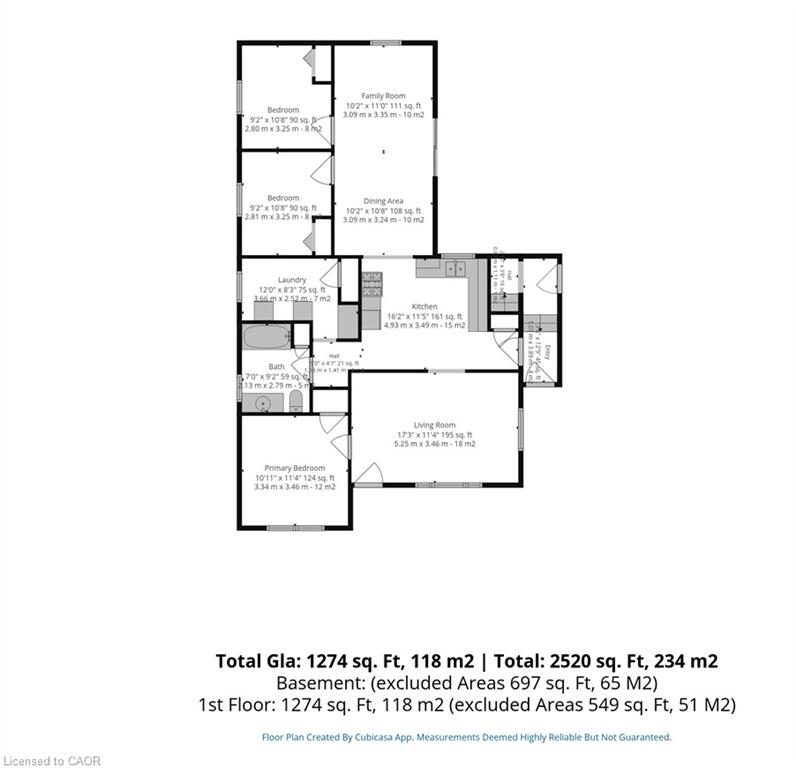
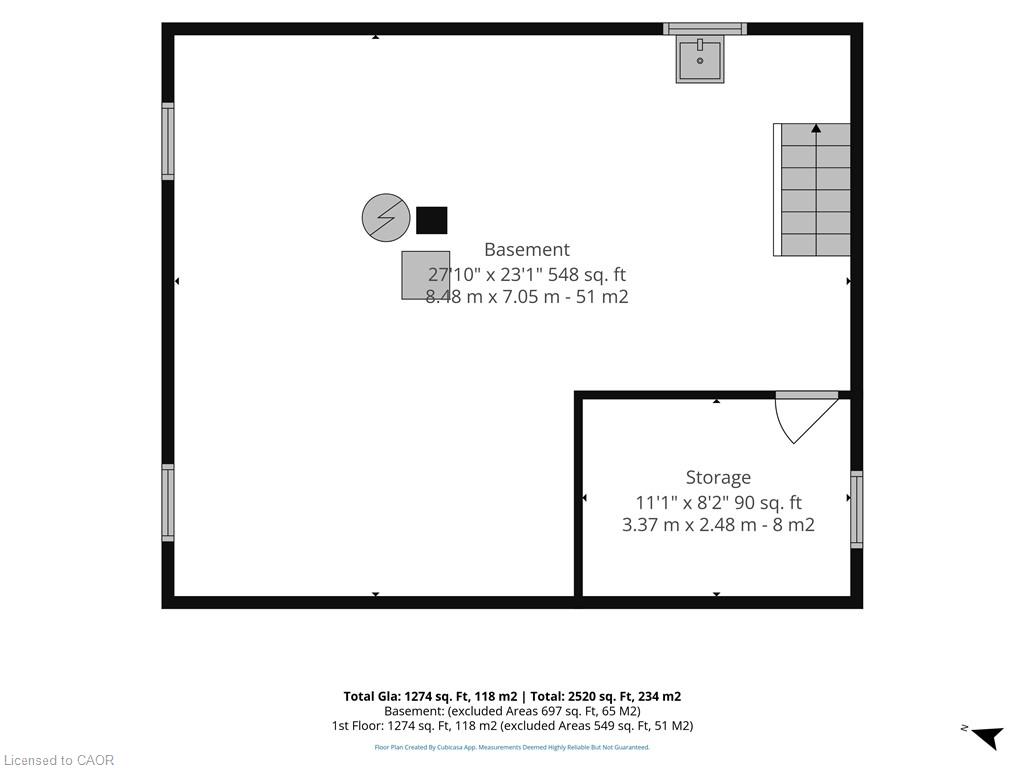
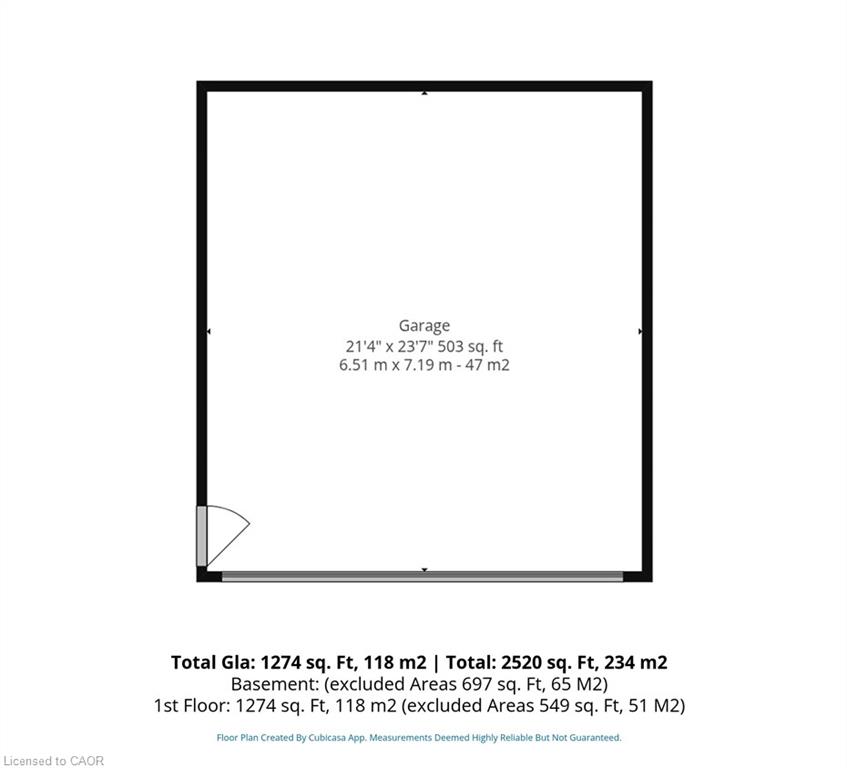
Welcome to 557 Orchard Avenue in Delhi! This well-maintained home offers an abundance of space throughout, featuring 3 bedrooms, 1 bathroom, a spacious kitchen, a separate living room, plus a rear family room/dining room combination. Main floor laundry adds to the convenience of main floor living. The current laundry room could potentially be converted into a 4th bedroom if needed. The 503 sq. ft detached garage with propane heating, serves as the optimal spot to park 2 vehicles, as well as a workshop for your latest project. Location is key! the property is located close to schools, shopping, recreation facilities, and other amenities in Delhi. Just a minute's walk from a large park and playground. This home is perfect for first-time home buyers, young families, investors or downsizers alike. Don't miss out on this great opportunity, book your showing today!
Details
| MLS # | 40845109 |
|---|---|
| Listing Type | For Sale |
| Style | House |
| Sub-Type | Resale |
| Status | Active |
| Year | 1952 |
| Days On Site | 41 |
| Listing Provided By | RE/MAX Erie Shores Realty Inc. Brokerage | Christopher Mcmullan |
Features
| Bed(s) | 3 |
|---|---|
| Bath(s) | 1 Total |
| SQ Feet | 1,274 |
| Garage | 2 |
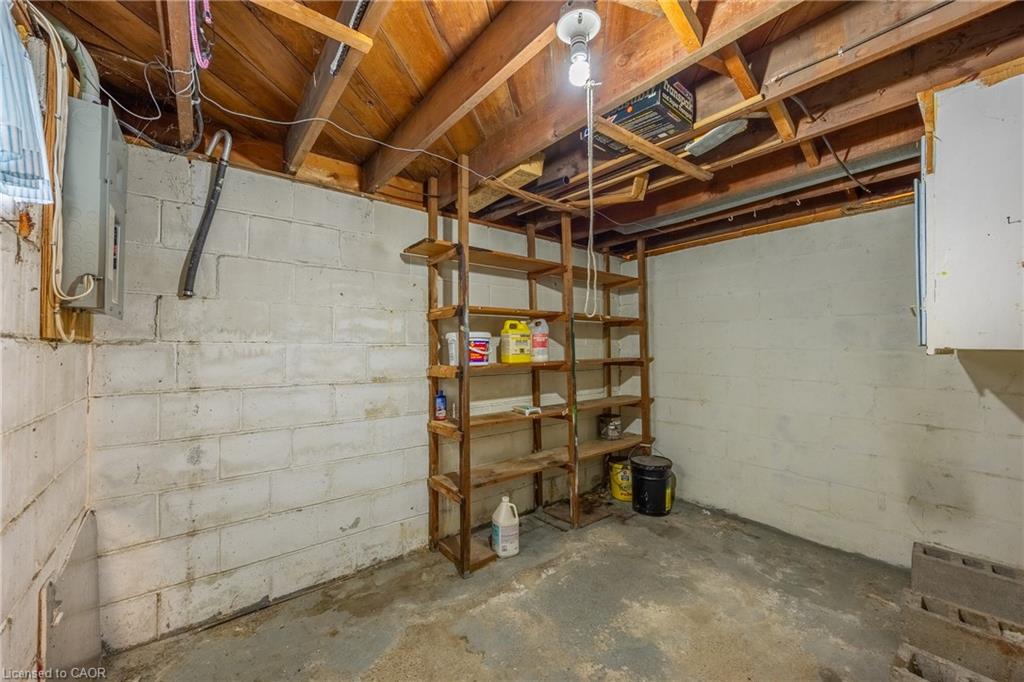
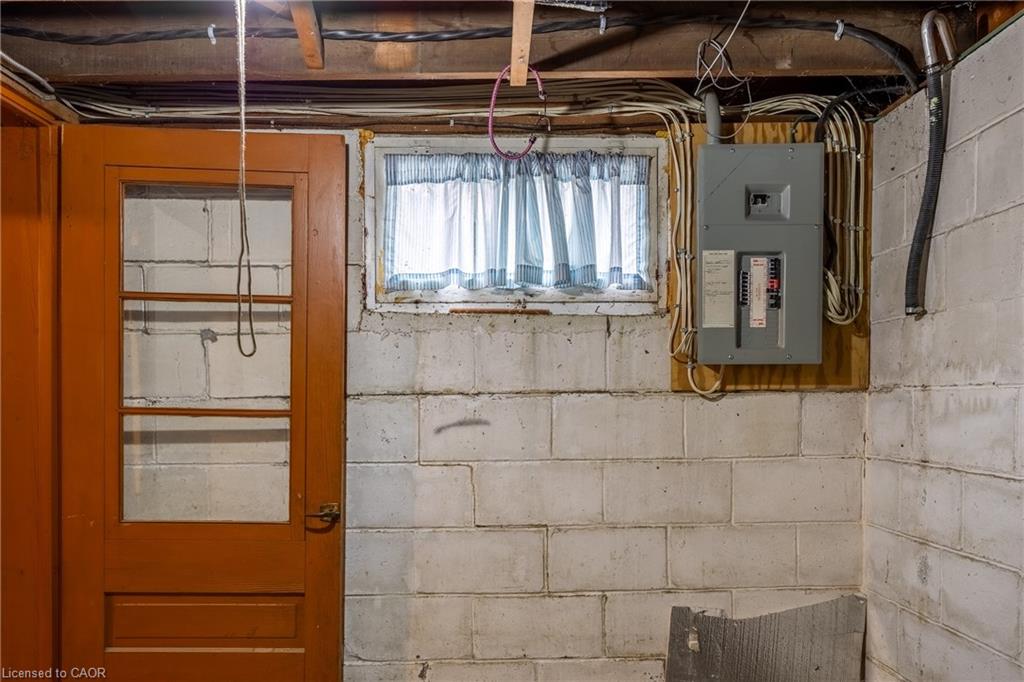
| Basement | Y |
| Story(s) | 1 |
| Units | 1 |
| Building(s) | 1 |
| Zoning | R1-A |
| Acreage | 0.16 |
Interior
| Appliances | Water Heater Owned, Dryer, Microwave, Refrigerator, Stove, Washer |
|---|---|
| Rooms Total | 8 |
| Interior Features | Ceiling Fan(s) |
| Cooling | Central Air |
| Cooling Yes / No | No |
| Heating | Forced Air |
| Heating Yes / No | Yes |
Exterior
| Lot Features | Urban, Business Centre, Park, Playground Nearby, Quiet Area, Schools, Shopping Nearby |
|---|---|
| Construction Materials | Vinyl Siding |
| Roof | Asphalt Shing |
Parking
| Garage Spaces | 2 |
|---|---|
| Parking Features | Detached Garage |
| Open Parking Yes / No | Yes |
| Attached Garage Yes / No | No |
Utilities
| Sewer | Sewer (Municipal) |
|---|
Taxes
| Tax Annual Amount | 2533.77 |
|---|
Area Information
| Province | ON |
|---|---|
| Region | Norfolk |
| City | Delhi |
| Postal Code | N4B 2H4 |
| Area | Delhi |
| Subarea | Delhi |
| Community Name | Delhi |
| School District | Ddss And Holy Trinity |
| Elementary School | Delhi Public And St Francis |
| High School | Ddss And Holy Trinity |
| Listing VS Median (in Delhi) | |
Price: $479,000 low | high Med: $644,450 sqft: 1,274 low | high Med: 1,374 $ / sqft: $376 low | high Med: $469 On site: 41 low | high Med: 146 | |
Request a showing
Request a showing
Contact
Learn More About This Property

| Province | ON |
|---|---|
| Region | Norfolk |
| City | Delhi |
| Postal Code | N4B 2H4 |
| Area | Delhi |
| Subarea | Delhi |
| Community Name | Delhi |
| School District | Ddss And Holy Trinity |
| Elementary School | Delhi Public And St Francis |
| High School | Ddss And Holy Trinity |
| Listing VS Median (in Delhi) | |
Price: $479,000 low | high Med: $644,450 sqft: 1,274 low | high Med: 1,374 $ / sqft: $376 low | high Med: $469 On site: 41 low | high Med: 146 | |