
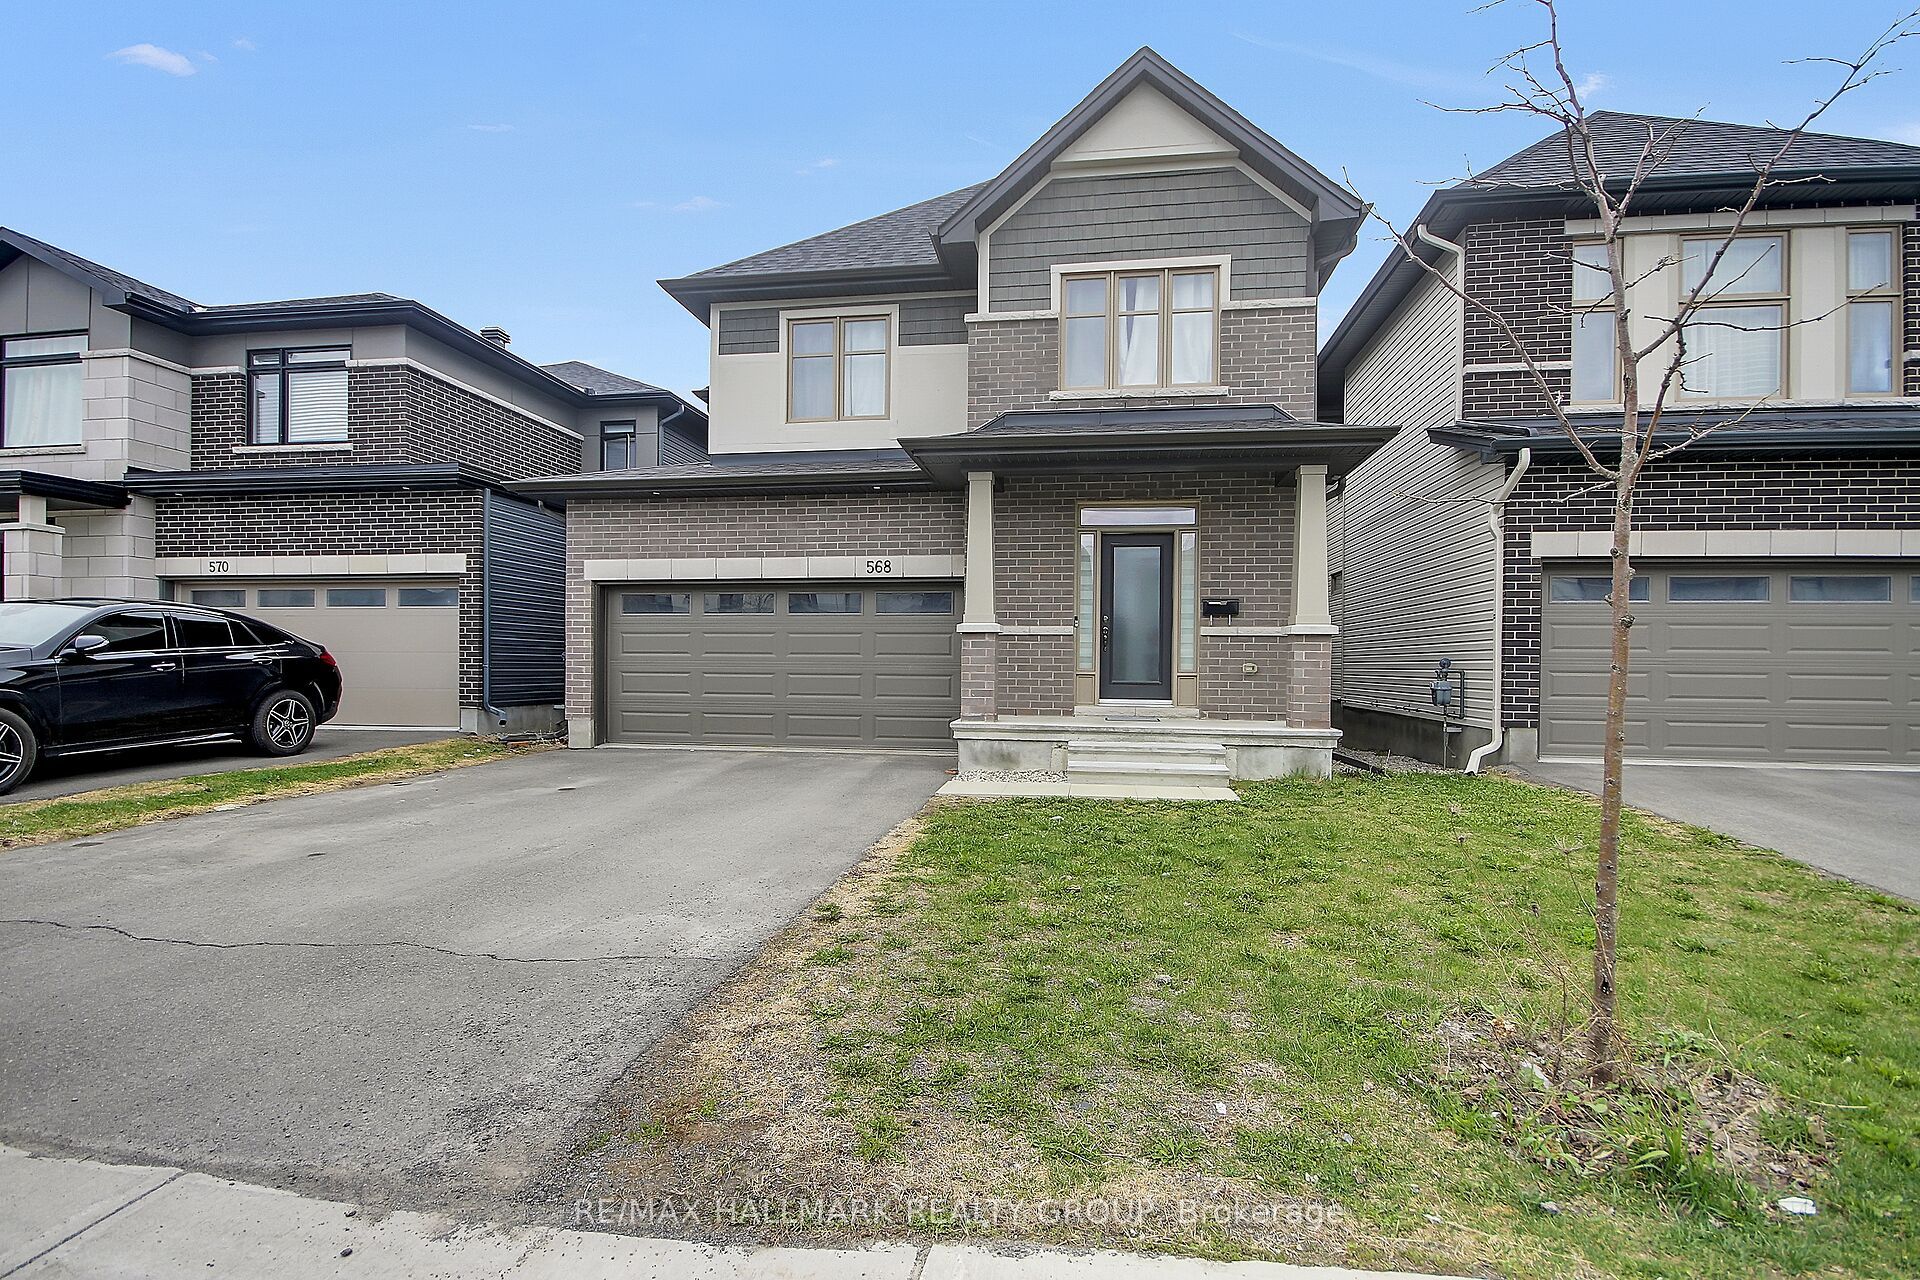
568 Bobolink Ridge,Stittsville - Munster - Richmond, ON K2S 2P4
Stittsville - Munster - Richmond, ON K2S 2P4


Description
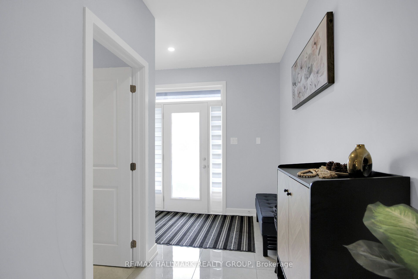
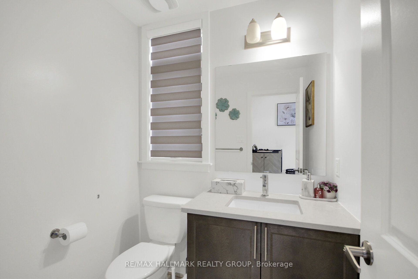
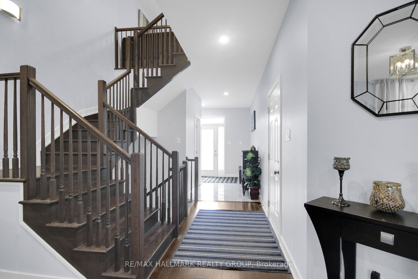
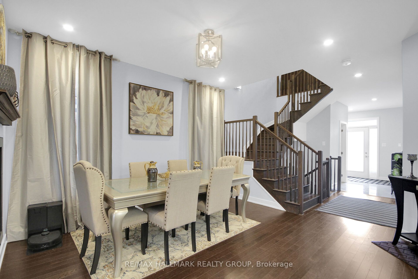
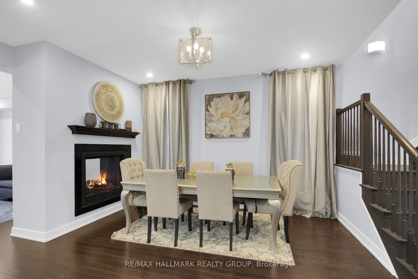
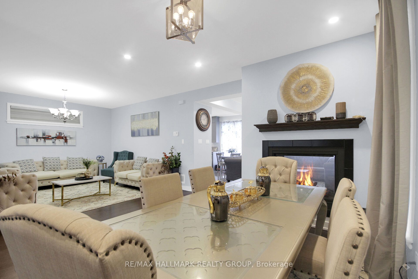
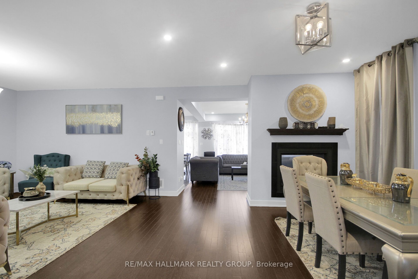
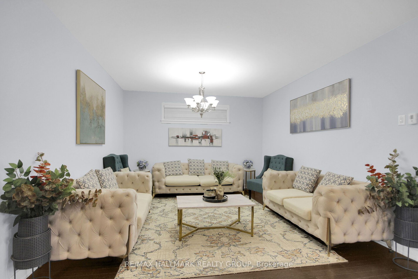
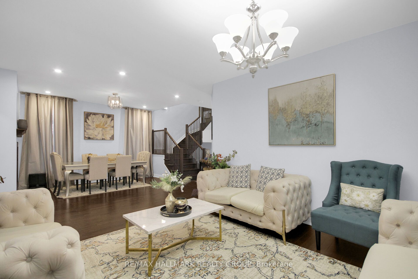
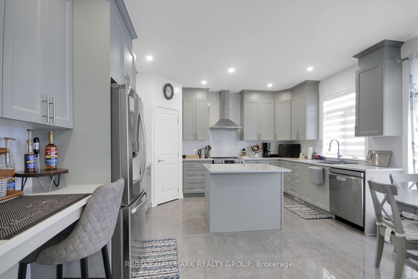
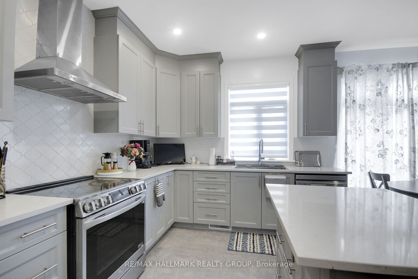
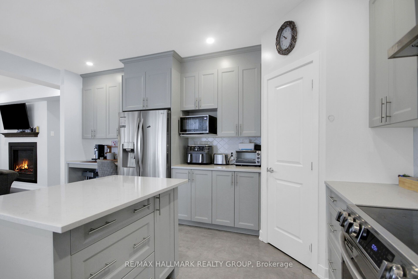
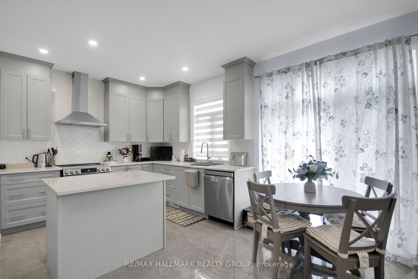
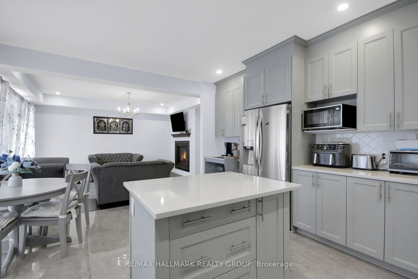
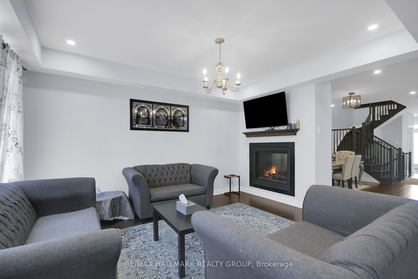
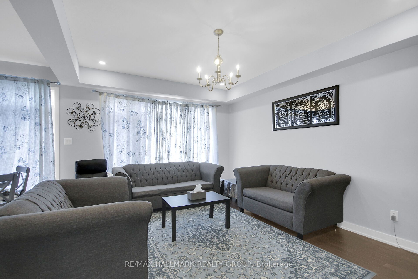
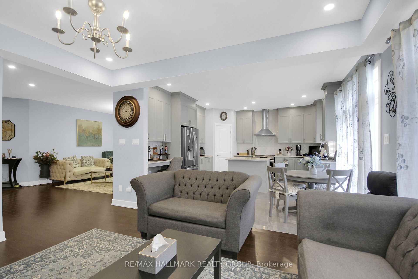
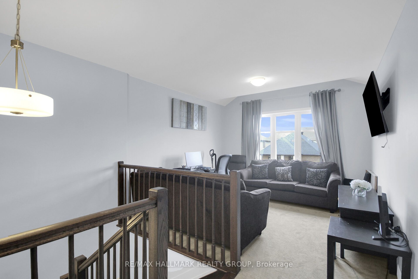
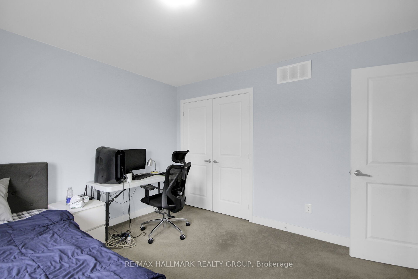
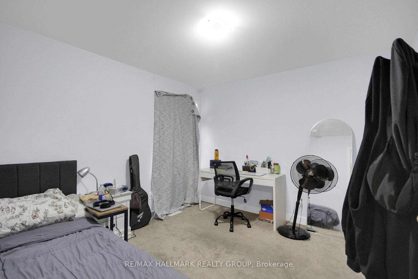
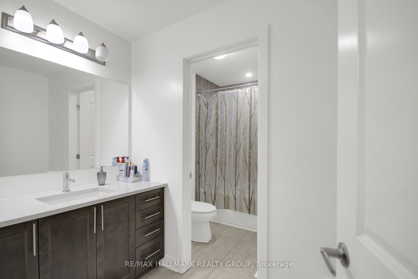
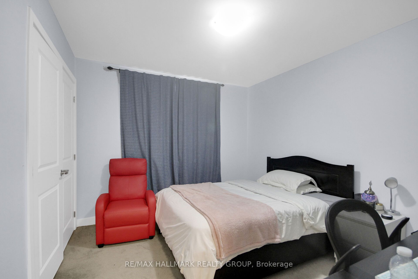
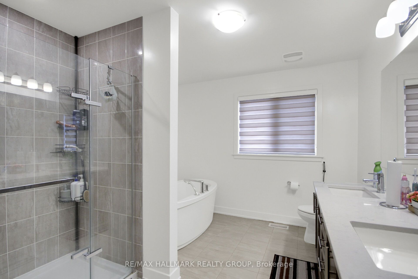
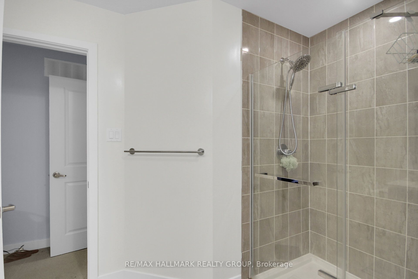
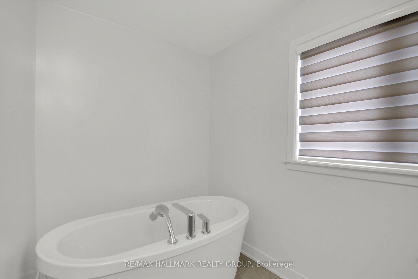
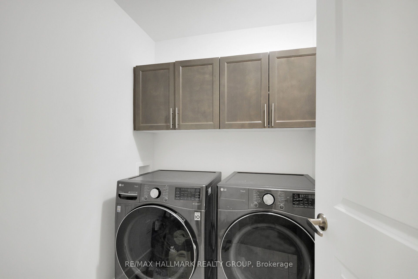
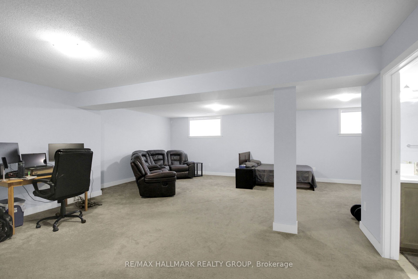
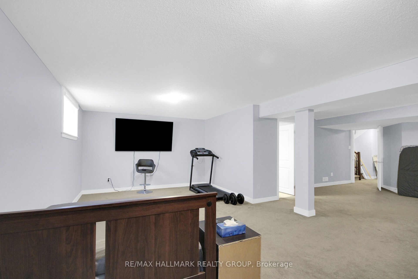
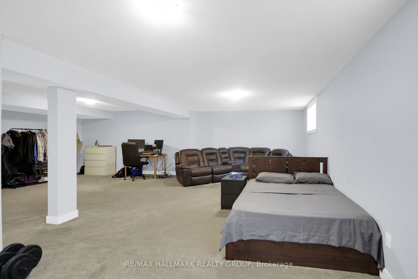
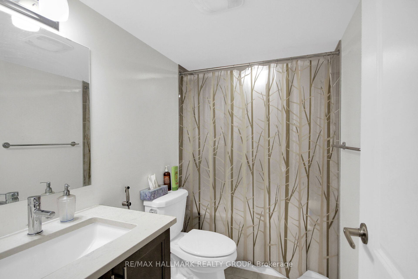
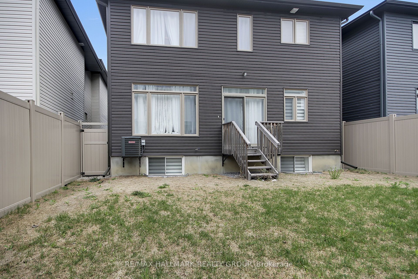
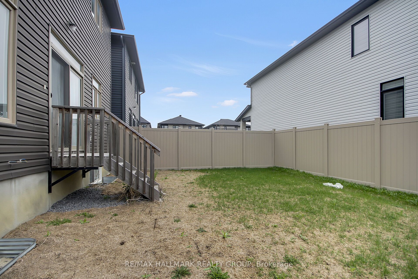
Welcome to this stunning Claridge Cumberland model nestled in the highly sought-after Westwood community of Stittsville. Built in 2022, this detached home offers 4 bedrooms + loft, 3.5 bathrooms, and a builder-finished basement with a full bathroom and large rec room.The main level features hardwood flooring, large windows, and a thoughtfully designed layout with well-appointed principal rooms. The kitchen is finished with quartz countertops, stainless steel appliances, extensive cabinetry, pantry, coffee station, island, and a separate eating area. A beautiful two-sided fireplace serves as a focal point between the living and dining spaces, adding warmth and architectural character to the home.The second level offers 4 generously sized bedrooms, a versatile loft space, convenient second-floor laundry, and a spacious primary suite complete with a walk-in closet and ensuite featuring a soaker tub, walk-in shower, and double sink vanity.The builder-finished basement extends the living space with a large rec room and full bathroom, offering additional flexibility for everyday living and entertaining.Outside, the fully fenced backyard provides a private outdoor setting with space to enjoy throughout the seasons. Located in the desirable Westwood community, this home is surrounded by great schools, parks, walking trails, shopping, grocery stores, restaurants, transit, community amenities, and convenient access to the Trans Canada Trail and the surrounding Stittsville/Kanata area.
Details
| MLS # | X13101068 |
|---|---|
| Listing Type | For Sale |
| Style | House |
| Sub-Type | Resale |
| Status | Price Change |
| Year | 0 |
| Days On Site | 108 |
| Listing Provided By | RE/MAX HALLMARK REALTY GROUP | X13101068 504303 |
Features
| Bed(s) | 4 |
|---|---|
| Bath(s) | 4 |
| Garage | 2 |
| Basement | Y |
| Story(s) | 2 |
| Acreage | 0.08 |
Interior
| Interior Features | Auto Garage Door Remote |
|---|---|
| Cooling | Central Air |
| Heat Source | Gas |
| Fireplace Yes / No | Yes |
Exterior
| Roof | Asphalt Shingle |
|---|---|
| Foundation Details | Poured Concrete |
| Construction Materials | Brick, Vinyl Siding |
Parking
| Garage Yes / No | Yes |
|---|
Utilities
| Sewer | Sewer |
|---|
Taxes
| Tax Annual Amount | 6353.99 |
|---|---|
| Tax Legal Description | LOT 209, PLAN 4M1619 CITY OF OTTAWA |
| Tax Year | 2025 |
Area Information
| Province | ON |
|---|---|
| Region | Ottawa |
| City | Stittsville - Munster - Richmond |
| Postal Code | K2S 2P4 |
| Area | 8203 Stittsville (South) |
| Listing VS Median (in K2S 2P4) | |
Price: $1,069,900 low | high Med: $0 On site: 108 low | high Med: | |
Request a showing
Request a showing
Contact
Learn More About This Property

| Province | ON |
|---|---|
| Region | Ottawa |
| City | Stittsville - Munster - Richmond |
| Postal Code | K2S 2P4 |
| Area | 8203 Stittsville (South) |
| Listing VS Median (in K2S 2P4) | |
Price: $1,069,900 low | high Med: $0 On site: 108 low | high Med: | |

