
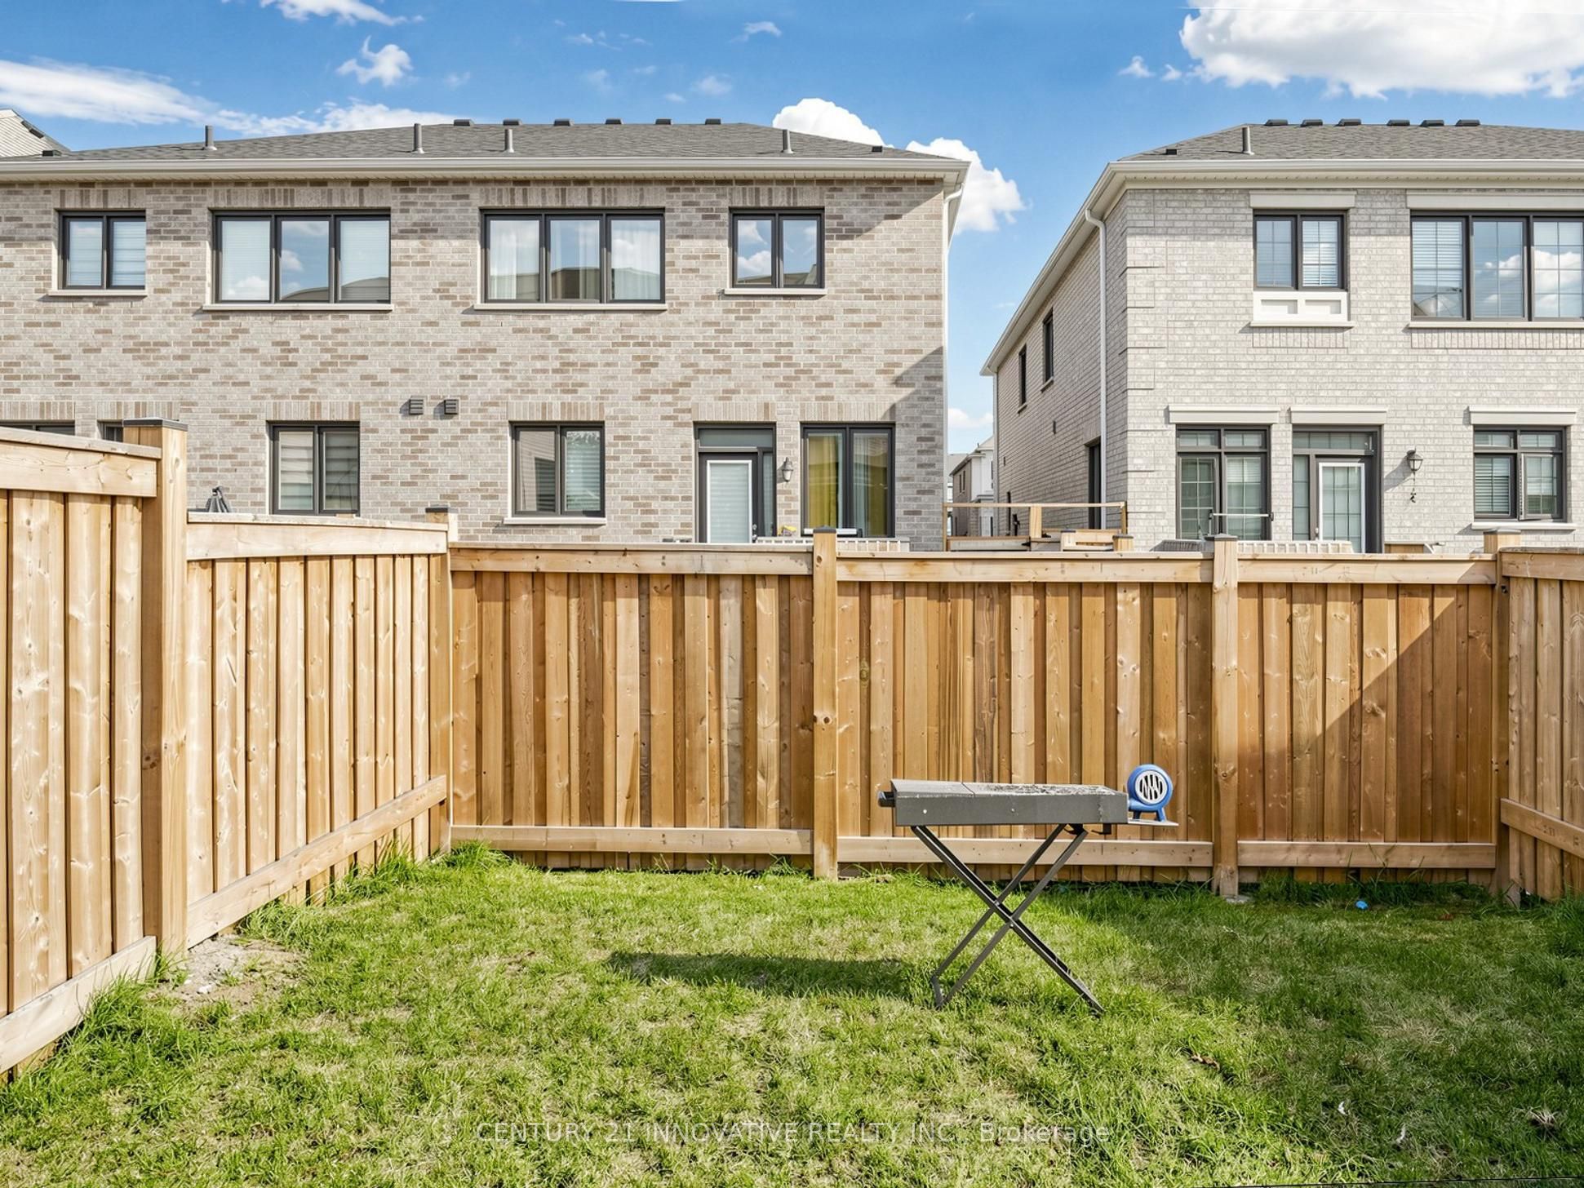
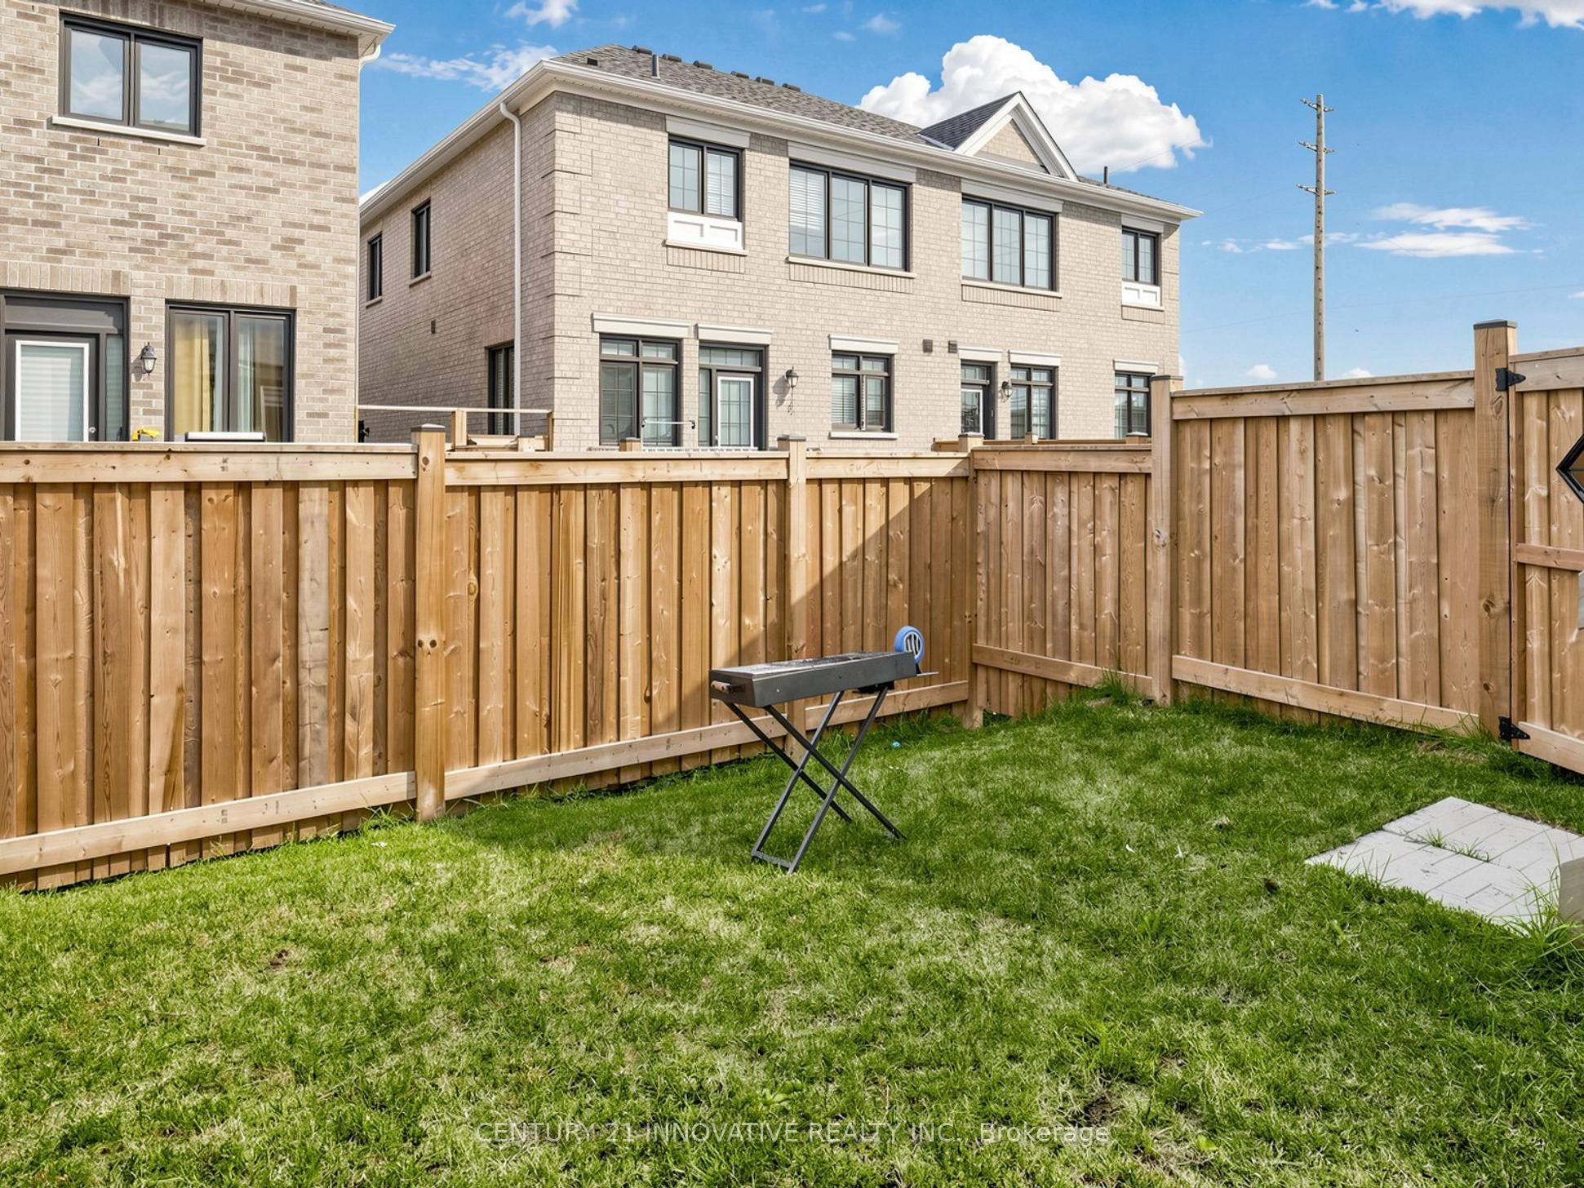

Description
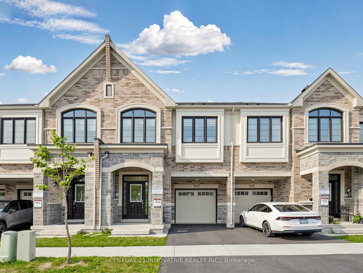
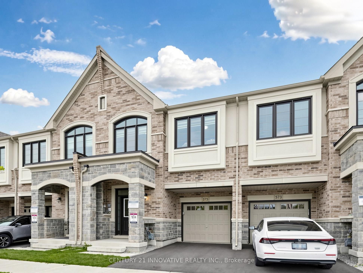
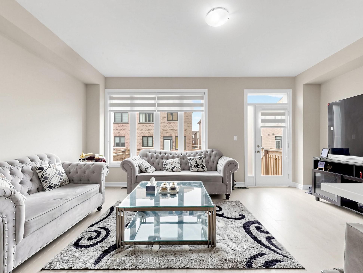
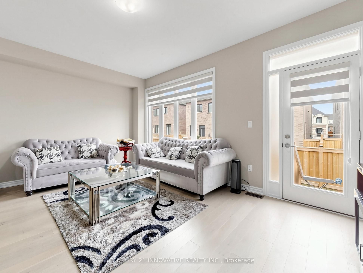
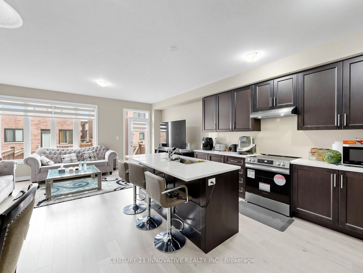
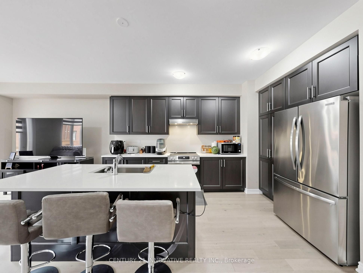
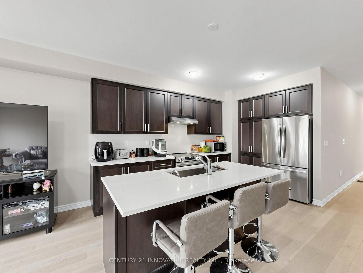
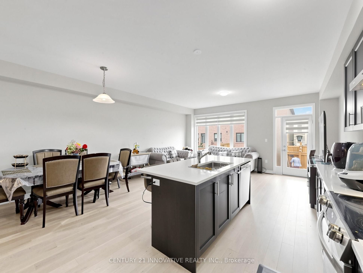
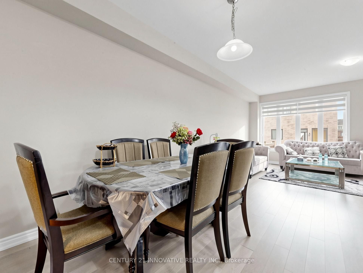
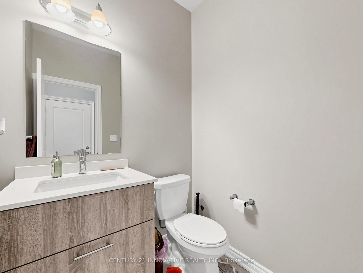
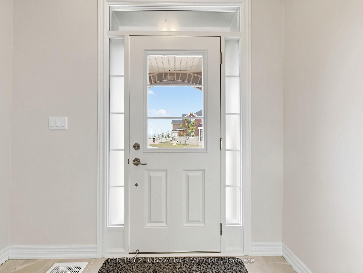
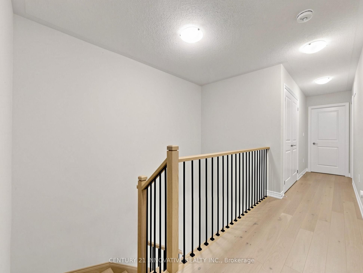
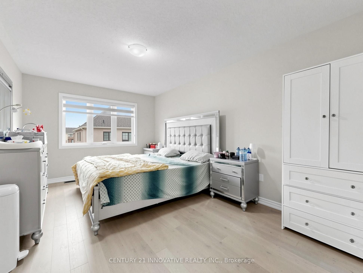
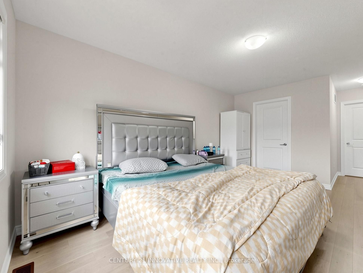
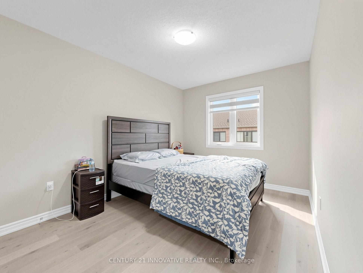
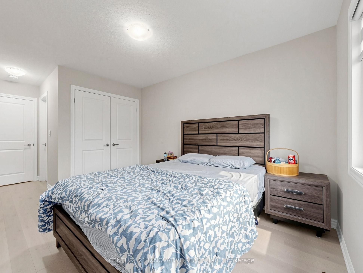
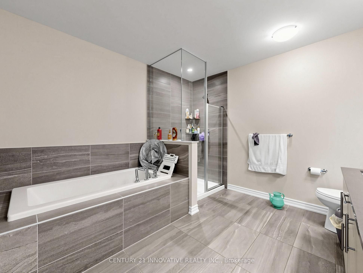
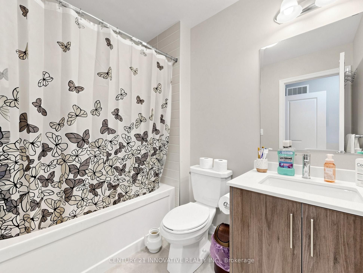
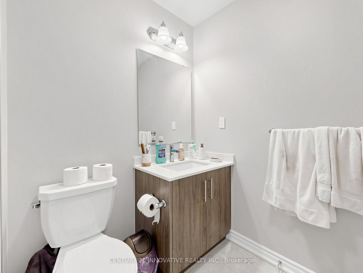
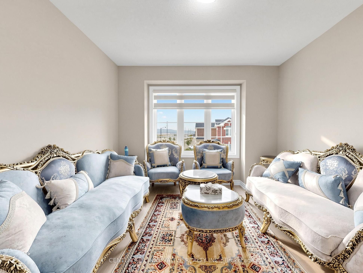
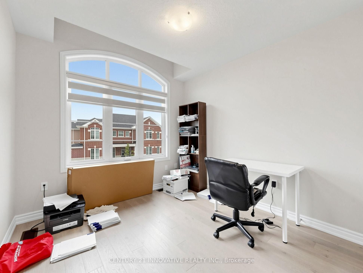
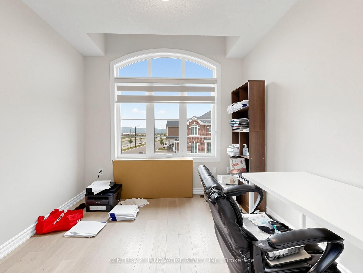
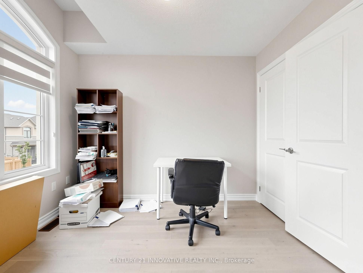
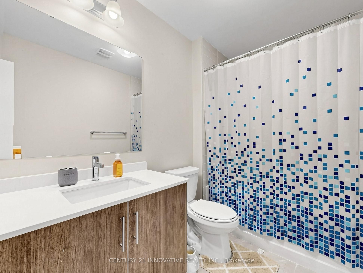
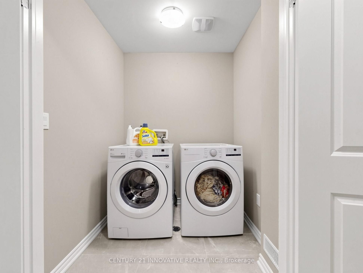
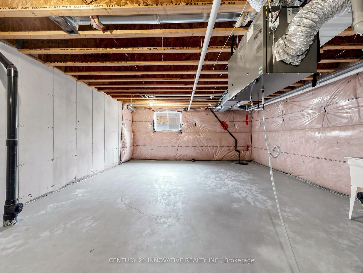
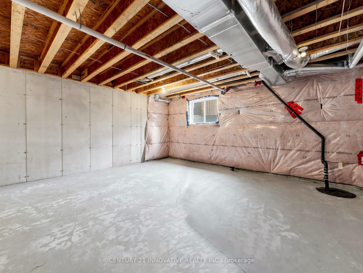
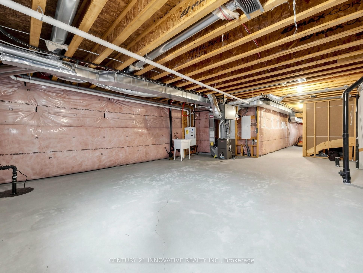
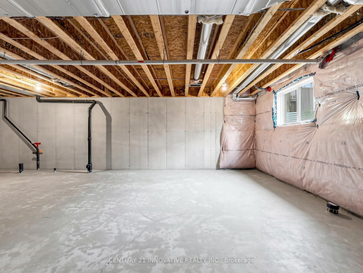
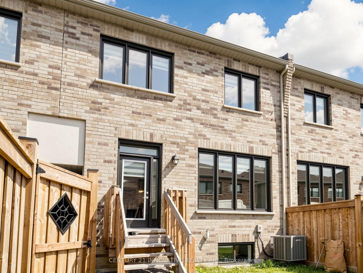
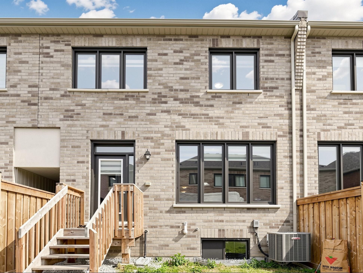
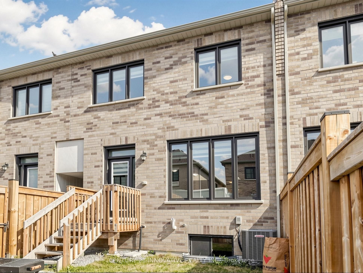
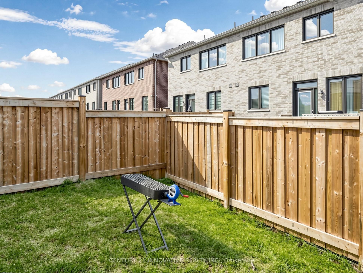
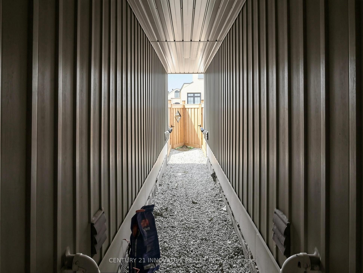
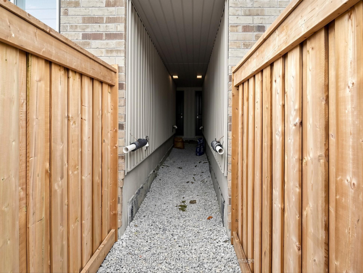
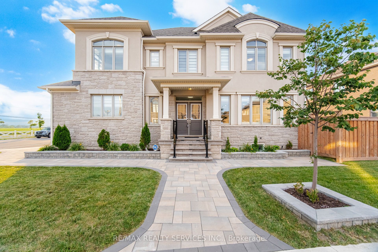
Welcome to 575 Boyd Lane, a beautifully upgraded and exceptionally maintained 4-bedroom, 3.5- bathroom freehold townhome in Milton's desirable Walker community. Offering approximately 1,950 sq. ft. of thoughtfully designed living space, this impressive Great Gulf home combines modern style, comfort and functionality for today's family lifestyle. Lightly lived in and meticulously cared for, the home features approximately $40,000 in builder upgrades and improvements, including hardwood flooring throughout, an upgraded primary ensuite, upgraded appliances and a convenient second-floor laundry. The bright and spacious main level offers an inviting atmosphere for everyday family living and entertaining, while four generously sized bedrooms provide the space and flexibility growing families need. The primary bedroom offers a relaxing private retreat with a beautifully upgraded ensuite, while the practical second-floor laundry adds everyday convenience. Installed window coverings and a completed backyard fence provide additional value and make this home truly move-in ready. Located in a newer, family-friendly neighborhood close to parks, schools, shopping, everyday amenities and major routes. A rare opportunity to own a spacious, upgraded and beautifully cared-for home where modern comfort meets effortless family living. Flexible closing available, with October preferred.
Details
| MLS # | W13580996 |
|---|---|
| Listing Type | For Sale |
| Style | House |
| Sub-Type | Resale |
| Status | Price Change |
| Year | 0 |
| Days On Site | 33 |
| Listing Provided By | CENTURY 21 INNOVATIVE REALTY INC. | W13580996 162400 |
Features
| Bed(s) | 4 |
|---|---|
| Bath(s) | 4 |
| Basement | Y |
| Story(s) | 2 |
| Acreage | 0.04 |
| Property View | Clear |
Interior
| Interior Features | Water Meter, Water Heater |
|---|---|
| Cooling | Central Air |
| Heat Source | Gas |
| Fireplace Yes / No | No |
Exterior
| Roof | Asphalt Shingle |
|---|---|
| Foundation Details | Concrete |
| Topography | Flat |
| View | Clear |
| Construction Materials | Brick, Stone |
| Security Features | Carbon Monoxide Detectors, Smoke Detector |
Parking
| Garage Yes / No | No |
|---|---|
| Parking Features | Private |
Utilities
| Sewer | Sewer |
|---|
Taxes
| Tax Annual Amount | 4174.66 |
|---|---|
| Tax Legal Description | PART BLOCK 101, PLAN 20M1242, BEING PARTS 6 AND 7, 20R22321 SUBJECT TO AN EASEMENT FOR ENTRY AS IN HR1954727 SUBJECT TO AN EASEMENT OVER PART 6, 20R22321 IN FAVOUR OF PART BLOCK 101, PLAN 20M1242, BEING PARTS 4 AND 5, 20R22321 AS IN HR1954727 TOGETHER WITH AN EASEMENT OVER PART BLOCK 101, PLAN 20M1242, BEING PART 5, 20R22321 AS IN HR1954727 TOWN OF MILTON |
| Tax Year | 2025 |
Area Information
| Province | ON |
|---|---|
| Region | Halton |
| City | Milton |
| Postal Code | L9T 2X5 |
| Area | 1051 Walker |
| Listing VS Median (in L9T 2X5) | |
Price: $979,000 low | high Med: $0 On site: 33 low | high Med: | |
Request a showing
Request a showing
Contact
Learn More About This Property

| Province | ON |
|---|---|
| Region | Halton |
| City | Milton |
| Postal Code | L9T 2X5 |
| Area | 1051 Walker |
| Listing VS Median (in L9T 2X5) | |
Price: $979,000 low | high Med: $0 On site: 33 low | high Med: | |
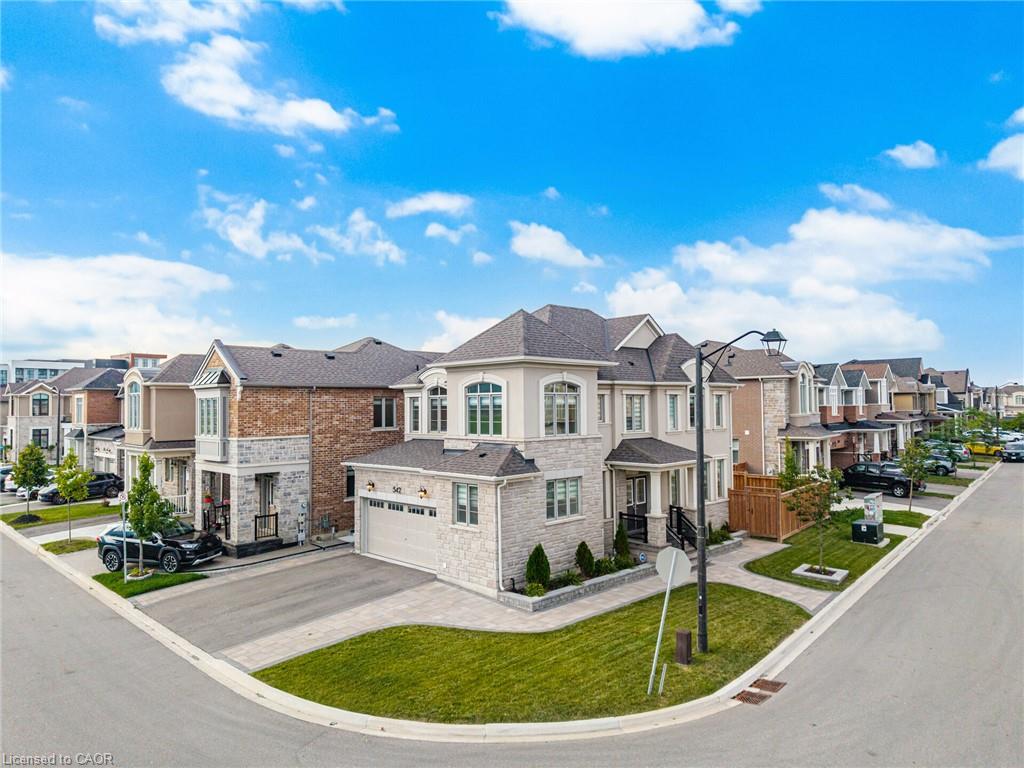 | $1,249,000542 Boyd LaneMilton, ON L9E 1W6 |
 | $999,999487 Bergamot AvenueMilton, ON L9E 1T8 |
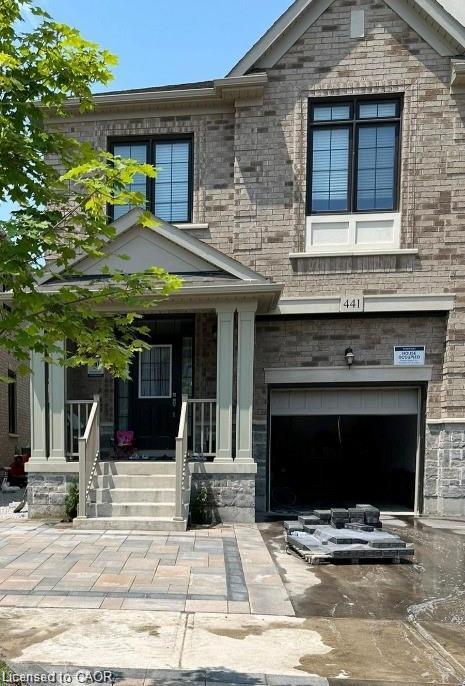 | $1,099,000441 Bergamot AvenueMilton, ON L9E 1T9 |
 | $1,249,000542 Boyd LaneMilton, ON L9E 1W6 |
 | $1,099,000441 Bergamot AvenueMilton, ON L9E 1T9 |