
577 Edgewater Place,Dunnville, ON N1A 2W8
Dunnville, ON N1A 2W8

Description
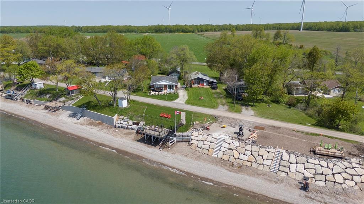
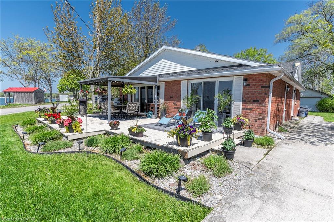
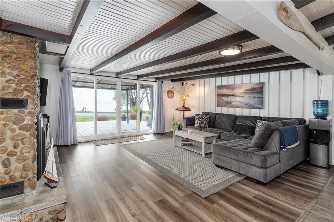
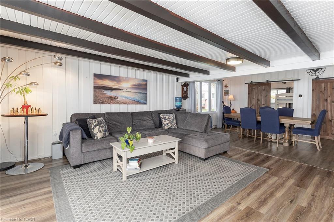
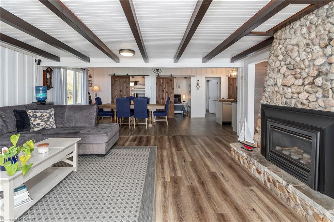
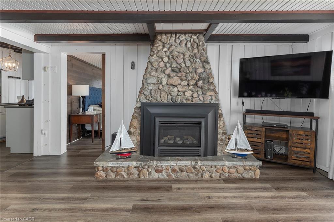
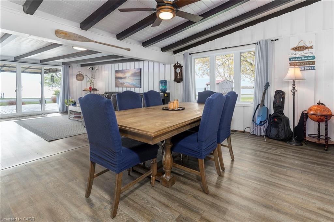
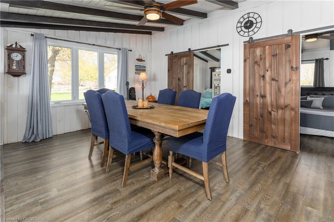
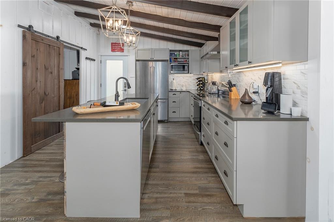
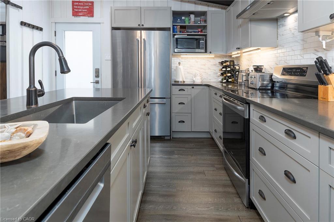
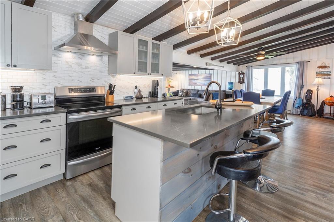
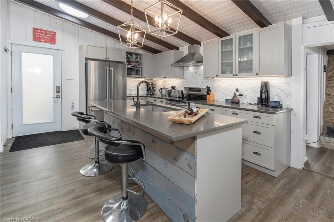
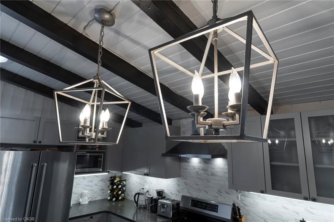
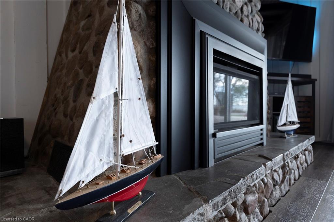
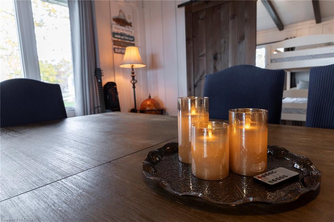
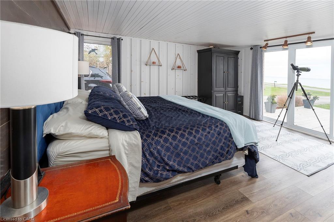
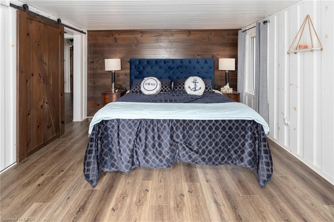
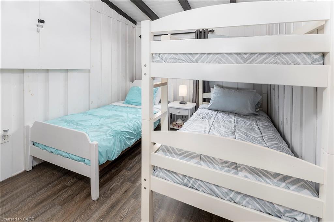
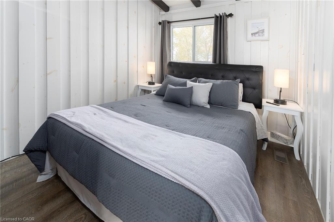
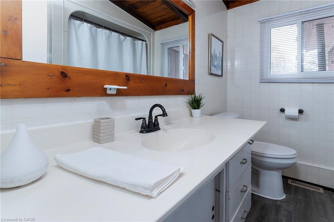
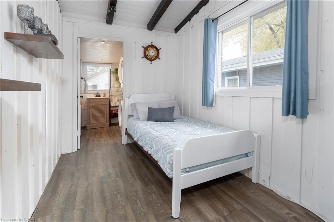
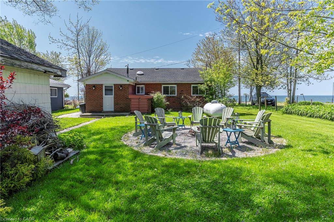
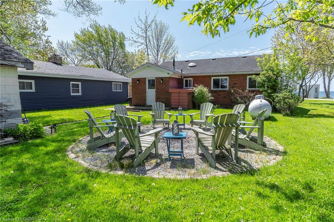
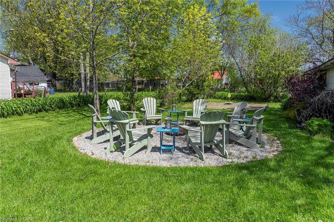
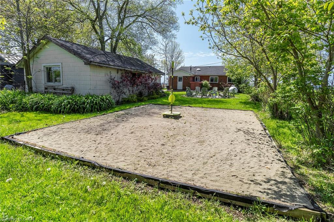
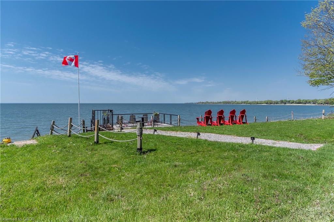
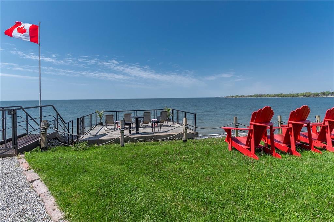
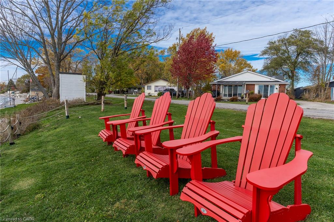
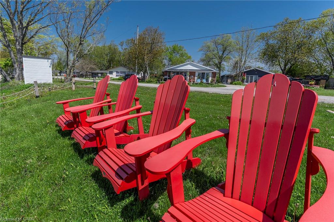
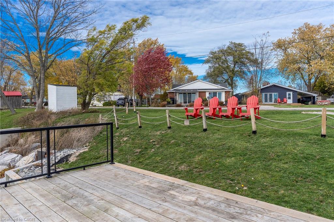
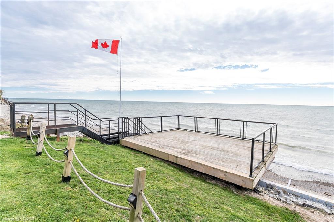

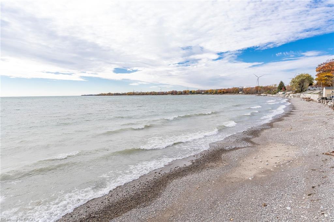
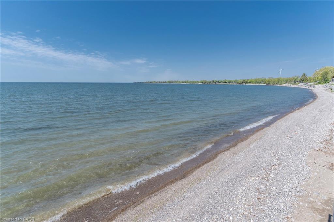
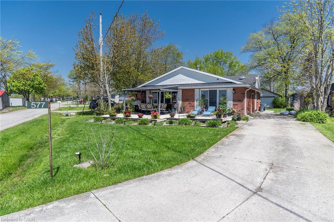
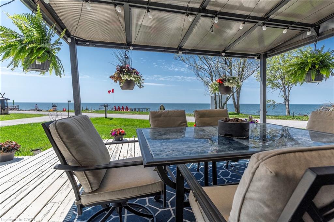
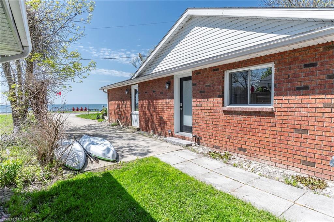
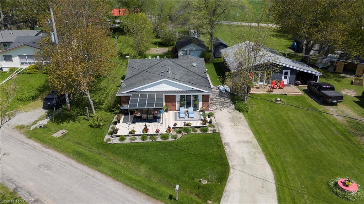
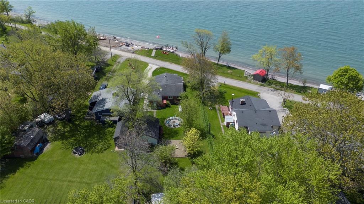
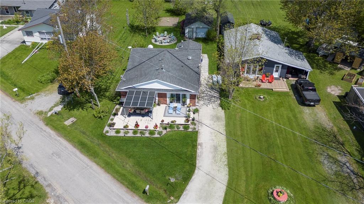
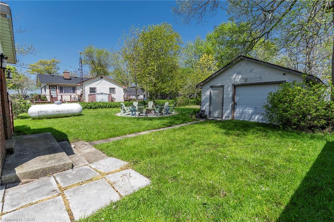
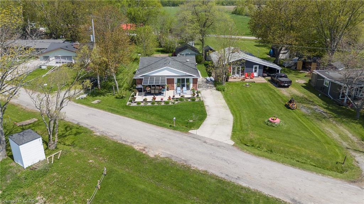
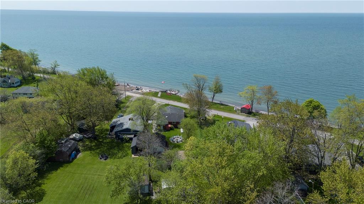
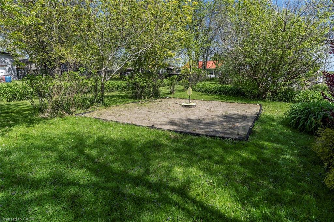
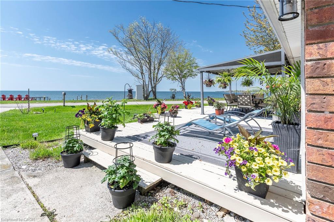
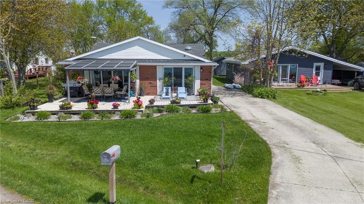
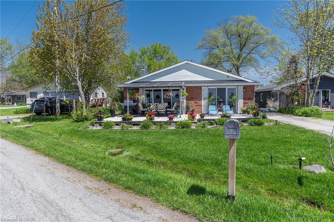
BREATHTAKING Waterfront views at your year round LAKESIDE OASIS. Check out this spacious 4 Bed, 2 Bath Bungalow with Detached Garage! You will be wowed by this one offering privacy, tranquility and peaceful living and inside offers high ceilings, large windows for plenty of natural light and amazing views. The open concept is perfect for entertaining family and friends. The spacious liv rm with FP offers a perfect space for family movie and game nights. The Kitchen is a showstopper with S/S appliances, modern backsplash, stone counters and a lg island w/extra seating and storage. The master bedroom is a real retreat with your own patio door to the large deck with stunning water views. There are also 3 more spacious bedrooms for your family and friends. Saving the best for last is the outside of this spectacular home with the expansive deck-perfect for enjoying your morning coffee or evening wine, family dinners or just watching the waves crash in. The large backyard also offers a spacious fire pit area, horseshoe area and plenty of room for games. The bonus is your own private beach access & deck, perfect for those that love the peace & tranquility of the water all year long. You are also close to trails, golfing and all the conveniences of Dunnville are just moments away. Don't miss this fantastic property that offers EVERYTHING you need, beautifully renovated, spacious floor plan, large yard and lakeside retreat.
Details
| MLS # | 40833687 |
|---|---|
| Listing Type | For Sale |
| Style | House |
| Sub-Type | Resale |
| Status | Active |
| Year | 1962 |
| Days On Site | 88 |
| Listing Provided By | RE/MAX Escarpment Realty Inc. | Mary Hamilton |
Features
| Bed(s) | 4 |
|---|---|
| Bath(s) | 2 Total |
| SQ Feet | 1,433 |
| Garage | 1 |
| Basement | Y |
| Story(s) | 1 |
| Zoning | R1 |
| Acreage | 0.18 |
| Water Front | Yes |
| Property View | Yes |
Interior
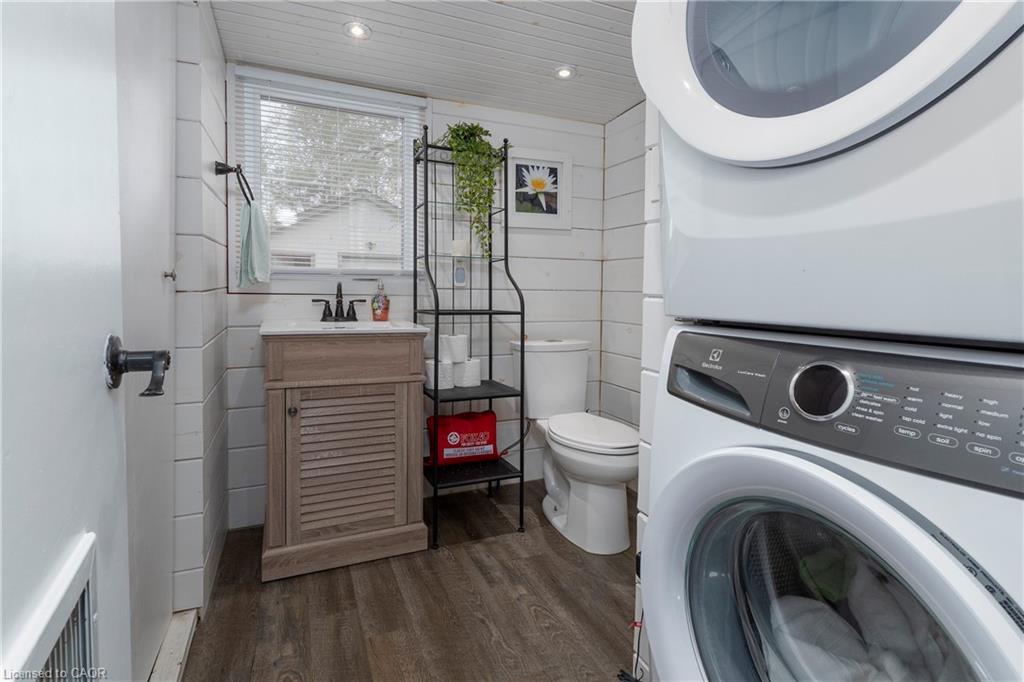
| Appliances | Dishwasher, Dryer, Refrigerator, Stove, Washer |
|---|---|
| Rooms Total | 10 |
| Interior Features | None |
| Cooling | Central Air |
| Cooling Yes / No | No |
| Heating | Forced Air, Propane |
| Heating Yes / No | Yes |
| Fireplaces Total | 1 |
| Fireplace Features | Living Room, Propane |
| Window Features | Window Coverings |
| Laundry Features | Main Level |
Exterior
| Exterior Features | Landscaped, Privacy, Year Round Living |
|---|---|
| Lot Features | Urban, Irregular Lot, Beach, Cul-De-Sac, Quiet Area, Visual Exposure |
| Construction Materials | Brick, Vinyl Siding |
| Roof | Asphalt Shing |
| Foundation Details | Concrete Block |
| Waterfront Features | Lake, Direct Waterfront, Water Access Deeded, Beach Front, Stairs to Waterfront, Lake/Pond |
| Patio And Porch Features | Deck |
Parking
| Garage Spaces | 1.5 |
|---|---|
| Parking Features | Detached Garage, Concrete |
| Open Parking Yes / No | Yes |
| Attached Garage Yes / No | No |
Utilities
| Sewer | Holding Tank |
|---|
Taxes
| Tax Annual Amount | 3956.8 |
|---|
Area Information
| Province | ON |
|---|---|
| Region | Haldimand |
| City | Dunnville |
| Postal Code | N1A 2W8 |
| Area | Dunnville |
| Subarea | 603 Sherbrooke |
| Community Name | 603 Sherbrooke |
| School District | Dunnville S.S. |
| Elementary School | Mapleview E.S. |
| High School | Dunnville S.S. |
| Listing VS Median (in 603 Sherbrooke) | |
Price: $799,900 low | high Med: $562,450 sqft: 1,433 low | high Med: 1,222 $ / sqft: $558 low | high Med: $466 On site: 88 low | high Med: 69 | |
Market Activity N1A 2W8
Request a showing
Request a showing
Contact
Learn More About This Property

| Province | ON |
|---|---|
| Region | Haldimand |
| City | Dunnville |
| Postal Code | N1A 2W8 |
| Area | Dunnville |
| Subarea | 603 Sherbrooke |
| Community Name | 603 Sherbrooke |
| School District | Dunnville S.S. |
| Elementary School | Mapleview E.S. |
| High School | Dunnville S.S. |
| Listing VS Median (in 603 Sherbrooke) | |
Price: $799,900 low | high Med: $562,450 sqft: 1,433 low | high Med: 1,222 $ / sqft: $558 low | high Med: $466 On site: 88 low | high Med: 69 | |