New Listing
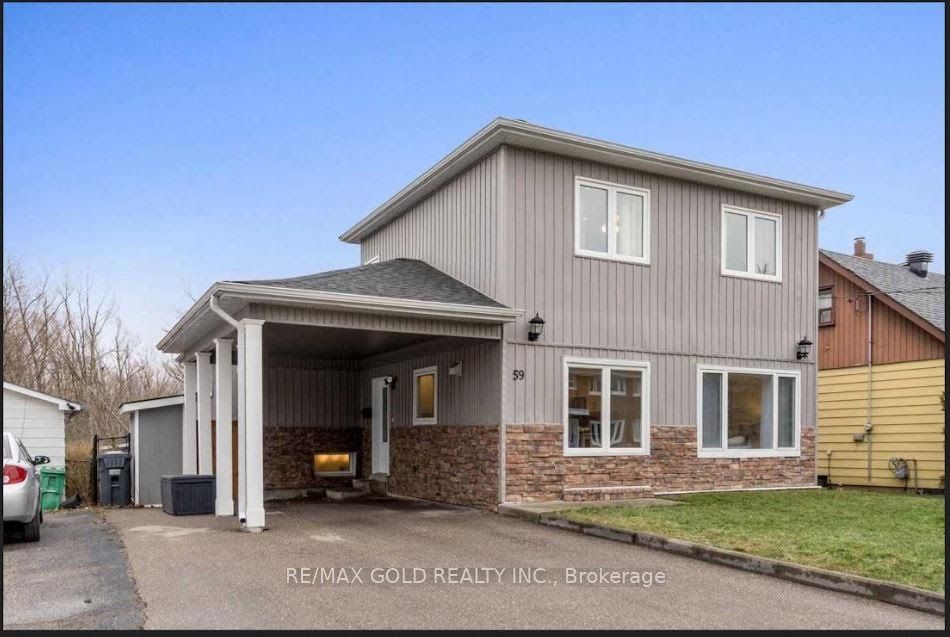
59 Royce Avenue,Brampton, ON L6Y 1J8
Brampton, ON L6Y 1J8

Description
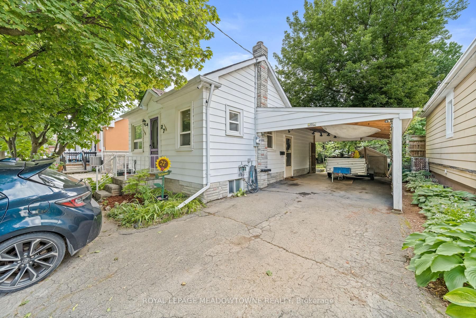
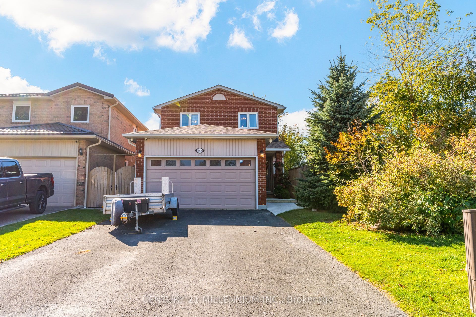
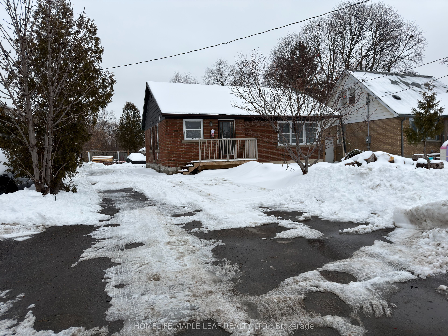
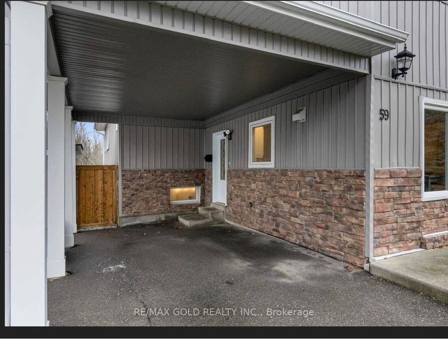
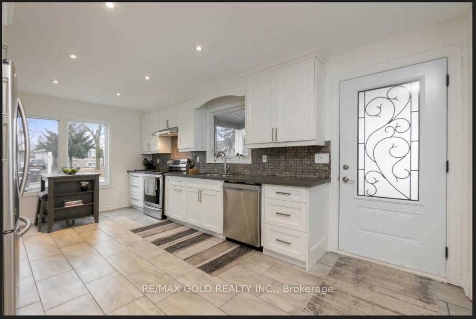
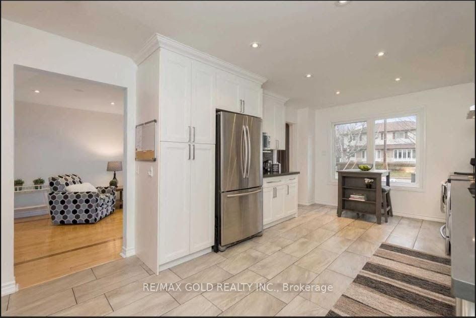
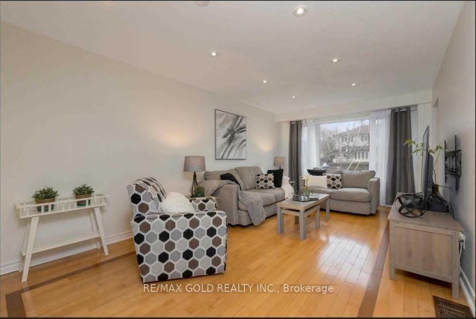
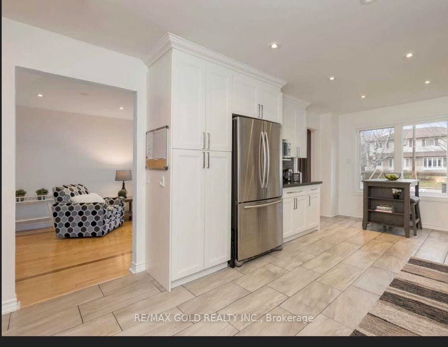
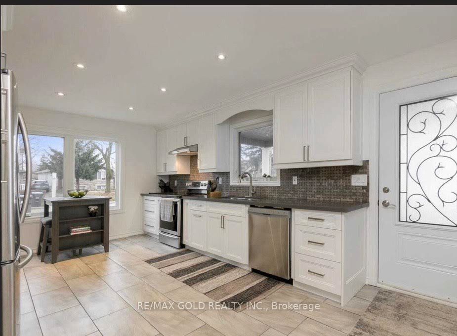
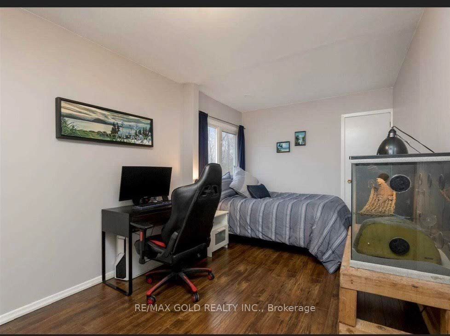
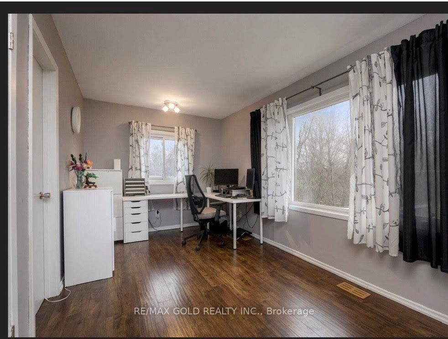
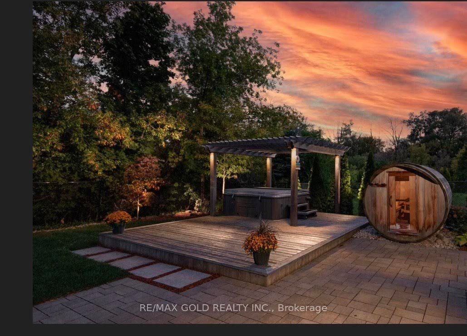
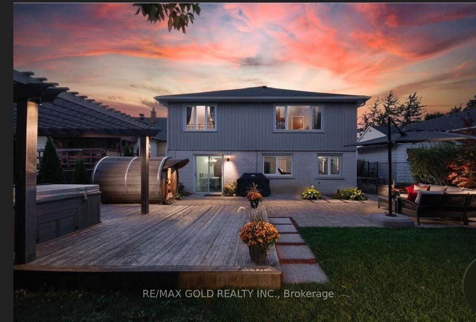
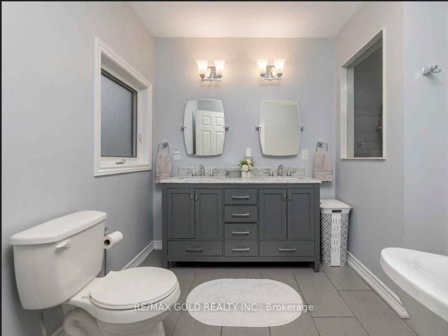
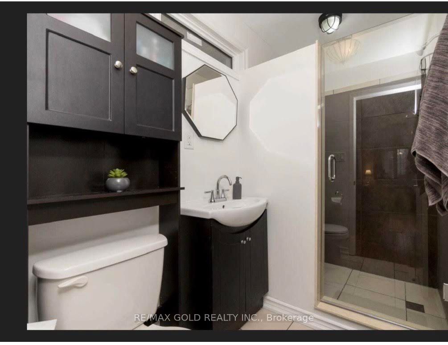
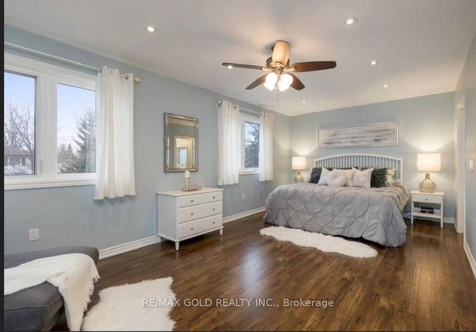
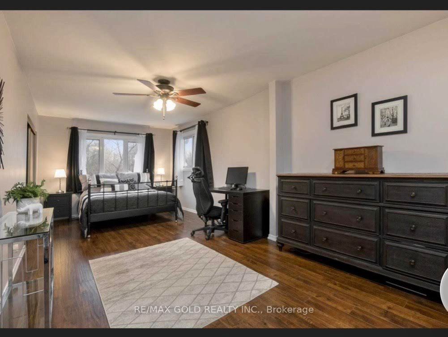
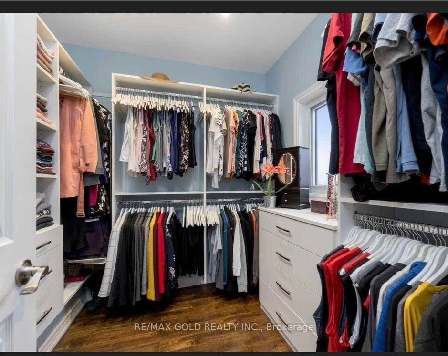
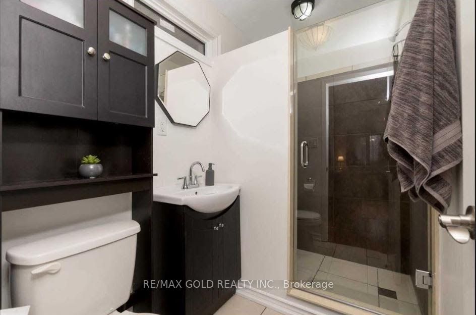
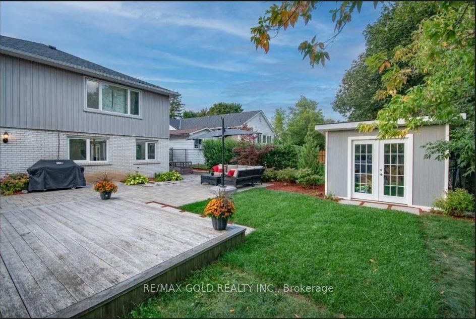
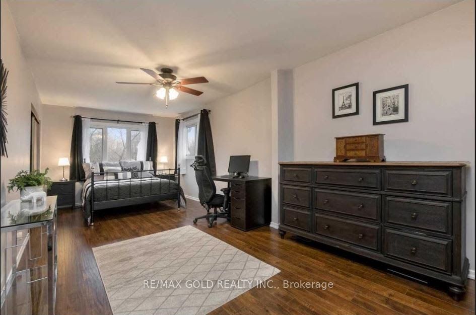
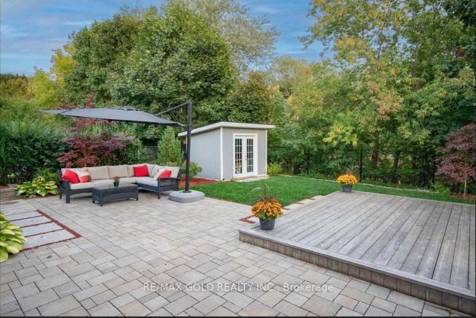
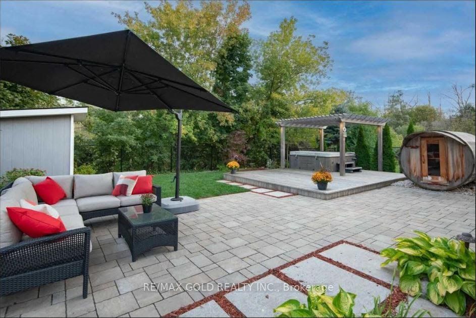
Welcome to this exceptional home located on a quiet cul-de-sac, backing onto beautiful greenspace with no through traffic-offering privacy, serenity, and an ideal family setting. One ofthe standout features of this property is the fully finished legal basement apartment,presenting excellent income potential or multi-generational living opportunities. In 2017, thehome was enhanced with a luxurious 4th-level primary bedroom retreat, complete with a spaciouswalk-in closet and a well-appointed 5-piece ensuite featuring a standalone soaker tub andseparate shower. The lower level offers three additional generously sized bedrooms and a den,including one bedroom that was previously the original primary suite with its own 3-pieceensuite. Another 3-piece bathroom is also located on this level along with a large therapeutictub. The main level showcases a beautifully designed eat-in kitchen and a bright, open livingarea perfect for entertaining or everyday family living. The finished basement expands theliving space even further and includes a cozy family room with a gas fireplace, a 3-piecebathroom, and an additional bedroom. The basement also features a walk-out to the backyard andhot tub area, making it a versatile space for relaxation or additional accommodation. With itslegal basement apartment, thoughtful layout, and multiple living areas, this home offersexcellent flexibility for families, investors, or buyers seeking rental income opportunities.Extras: Backing onto green space and located at the end of a quiet cul-de-sac, providing addedprivacy and minimal traffic. Conveniently situated close to public transit, GO Train station,downtown core, and major shopping including grocery stores. Roof 2017 and furnace replaced in2026.
Details
| MLS # | W14139640 |
|---|---|
| Listing Type | For Sale |
| Style | House |
| Sub-Type | Resale |
| Status | New |
| Year | 0 |
| Days On Site | 1 |
| Listing Provided By | RE/MAX GOLD REALTY INC. | W14139640 187105 |
Features
| Bed(s) | 4 |
|---|---|
| Bath(s) | 4 |
| Garage | 1 |
| Car Port | Yes |
| Basement | Y |
| Story(s) | 3 |
| Acreage | 0.13 |
| Property View | Clear |
Interior
| Interior Features | Other |
|---|---|
| Cooling | Central Air |
| Heat Source | Gas |
| Fireplace Yes / No | Yes |
Exterior
| Roof | Asphalt Shingle |
|---|---|
| Foundation Details | Concrete |
| View | Clear |
| Construction Materials | Brick, Vinyl Siding |
| Security Features | Alarm System, Monitored |
Parking
| Garage Yes / No | Yes |
|---|---|
| Parking Features | Available |
Utilities
| Sewer | Sewer |
|---|
Taxes
| Tax Annual Amount | 5640.21 |
|---|---|
| Tax Legal Description | Pt Lt 5 Con 1 Whsch As In Vs220168; T/W Vs182817 |
| Tax Year | 2026 |
Area Information
| Province | ON |
|---|---|
| Region | Peel |
| City | Brampton |
| Postal Code | L6Y 1J8 |
| Area | Downtown Brampton |
| Listing VS Median (in L6Y 1J8) | |
Price: $849,000 low | high Med: $0 On site: 1 low | high Med: | |
Request a showing
Request a showing
Contact
Learn More About This Property

| Province | ON |
|---|---|
| Region | Peel |
| City | Brampton |
| Postal Code | L6Y 1J8 |
| Area | Downtown Brampton |
| Listing VS Median (in L6Y 1J8) | |
Price: $849,000 low | high Med: $0 On site: 1 low | high Med: | |