

60 River Run Place,Conestogo, ON N0B 1N0
Conestogo, ON N0B 1N0













Description
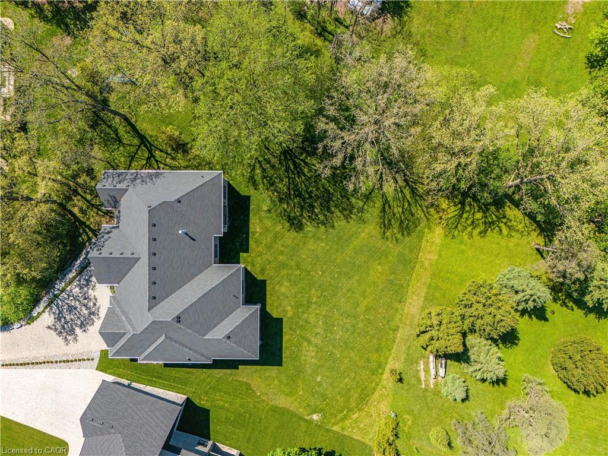
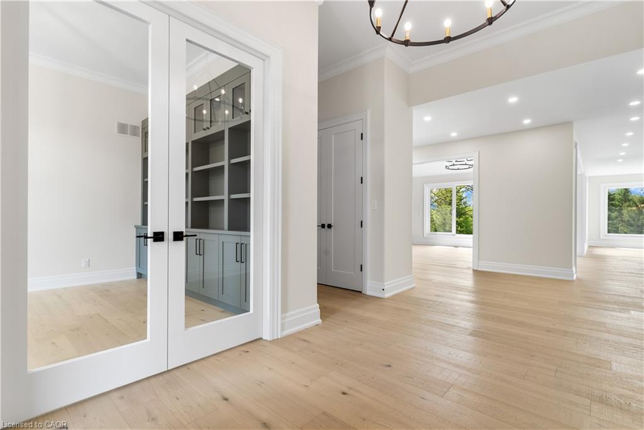
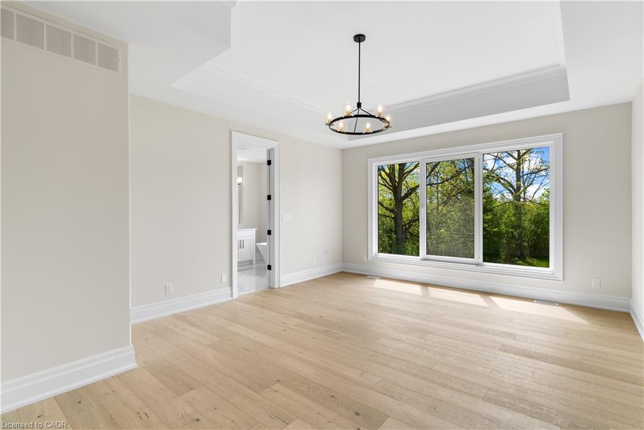
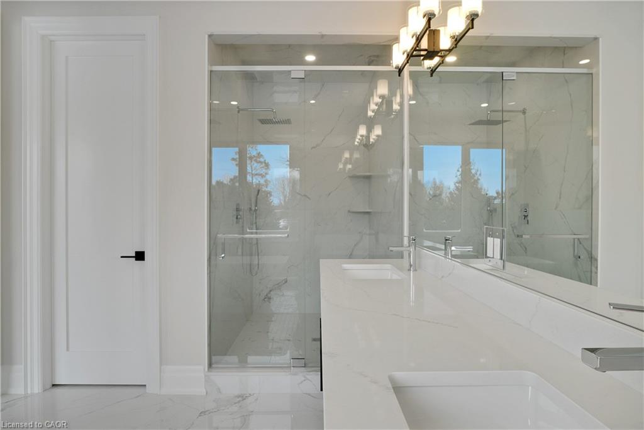
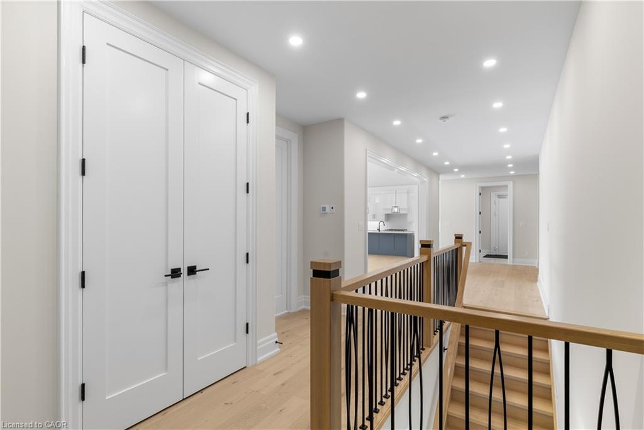
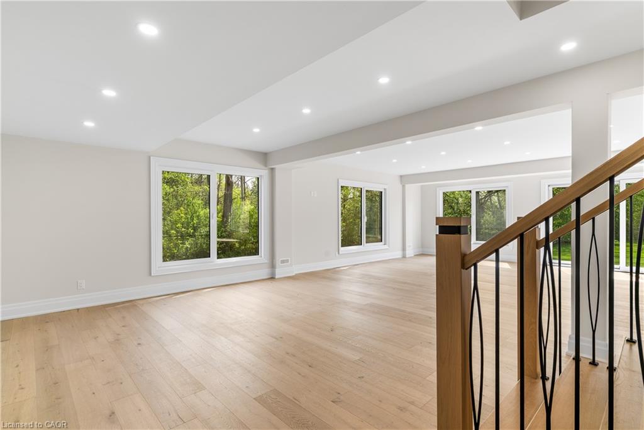
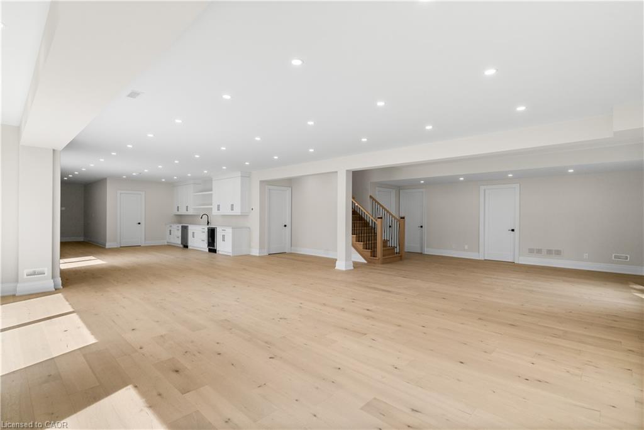
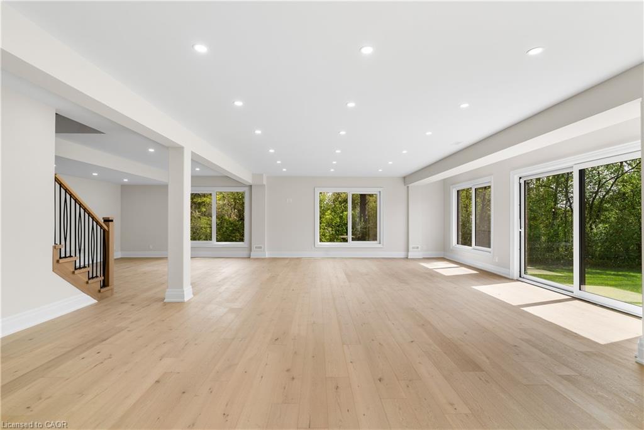
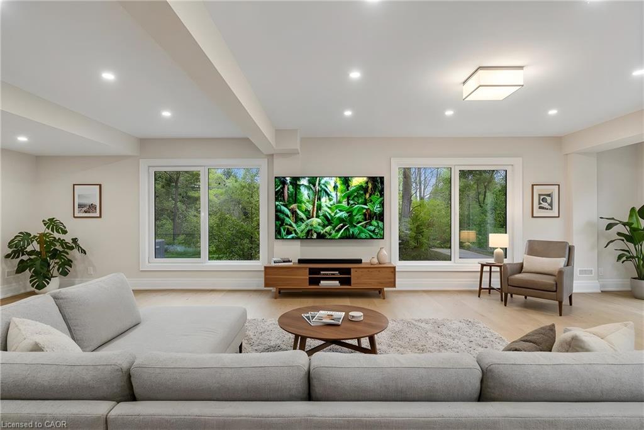
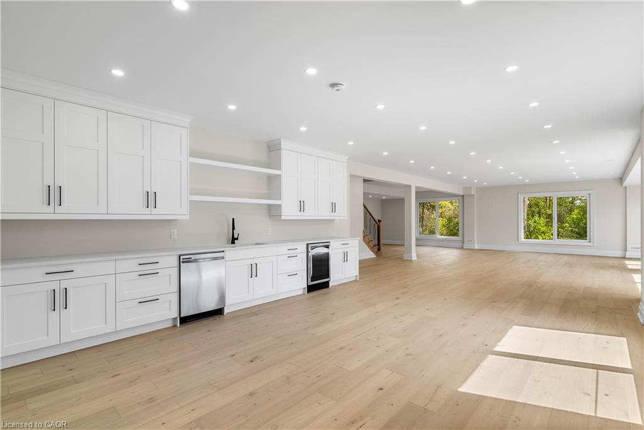
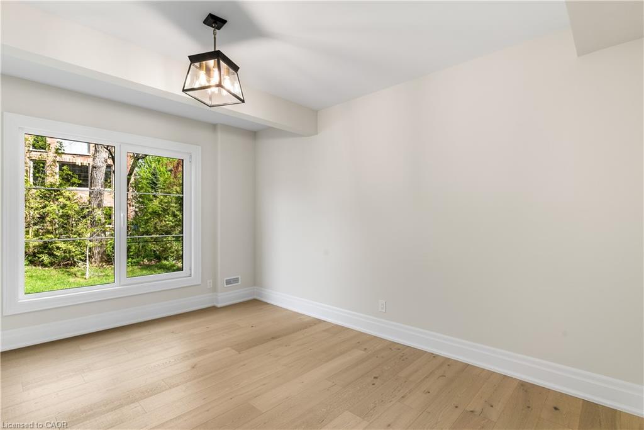
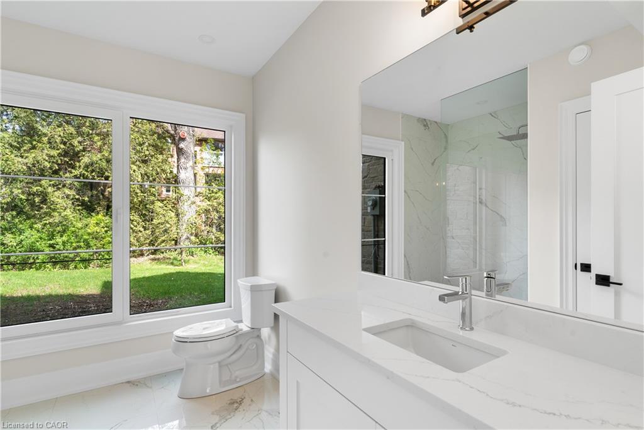
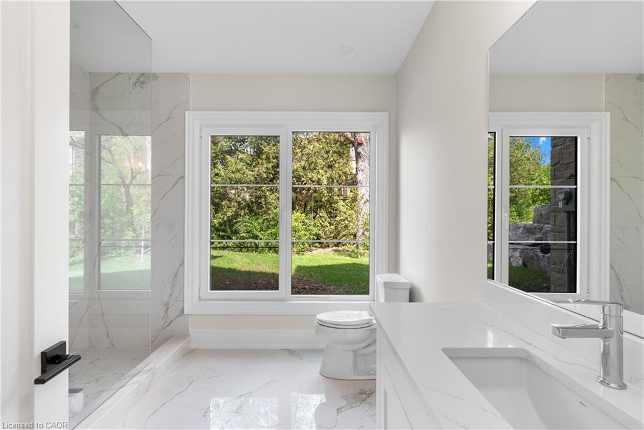
Modern Country Estate Like No Other. Brand New breathtaking custom all stone bungalow offering over 6,000 sq. ft. of finished luxury living with a full walkout basement done in 10ft wide & 8ft high glass sliding doors with steel frame and also, separate entrance off garage. Easily could function for multigenerational families, this home features 5 bedrooms, 4 full bathrooms, and a stylish main floor powder room. High tech European steel doors and windows deliver exceptional unmatched security and striking modern design, while floor to ceiling windows each level showcase the south facing, over ¾ acre treed lot. A true escape designed for families who value space, serenity, and sophistication. Enjoy a massive, covered porch with pot lights, a gas line for grilling, and complete privacyperfect for creating your dream backyard oasis. The grounds offer endless potential for a resort style pool retreat. Impressive foyer w/11 ft ceiling. Large main floor office with custom built-in cabinetry &11 ft ceilings, Great room w/14ft ceiling height. All appliances included. 4 car tandem garage, and 5 car driveway, Security Cameras, Full irrigation system, 2 zone furnace- main & lower-level separate controls. Tankless Hot Water Heater, Water Softener- all equipment owned. All bedrooms with custom built in Shelving. Located minutes from the Grand River and Conestoga Golf Course, and only 10 minutes to Waterloo, this property blends peaceful country living with urban convenience. A rare offering of elegance, privacy, and craftsmanship by the acclaimed Surducan Custom Homes!
Details
| MLS # | 40834352 |
|---|---|
| Listing Type | For Sale |
| Style | House |
| Sub-Type | Resale |
| Status | Active |
| Year | 2026 |
| Days On Site | 86 |
| Listing Provided By | RE/MAX TWIN CITY REALTY INC. | Debbie Ann Stefan |
Features
| Bed(s) | 5 |
|---|---|
| Bath(s) | 5 Total |
| SQ Feet | 3,156 |
| Garage | 4 |
| Basement | Y |
| Story(s) | 1 |
| Zoning | R2 |
| Acreage | 0.79 |
| Golf Course | Yes |
| Water Front | Yes |
Interior
| Appliances | Bar Fridge, Instant Hot Water, Water Heater Owned, Water Softener, Built-in Microwave, Dishwasher, Dryer, Gas Stove, Refrigerator, Washer |
|---|---|
| Rooms Total | 17 |
| Interior Features | Auto Garage Door Remote(s), In-law Capability |
| Cooling | Central Air |
| Cooling Yes / No | No |
| Heating | Forced Air, Natural Gas |
| Heating Yes / No | Yes |
| Fireplaces Total | 1 |
| Fireplace Features | Family Room, Gas |
| Laundry Features | Main Level |
Exterior
| Exterior Features | Backs on Greenbelt, Lawn Sprinkler System |
|---|---|
| Lot Features | Urban, Cul-De-Sac, Near Golf Course, Greenbelt, Hospital, Open Spaces, Park, Quiet Area |
| Construction Materials | Stone |
| Roof | Asphalt Shing |
| Foundation Details | Poured Concrete |
| Waterfront Features | River/Stream |
| Security Features | Security System |
Parking
| Garage Spaces | 4 |
|---|---|
| Parking Features | Attached Garage, Garage Door Opener |
| Open Parking Yes / No | Yes |
| Attached Garage Yes / No | Yes |
Utilities
| Sewer | Sewer (Municipal) |
|---|
Area Information
| Province | ON |
|---|---|
| Region | Waterloo |
| City | Conestogo |
| Postal Code | N0B 1N0 |
| Area | 5 Woolwich and Wellesley Township |
| Subarea | 553 St Jacobs | Floradale | W.Montrose |
| Community Name | 553 St Jacobs/Floradale/W.Montrose |
| Listing VS Median (in 553 St Jacobs/Floradale/W.Montrose) | |
Price: $3,799,000 low | high Med: $1,225,000 sqft: 3,156 low | high Med: 2,329 $ / sqft: $1,204 low | high Med: $526 On site: 86 low | high Med: 74 | |
Market Activity N0B 1N0
Request a showing
Request a showing
Contact
Learn More About This Property

| Province | ON |
|---|---|
| Region | Waterloo |
| City | Conestogo |
| Postal Code | N0B 1N0 |
| Area | 5 Woolwich and Wellesley Township |
| Subarea | 553 St Jacobs | Floradale | W.Montrose |
| Community Name | 553 St Jacobs/Floradale/W.Montrose |
| Listing VS Median (in 553 St Jacobs/Floradale/W.Montrose) | |
Price: $3,799,000 low | high Med: $1,225,000 sqft: 3,156 low | high Med: 2,329 $ / sqft: $1,204 low | high Med: $526 On site: 86 low | high Med: 74 | |