
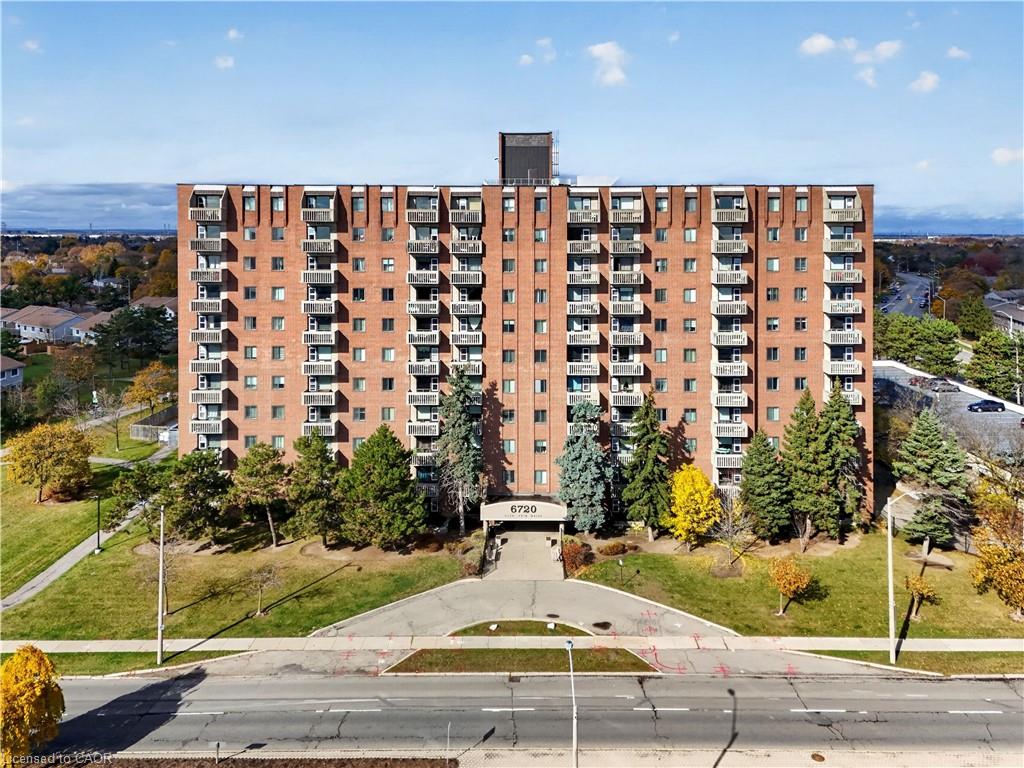
608-6720 Glen Erin Drive,Mississauga, ON L5N 3K8
Mississauga, ON L5N 3K8

Description
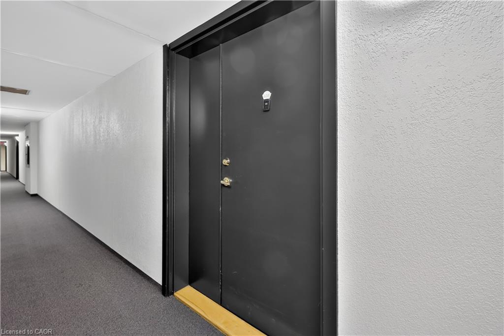
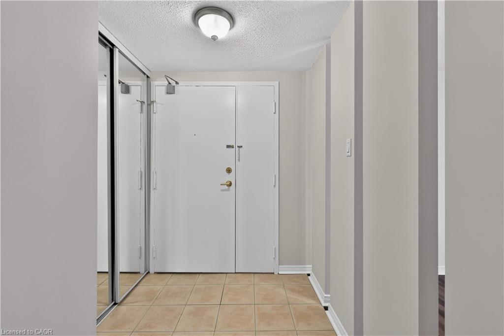
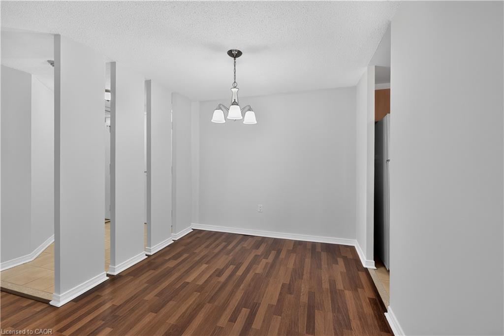
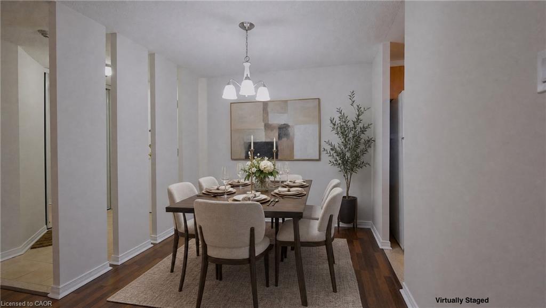
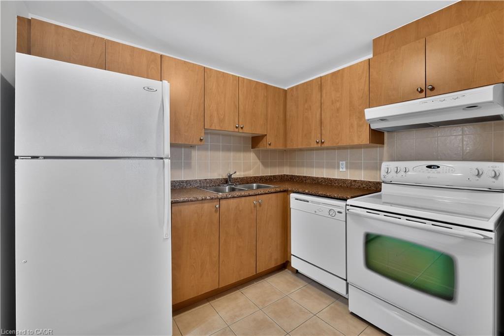
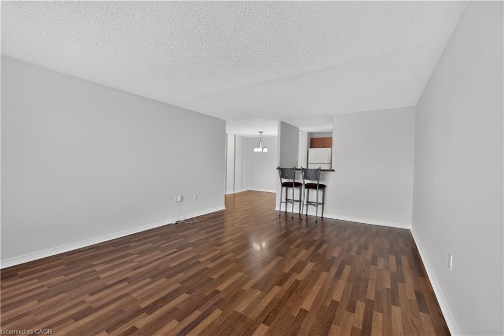
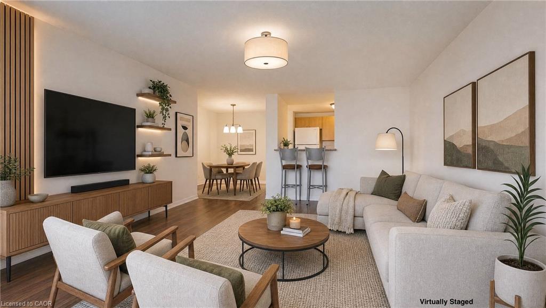
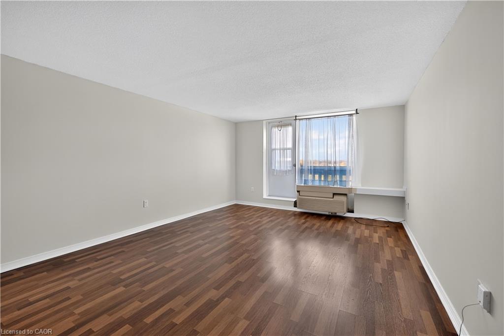
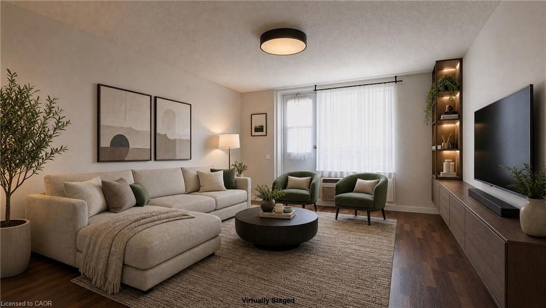
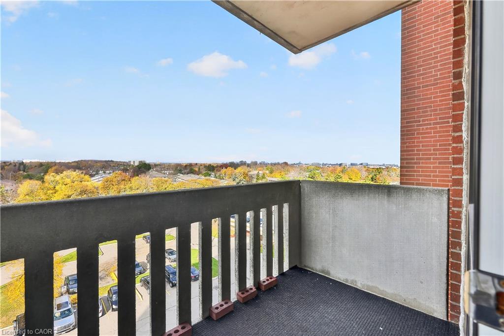
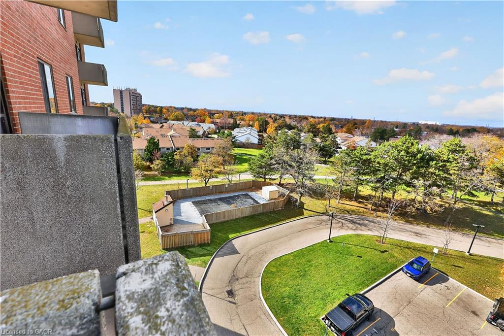
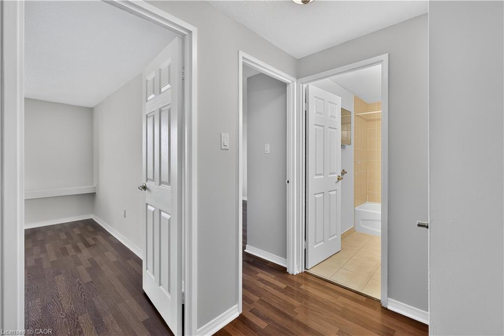
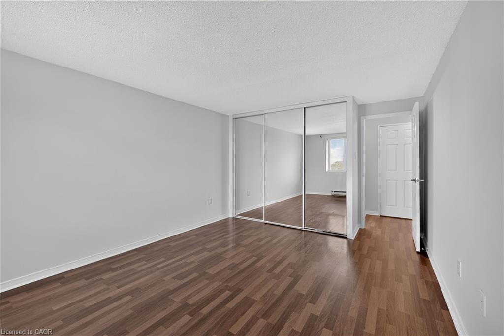
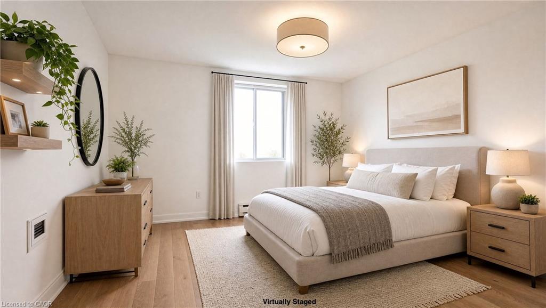
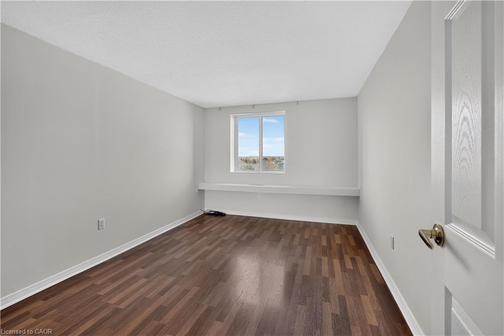
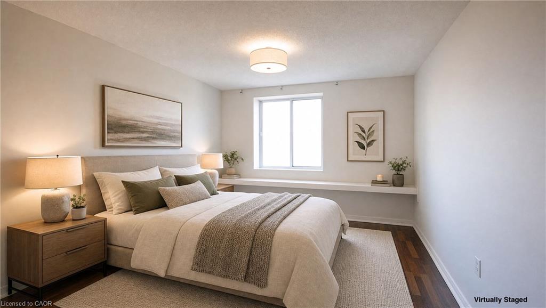
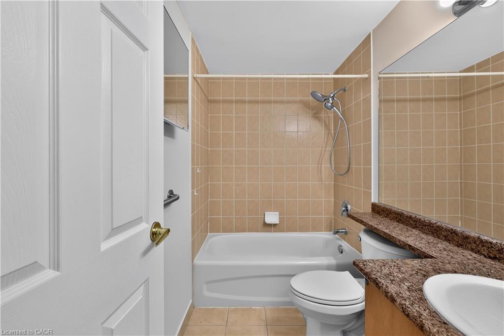
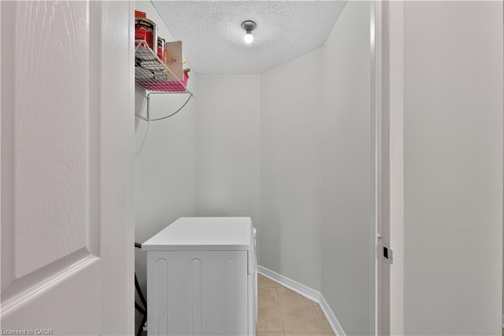
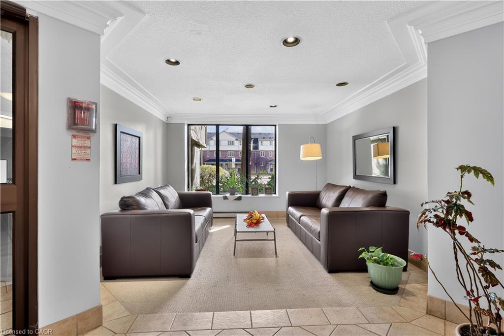
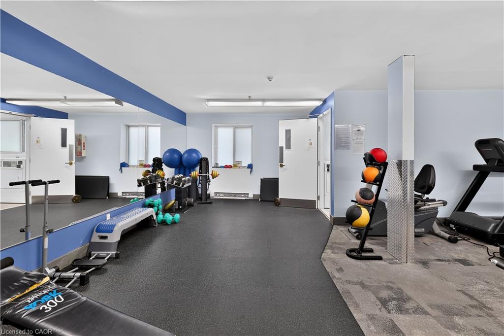
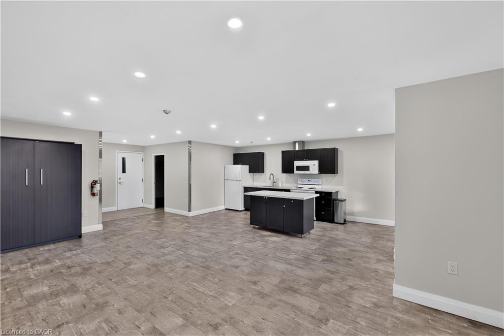
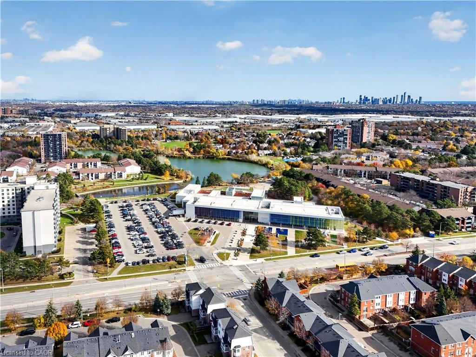
Welcome to 608 with a rare 2-parking bonus! Spacious 2-bedroom condo with both underground and surface parking, plus all-inclusive maintenance fees covering heat, hydro and water! Freshly painted, this condo features an inviting foyer, a separate yet open dining area, and a bright open-concept living space. The kitchen overlooks the living area which has a walkout to a private balcony overlooking the outdoor pool and surrounding greenery. Generously sized bedrooms, including a primary with a double closet, a second spacious bedroom and a 4-piece bathroom with a tub/shower combination. Warm laminate and tile flooring throughout, plus convenient in-suite laundry. Enjoy fantastic building amenities including a heated outdoor pool, fitness room, party room, guest suite and visitor parking. Embrace an active outdoor lifestyle with nearby trails, parks and scenic Lake Aquitaine, perfect for walking, cycling and enjoying nature. Just minutes to Meadowvale Town Centre, shops, restaurants and Meadowvale Community Centre and library. Easy commuting with convenient access to Meadowvale GO Station and Highways 401, 403 and 407.
Details
| MLS # | 40876510 |
|---|---|
| Listing Type | For Sale |
| Style | Condominium |
| HOA Dues | $853 |
| Sub-Type | Resale |
| Status | Active |
| Year | 2005 |
| Days On Site | 14 |
| Listing Provided By | Royal LePage Real Estate Services Phinney Real Estate | Michael Phinney |
Features
| Bed(s) | 2 |
|---|---|
| Bath(s) | 1 Total |
| SQ Feet | 1,102 |
| Story(s) | 1 |
| Zoning | RA3 |
Interior
| Appliances | Dishwasher, Dryer, Range Hood, Refrigerator, Stove, Washer |
|---|---|
| Rooms Total | 7 |
| Interior Features | Built-In Appliances |
| Cooling | Wall Unit(s) |
| Cooling Yes / No | No |
| Heating | Electric Forced Air |
| Heating Yes / No | Yes |
| Window Features | Window Coverings |
| Laundry Features | In-Suite |
Exterior
| Exterior Features | Balcony |
|---|---|
| Lot Features | Urban, Greenbelt, Hospital, Park, Rec./Community Centre, Schools |
| Construction Materials | Brick Veneer, Block |
| Roof | Shingle |
| Patio And Porch Features | Open |
| Security Features | Smoke Detector |
Parking
| Open Parking Yes / No | Yes |
|---|
Utilities
| Sewer | Sewer (Municipal) |
|---|
Taxes
| Tax Annual Amount | 2600.09 |
|---|
Area Information
| Province | ON |
|---|---|
| Region | Peel |
| City | Mississauga |
| Postal Code | L5N 3K8 |
| Area | MS Mississauga |
| Subarea | 0040 Meadowvale |
| Community Name | 0040 Meadowvale |
| Listing VS Median (in 0040 Meadowvale) | |
Price: $450,000 low | high Med: $807,500 sqft: 1,102 low | high Med: 1,412 $ / sqft: $408 low | high Med: $572 On site: 14 low | high Med: 16 | |
Request a showing
Request a showing
Contact
Learn More About This Property

| Province | ON |
|---|---|
| Region | Peel |
| City | Mississauga |
| Postal Code | L5N 3K8 |
| Area | MS Mississauga |
| Subarea | 0040 Meadowvale |
| Community Name | 0040 Meadowvale |
| Listing VS Median (in 0040 Meadowvale) | |
Price: $450,000 low | high Med: $807,500 sqft: 1,102 low | high Med: 1,412 $ / sqft: $408 low | high Med: $572 On site: 14 low | high Med: 16 | |
