61 Glenmount Avenue,Hamilton, ON L8S 2L3
Hamilton, ON L8S 2L3

Description
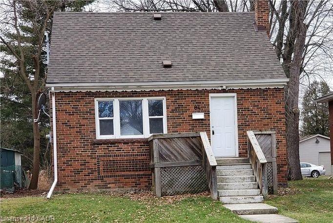
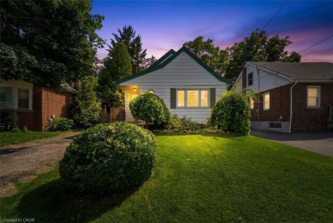
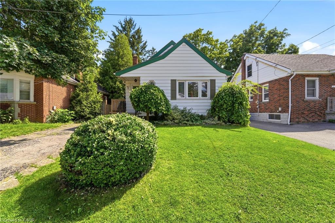
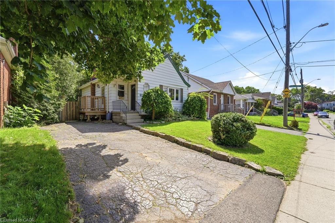
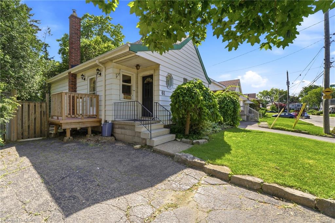
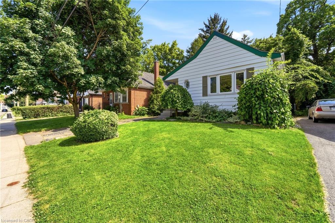
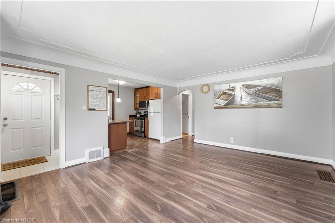
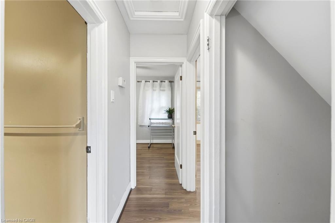
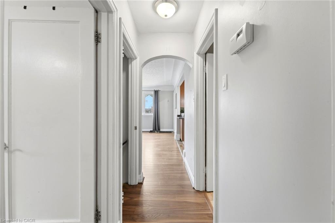
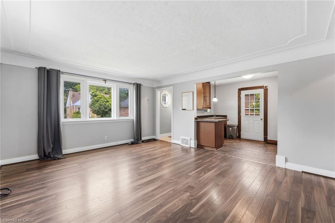
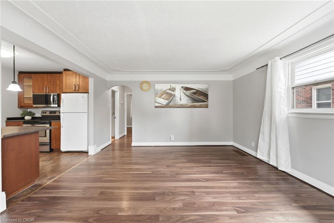
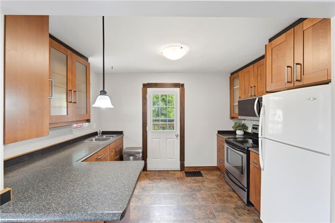
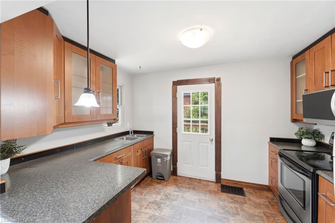
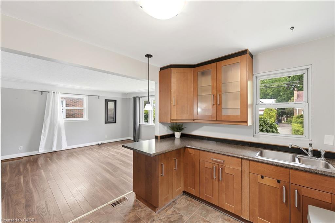
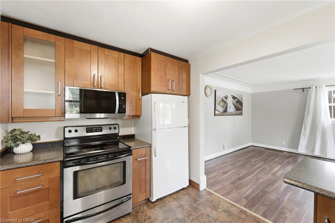
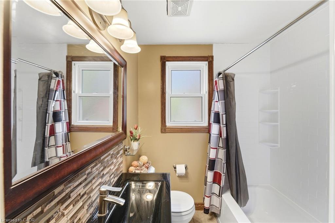
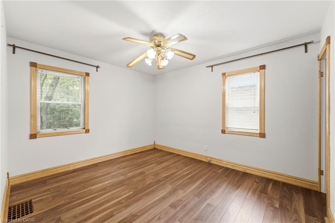
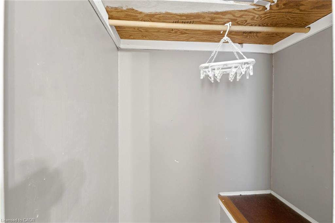
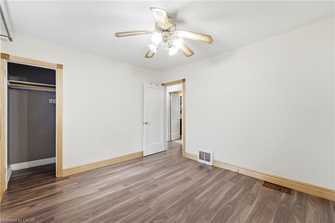
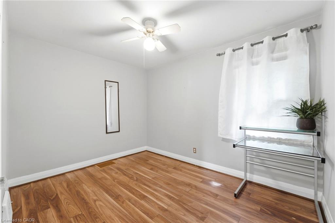
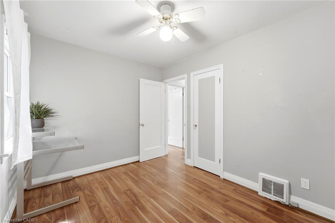
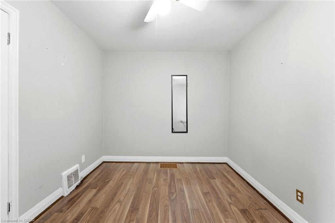
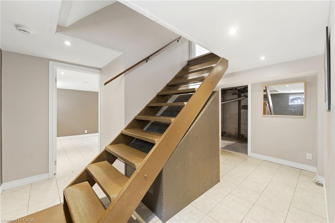
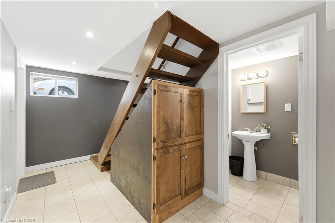
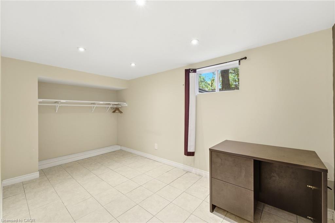
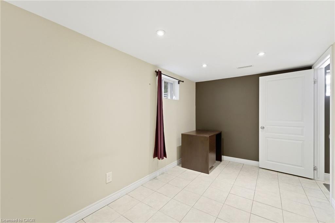
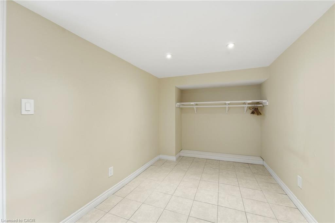
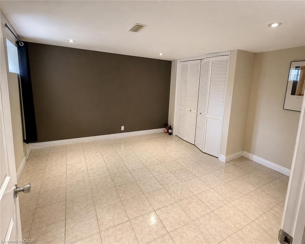
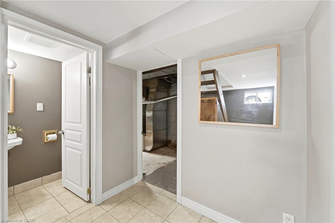
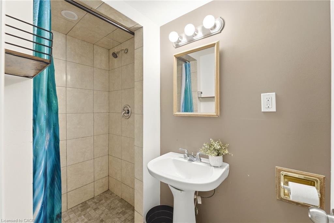
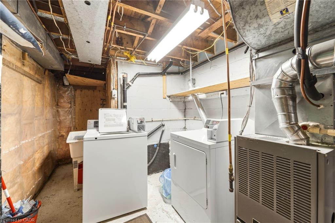
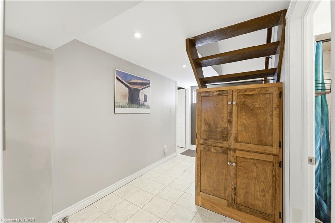
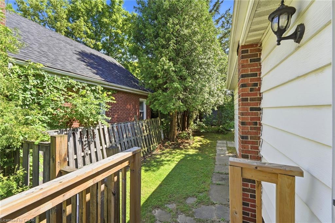
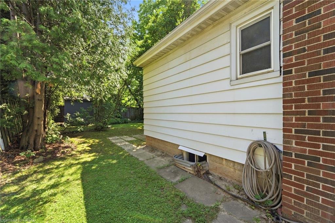
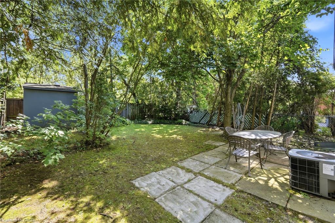
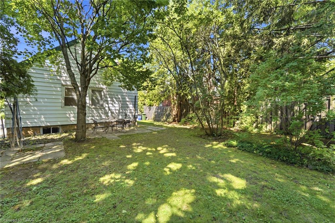
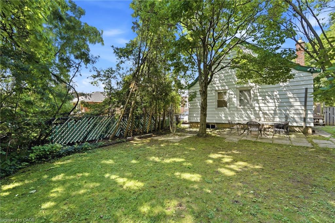
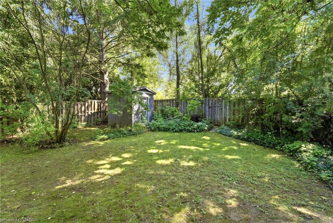
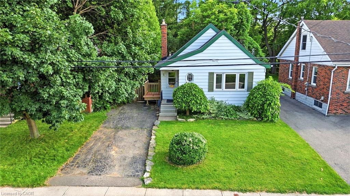
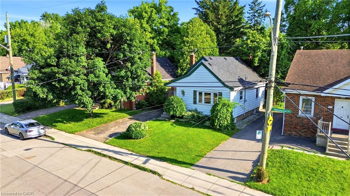
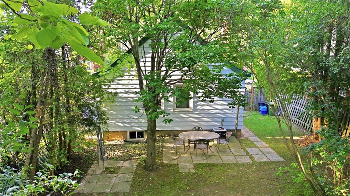
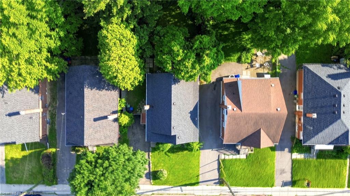
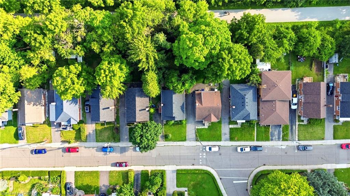
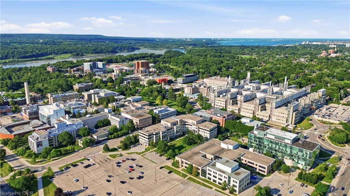
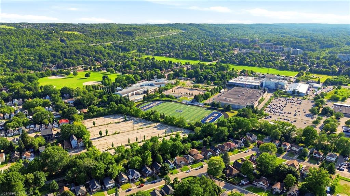
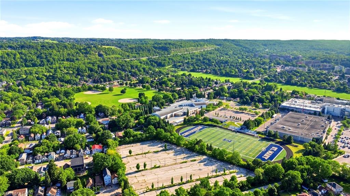
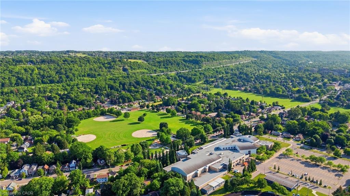
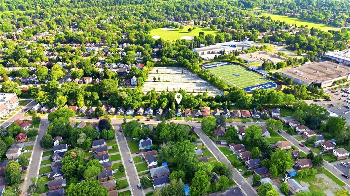
Attention investors! Welcome to 61 Glenmount Avenue, an incredible opportunity in the heart of Hamilton. This spacious 2+2 bedroom, 2-bathroom home is perfectly suited for student housing or as an income-generating investment. Offering a functional layout with generous living space, the finished lower level features two additional bedrooms and a second bathroom, providing excellent flexibility to maximize rental income. An added bonus is the coin-operated laundry, creating an additional revenue stream for investors. Ideally located close to schools, universities, public transit, shopping, restaurants, parks, and major highway access, this property is in a prime location that tenants will love. Whether you’re looking to expand your investment portfolio or secure a property with exceptional cash-flow potential, this is an opportunity you won’t want to miss!
Details
| MLS # | 40855848 |
|---|---|
| Listing Type | For Sale |
| Style | House |
| Sub-Type | Resale |
| Status | Active |
| Days On Site | 9 |
| Listing Provided By | RE/MAX Escarpment Realty Inc. | Sarah Amina Khan |
Features
| Bed(s) | 4 |
|---|---|
| Bath(s) | 2 Total |
| SQ Feet | 1,135 |
| Basement | Y |
| Story(s) | 1 |
| Zoning | C/S-1335 |
| Acreage | 0.09 |
| Property View | Yes |
Interior
| Rooms Total | 9 |
|---|---|
| Interior Features | In-law Capability |
| Cooling | Central Air |
| Cooling Yes / No | No |
| Heating | Forced Air, Natural Gas |
| Heating Yes / No | Yes |
| Laundry Features | In Basement |
Exterior
| Lot Features | Urban, Highway Access, Hospital, Major Highway, Open Spaces, Park, Place of Worship, Playground Nearby, Public Parking, Public Transit, Quiet Area, Rec./Community Centre, School Bus Route, Schools, Shopping Nearby, Trails |
|---|---|
| Construction Materials | Aluminum Siding, Metal/Steel Siding, Vinyl Siding |
| Roof | Asphalt Shing |
| Foundation Details | Poured Concrete |
Parking
| Garage Spaces | 0 |
|---|---|
| Open Parking Yes / No | Yes |
Utilities
| Sewer | Sewer (Municipal) |
|---|
Taxes
| Tax Annual Amount | 5494.49 |
|---|
Area Information
| Province | ON |
|---|---|
| Region | Hamilton |
| City | Hamilton |
| Postal Code | L8S 2L3 |
| Area | 11 Hamilton West |
| Subarea | 113 Ainslie Wood |
| Community Name | 113 Ainslie Wood |
| School District | Westdale Secondary School |
| Elementary School | Cootes Paradise Public School |
| High School | Westdale Secondary School |
| Listing VS Median (in 113 Ainslie Wood) | |
Price: $699,900 low | high Med: $327,400 sqft: 1,135 low | high Med: 915 $ / sqft: $617 low | high Med: $363 On site: 9 low | high Med: 32.5 | |
Request a showing
Request a showing
Contact
Learn More About This Property

| Province | ON |
|---|---|
| Region | Hamilton |
| City | Hamilton |
| Postal Code | L8S 2L3 |
| Area | 11 Hamilton West |
| Subarea | 113 Ainslie Wood |
| Community Name | 113 Ainslie Wood |
| School District | Westdale Secondary School |
| Elementary School | Cootes Paradise Public School |
| High School | Westdale Secondary School |
| Listing VS Median (in 113 Ainslie Wood) | |
Price: $699,900 low | high Med: $327,400 sqft: 1,135 low | high Med: 915 $ / sqft: $617 low | high Med: $363 On site: 9 low | high Med: 32.5 | |